406 SANDY COVE CRESCENT, Waterloo
1 / 43
For Sale
$888,888
5 bd · 2.5 ba · 2,000–2,500 sq ft

406 SANDY COVE CRESCENT, Waterloo N2K4G6

MLS®# X14171182

Est. mortgage
$3,372/mo

About This Home

Property Type
House
Parking
Garage: Yes, 5 parking
MLS #
X14171182
Size
2000 - 2500 sqft
Basement
Finished, N/A (Finished)
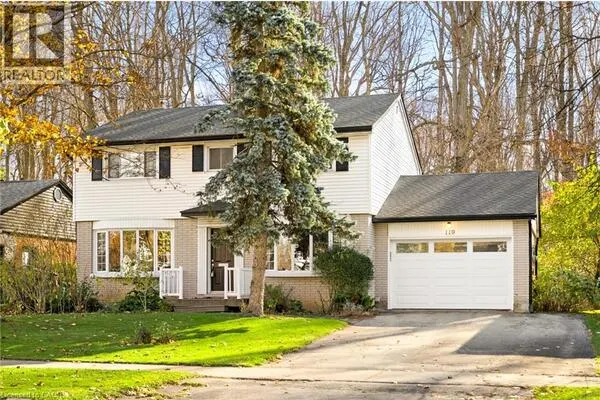
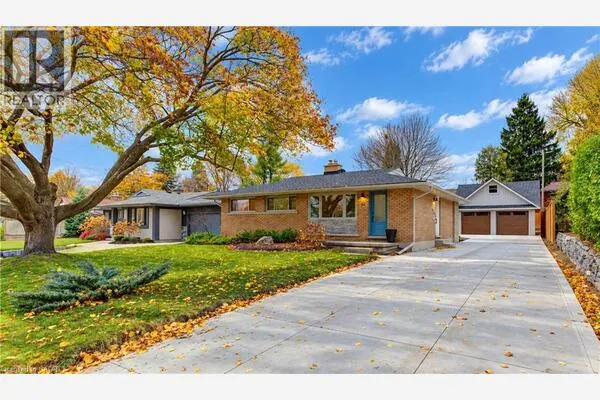
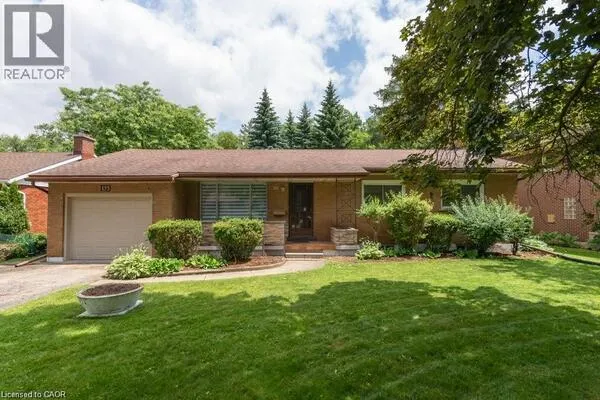
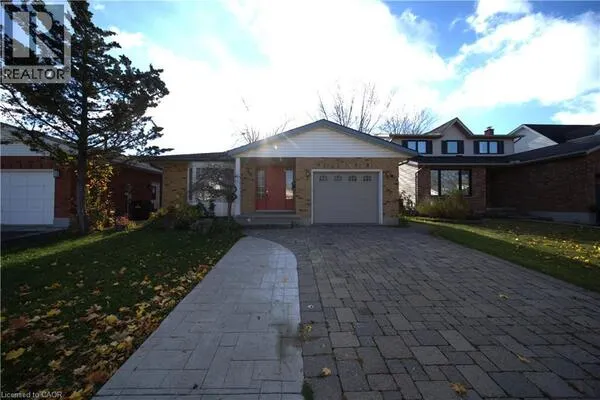
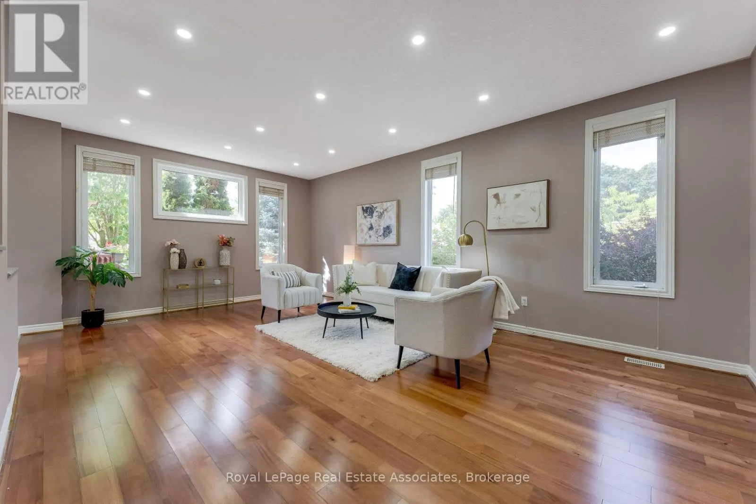
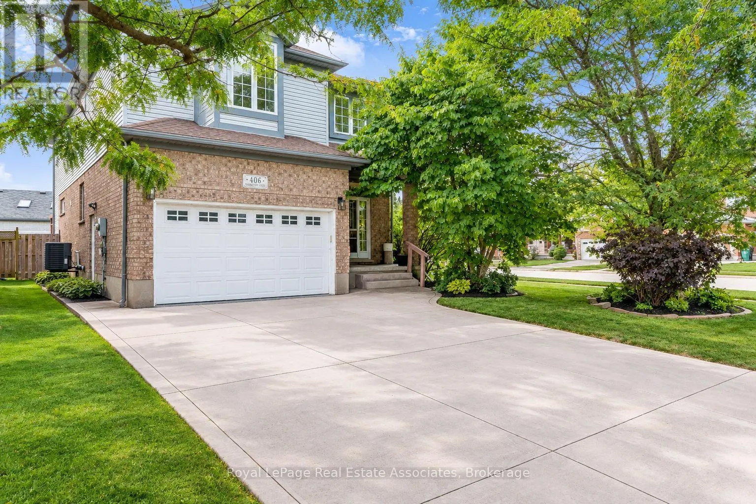
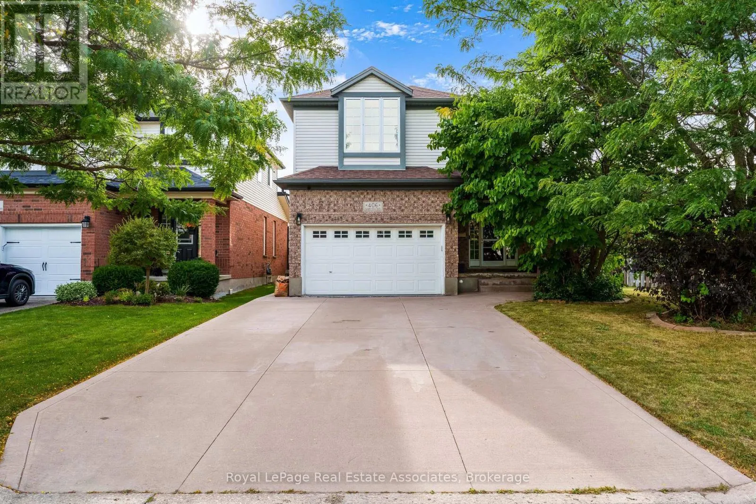
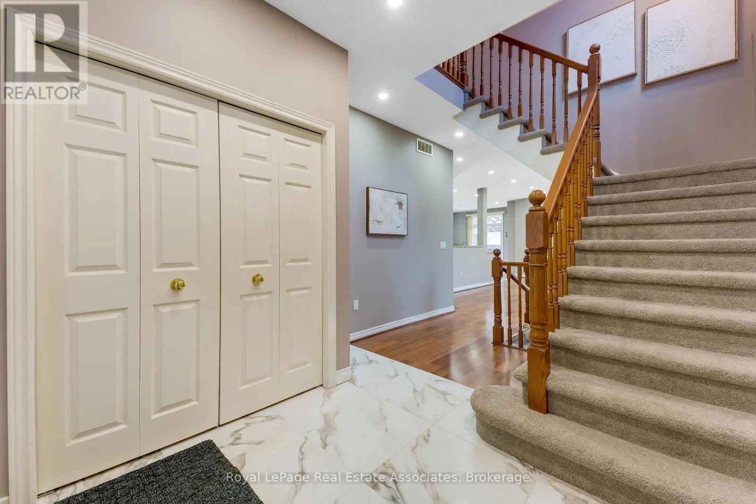
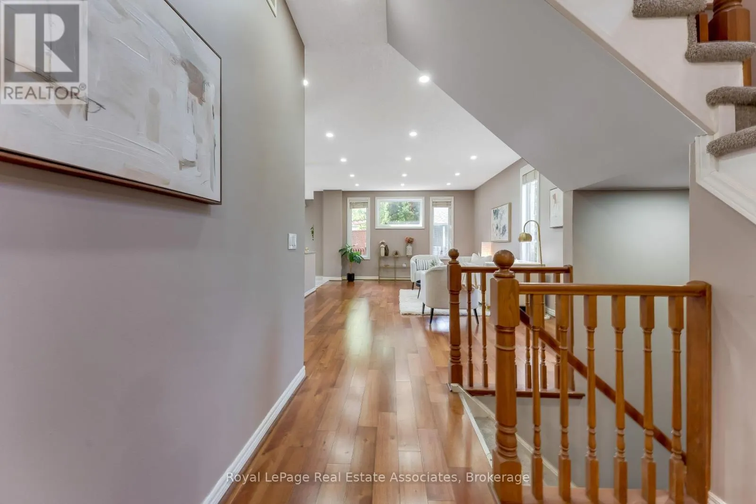
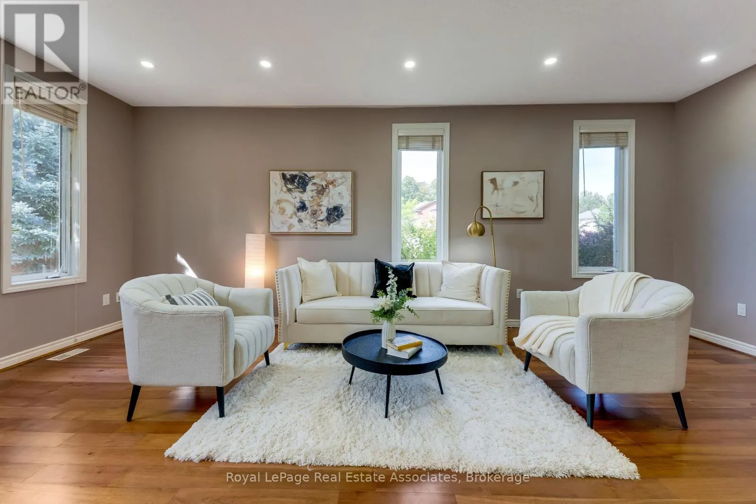
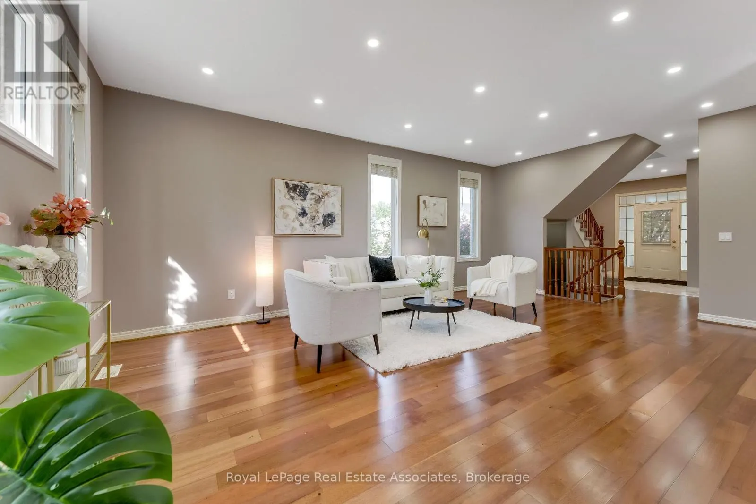
Exceptionally upgraded 5-bedroom home in the sought-after Eastbridge community, perfectly situated on a private corner lot and close to top-rated schools, including Lester B. Pearson High School. Offering an ideal combination of style, space, privacy, and functionality, this impressive property is designed for modern family living. The bright and spacious main floor features quality upgrades, generous principal rooms, and a welcoming layout perfect for both everyday living and entertaining. The beautifully finished basement provides valuable additional living space, offering flexibility for a recreation room, home office, gym, guest area, or family retreat. Outside, enjoy a private corner lot with a generously sized yard, creating your own backyard oasis for summer gatherings, relaxing, and family fun. The lot provides excellent outdoor space while maintaining a sense of privacy that is increasingly difficult to find. Located in a family-friendly neighbourhood, the home is conveniently close to Lester B. Pearson High School and other highly regarded schools, parks, shopping, restaurants, transit, and everyday amenities. (id:10452)

Property Details

Full Property Details

Interior

Bedrooms
5
Washrooms
2.5
Square Footage
2000 - 2500 sqft
Basement
Finished, N/A (Finished)
Heating Source
Natural gas
Heating Type
Forced air
Air Conditioning
Central air conditioning
Kitchens
1
Full Bathrooms
3
Half Bathrooms
1
Flooring Type
Hardwood, Porcelain Tile, Laminate

Exterior

Acreage
48.8 x 108.4 FT
Parking Spaces
5
Garage Spaces Y/N
Yes
Land Amenities
Hospital, Place of Worship

Building Description

Home Type
House
Subtype
House
Exterior
Brick, Brick Facing
Sewers
Sanitary sewer
Water Supply
Municipal water

Community

Community
Waterloo
Area Code
Waterloo
Features
Community Centre, School Bus

Other

Virtual Tour Link

Room Types

Room Dimensions Area Description
Bedroom 2 3.55 m x 3.68 m 140.62 sqft -
Bedroom 3 3.48 m x 3.53 m 132.23 sqft -
Bedroom 4 3.07 m x 3.48 m 115 sqft -
Eating area 2.21 m x 2.92 m 69.46 sqft -
Kitchen 3.27 m x 3.6 m 126.71 sqft -
Living room 4.26 m x 6.6 m 302.64 sqft -
Office 3.55 m x 3.3 m 126.1 sqft -
Primary Bedroom 4.82 m x 3.6 m 186.78 sqft -
Tony Johal
Tony Johal
RE/MAX TWIN CITY REALTY INC.
Listed by DEV SONI
0 days on site
Listing Broker
Royal LePage Real Estate Associates
Courtesy
Royal LePage Real Estate Associates

Similar homes for sale in Waterloo

Explore Waterloo

Copyright 2026 All rights reserved. Canadian Real Estate Association assumes no responsibility for the accuracy of any information shown. The information provided herein must only be used by consumers that have a bona fide interest in the purchase, sale or lease of real estate and may not be used for any commercial purpose or any other purpose. The trademark DDF® is owned by The Canadian Real Estate Association (CREA) and identifies CREA’s Data Distribution Facility (DDF®). The trademarks REALTOR®, REALTORS®, and the REALTOR® logo are controlled by The Canadian Real Estate Association (CREA) and identify real estate professionals who are members of CREA. The trademarks MLS®, Multiple Listing Service®, and the associated logos are owned by CREA and identify the quality of services provided by real estate professionals who are members of CREA
Powered by AgentLocator