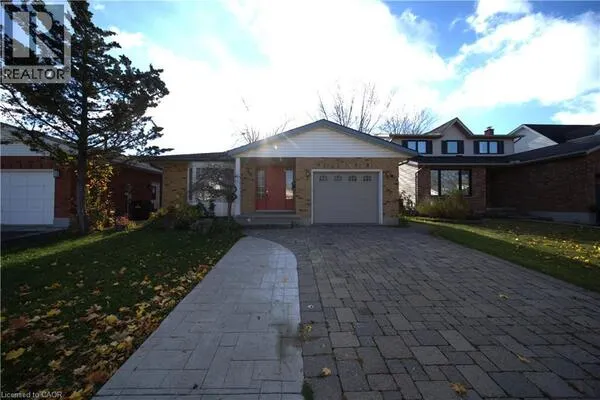
366 BUSHVIEW CRESCENT, Waterloo
1 / 8
For Sale
$799,750
3+2 bd · 2.5 ba · 1,100–1,500 sq ft

366 BUSHVIEW CRESCENT, Waterloo N2V2A5

MLS®# X14168966

Est. mortgage
$3,034/mo

About This Home

Property Type
House
Parking
Garage: Yes, 5 parking
MLS #
X14168966
Size
1100 - 1500 sqft
Basement
Finished, N/A, N/A (Finished), N/A
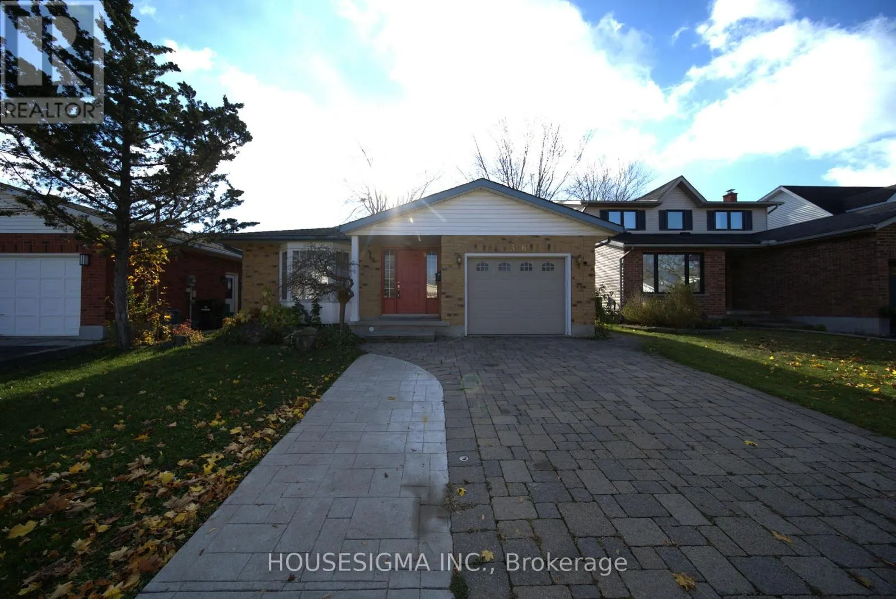
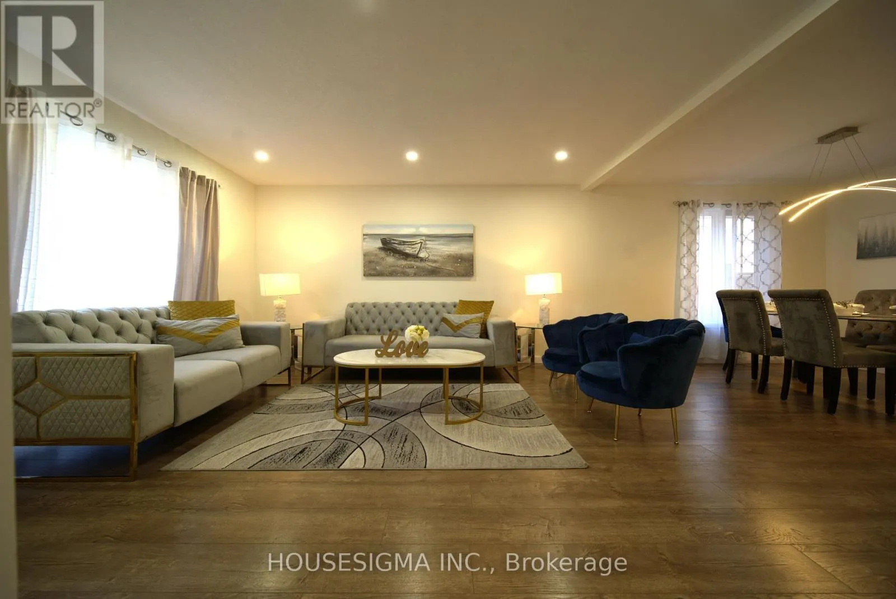
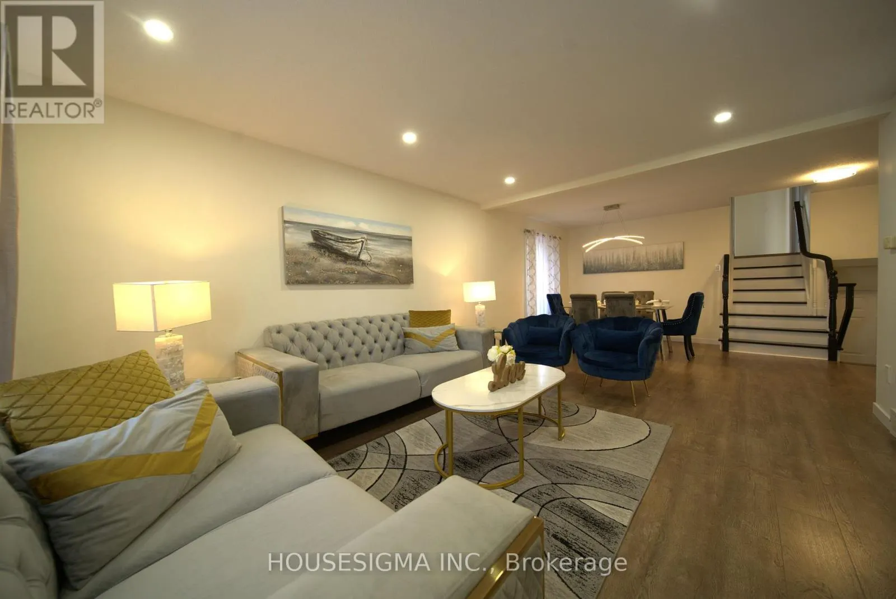
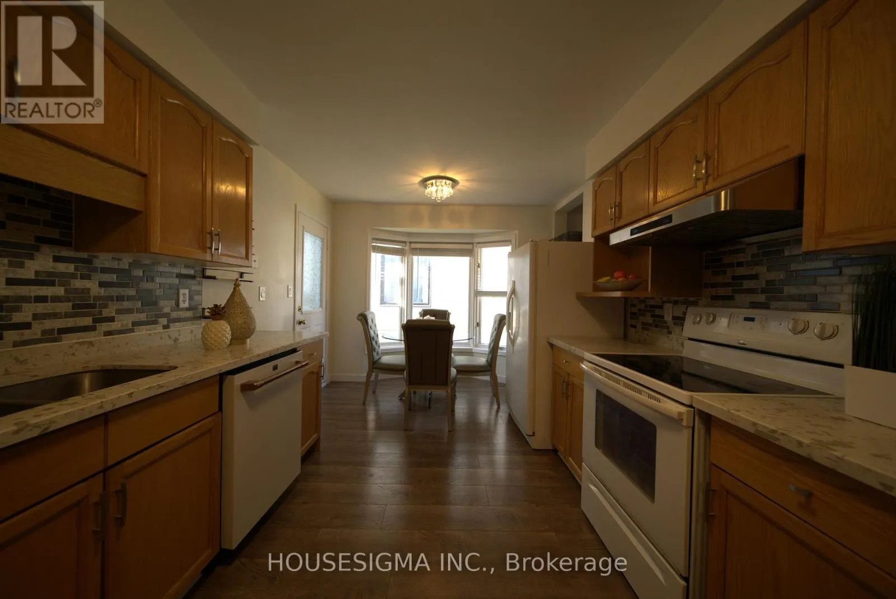
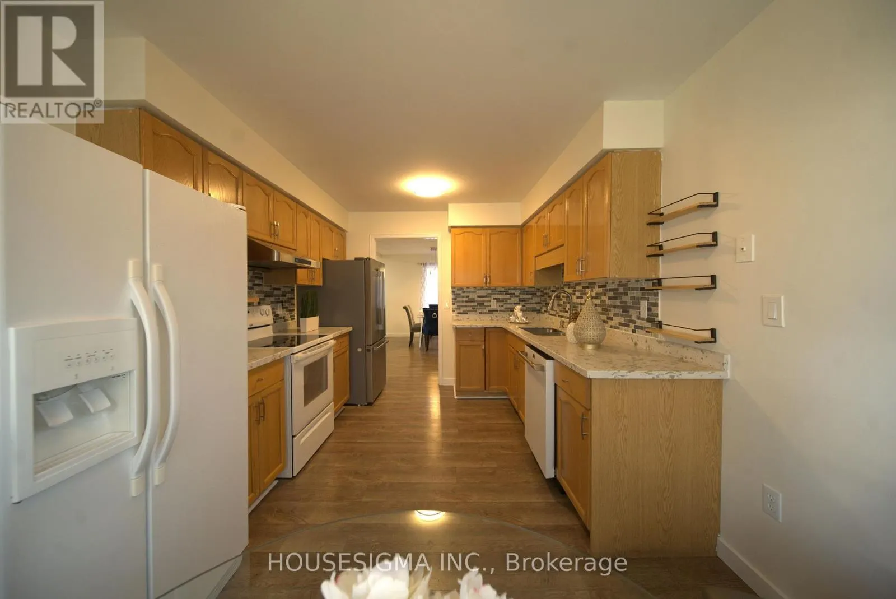
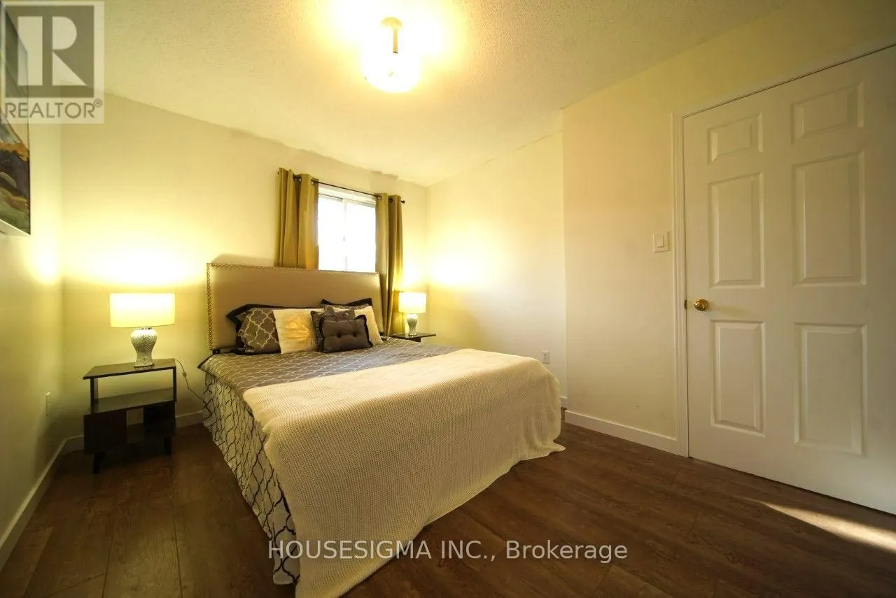
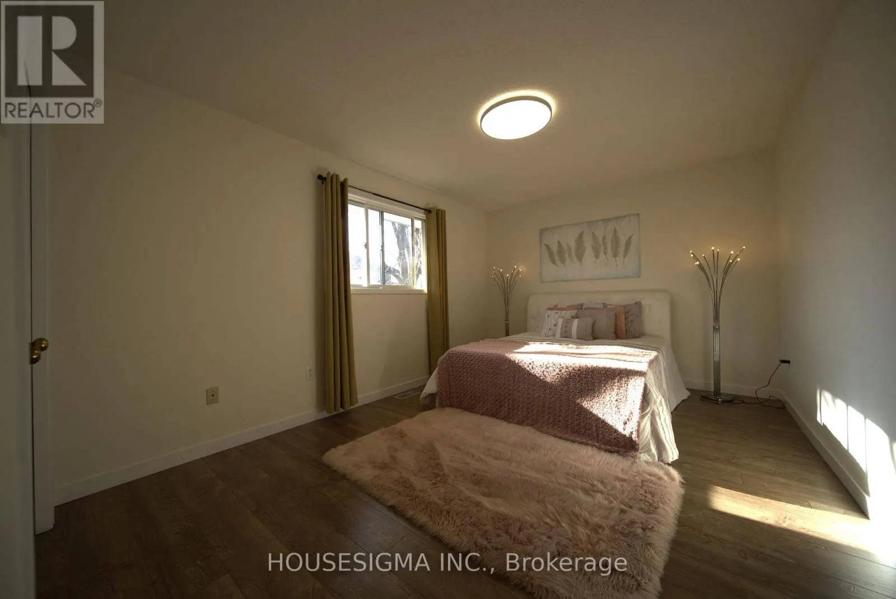
*True Mortgage Helper*. Welcome to 366 Bushview Crescent, a versatile and spacious Backsplit 4 levels of finished living space. This home located in one of Waterloo's most desirable, family-friendly neighborhoods. Perfect for savvy investors, multi-generational families, or buyers looking for a Substantial Mortgage Helper! The main level features a bright, sun-filled open concept living and dining room, offering 3 spacious bedrooms, 2 bathrooms, and a modern kitchen with ample cabinetry and workspace and a dedicated laundry space. The thoughtful layout provides comfortable daily living with seamless flow through the main entertaining areas. The Fully Finished Basement offers tremendous versatility, featuring a Separate Side Entrance, a 2nd full Kitchen, 2 additional bedrooms, a full 3-piece bathroom, and generous size Rec Room/ living space. Whether utilized as an in-law suite, multi-generational living space, or a dedicated Rental unit to generate Passive Monthly Income, this property offers incredible cash-flow potential! Basement has a separate laundry. Recent upgrades includes new furnace, AC and laundry (upstairs), Extended driveway to accommodate 4 cars. Unbeatable location-minutes to top-rated schools (Lakeshore Public School), Conestoga Mall, ION LRT transit, parks, trails, and direct routes to both the University of Waterloo and Wilfrid Laurier University. Book your private showing today before it's gone. Fire place is As Is. (id:10452)

Property Details

Full Property Details

Interior

Bedrooms
3
Bedrooms Plus
2
Washrooms
2.5
Square Footage
1100 - 1500 sqft
Basement
Finished, N/A, N/A (Finished), N/A
Heating Source
Natural gas
Heating Type
Forced air
Air Conditioning
Central air conditioning
Kitchens
1
Full Bathrooms
3
Half Bathrooms
1
Basement Features
Separate entrance, Walk-up

Exterior

Acreage
42.3 x 10⁵ FT
Parking Spaces
5
Garage Spaces Y/N
Yes

Building Description

Home Type
House
Subtype
House
Exterior
Brick
Sewers
Sanitary sewer
Water Supply
Municipal water

Community

Area Code
Waterloo

Room Types

Room Dimensions Area Description
Bathroom 1.9 m x 1 m 20.45 sqft -
Bathroom 2.5 m x 2.1 m 56.51 sqft -
Bedroom 2 3.6 m x 3.1 m 120.13 sqft -
Bedroom 2 3.9 m x 2.6 m 109.15 sqft -
Bedroom 3 3.7 m x 2.7 m 107.53 sqft -
Foyer 3.3 m x 1.4 m 49.73 sqft -
Kitchen 5.1 m x 3 m 164.69 sqft -
Living room 5.9 m x 4.2 m 266.73 sqft -
Living room 7.8 m x 3.7 m 310.65 sqft -
Primary Bedroom 3.7 m x 3.1 m 123.46 sqft -
Primary Bedroom 4.4 m x 3.2 m 151.56 sqft -
Recreational, Games room 6.9 m x 5.6 m 415.92 sqft -
Tony Johal
Tony Johal
RE/MAX TWIN CITY REALTY INC.
Listed by BRIJ SHARMA
-1 days on site
Listing Broker
HOUSESIGMA INC.
Courtesy
HOUSESIGMA INC.

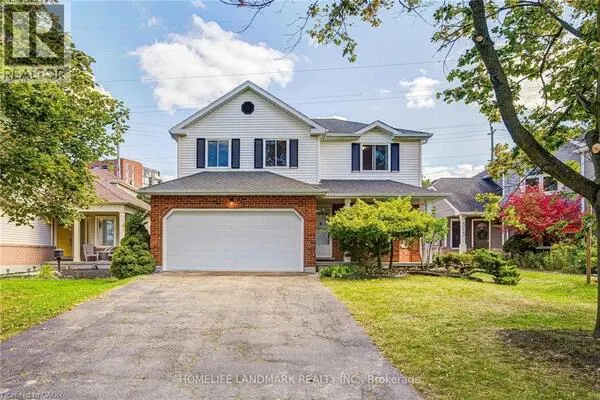
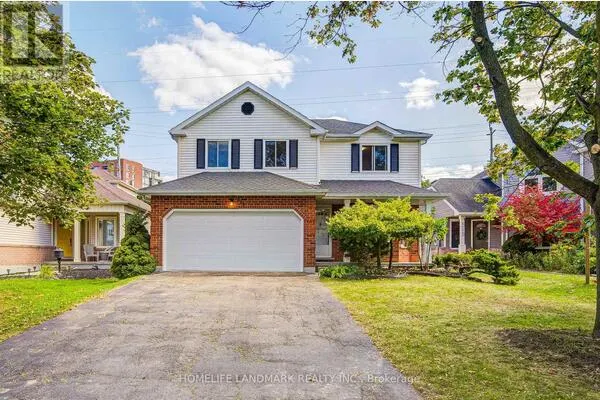
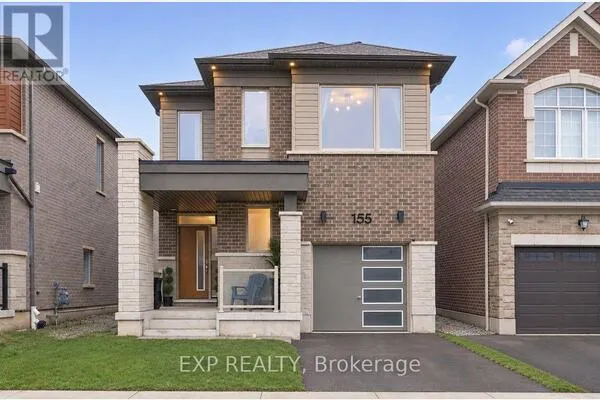
Similar homes for sale in Waterloo

Explore Waterloo

Copyright 2026 All rights reserved. Canadian Real Estate Association assumes no responsibility for the accuracy of any information shown. The information provided herein must only be used by consumers that have a bona fide interest in the purchase, sale or lease of real estate and may not be used for any commercial purpose or any other purpose. The trademark DDF® is owned by The Canadian Real Estate Association (CREA) and identifies CREA’s Data Distribution Facility (DDF®). The trademarks REALTOR®, REALTORS®, and the REALTOR® logo are controlled by The Canadian Real Estate Association (CREA) and identify real estate professionals who are members of CREA. The trademarks MLS®, Multiple Listing Service®, and the associated logos are owned by CREA and identify the quality of services provided by real estate professionals who are members of CREA
Powered by AgentLocator