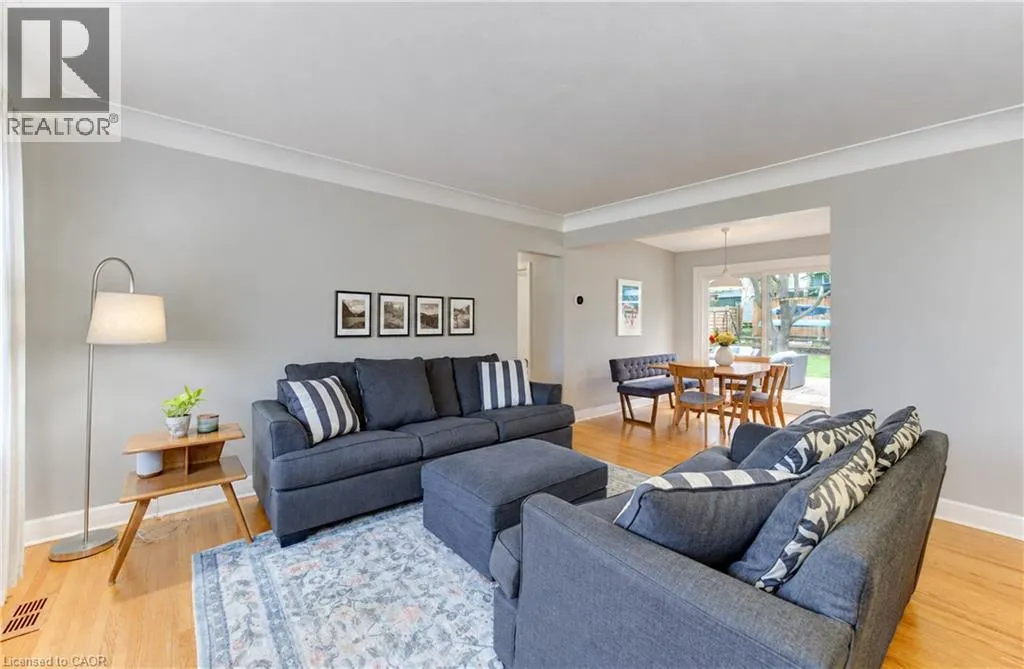
40 CARDINAL Crescent S, Waterloo
1 / 50
For Sale
$835,000
3 bd · 2.0 ba · 1,469 sq ft

40 CARDINAL Crescent S, Waterloo N2J2E7

MLS®# 40877340

Est. mortgage
$3,168/mo

About This Home

Property Type
House, Bungalow
Parking
Garage: Yes, 8 parking
MLS #
40877340
Size
1469 sqft
Basement
Finished, Full (Finished)
Year Built
1955
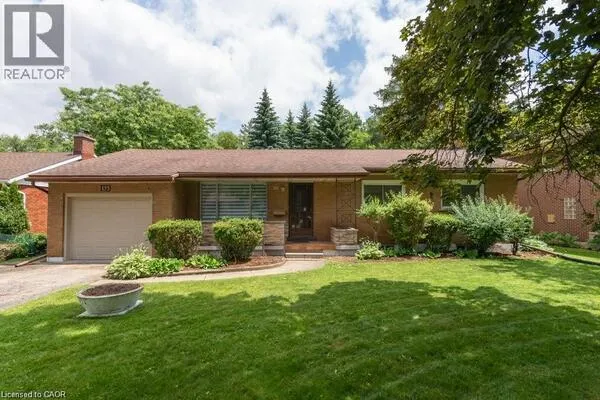
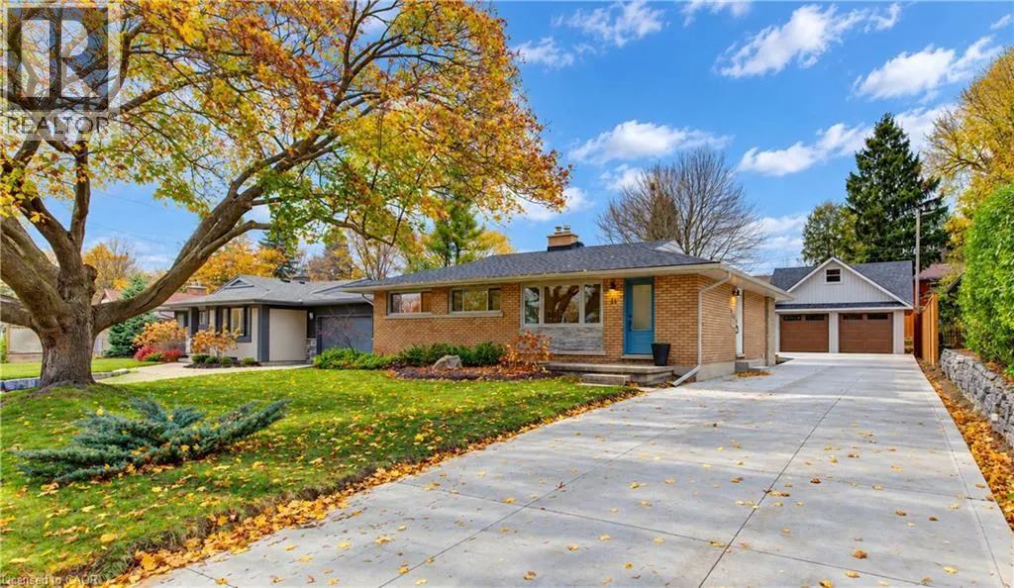
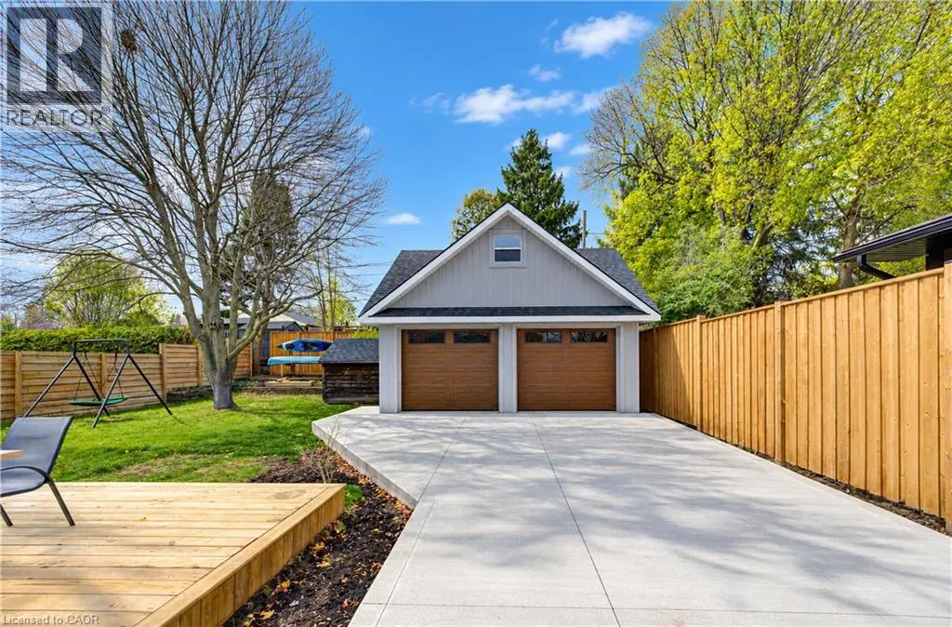
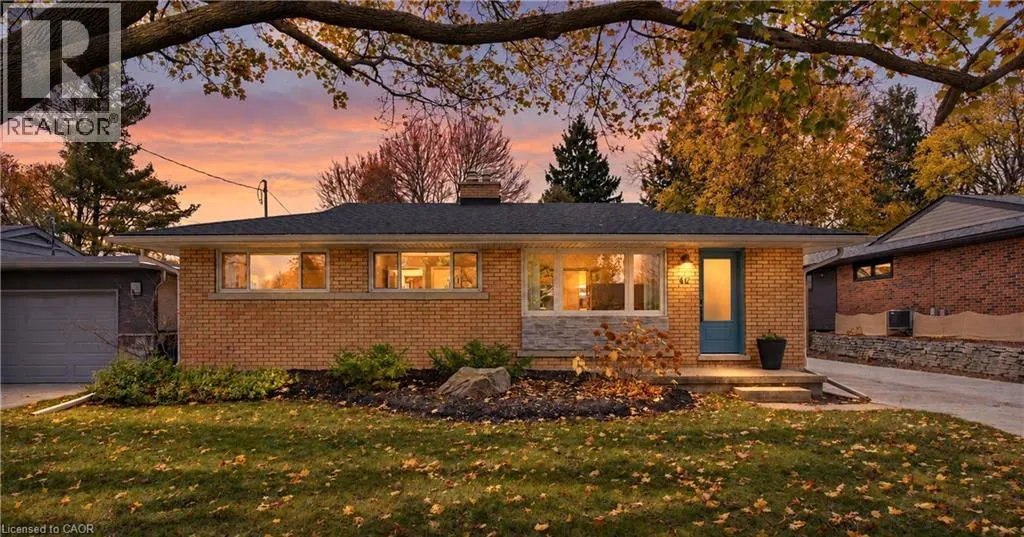
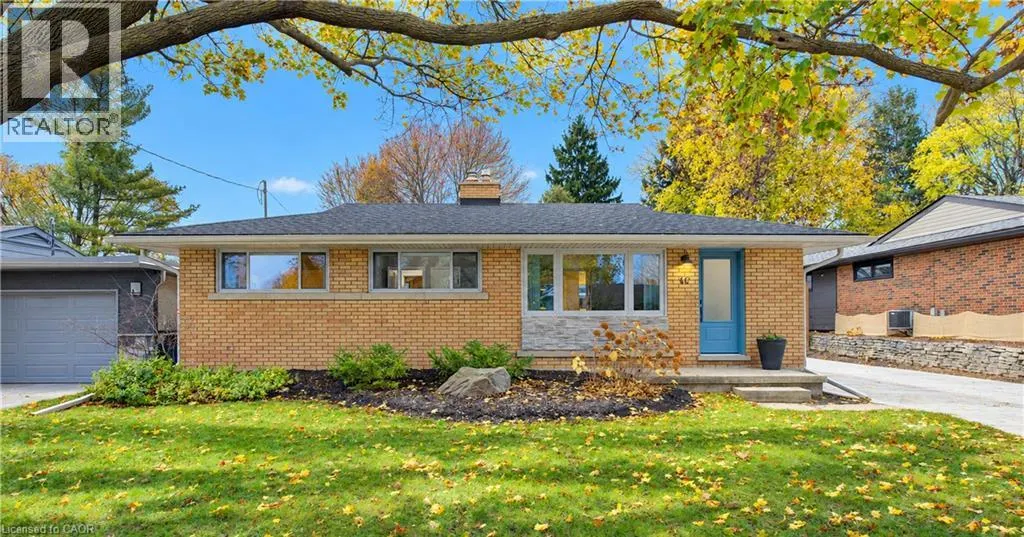
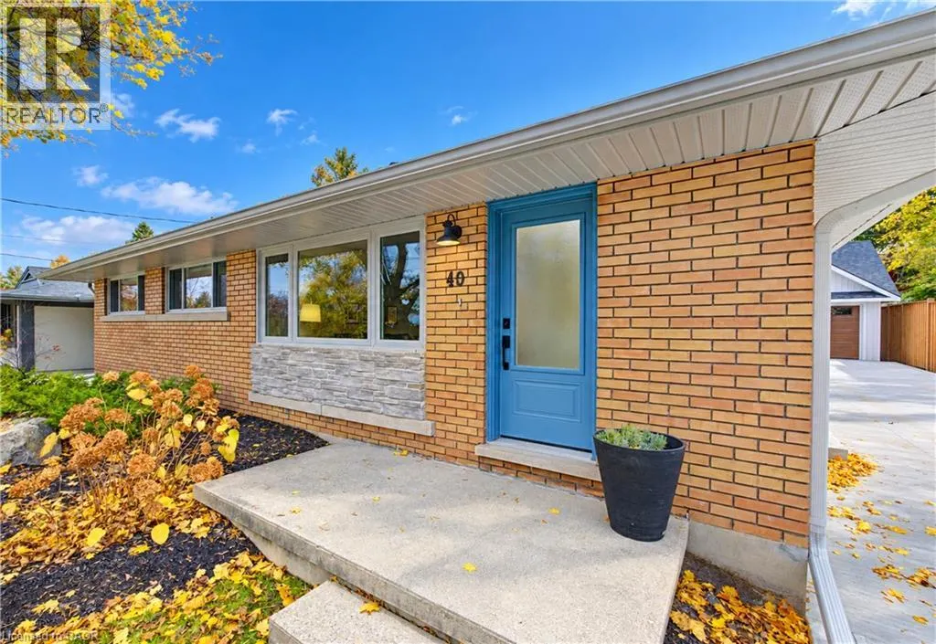
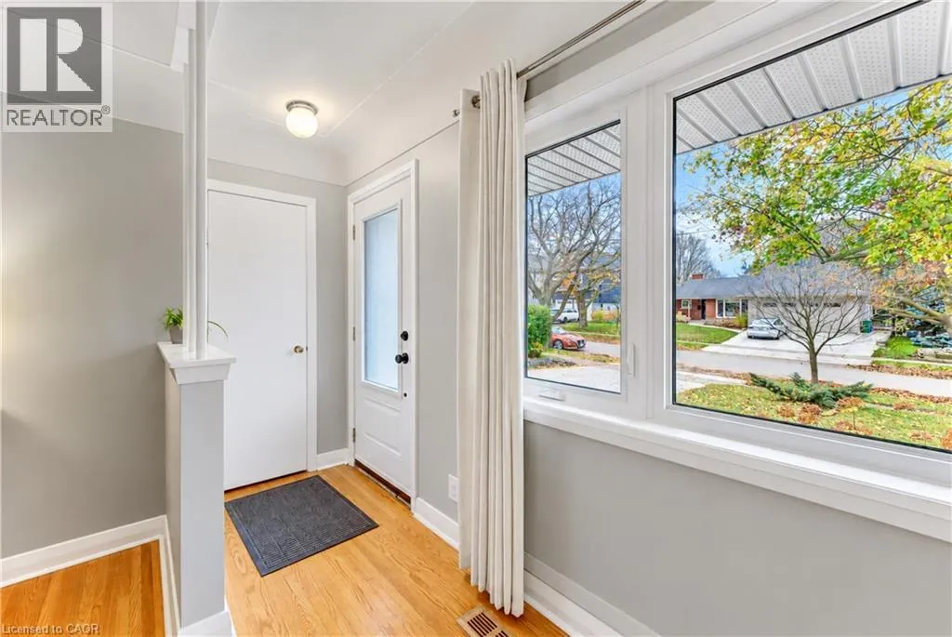
Attractive brick & stone bungalow in Waterloo situated on an above average 62' x 140' lot with newly built detached DOUBLE GARAGE having hydro, heated floor rough-in and an upper storey storage room. Deep 108' concrete driveway that can fit up to 6 vehicles easily! Beautifully updated family home and so easy to move into when major features have been thoughtfully modernized. Carpet free main floor with exposed hardwood flooring.  Wonderful opportunity to own this home as a first time buyer or for those looking to downsize with the convenience of a low maintenance home.  No rental items!  Two full bathrooms, gas fireplace, designated office space with windows, updated kitchen with quartz counters & gas stove, deck, fencing, finished basement & more!  Updates include new washer & dryer 2026, double garage & concrete driveway 2026, water softener 2026, lower bathroom 2024, shingles 2023, tankless water heater 2019, furnace & air 2019, all windows & doors 2019-2020, kitchen 2020, deck 2020,  and main floor bathroom 2014.  Surrounded by other customized properties this area benefits from larger lot sizes, a variety of walking trails and handy access to Uptown Waterloo amenities.  For commuting to Highway 401 & beyond you can be on the Expressway in minutes.  Family time can be spent at Breithaupt Park minutes away.  Enjoy the bungalow lifestyle with the added double garage bonus where you'll love the storage/workshop capabilities for years to come. (id:10452)

Property Details

Full Property Details

Interior

Bedrooms
3
Bedrooms Plus
0
Washrooms
2.0
Square Footage
1469 sqft
Basement
Finished, Full (Finished)
Heating Source
Natural gas
Heating Type
Forced air
Air Conditioning
Central air conditioning
Kitchens
1
Full Bathrooms
2
Half Bathrooms
0

Exterior

Acreage
0.2 ac|under 1/2 acre
Parking Spaces
8
Garage Spaces Y/N
Yes
Zoning Description
R1
Land Amenities
Park, Place of Worship, Playground, Public Transit

Building Description

Style
Bungalow
Home Type
House
Subtype
House
Year Built
1955
Exterior
Brick Veneer, Stone
Sewers
Municipal sewage system
Water Supply
Municipal water
Architectural Style
Bungalow

Community

Area Code
Waterloo

Other

Virtual Tour Link

Room Types

Room Dimensions Area Description
3pc Bathroom Measurements not available x Measurements not available 0 sqft -
4pc Bathroom Measurements not available x Measurements not available 0 sqft -
Bedroom 8'4'' x 13'4'' 111.11 sqft -
Bedroom 8'5'' x 9'3'' 77.85 sqft -
Dining room 9'2'' x 9'3'' 84.79 sqft -
Kitchen 8'11'' x 12'10'' 114.43 sqft -
Laundry room 10'5'' x 19'11'' 207.47 sqft -
Living room 14'8'' x 14'9'' 216.33 sqft -
Office 8'2'' x 10'11'' 89.15 sqft -
Primary Bedroom 9'11'' x 12'8'' 125.61 sqft -
Recreation room 11'0'' x 28'3'' 310.75 sqft -
Tony Johal
Tony Johal
RE/MAX TWIN CITY REALTY INC.
Listed by Gaye Males
0 days on site
Listing Broker
Coldwell Banker Peter Benninger Realty
Courtesy
Coldwell Banker Peter Benninger Realty

Similar homes for sale in Waterloo

Explore Waterloo

Copyright 2026 All rights reserved. Canadian Real Estate Association assumes no responsibility for the accuracy of any information shown. The information provided herein must only be used by consumers that have a bona fide interest in the purchase, sale or lease of real estate and may not be used for any commercial purpose or any other purpose. The trademark DDF® is owned by The Canadian Real Estate Association (CREA) and identifies CREA’s Data Distribution Facility (DDF®). The trademarks REALTOR®, REALTORS®, and the REALTOR® logo are controlled by The Canadian Real Estate Association (CREA) and identify real estate professionals who are members of CREA. The trademarks MLS®, Multiple Listing Service®, and the associated logos are owned by CREA and identify the quality of services provided by real estate professionals who are members of CREA
Powered by AgentLocator