1070 FIDDLERS GREEN Road, Ancaster
1 / 49
For Sale
$849,900
3 bd · 3.0 ba · 2,665 sq ft

1070 FIDDLERS GREEN Road, Ancaster L9G3L1

MLS®# 40879808

Est. mortgage
$3,224/mo

About This Home

Property Type
House, Other
Parking
Garage: Yes, 8 parking
MLS #
40879808
Size
2665 sqft
Basement
Finished, Full (Finished)
Year Built
1960
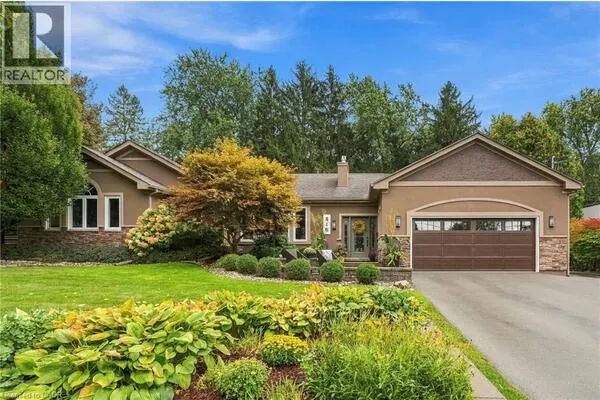
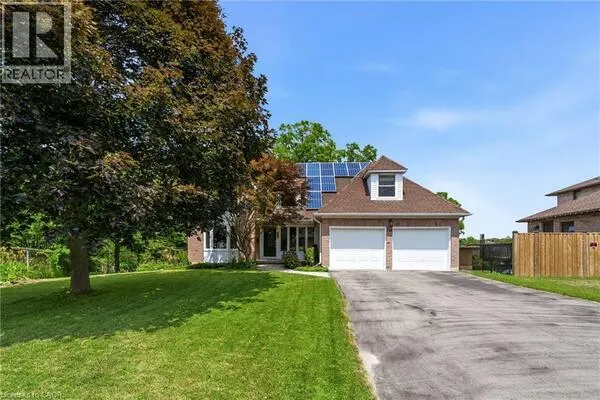
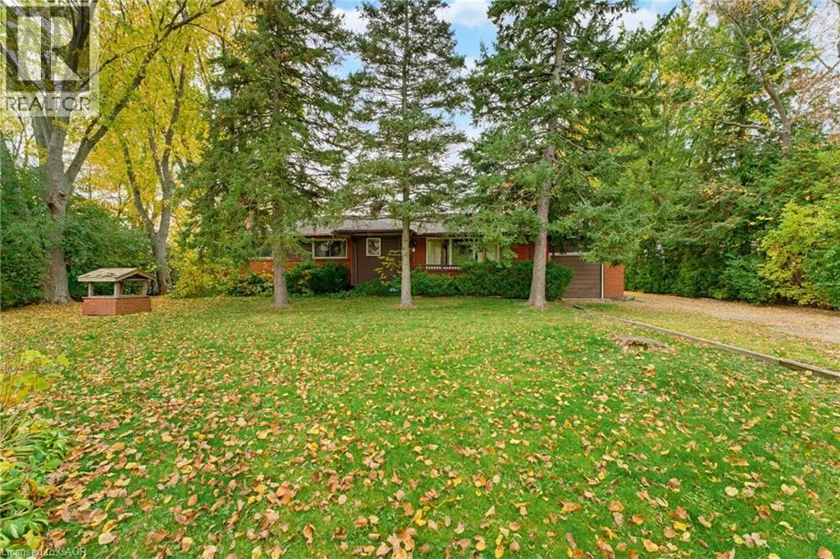
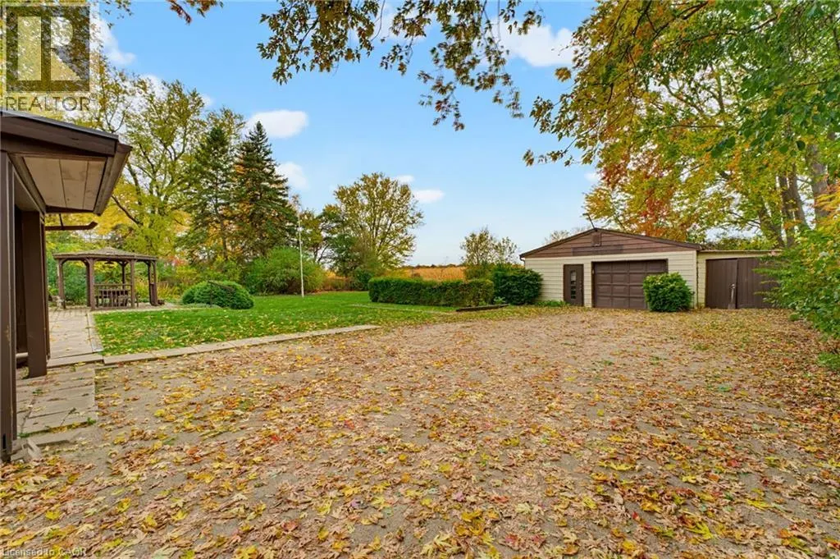
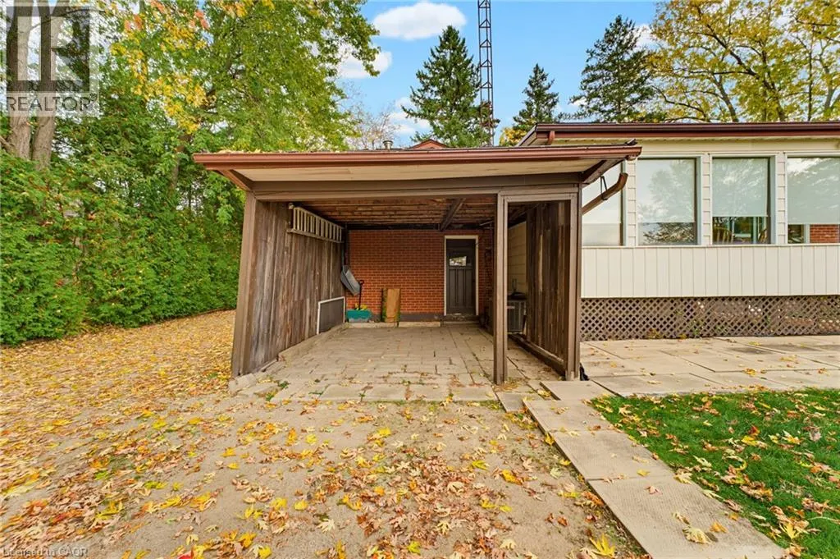
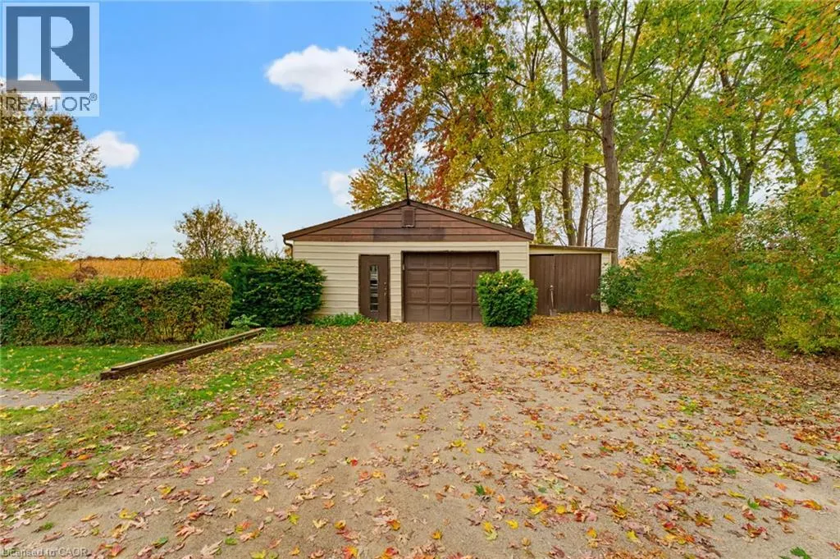
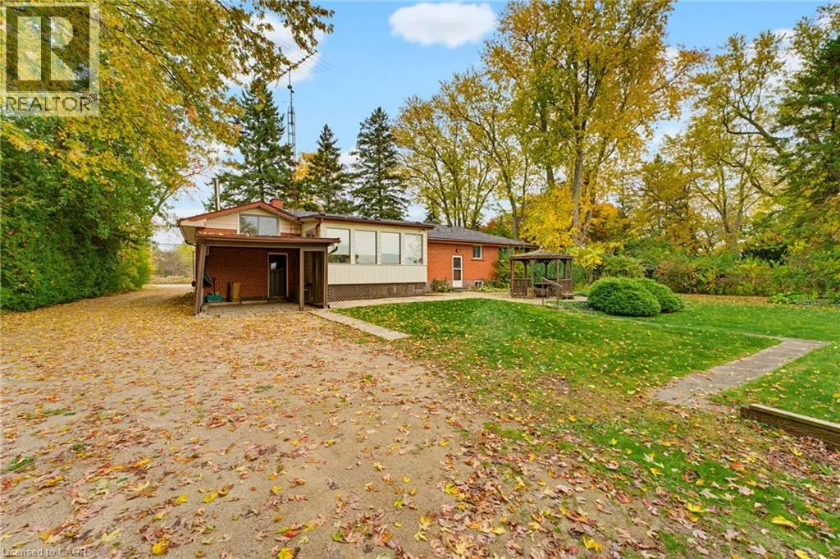
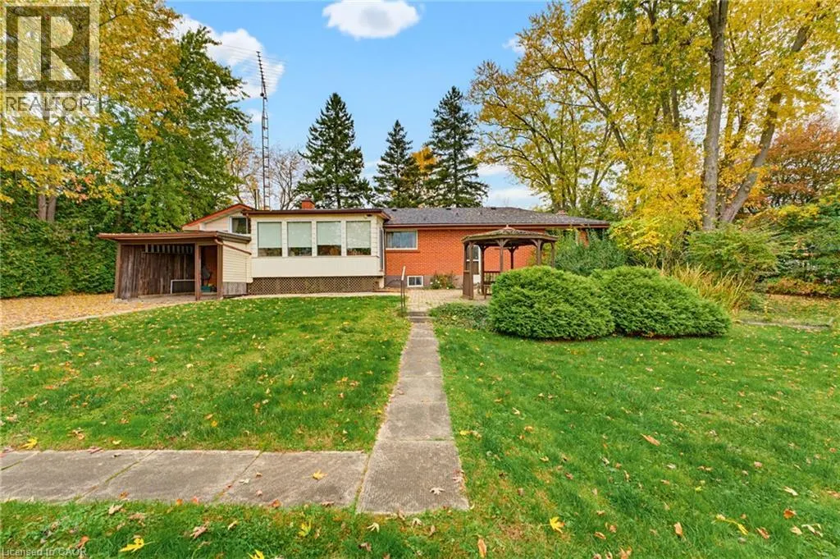
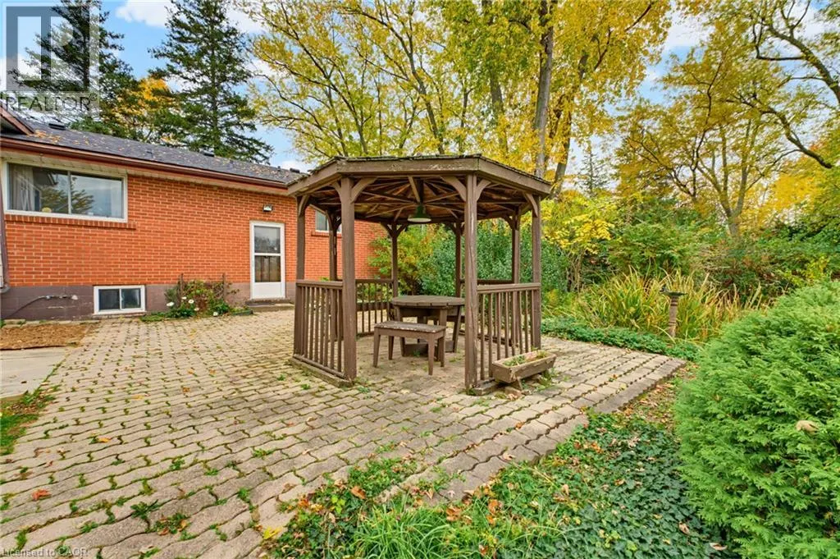
JUST LISTED! Some homes are more than just a place to live. They're filled with stories, love and decades of memories. Built and lovingly enjoyed by its original owners, this special property is ready for its next chapter - and offers an exciting opportunity for someone to make it their own! Set on an impressive 112.49' x 208.44' lot backing onto beautiful farmers' fields, there's room to enjoy the outdoors, spread out and imagine the possibilities. Some of the highlights include 3 bedrooms, 3 full bathrooms, a spacious, fully finished basement and attached single-car garage. An added bonus is a huge detached garage / workshop ... perfect for the hobbyist or contractor in your family. Whether you're looking for room to grow, space for hobbies and projects, or a property with the potential to create something truly special, this is an opportunity worth exploring. A much-loved home, an exceptional setting, and a wonderful opportunity to make it your own! (id:10452)

Property Details

Full Property Details

Interior

Bedrooms
3
Bedrooms Plus
0
Washrooms
3.0
Square Footage
2665 sqft
Basement
Finished, Full (Finished)
Heating Source
Natural gas
Heating Type
Forced air
Air Conditioning
Central air conditioning
Kitchens
1
Full Bathrooms
3
Half Bathrooms
0
Fireplace Type
Stove,Other - See remarks

Exterior

Acreage
under 1/2 acre
Parking Spaces
8
Garage Spaces Y/N
Yes
Zoning Description
R1
Land Amenities
Golf Nearby, Place of Worship, Schools

Building Description

Style
Other
Home Type
House
Subtype
House
Year Built
1960
Exterior
Brick, Vinyl siding
Sewers
Septic System
Water Supply
Cistern, Dug Well
Fire Protection
Smoke Detectors
Architectural Style
Other

Community

Area Code
Ancaster
Features
Community Centre, School Bus

Other

Virtual Tour Link

Room Types

Room Dimensions Area Description
3pc Bathroom Measurements not available x Measurements not available 0 sqft -
Bedroom 10'6'' x 14'2'' 148.75 sqft -
Bedroom 8'10'' x 14'4'' 126.61 sqft -
Bedroom 9'2'' x 10'9'' 98.54 sqft -
Den 10'4'' x 11'10'' 122.28 sqft -
Laundry room 10'4'' x 13'9'' 142.08 sqft -
Recreation room 21'8'' x 23'10'' 516.39 sqft -
Sunroom 11'4'' x 16'9'' 189.83 sqft -
Utility room 11' x 15'9'' 173.25 sqft -
Workshop 11'4'' x 12'7'' 142.61 sqft -
Tony Johal
Tony Johal
RE/MAX TWIN CITY REALTY INC.
Listed by Kim Bertling
0 days on site
Listing Broker
Royal LePage State Realty Inc.
Courtesy
Royal LePage State Realty Inc.

Similar homes for sale in Ancaster

Copyright 2026 All rights reserved. Canadian Real Estate Association assumes no responsibility for the accuracy of any information shown. The information provided herein must only be used by consumers that have a bona fide interest in the purchase, sale or lease of real estate and may not be used for any commercial purpose or any other purpose. The trademark DDF® is owned by The Canadian Real Estate Association (CREA) and identifies CREA’s Data Distribution Facility (DDF®). The trademarks REALTOR®, REALTORS®, and the REALTOR® logo are controlled by The Canadian Real Estate Association (CREA) and identify real estate professionals who are members of CREA. The trademarks MLS®, Multiple Listing Service®, and the associated logos are owned by CREA and identify the quality of services provided by real estate professionals who are members of CREA
Powered by AgentLocator