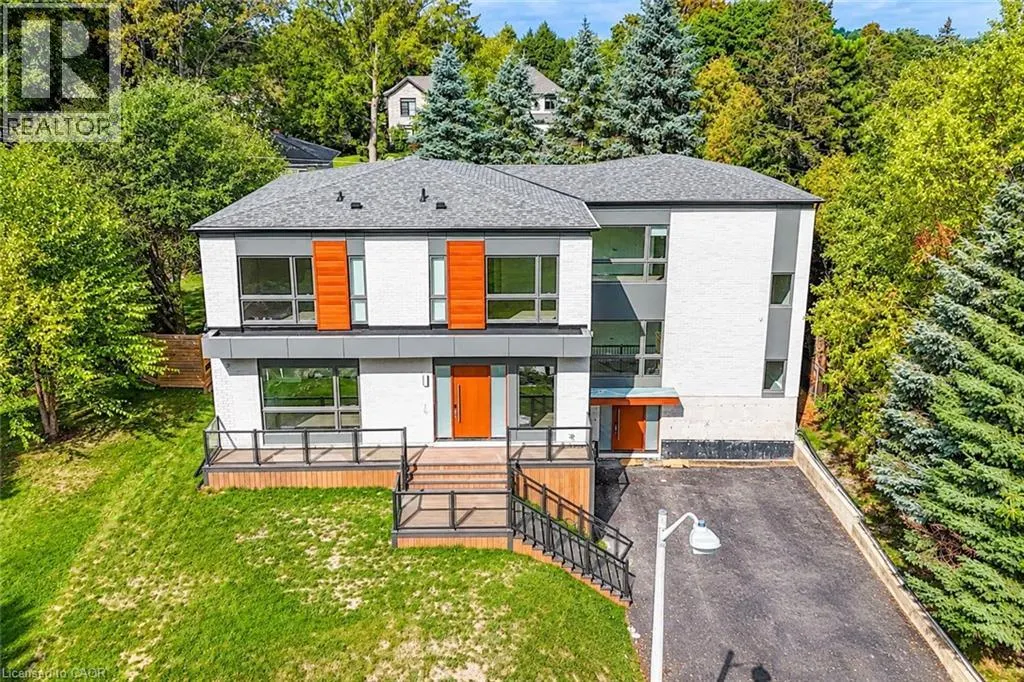
106 ONEIDA Boulevard, Ancaster
1 / 50
For Sale
$2,888,000
4+1 bd · 6.5 ba · 6,168 sq ft

106 ONEIDA Boulevard, Ancaster L9G3C8

MLS®# 40878052

Est. mortgage
$10,956/mo

About This Home

Property Type
House, Other
Parking
Garage: Yes, 8 parking
MLS #
40878052
Size
6168 sqft
Basement
Finished, Full (Finished)
Year Built
2025
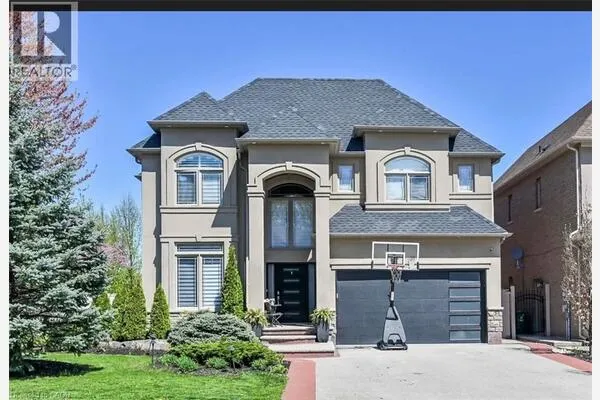
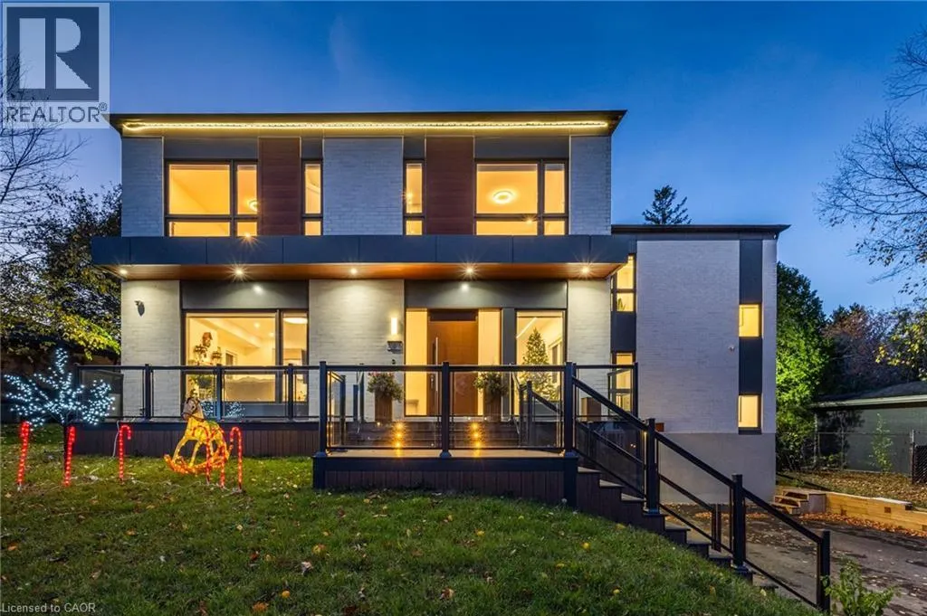
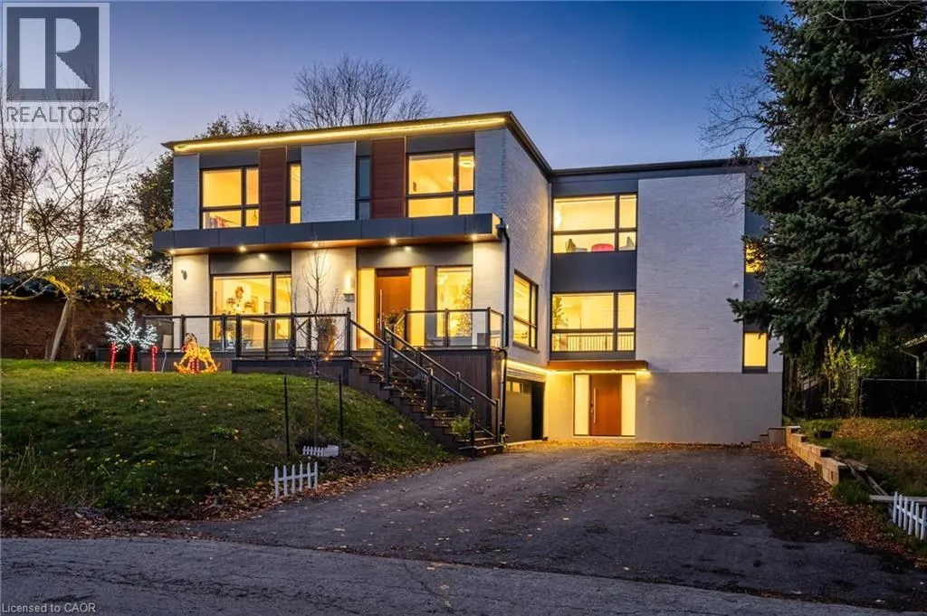
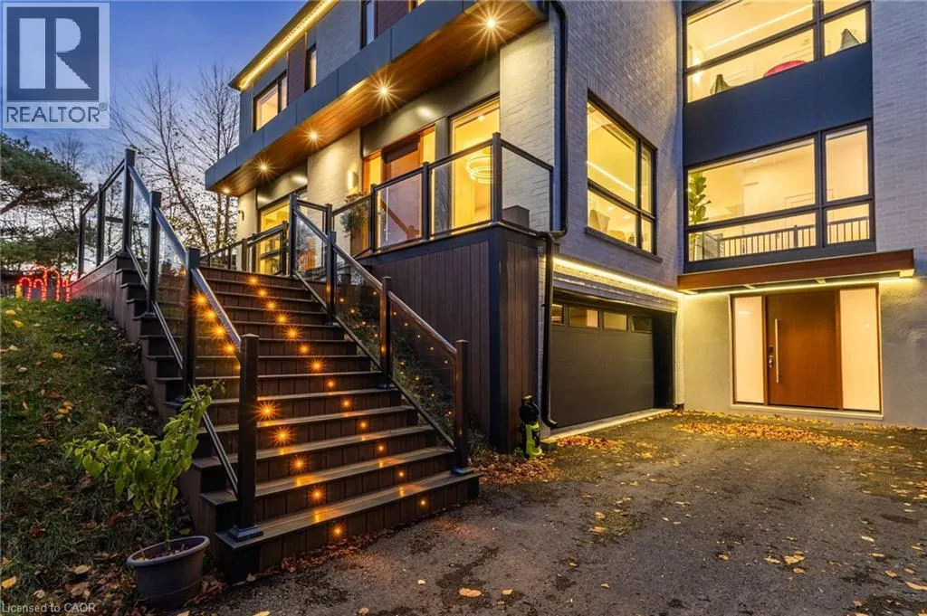
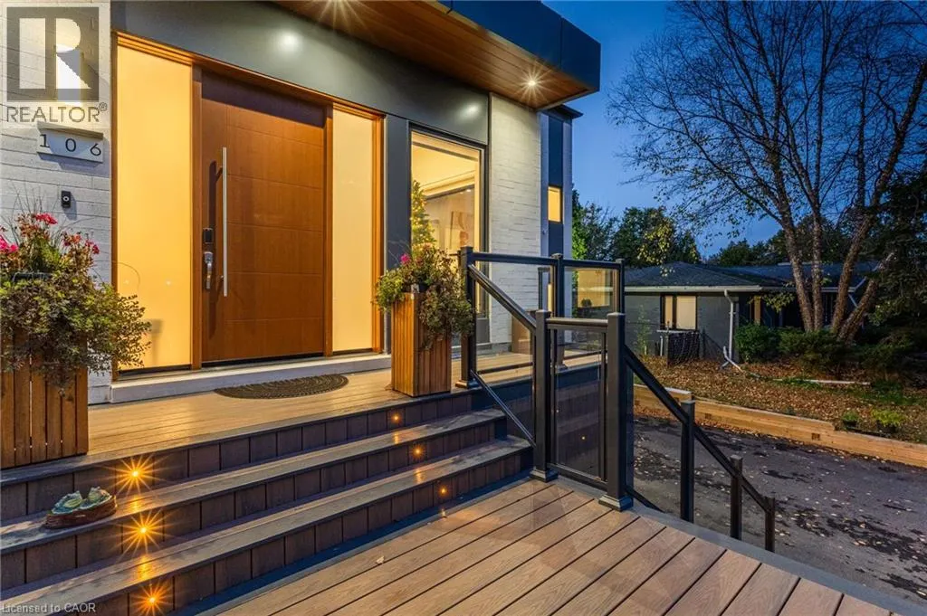
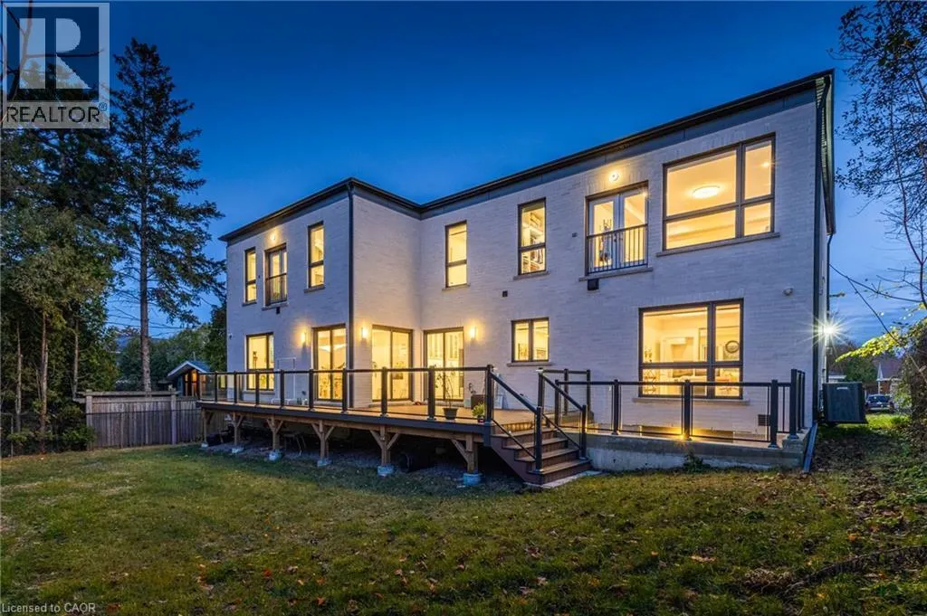
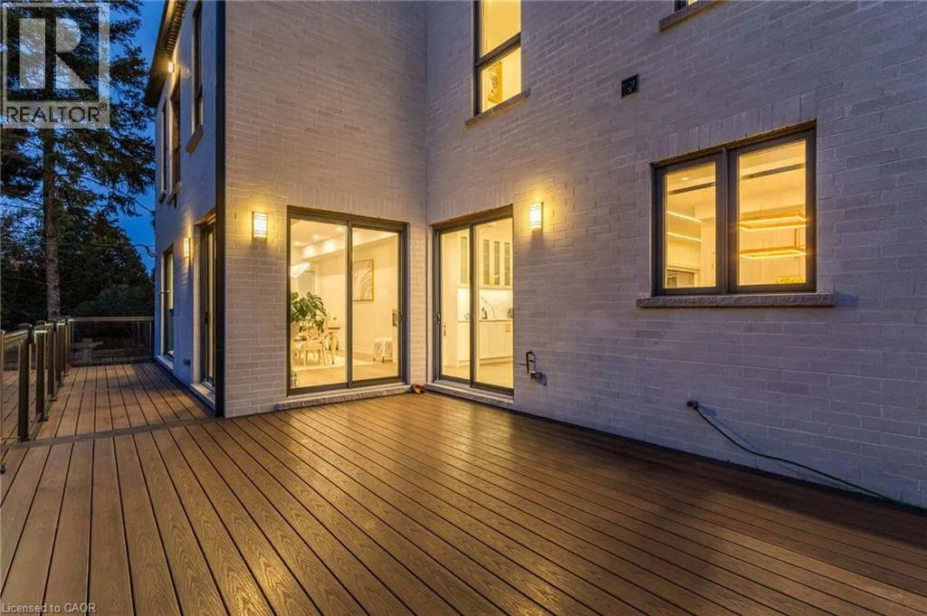
Nearly new luxury residence in Ancaster offering over 6,000 sq. ft. of living space! Featuring 4+1 bedrooms, 7 bathrooms, 2 kitchens, 3 laundry areas and a large elevator connecting the basement to the second floor. Every bedroom features a private ensuite, including two spacious primary suites with Juliet windows. The main primary suite offers in-suite laundry. The second-floor bedroom level features a wet bar and a sitting lounge with dramatic floor-to-ceiling windows. The chef-inspired kitchen boasts an oversized island, extensive cabinetry, gas stove, pot filler and double dishwashers. Spacious family room with gas fireplace and glass partition wall connecting to the office, offering a flexible workspace. Open-concept living room and dining area are ideal for entertaining. Three glass doors connect the dining and breakfast areas to a large deck with gas BBQ hookup, overlooking a spacious backyard. Finished walk-out basement features a separate entrance, second kitchen, ensuite bedroom, open-concept gym with electric curtains for flexible use, sauna and full bathroom with third laundry area. Skylit entrance and walk-out patio bring in natural light. Additional features include high-quality engineered flooring, heated floors in the main foyer and primary bedroom, LED lighting, oversized windows, ample foyer storage, and two independent furnace and A/C systems with separate floor controls. Heated and insulated double garage with hot water piping and two EV chargers, including one Tesla charger. Extended driveway accommodates 6+ vehicles. An exceptional home offering space, comfort and versatility for extended family living and entertaining! (id:10452)

Property Details

Full Property Details

Interior

Bedrooms
4
Bedrooms Plus
1
Washrooms
6.5
Square Footage
6168 sqft
Basement
Finished, Full (Finished)
Heating Source
Natural gas
Heating Type
Forced air
Air Conditioning
Central air conditioning
Kitchens
1
Full Bathrooms
7
Half Bathrooms
1

Exterior

Acreage
0.19 ac|under 1/2 acre
Parking Spaces
8
Garage Spaces Y/N
Yes
Zoning Description
R2
Land Amenities
Shopping

Building Description

Style
Other
Home Type
House
Subtype
House
Year Built
2025
Exterior
Brick
Sewers
Municipal sewage system
Water Supply
Municipal water
Architectural Style
Other

Community

Community
Gurnett
Area Code
Ancaster
Features
School Bus

Room Types

Room Dimensions Area Description
3pc Bathroom Measurements not available x Measurements not available 0 sqft -
5pc Ensuite bath 12'10'' x 9'4'' 119.78 sqft -
5pc Ensuite bath 14'10'' x 8'6'' 126.08 sqft -
Bedroom 15'5'' x 18'9'' 289.06 sqft -
Bedroom 15'8'' x 11'1'' 173.64 sqft -
Cold room Measurements not available x Measurements not available 0 sqft -
Laundry room Measurements not available x Measurements not available 0 sqft -
Other 3'7'' x 4'10'' 17.32 sqft -
Primary Bedroom 18'11'' x 14'8'' 277.44 sqft -
Sitting room 14'8'' x 8'11'' 130.78 sqft -
Tony Johal
Tony Johal
RE/MAX TWIN CITY REALTY INC.
Listed by Xia bing Zhang
7 days on site
Listing Broker
1st Sunshine Realty Inc.
Courtesy
1st Sunshine Realty Inc.

Similar homes for sale in Ancaster

Copyright 2026 All rights reserved. Canadian Real Estate Association assumes no responsibility for the accuracy of any information shown. The information provided herein must only be used by consumers that have a bona fide interest in the purchase, sale or lease of real estate and may not be used for any commercial purpose or any other purpose. The trademark DDF® is owned by The Canadian Real Estate Association (CREA) and identifies CREA’s Data Distribution Facility (DDF®). The trademarks REALTOR®, REALTORS®, and the REALTOR® logo are controlled by The Canadian Real Estate Association (CREA) and identify real estate professionals who are members of CREA. The trademarks MLS®, Multiple Listing Service®, and the associated logos are owned by CREA and identify the quality of services provided by real estate professionals who are members of CREA
Powered by AgentLocator