134 BLUEBELL Crescent, Ancaster
1 / 49
For Sale
$1,195,000
4+1 bd · 3.5 ba · 3,810 sq ft

134 BLUEBELL Crescent, Ancaster L9K1E6

MLS®# 40879268

Est. mortgage
$4,533/mo

About This Home

Property Type
House, Other
Parking
Garage: Yes, 6 parking
MLS #
40879268
Size
3810 sqft
Basement
Finished, Full (Finished)
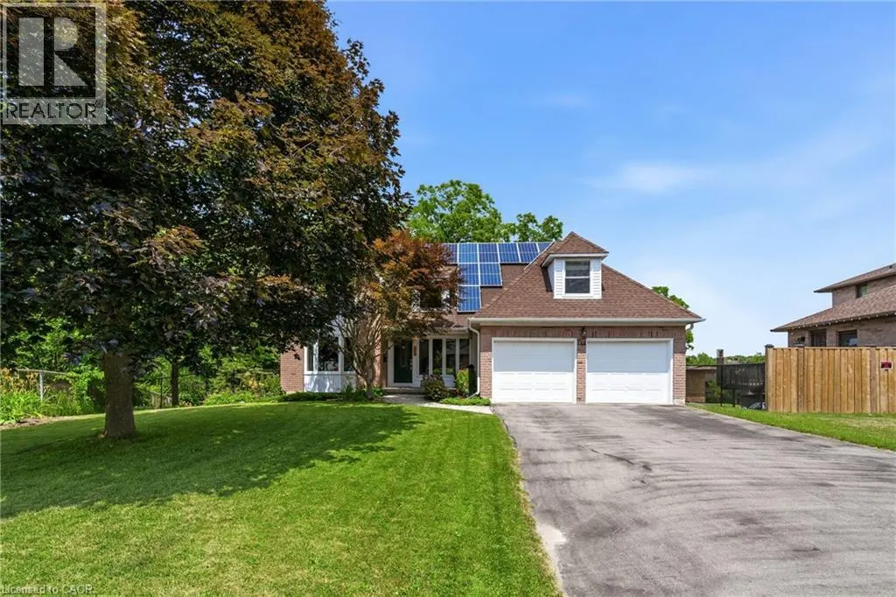
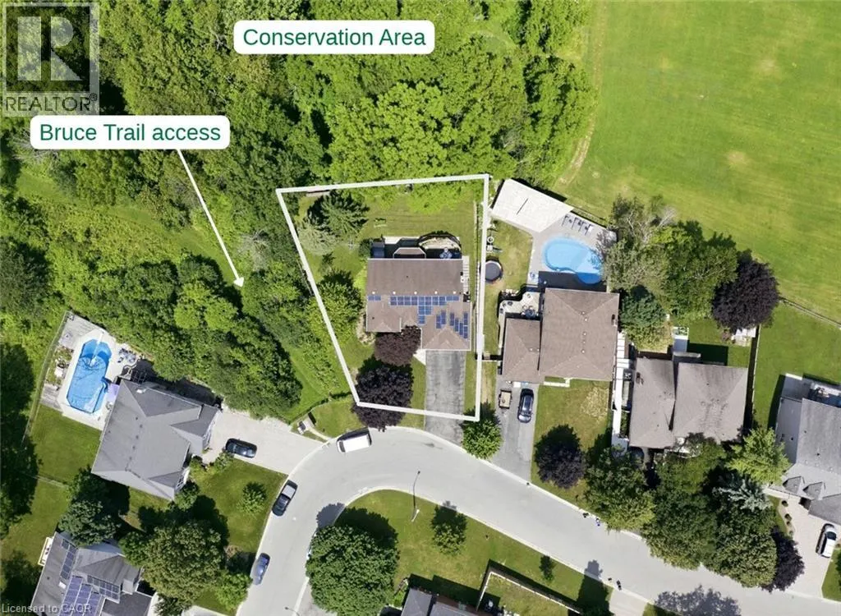
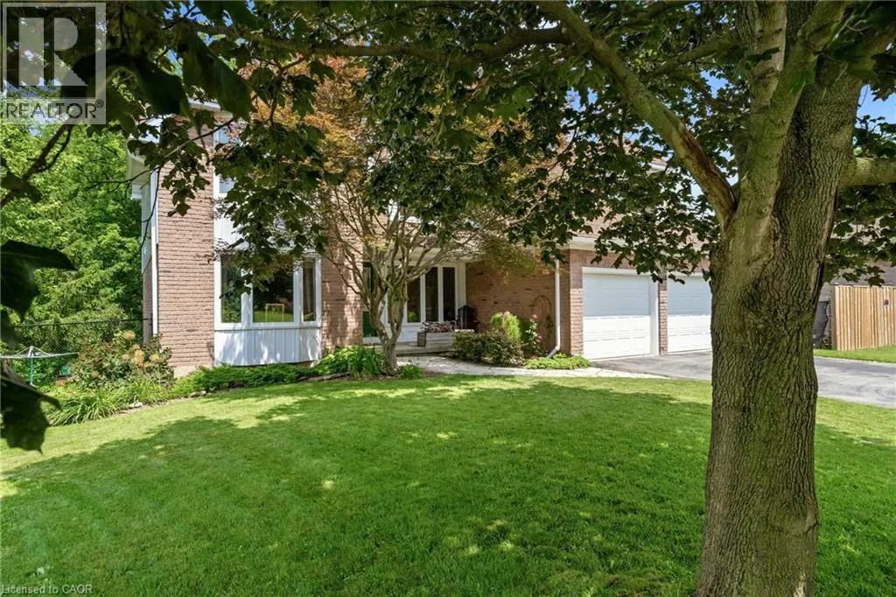
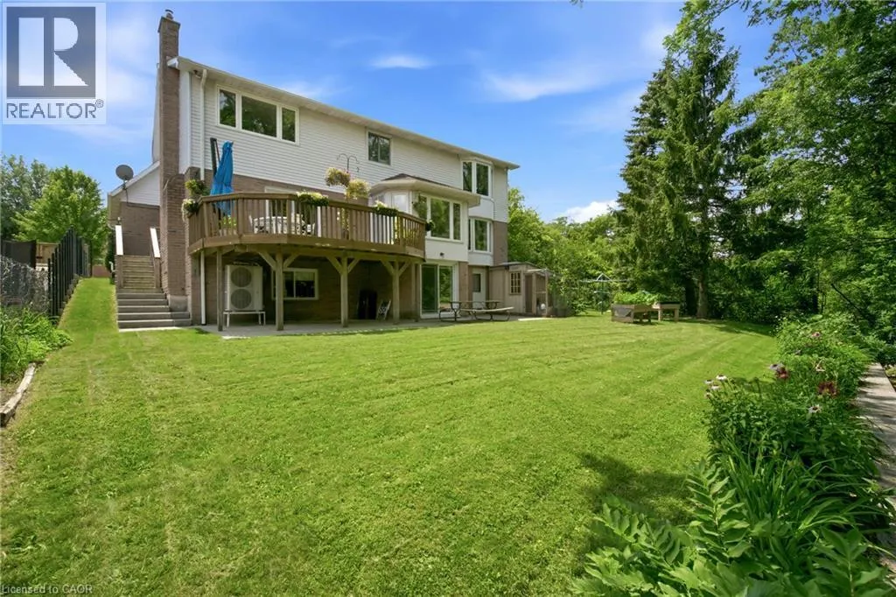
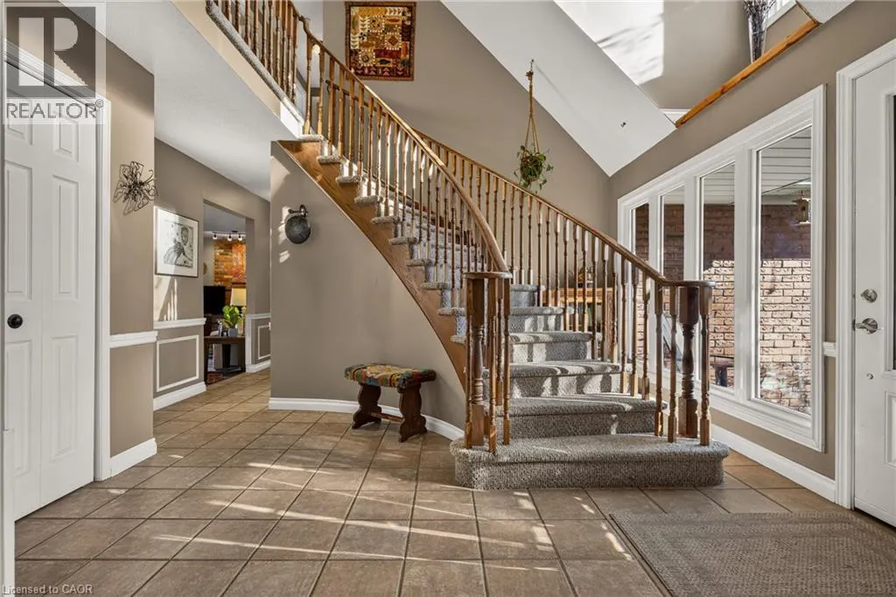
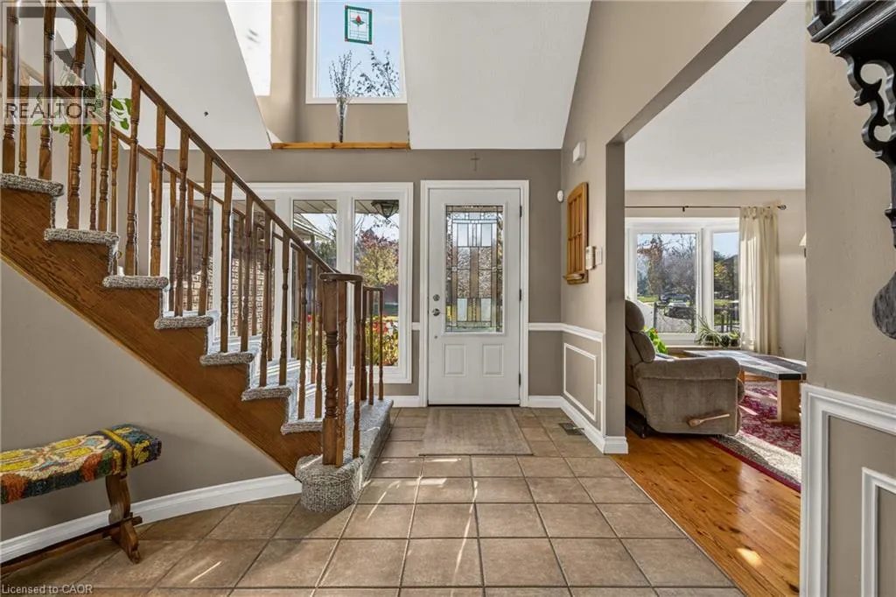
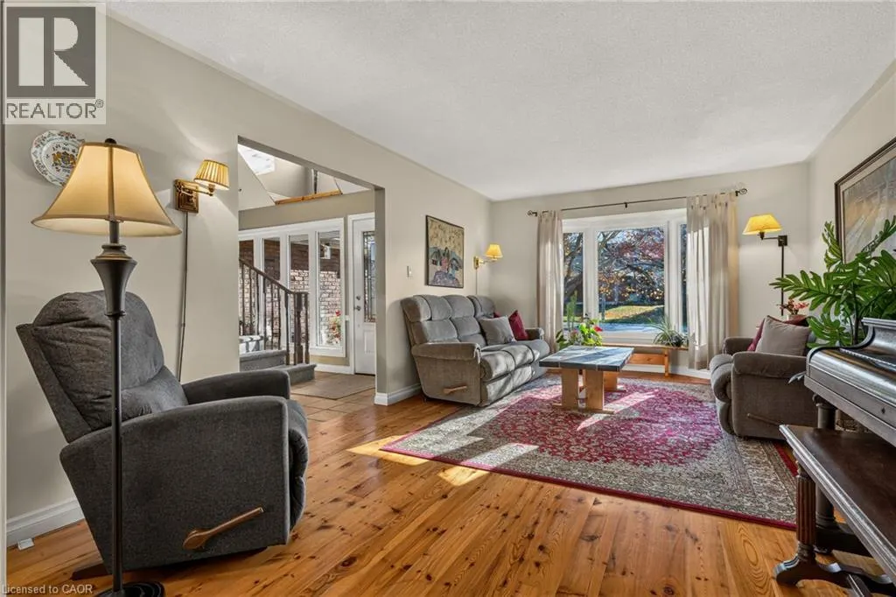
Welcome to 134 Bluebell Crescent, where privacy, breathtaking conservation views and spacious family living come together in Ancaster's sought after Scenic Woods. Perfectly positioned on a quiet crescent, this beautiful 4+1 bedroom home backs directly onto the Conservation Area. With over 3,700 sq. ft. of finished living space and a full walk out in-law suite, this home offers incredible versatility. The main level offers a separate living and dining room, while the inviting family room features an electric fireplace and sliding doors. The spacious eat-in kitchen offers a centre island and direct access to a large deck overlooking the conservation lands. A 2 piece bathroom, main floor laundry, a convenient mudroom and inside entry from the double car garage complete this level. Upstairs, beautiful pine hardwood flooring and Berber carpeting add warmth and character throughout. The primary suite features two walk-in closets and a beautifully renovated 5 pc ensuite with glass enclosed shower, soaker tub and double sinks. An updated second bathroom with a tub/shower combination serves the additional bedrooms. The finished walkout lower level adds exceptional versatility, featuring a self contained in law/nanny suite with separate walk out entrance, living room, fully equipped eat in kitchen, bedroom and bathroom. Ideal for extended family, multigenerational living or guests. Additional features include a 200 amp electrical panel, owned solar panels and a recently installed heat pump. Surrounded by scenic trails and protected greenspace, yet conveniently located near excellent schools, parks, Meadowlands shopping and excellent highway access, this home offers the best of both worlds. A rare opportunity to enjoy the beauty of nature right at your doorstep. (id:10452)

Property Details

Full Property Details

Interior

Bedrooms
4
Bedrooms Plus
1
Washrooms
3.5
Square Footage
3810 sqft
Basement
Finished, Full (Finished)
Heating Type
Heat Pump
Kitchens
2
Full Bathrooms
4
Half Bathrooms
1
Fireplace Type
Other - See remarks

Exterior

Acreage
under 1/2 acre
Parking Spaces
6
Garage Spaces Y/N
Yes
Zoning Description
R
Land Amenities
Park, Public Transit, Schools, Shopping

Building Description

Style
Other
Home Type
House
Subtype
House
Exterior
Brick, Vinyl siding
Sewers
Municipal sewage system
Water Supply
Municipal water
Architectural Style
Other

Community

Community
Mountview
Area Code
Ancaster
Features
Quiet Area, School Bus

Room Types

Room Dimensions Area Description
2pc Bathroom Measurements not available x Measurements not available 0 sqft -
4pc Bathroom Measurements not available x Measurements not available 0 sqft -
5pc Ensuite bath Measurements not available x Measurements not available 0 sqft -
Bedroom 11'3'' x 13'4'' 150 sqft -
Bedroom 11'5'' x 11'11'' 136.05 sqft -
Bedroom 11'6'' x 11'11'' 137.04 sqft -
Bedroom 12'0'' x 23'4'' 280 sqft -
Kitchen 12'7'' x 17'3'' 217.06 sqft -
Laundry room 7'11'' x 10'7'' 83.78 sqft -
Primary Bedroom 17'9'' x 23'4'' 414.17 sqft -
Recreation room 12'2'' x 25'9'' 313.29 sqft -
Tony Johal
Tony Johal
RE/MAX TWIN CITY REALTY INC.
Listed by Cindy Murrell-Wright
3 days on site
Listing Broker
RE/MAX Escarpment Realty Inc.
Courtesy
RE/MAX Escarpment Realty Inc.

Similar homes for sale in Ancaster

Copyright 2026 All rights reserved. Canadian Real Estate Association assumes no responsibility for the accuracy of any information shown. The information provided herein must only be used by consumers that have a bona fide interest in the purchase, sale or lease of real estate and may not be used for any commercial purpose or any other purpose. The trademark DDF® is owned by The Canadian Real Estate Association (CREA) and identifies CREA’s Data Distribution Facility (DDF®). The trademarks REALTOR®, REALTORS®, and the REALTOR® logo are controlled by The Canadian Real Estate Association (CREA) and identify real estate professionals who are members of CREA. The trademarks MLS®, Multiple Listing Service®, and the associated logos are owned by CREA and identify the quality of services provided by real estate professionals who are members of CREA
Powered by AgentLocator