480 GOLF LINKS Road, Ancaster
1 / 47
For Sale
$1,029,900
4+1 bd · 3.0 ba · 2,745 sq ft

480 GOLF LINKS Road, Ancaster L9G2N7

MLS®# 40877234

Est. mortgage
$3,907/mo

About This Home

Property Type
House, Bungalow
Parking
Garage: Yes, 7 parking
MLS #
40877234
Size
2745 sqft
Basement
Finished, Full (Finished)
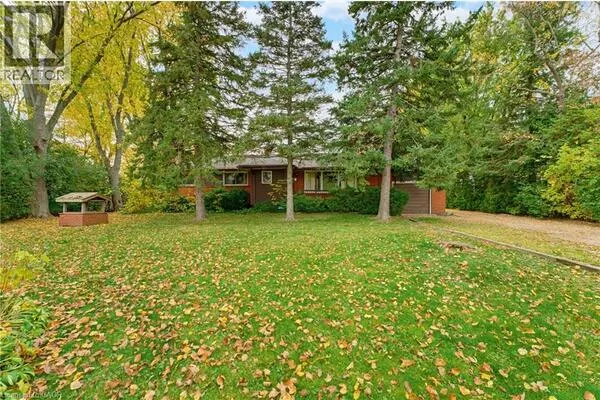
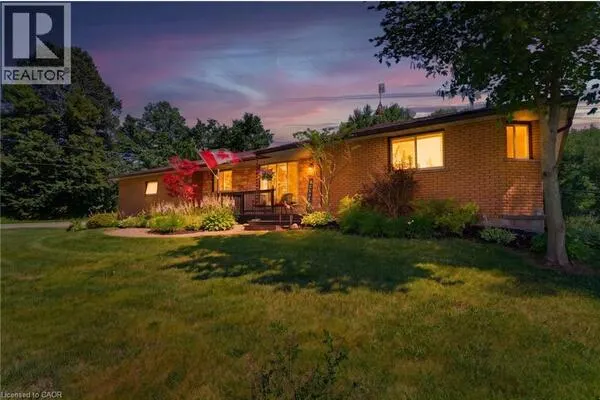
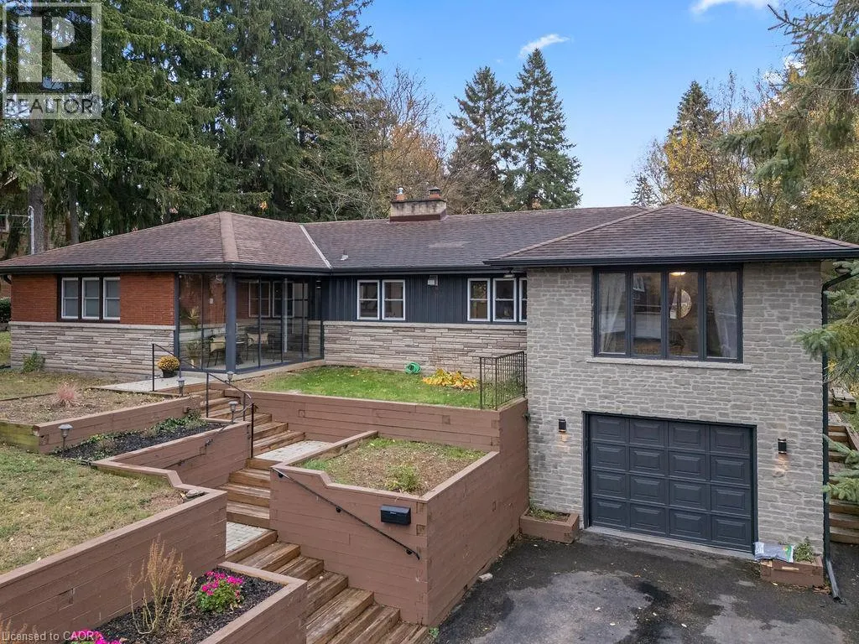
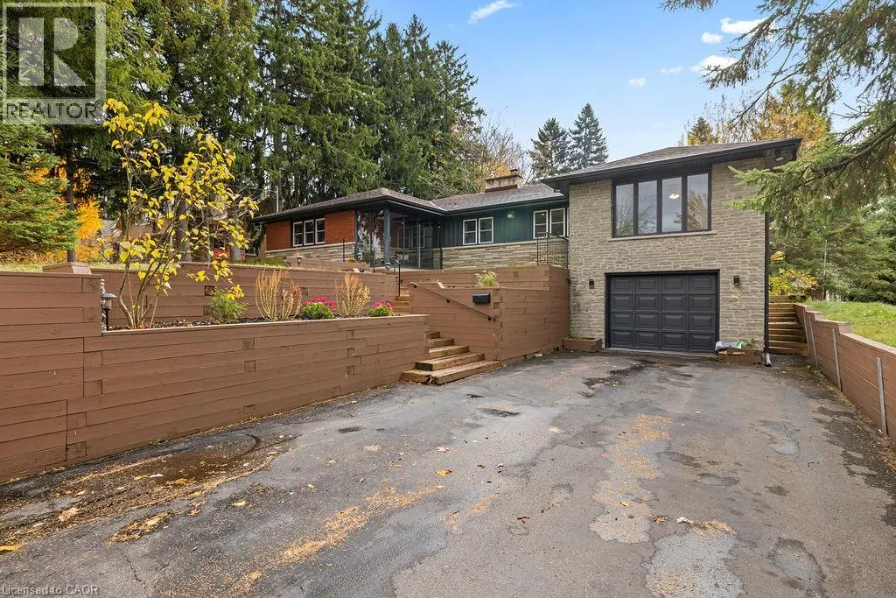
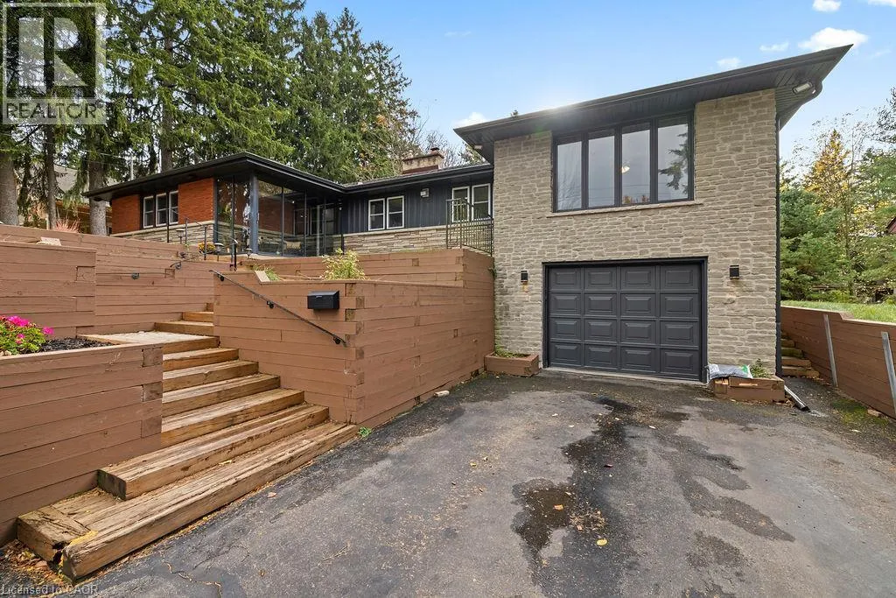
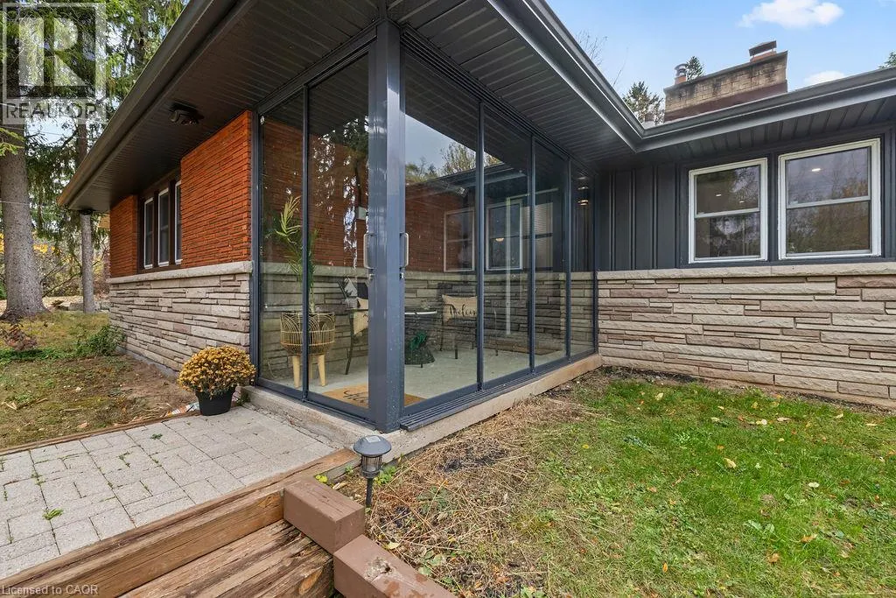
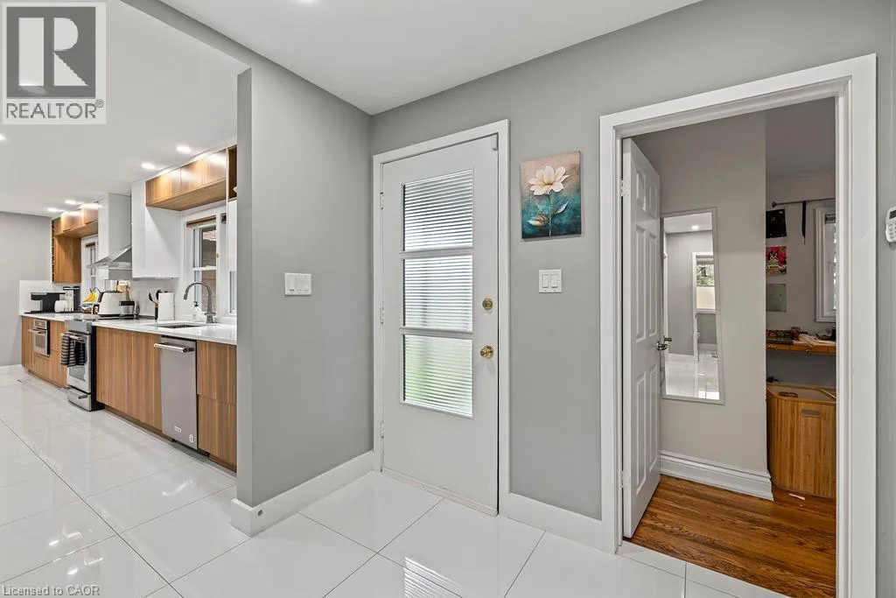
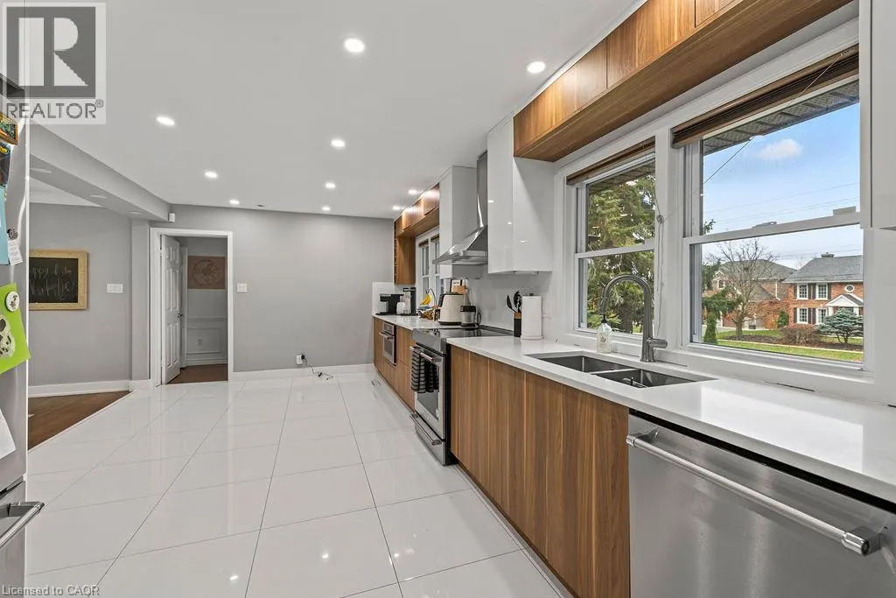
Just down the road from Hamilton Golf & Country Club, 480 Golf Links Road has the kind of backyard you’ll want to spend all summer in. The approximately 78 x 129 ft. lot leaves plenty of space for a garden, a play area and a long table for dinner outdoors. Inside this detached brick bungalow, you’ll find four bedrooms on the main floor, a spacious kitchen with updated finishes, and living and dining rooms filled with natural light. The home has three bathrooms, including a three-piece bath downstairs. With its own entrance, a fifth bedroom and a large rec room, the lower level gives overnight guests or extended family space to settle in. Schools, neighbourhood parks are close by, with Meadowlands shops, restaurants and Highway 403 a short drive away. (id:10452)

Property Details

Full Property Details

Interior

Bedrooms
4
Bedrooms Plus
1
Washrooms
3.0
Square Footage
2745 sqft
Basement
Finished, Full (Finished)
Heating Source
Natural gas
Heating Type
Forced air
Air Conditioning
Central air conditioning
Kitchens
1
Full Bathrooms
3
Half Bathrooms
0

Exterior

Acreage
under 1/2 acre
Parking Spaces
7
Garage Spaces Y/N
Yes
Zoning Description
ER
Land Amenities
Golf Nearby, Park, Place of Worship, Playground, Public Transit, Schools, Shopping

Building Description

Style
Bungalow
Home Type
House
Subtype
House
Exterior
Brick
Sewers
Municipal sewage system
Water Supply
Municipal water
Architectural Style
Bungalow

Community

Community
Ancaster
Area Code
Ancaster

Room Types

Room Dimensions Area Description
3pc Bathroom Measurements not available x Measurements not available 0 sqft -
4pc Bathroom Measurements not available x Measurements not available 0 sqft -
Bedroom 10'0'' x 10'4'' 103.33 sqft -
Bedroom 10'11'' x 14'9'' 161.02 sqft -
Bedroom 10'4'' x 10'9'' 111.08 sqft -
Bedroom 9'2'' x 11'5'' 104.65 sqft -
Bonus Room 17'0'' x 11'2'' 189.83 sqft -
Bonus Room Measurements not available x Measurements not available 0 sqft -
Laundry room Measurements not available x Measurements not available 0 sqft -
Primary Bedroom 13'9'' x 17'1'' 234.9 sqft -
Recreation room 16'6'' x 22'3'' 367.12 sqft -
Tony Johal
Tony Johal
RE/MAX TWIN CITY REALTY INC.
Listed by Moe Eleish
13 days on site
Listing Broker
RE/MAX Escarpment Realty Inc.
Courtesy
RE/MAX Escarpment Realty Inc.

Similar homes for sale in Ancaster

Copyright 2026 All rights reserved. Canadian Real Estate Association assumes no responsibility for the accuracy of any information shown. The information provided herein must only be used by consumers that have a bona fide interest in the purchase, sale or lease of real estate and may not be used for any commercial purpose or any other purpose. The trademark DDF® is owned by The Canadian Real Estate Association (CREA) and identifies CREA’s Data Distribution Facility (DDF®). The trademarks REALTOR®, REALTORS®, and the REALTOR® logo are controlled by The Canadian Real Estate Association (CREA) and identify real estate professionals who are members of CREA. The trademarks MLS®, Multiple Listing Service®, and the associated logos are owned by CREA and identify the quality of services provided by real estate professionals who are members of CREA
Powered by AgentLocator