15 LANGTON DRIVE, Kitchener
1 / 44
For Sale
$1,739,000
3+1 bd · 3.5 ba · 2,000–2,500 sq ft

15 LANGTON DRIVE, Kitchener N2P2X9

MLS®# X14197190

Est. mortgage
$6,597/mo

About This Home

Property Type
House, Bungalow
Parking
Garage: Yes, 4 parking
MLS #
X14197190
Size
2000 - 2500 sqft
Basement
Finished, Full (Finished)
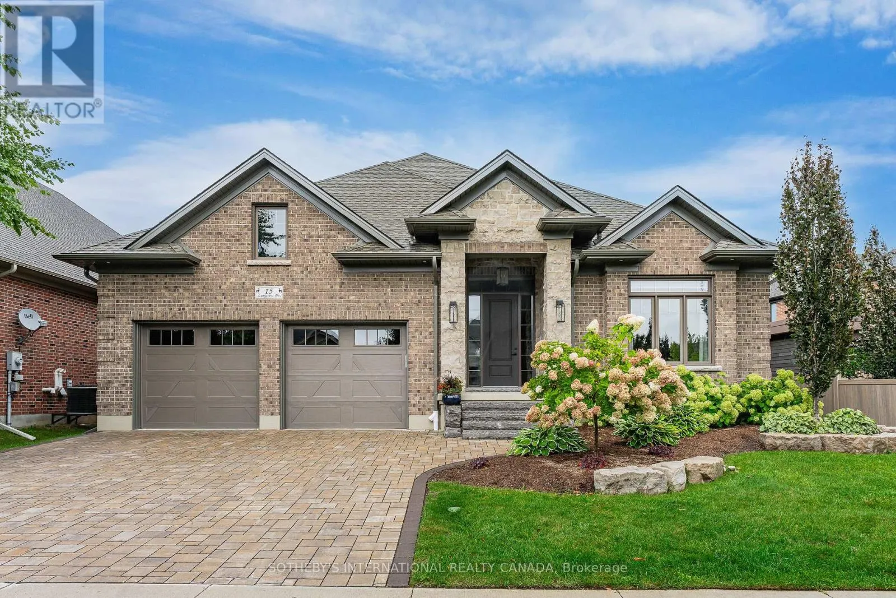
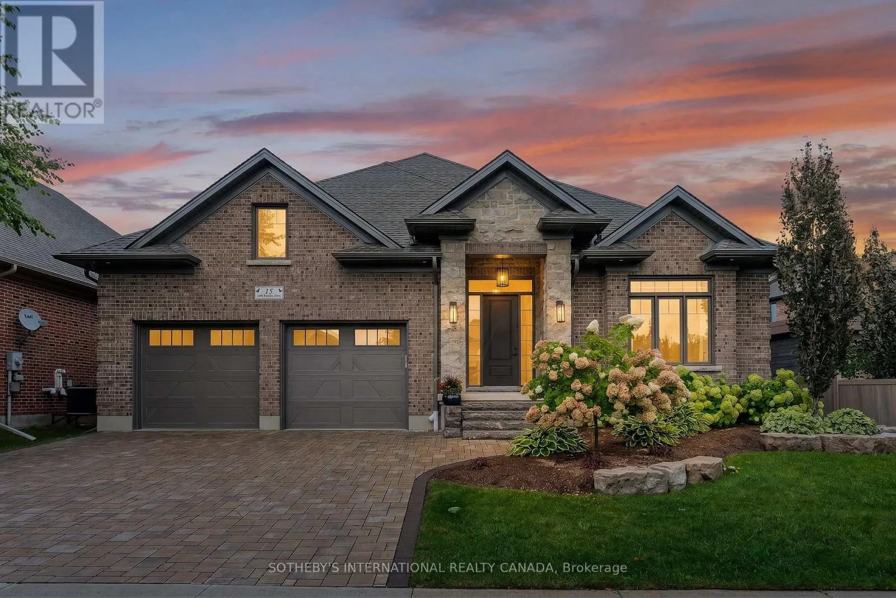
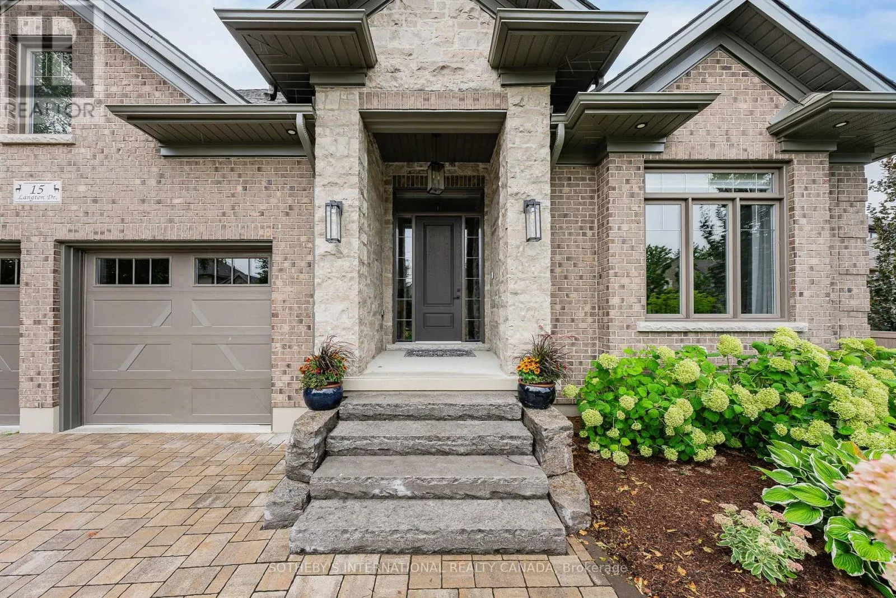
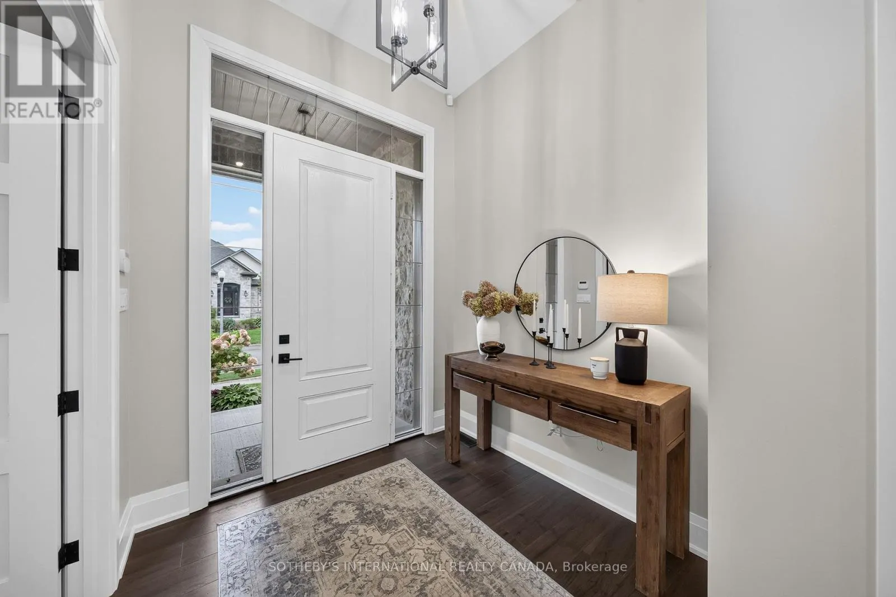
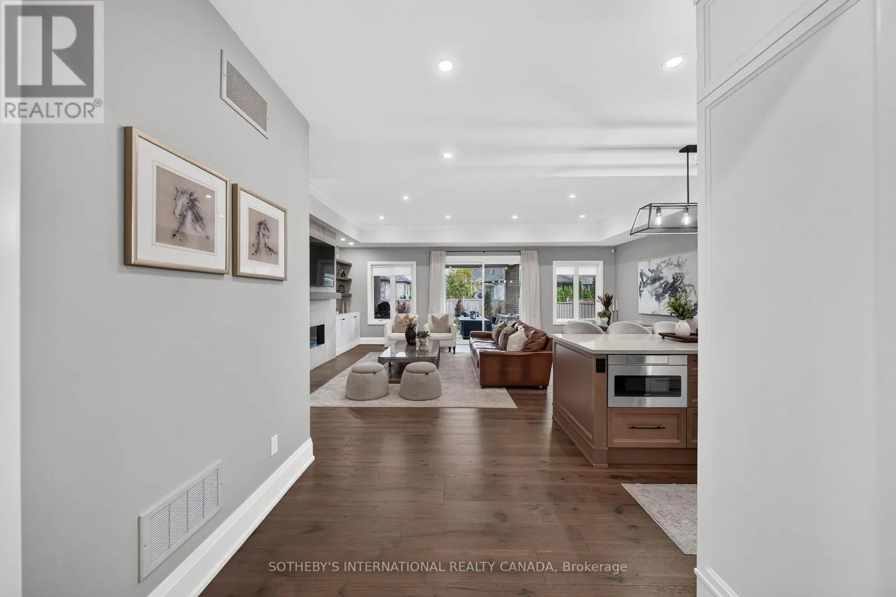
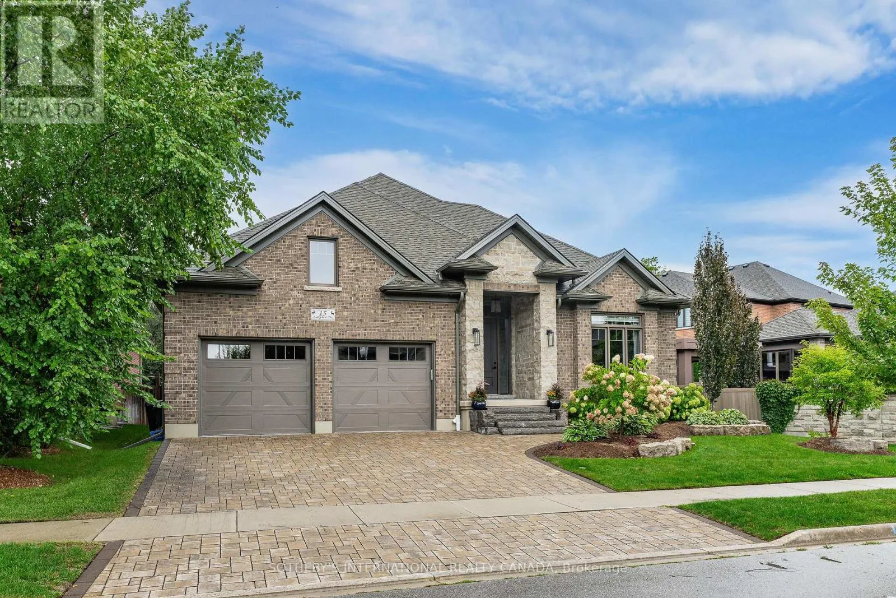
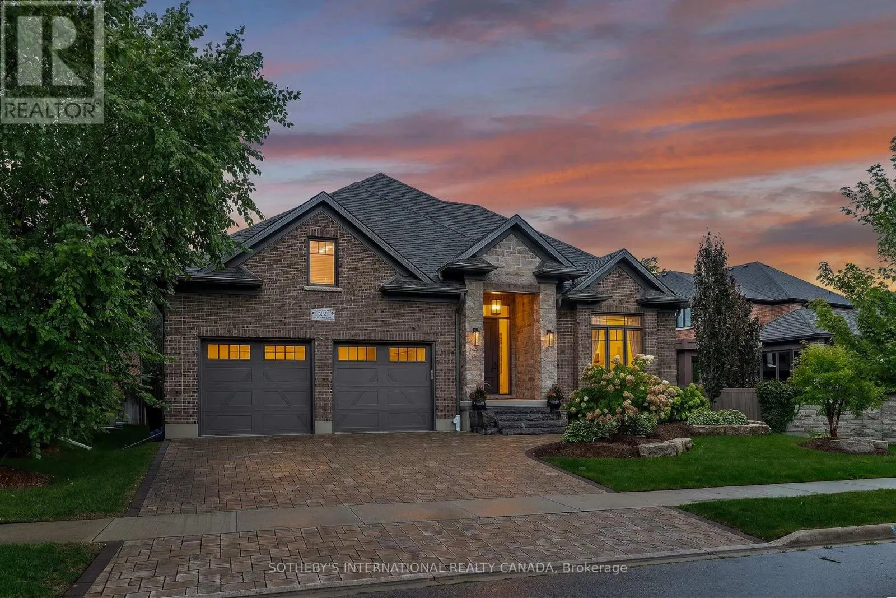
Welcome to 15 Langton Drive, an exceptional home gracefully positioned in the prestigious Deer Ridge Estates community. Sophisticated, refined, and thoughtfully designed, this impressive bungalow delivers an elevated lifestyle with approximately 2,300 sq. ft. of beautifully appointed main-level living, complemented by a fully finished lower level. From the moment you enter, 9-foot ceilings with tray ceilings, abundant natural light, and an expansive open-concept design create an effortless sense of space and elegance. At the heart of the home, the stunning gourmet-inspired kitchen showcases quartz countertops, a designer tile backsplash, contemporary fixtures, and an oversized centre island with additional seating. Open to the dining and living areas, it is perfectly suited for both intimate gatherings and memorable entertaining. The inviting living room features a striking gas fireplace and expansive sliding glass doors that seamlessly connect indoor and outdoor living. The serene primary retreat offers a luxurious five-piece ensuite and walk-in closet, with two additional bedrooms, and a stylish three piece bathroom. A refined powder room and convenient laundry room complete the main level. Downstairs, the fully finished lower level offers remarkable flexibility with a spacious recreation room, dedicated gym and utility room, as well as a versatile fourth bedroom or home office with its own walk-in closet-ideal for guests, work, fitness, or growing family needs. Step outside to a private, fully fenced backyard with a covered patio, creating an exceptional setting for outdoor dining, entertaining, or unwinding at the end of the day. Ideally located minutes from scenic trails, Deer Ridge Golf Club, major highway access, shopping, dining, and everyday amenities, 15 Langton Drive offers a rare combination of sophisticated design, exceptional functionality, and an enviable lifestyle. (id:10452)
Property Details

Full Property Details

Interior

Bedrooms
3
Bedrooms Plus
1
Washrooms
3.5
Square Footage
2000 - 2500 sqft
Basement
Finished, Full (Finished)
Heating Source
Natural gas
Heating Type
Forced air
Air Conditioning
Central air conditioning, Air exchanger, Ventilation system
Kitchens
1
Full Bathrooms
4
Half Bathrooms
1

Exterior

Acreage
69.7 x 129.9 FT|under 1/2 acre
Parking Spaces
4
Garage Spaces Y/N
Yes
Zoning Description
R3

Building Description

Style
Bungalow
Home Type
House
Subtype
House
Exterior
Brick, Stone
Sewers
Sanitary sewer
Water Supply
Municipal water
Architectural Style
Bungalow

Community

Community
Pioneer Town West
Area Code
Kitchener

Room Types

Room Dimensions Area Description
Bedroom 2 3.43 m x 4.19 m 154.7 sqft -
Bedroom 3 4.01 m x 4.19 m 180.85 sqft -
Bedroom 4 3.76 m x 3.78 m 152.99 sqft -
Dining room 3.81 m x 3.43 m 140.67 sqft -
Kitchen 4.14 m x 4.22 m 188.05 sqft -
Laundry room 3 m x 3.23 m 104.3 sqft -
Living room 7.95 m x 4.19 m 358.55 sqft -
Primary Bedroom 4.62 m x 4.34 m 215.83 sqft -
Recreational, Games room 11.68 m x 9.73 m 1223.28 sqft -
Utility room 9.47 m x 6.25 m 637.09 sqft -
Tony Johal
Tony Johal
RE/MAX TWIN CITY REALTY INC.
Listed by RENEE BLAIR
0 days on site
Listing Broker
SOTHEBY'S INTERNATIONAL REALTY CANADA
Courtesy
SOTHEBY'S INTERNATIONAL REALTY CANADA

Similar homes for sale in Kitchener

Explore Kitchener

Copyright 2026 All rights reserved. Canadian Real Estate Association assumes no responsibility for the accuracy of any information shown. The information provided herein must only be used by consumers that have a bona fide interest in the purchase, sale or lease of real estate and may not be used for any commercial purpose or any other purpose. The trademark DDF® is owned by The Canadian Real Estate Association (CREA) and identifies CREA’s Data Distribution Facility (DDF®). The trademarks REALTOR®, REALTORS®, and the REALTOR® logo are controlled by The Canadian Real Estate Association (CREA) and identify real estate professionals who are members of CREA. The trademarks MLS®, Multiple Listing Service®, and the associated logos are owned by CREA and identify the quality of services provided by real estate professionals who are members of CREA
Powered by AgentLocator