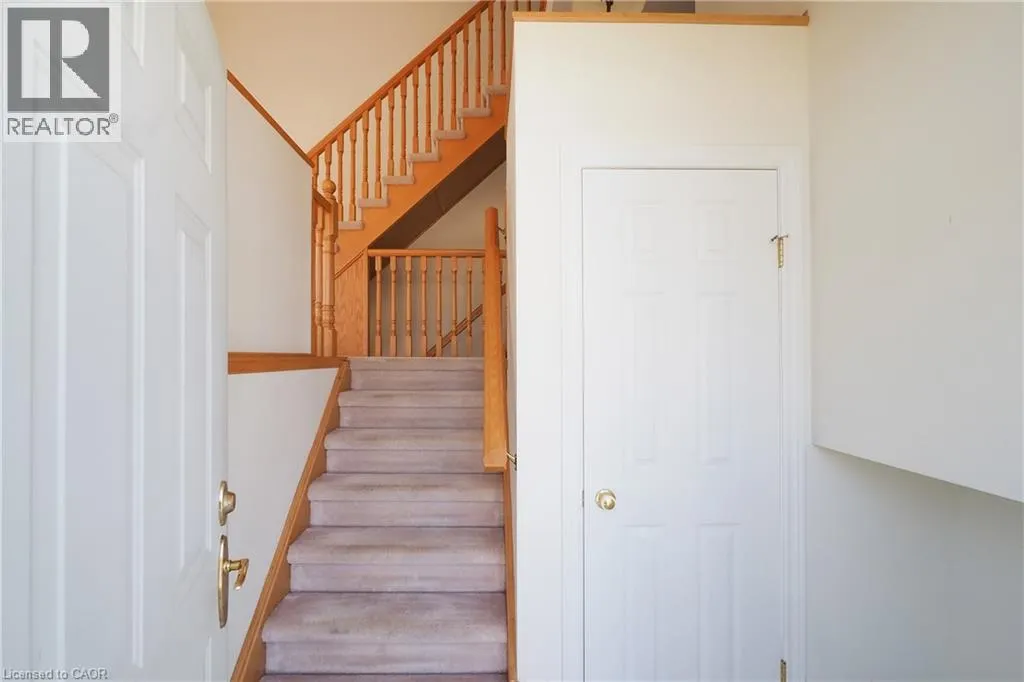
387 VERONICA Drive, Kitchener
1 / 43
For Sale
$599,900
3 bd · 1.0 ba · 1,711 sq ft

387 VERONICA Drive, Kitchener N2A2R8

MLS®# 40867905

Est. mortgage
$2,276/mo

About This Home

Property Type
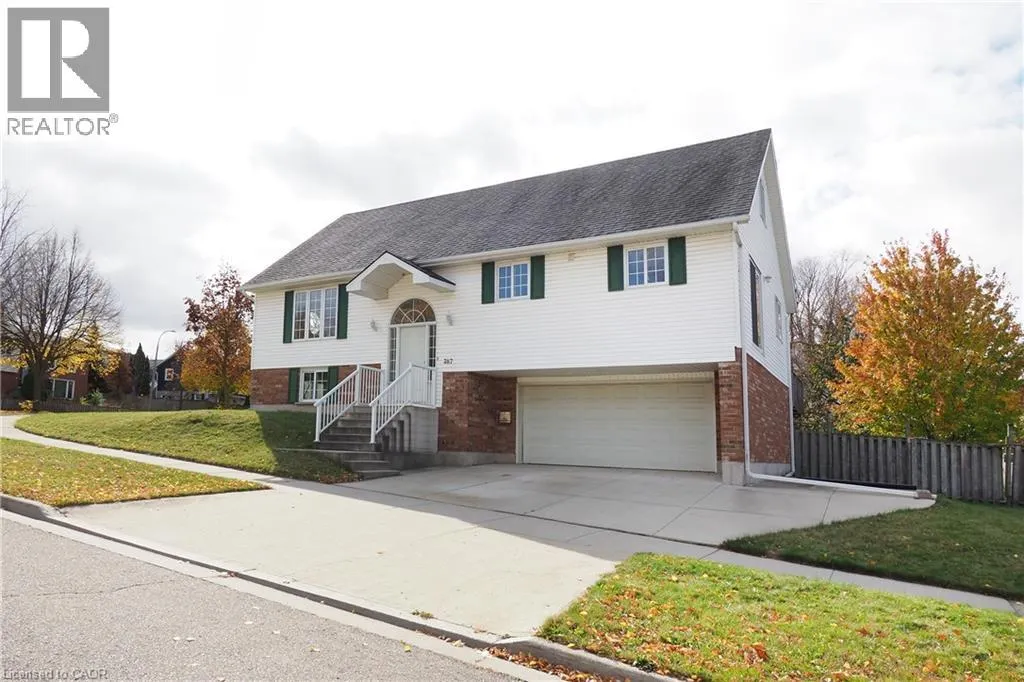
House, Raised bungalow
Parking
Garage: Yes, 4 parking
MLS #
40867905
Size
1711 sqft
Basement
Partially finished, Full (Partially finished)
Year Built
2000
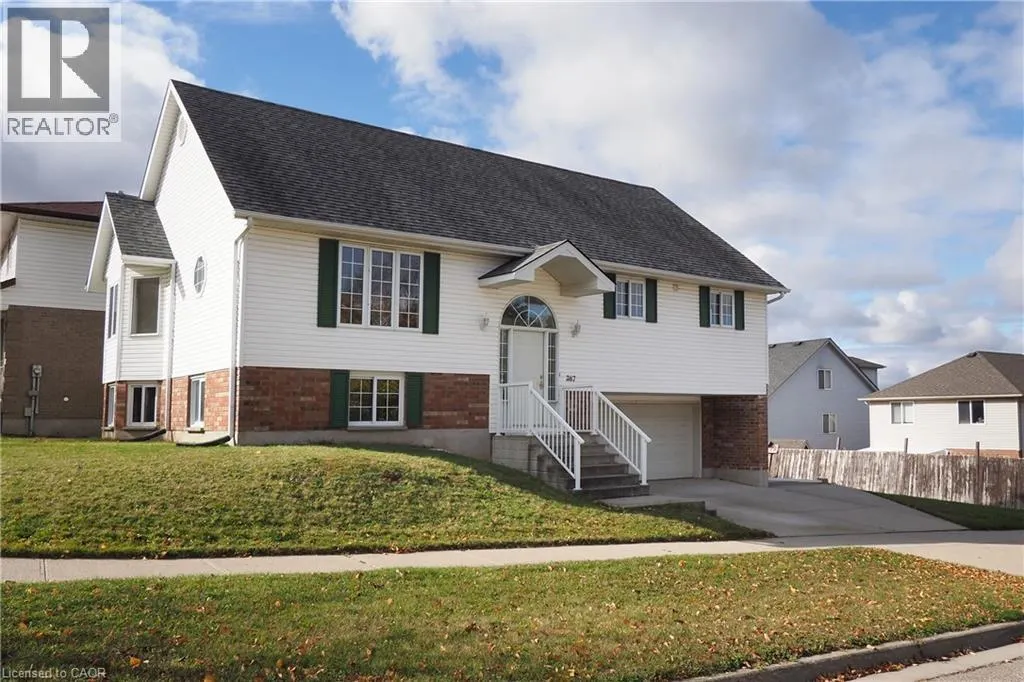
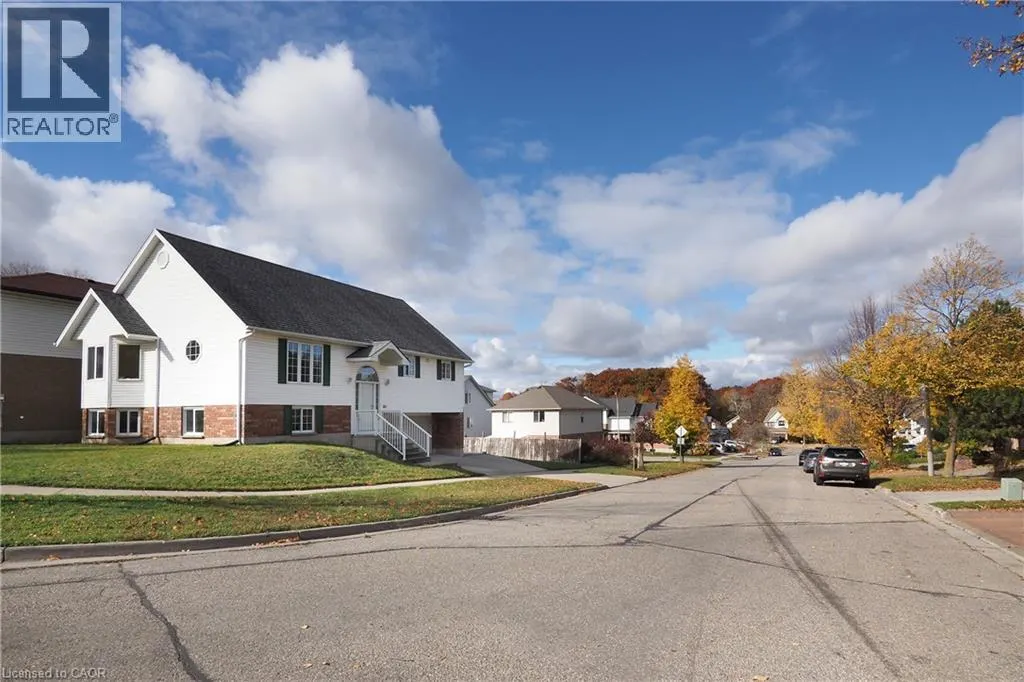
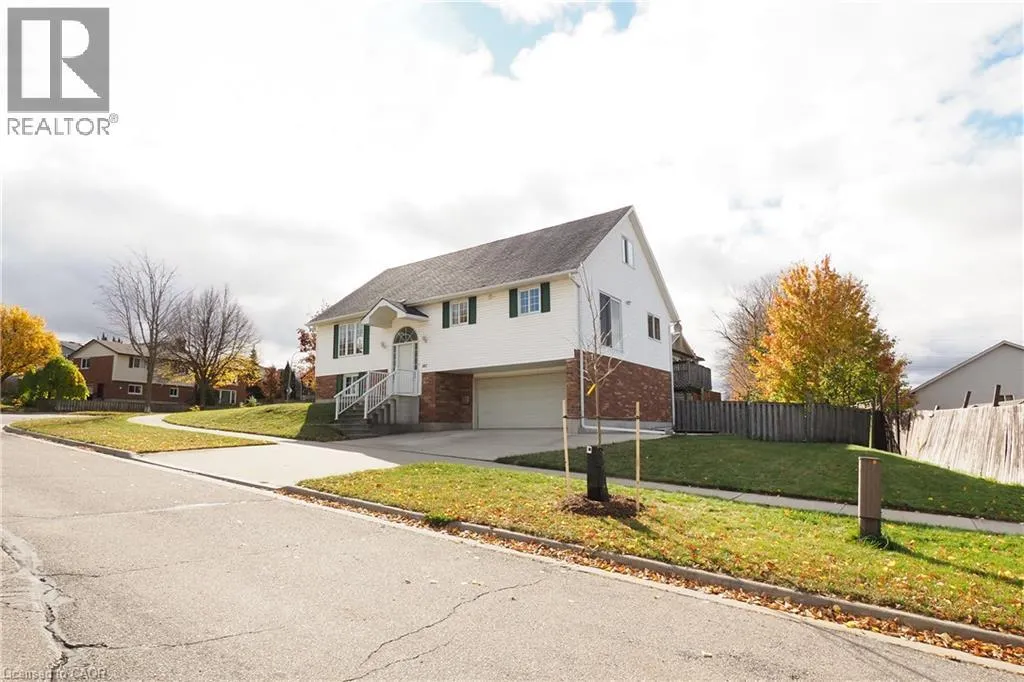
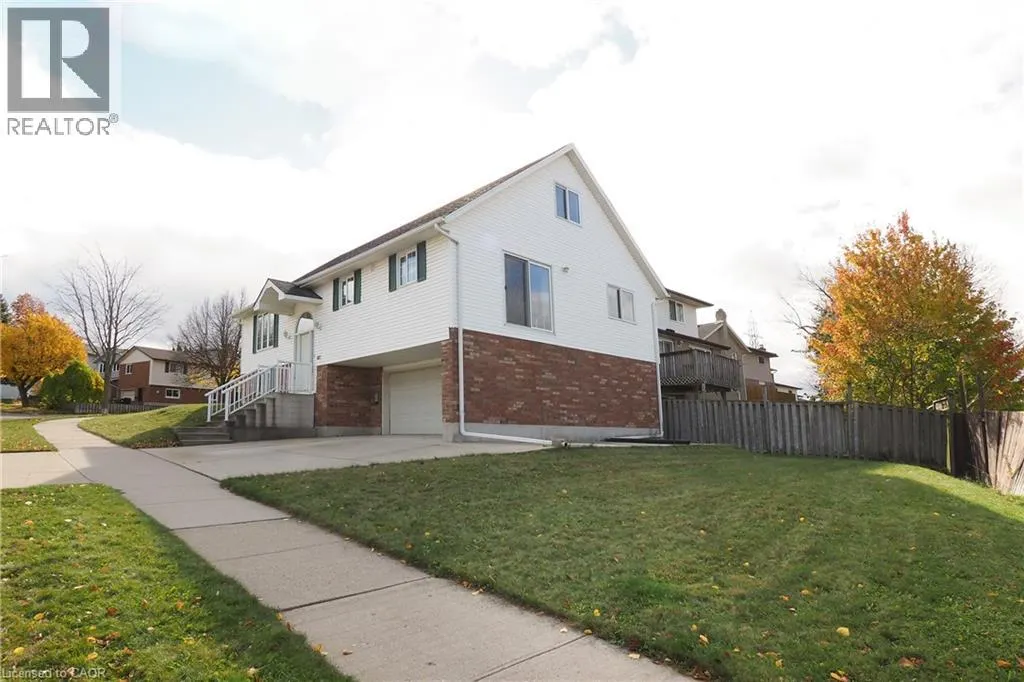
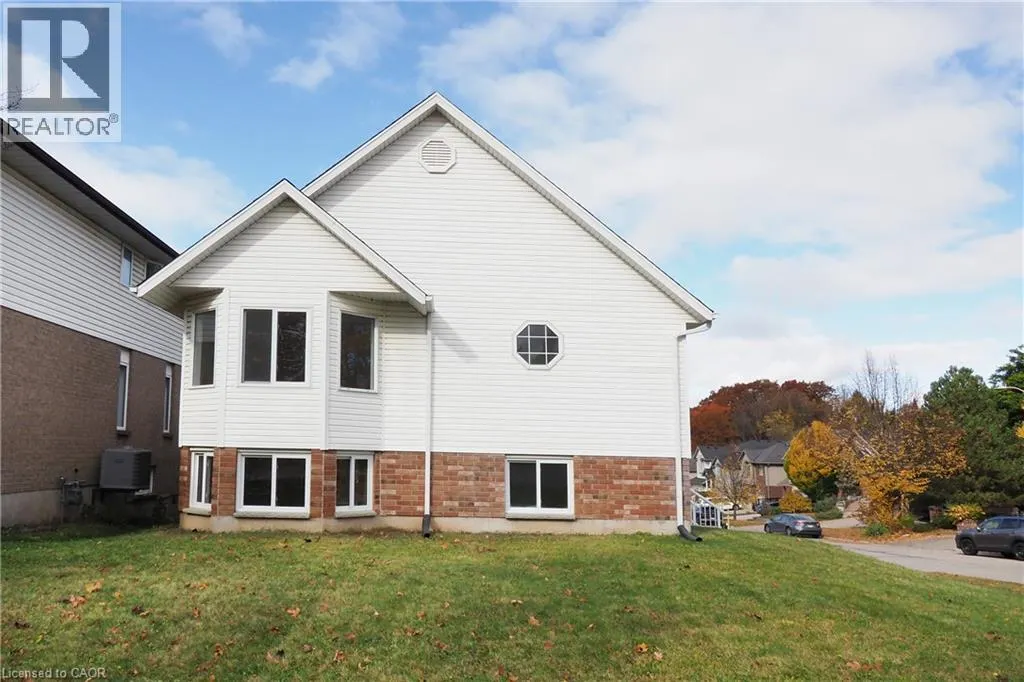
Set on a corner lot with 58 feet of frontage, this custom-built raised bungalow offers approximately 1,711 sq. ft. of above-grade living space, including a versatile 335 sq. ft. upper loft. Built in 2000, the home features three main-floor bedrooms, including a primary bedroom with direct access to the main bathroom. The spacious kitchen has ceramic flooring and sliding doors overlooking the side yard, where you could add a deck of your own. The upper loft is ideal for a den, TV room or home office. Downstairs, the unfinished basement offers room to expand, with a bathroom rough-in, a laundry area and direct access to the double garage, a hard-to-find feature at this price point. A concrete driveway completes the package. Conveniently located near newer schools, transit and shopping, with easy access to Highway 401. **Open houses Saturday, November 21 and Sunday, November 22, from 1 to 3 p.m. both days.** (id:10452)

Property Details

Full Property Details

Interior

Bedrooms
3
Bedrooms Plus
0
Washrooms
1.0
Square Footage
1711 sqft
Basement
Partially finished, Full (Partially finished)
Heating Source
Natural gas
Heating Type
Forced air
Air Conditioning
Central air conditioning
Kitchens
1
Full Bathrooms
1
Half Bathrooms
0

Exterior

Acreage
under 1/2 acre
Parking Spaces
4
Garage Spaces Y/N
Yes
Zoning Description
R2C
Land Amenities
Airport, Schools, Ski area

Building Description

Style
Raised bungalow
Home Type
House
Subtype
House
Year Built
2000
Exterior
Brick Veneer, Vinyl siding
Sewers
Municipal sewage system
Water Supply
Municipal water
Architectural Style
Raised bungalow

Community

Community
Centreville Chicopee
Area Code
Kitchener

Other

Virtual Tour Link

Room Types

Room Dimensions Area Description
4pc Bathroom 9'8'' x 5'5'' 52.36 sqft -
Bedroom 11'10'' x 10'9'' 127.21 sqft -
Bedroom 11'10'' x 13'7'' 160.74 sqft -
Dining room 11'6'' x 10'6'' 120.75 sqft -
Eat in kitchen 10'7'' x 11'11'' 126.12 sqft -
Laundry room 14'8'' x 7'8'' 112.44 sqft -
Laundry room 7'8'' x 5'5'' 41.53 sqft -
Loft 12'11'' x 25'1'' 323.99 sqft -
Primary Bedroom 15'5'' x 14'2'' 218.4 sqft -
Recreation room 26'8'' x 14'11'' 397.78 sqft -
Storage 3'2'' x 6'0'' 19 sqft -
Storage 7'2'' x 5'0'' 35.83 sqft -
Tony Johal
Tony Johal
RE/MAX TWIN CITY REALTY INC.
Listed by Annette M. Blake
0 days on site
Listing Broker
RE/MAX SOLID GOLD REALTY (II) LTD.
Courtesy
RE/MAX SOLID GOLD REALTY (II) LTD.

Similar homes for sale in Kitchener

Explore Kitchener

Copyright 2026 All rights reserved. Canadian Real Estate Association assumes no responsibility for the accuracy of any information shown. The information provided herein must only be used by consumers that have a bona fide interest in the purchase, sale or lease of real estate and may not be used for any commercial purpose or any other purpose. The trademark DDF® is owned by The Canadian Real Estate Association (CREA) and identifies CREA’s Data Distribution Facility (DDF®). The trademarks REALTOR®, REALTORS®, and the REALTOR® logo are controlled by The Canadian Real Estate Association (CREA) and identify real estate professionals who are members of CREA. The trademarks MLS®, Multiple Listing Service®, and the associated logos are owned by CREA and identify the quality of services provided by real estate professionals who are members of CREA
Powered by AgentLocator