136 HISTAND Trail, Kitchener
1 / 50
For Sale
$989,999
4+1 bd · 3.5 ba · 2,950 sq ft

136 HISTAND Trail, Kitchener N2R0S2

MLS®# 40876025

Est. mortgage
$3,756/mo

About This Home

Property Type
House, Other
Parking
Garage: Yes, 5 parking
MLS #
40876025
Size
2950 sqft
Basement
Finished, Full (Finished)
Year Built
2022
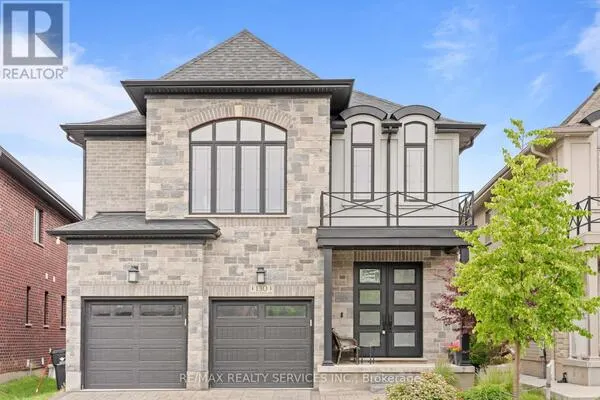
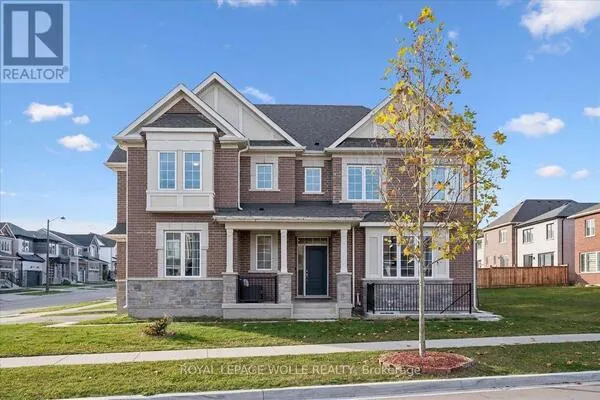
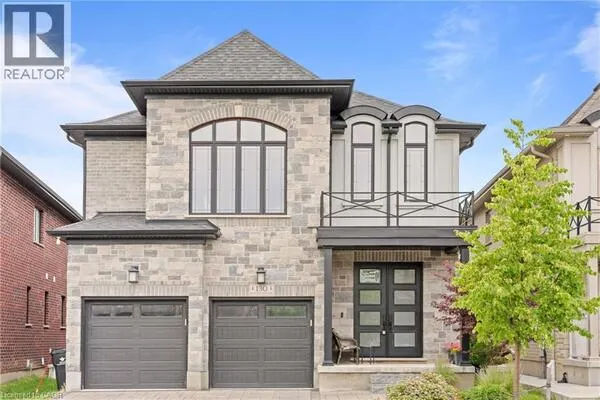
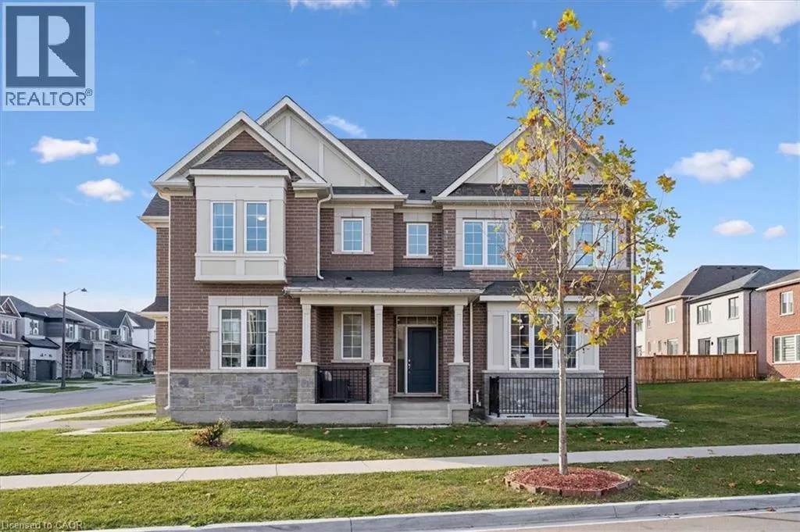
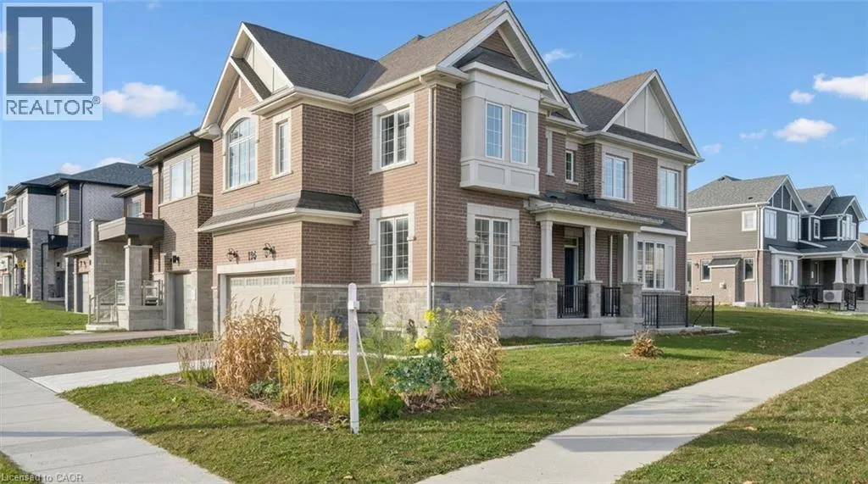
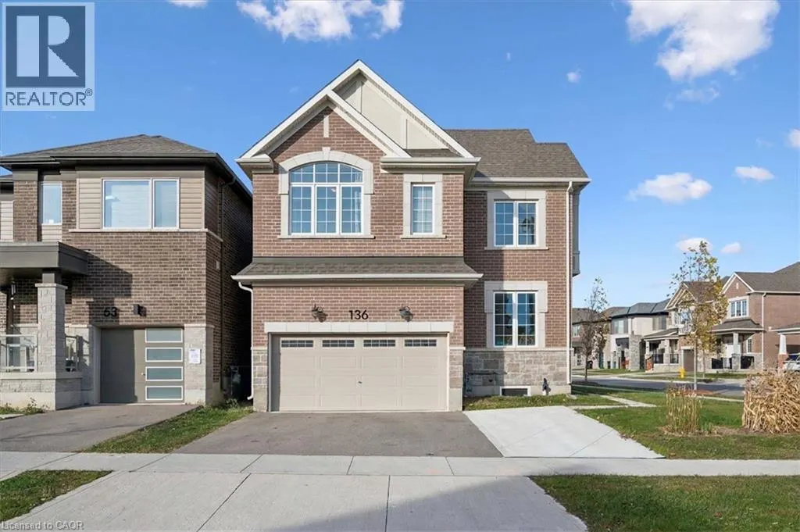
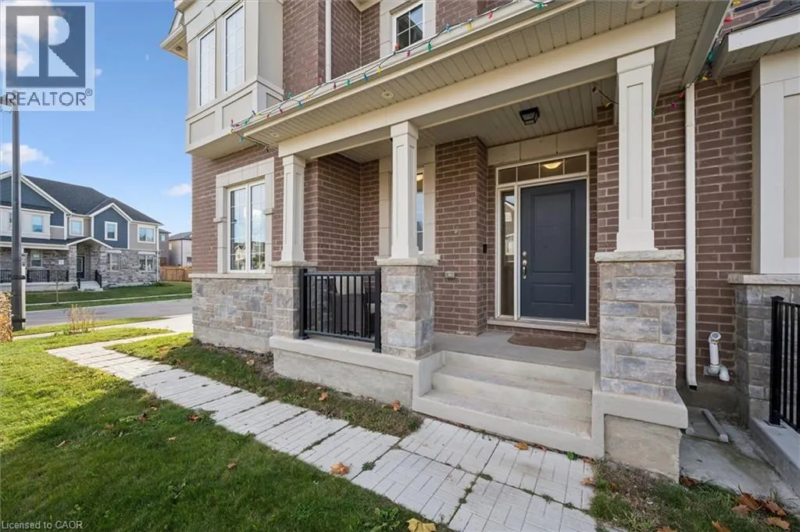
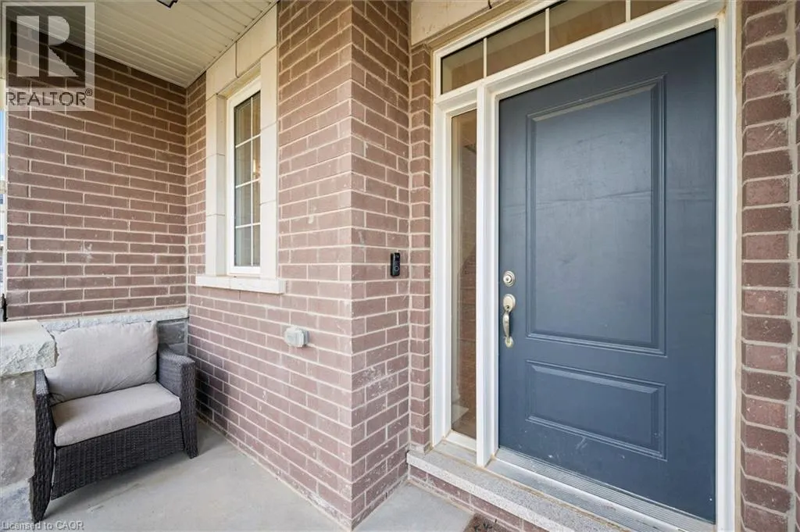
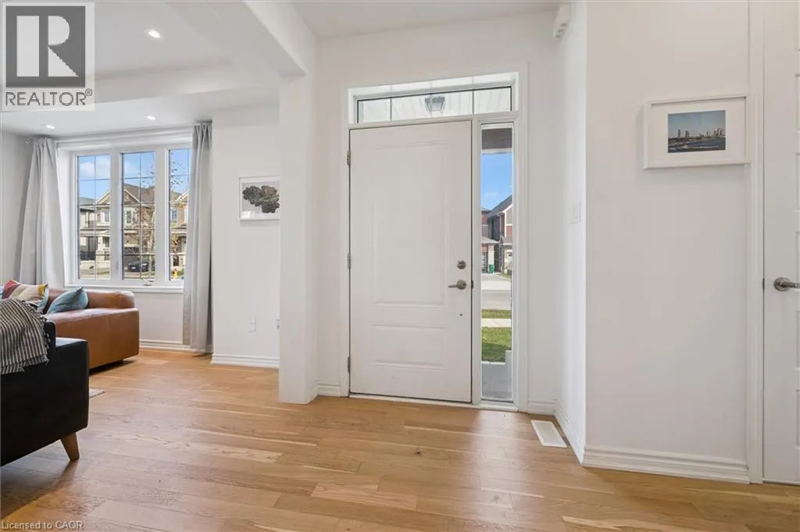
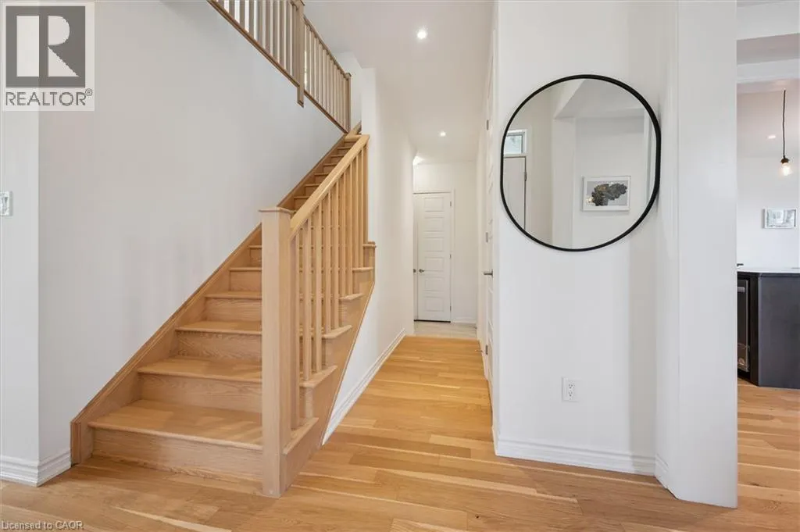
Welcome to 136 Histand Trail in Kitchener’s sought after Wildflower Crossing community, a luxuriously upgraded 4 year old brick and stone detached residence featuring a vacant, fully legal 1 bedroom plus den basement apartment! Extensively enhanced with premium builder upgrades and completely carpet free throughout, this turnkey home exudes modern elegance from top to bottom. Exterior and interior pot lights illuminate a bright, open concept main floor anchored by rich hardwood flooring, soaring 9-foot ceilings, and oversized windows. A versatile main floor bonus room offers effortless flexibility as a dedicated home office, den, or lounge, while the chef inspired kitchen dazzles with gleaming granite countertops, stainless steel appliances, and sleek, contemporary cabinetry. Upstairs, upgraded luxury vinyl flooring leads to four spacious bedrooms, including a tranquil primary retreat complete with a spa-like oasis ensuite. Every single bathroom in the home has been elevated with solid tiles and stone countertops for a cohesive, custom home feel. Downstairs, the vacant legal suite features luxury vinyl flooring, a full separate entrance, and dedicated laundry, ready for immediate rental income, a mortgage helper, or multi-generational living. Outside, a double garage, and an extra concrete parking pad provide rare, hassle-free parking for up to five vehicles. Perfectly situated steps from parks and trails, and minutes from top schools, shopping, dining, and Highways 7 and 8, this is luxury living with built-in income potential! (id:10452)

Property Details

Full Property Details

Interior

Bedrooms
4
Bedrooms Plus
1
Washrooms
3.5
Square Footage
2950 sqft
Basement
Finished, Full (Finished)
Heating Source
Natural gas
Heating Type
Forced air
Air Conditioning
Central air conditioning
Kitchens
2
Full Bathrooms
4
Half Bathrooms
1

Exterior

Acreage
under 1/2 acre
Parking Spaces
5
Garage Spaces Y/N
Yes
Zoning Description
R4
Land Amenities
Park, Playground, Schools, Shopping

Building Description

Style
Other
Home Type
House
Subtype
House
Year Built
2022
Exterior
Brick, Stone
Sewers
Municipal sewage system
Water Supply
Municipal water
Architectural Style
Other

Community

Area Code
Kitchener
Features
Quiet Area

Other

Virtual Tour Link

Room Types

Room Dimensions Area Description
3pc Bathroom Measurements not available x Measurements not available 0 sqft -
4pc Bathroom Measurements not available x Measurements not available 0 sqft -
5pc Bathroom Measurements not available x Measurements not available 0 sqft -
Bedroom 10'4'' x 13'3'' 136.92 sqft -
Bedroom 11'2'' x 11'6'' 128.42 sqft -
Bedroom 11'2'' x 14'3'' 159.12 sqft -
Bedroom 9'2'' x 14'6'' 132.92 sqft -
Den 10'3'' x 11'1'' 113.6 sqft -
Den 8'0'' x 9'11'' 79.33 sqft -
Kitchen 4'10'' x 15'5'' 74.51 sqft -
Living room 10'6'' x 17'5'' 182.88 sqft -
Primary Bedroom 12'7'' x 23'0'' 289.42 sqft -
Tony Johal
Tony Johal
RE/MAX TWIN CITY REALTY INC.
Listed by David Grigg
0 days on site
Listing Broker
Royal LePage Wolle Realty
Courtesy
Royal LePage Wolle Realty

Similar homes for sale in Kitchener

Explore Kitchener

Copyright 2026 All rights reserved. Canadian Real Estate Association assumes no responsibility for the accuracy of any information shown. The information provided herein must only be used by consumers that have a bona fide interest in the purchase, sale or lease of real estate and may not be used for any commercial purpose or any other purpose. The trademark DDF® is owned by The Canadian Real Estate Association (CREA) and identifies CREA’s Data Distribution Facility (DDF®). The trademarks REALTOR®, REALTORS®, and the REALTOR® logo are controlled by The Canadian Real Estate Association (CREA) and identify real estate professionals who are members of CREA. The trademarks MLS®, Multiple Listing Service®, and the associated logos are owned by CREA and identify the quality of services provided by real estate professionals who are members of CREA
Powered by AgentLocator