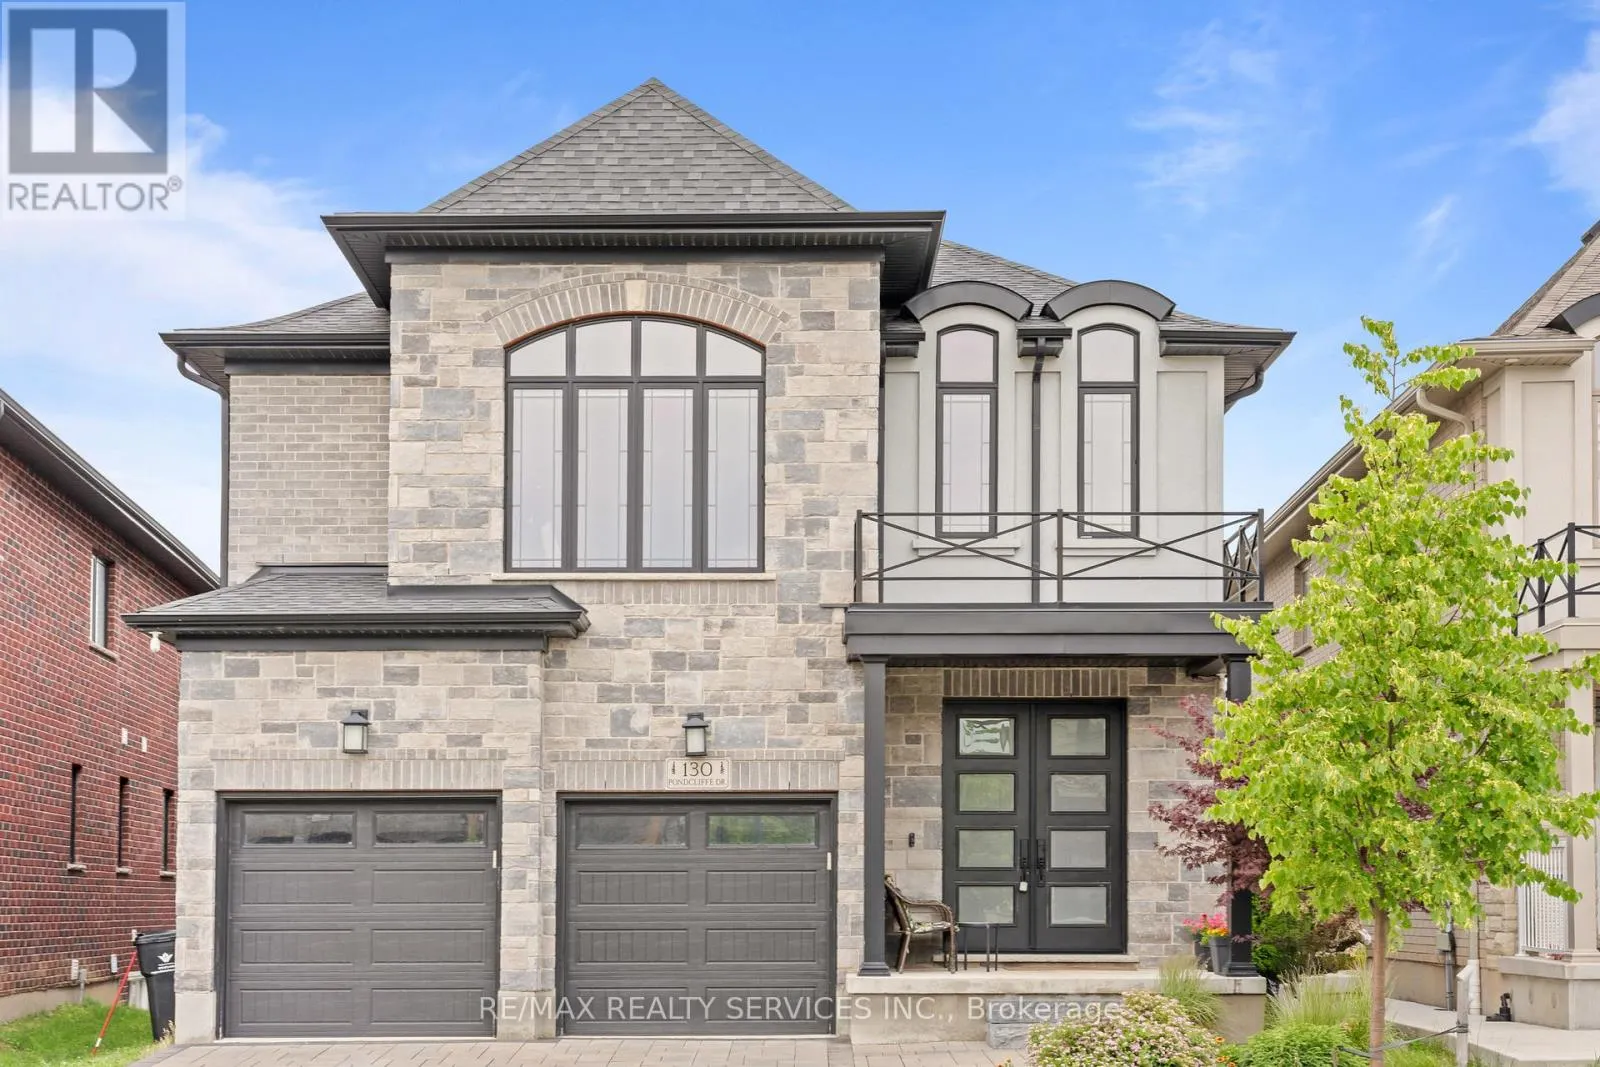
130 PONDCLIFFE DRIVE, Kitchener
1 / 49
For Sale
$1,068,800
4+1 bd · 3.5 ba · 2,500–3,000 sq ft

130 PONDCLIFFE DRIVE, Kitchener N2R0M4

MLS®# X14198308

Est. mortgage
$4,055/mo

About This Home

Property Type
House
Parking
Garage: Yes, 4 parking
MLS #
X14198308
Size
2500 - 3000 sqft
Basement
Unfinished, N/A (Unfinished)
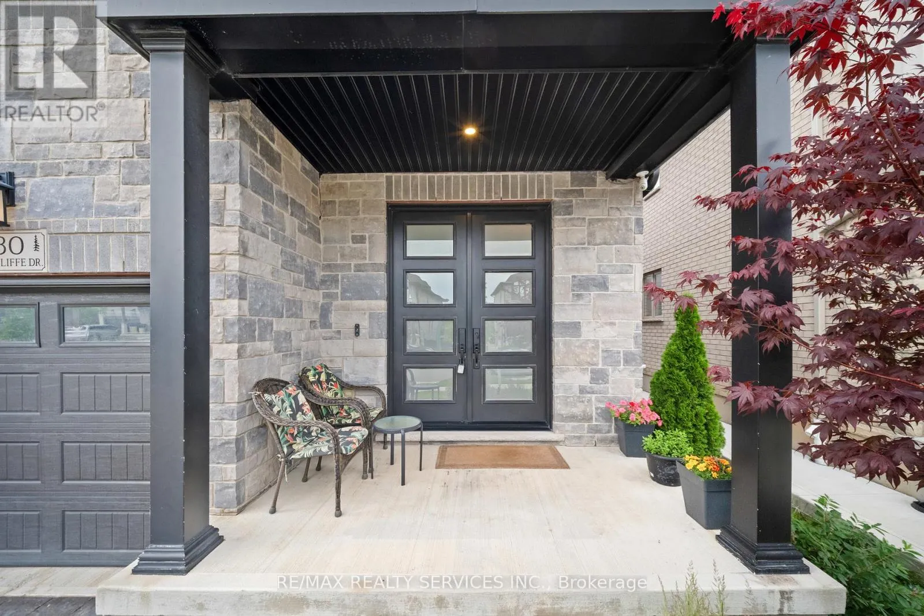
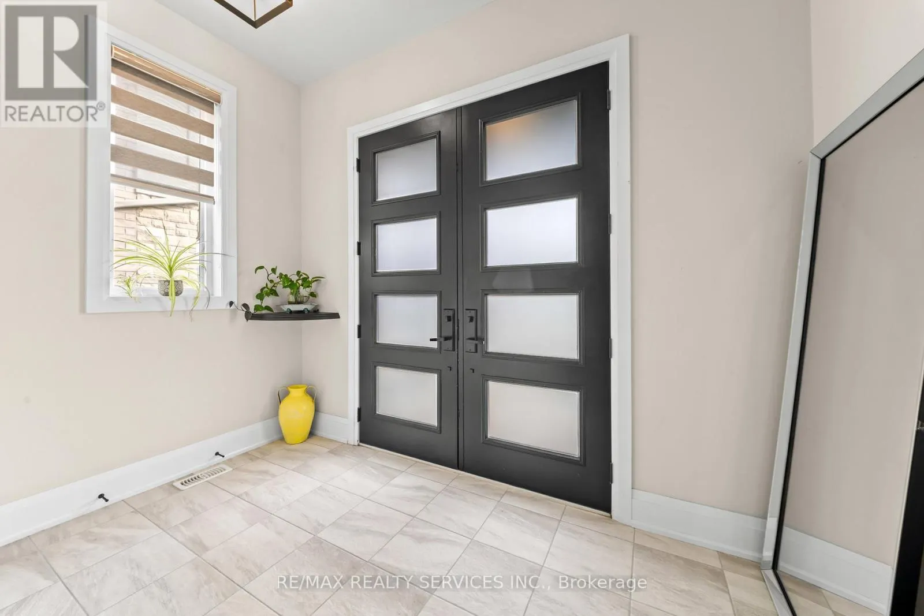
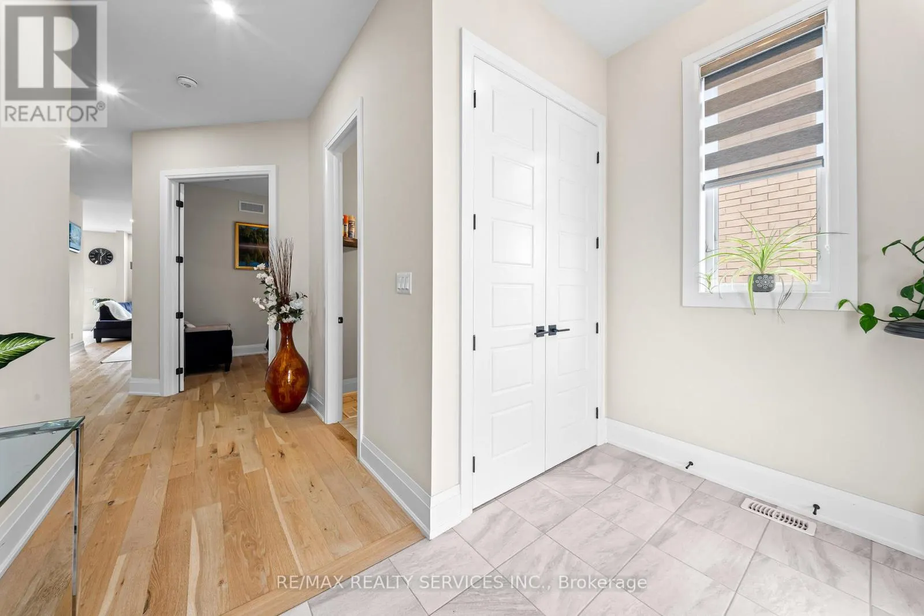
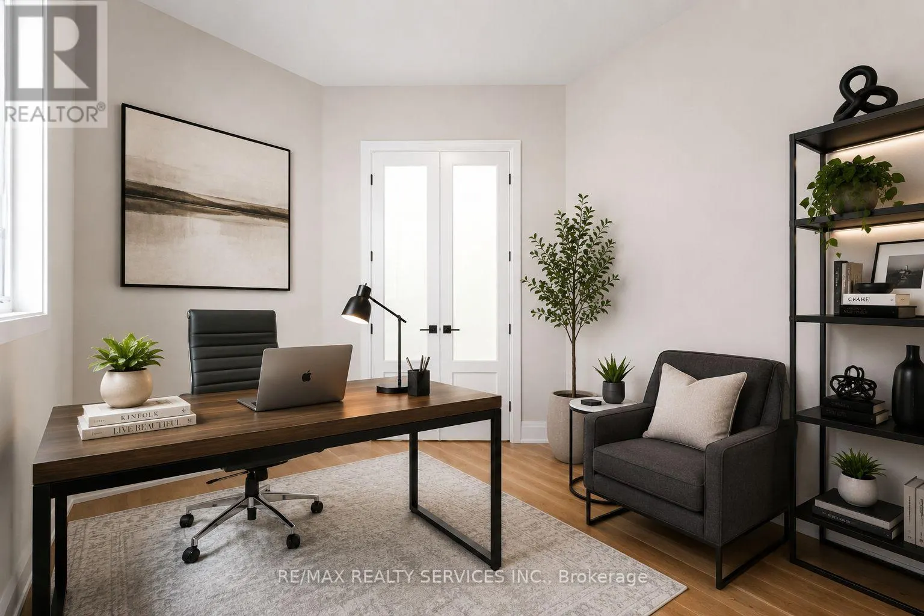
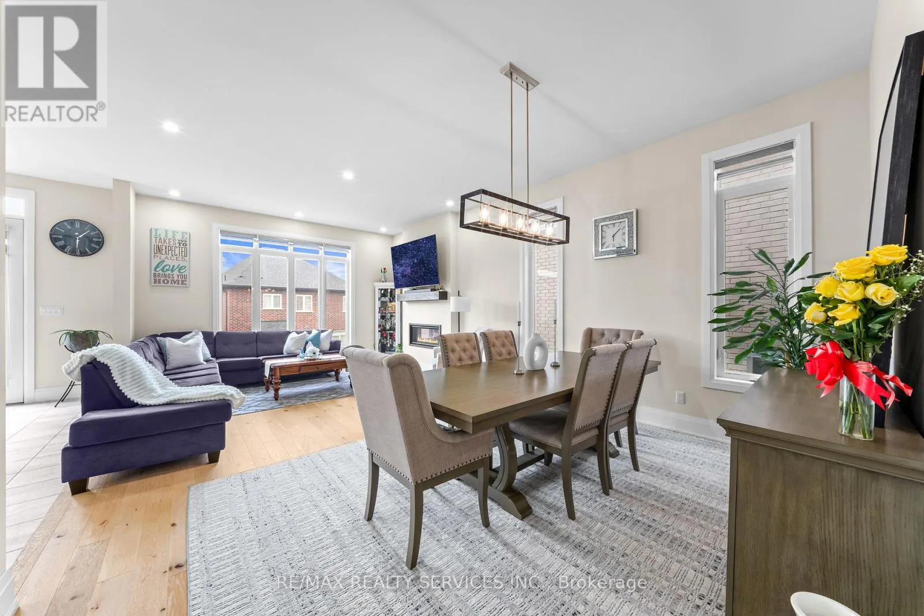
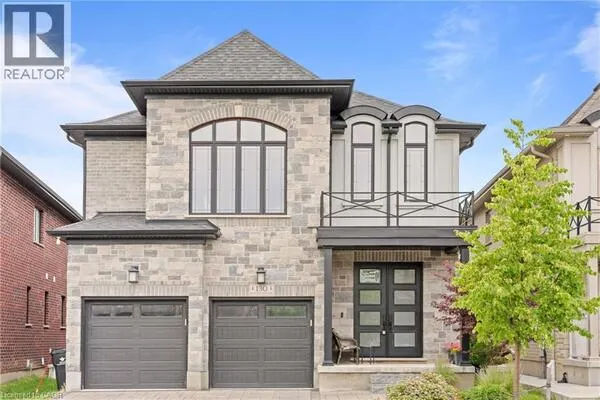
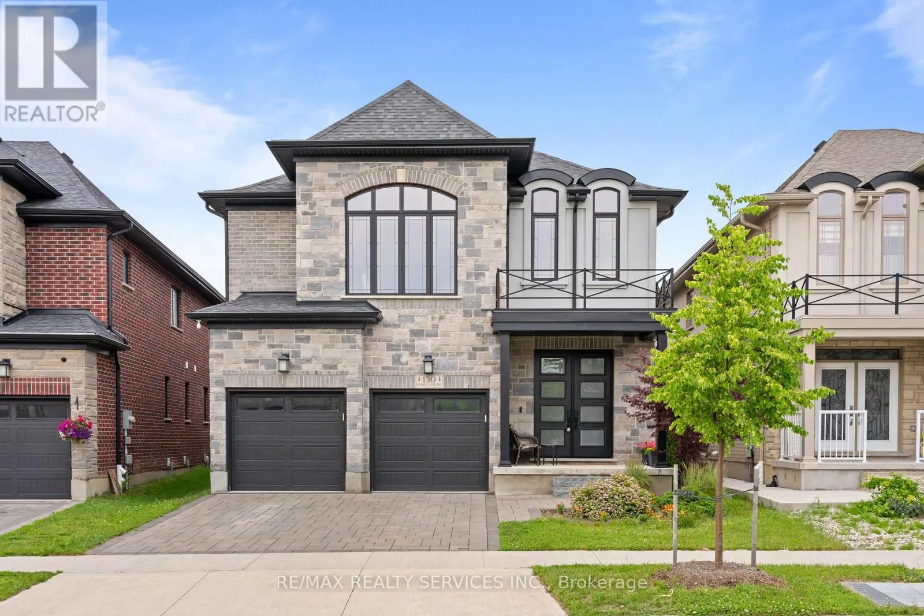
Experience refined living in this impeccably upgraded luxury residence offering approx 3,000 sq ft of refined living space in the prestigious Doon South community. Designed with sophistication & functionality in mind, this sun-filled home is enhanced by expansive windows that flood the interiors with natural light, creating a bright and airy ambiance throughout. The main level makes a bold statement with soaring 10-ft ceilings, rich hardwood flooring and a thoughtfully designed layout that includes a private main-floor office-perfect for today's work-from-home lifestyle. A generously sized powder room on the main floor offers the potential to be converted into a full washroom. At the heart of the home lies a stunning chef-inspired kitchen featuring quartz countertops, a statement island, custom cabinetry, premium Jenn Air built-in appliances and a spacious pantry. The sunlit breakfast area seamlessly connects indoor and outdoor living, overlooking a well sized backyard ideal for relaxation. Upstairs, a spacious family retreat with oversized windows provides the perfect setting for gatherings. The primary suite offers a luxurious escape, complete with a 5-piece ensuite and a walk-in closet. All four generously sized bedrooms feature their own attached washrooms, delivering unmatched comfort, privacy, and a true sense of upscale living for the entire family. Adding to the home's appeal is a walk-out unfinished basement - an exceptional opportunity to design and customize your own space, truly a blank canvas to bring your vision to life. The exterior is equally impressive with a beautifully finished paver stone driveway & a well -proportioned backyard, perfect for outdoor enjoyment. Ideally located just minutes from Hwy 401, shopping, dining, top-rated schools and parks, this remarkable home offers the perfect blend of luxury, lifestyle and convenience. A rare and distinguished offering that not just a home, it's a lifestyle statement. (id:10452)
Property Details

Full Property Details

Interior

Bedrooms
4
Bedrooms Plus
1
Washrooms
3.5
Square Footage
2500 - 3000 sqft
Basement
Unfinished, N/A (Unfinished)
Heating Source
Natural gas
Heating Type
Forced air
Air Conditioning
Central air conditioning
Kitchens
1
Full Bathrooms
4
Half Bathrooms
1
Flooring Type
Hardwood, Ceramic

Exterior

Acreage
38.5 x 105.3 FT
Parking Spaces
4
Garage Spaces Y/N
Yes

Building Description

Home Type
House
Subtype
House
Exterior
Brick, Stucco
Sewers
Sanitary sewer
Water Supply
Municipal water

Community

Area Code
Kitchener

Other

Virtual Tour Link

Room Types

Room Dimensions Area Description
Bedroom 18.7 m x 13.7 m 2757.61 sqft -
Bedroom 2 11.2 m x 12 m 1446.67 sqft -
Bedroom 3 10.9 m x 10.6 m 1243.66 sqft -
Bedroom 4 10.9 m x 10.6 m 1243.66 sqft -
Dining room 24 m x 14.7 m 3797.51 sqft -
Eating area 14.7 m x 10 m 1582.29 sqft -
Family room 12.9 m x 19.7 m 2735.43 sqft -
Foyer Measurements not available x Measurements not available 0 sqft -
Kitchen 14.7 m x 10 m 1582.29 sqft -
Laundry room Measurements not available x Measurements not available 0 sqft -
Living room 24 m x 14.7 m 3797.51 sqft -
Office 10 m x 11 m 1184.03 sqft -
Tony Johal
Tony Johal
RE/MAX TWIN CITY REALTY INC.
Listed by HARISH KUMAR
0 days on site
Listing Broker
RE/MAX REALTY SERVICES INC.
Courtesy
RE/MAX REALTY SERVICES INC.

Similar homes for sale in Kitchener

Explore Kitchener

Copyright 2026 All rights reserved. Canadian Real Estate Association assumes no responsibility for the accuracy of any information shown. The information provided herein must only be used by consumers that have a bona fide interest in the purchase, sale or lease of real estate and may not be used for any commercial purpose or any other purpose. The trademark DDF® is owned by The Canadian Real Estate Association (CREA) and identifies CREA’s Data Distribution Facility (DDF®). The trademarks REALTOR®, REALTORS®, and the REALTOR® logo are controlled by The Canadian Real Estate Association (CREA) and identify real estate professionals who are members of CREA. The trademarks MLS®, Multiple Listing Service®, and the associated logos are owned by CREA and identify the quality of services provided by real estate professionals who are members of CREA
Powered by AgentLocator