36 - 2705 KINGSWAY DRIVE, Kitchener
1 / 41
For Sale
$499,999
2 bd · 2.0 ba · 1,100–1,500 sq ft

36 - 2705 KINGSWAY DRIVE, Kitchener N2C2T2

MLS®# X14189056

Est. mortgage
$1,897/mo

About This Home

Property Type
Townhome, Att/Row/Townhouse, Bungalow
Parking
Garage: No, 2 parking
MLS #
X14189056
Size
1100 - 1500 sqft
Basement
Finished, Full (Finished)
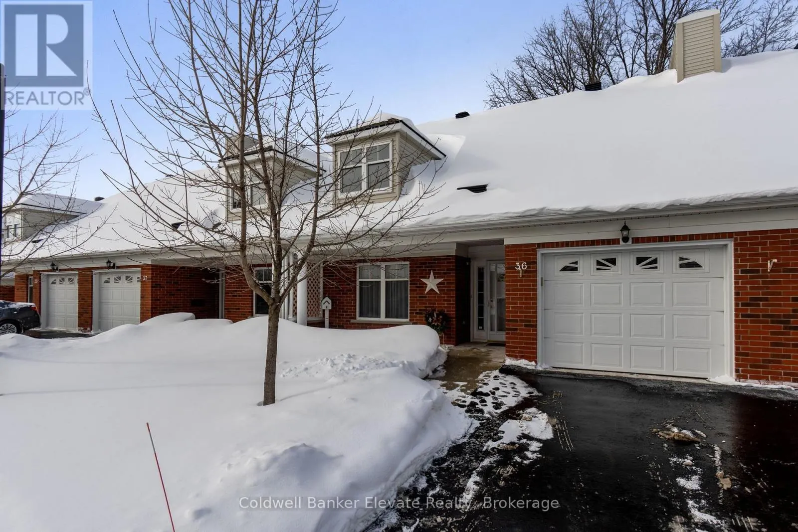
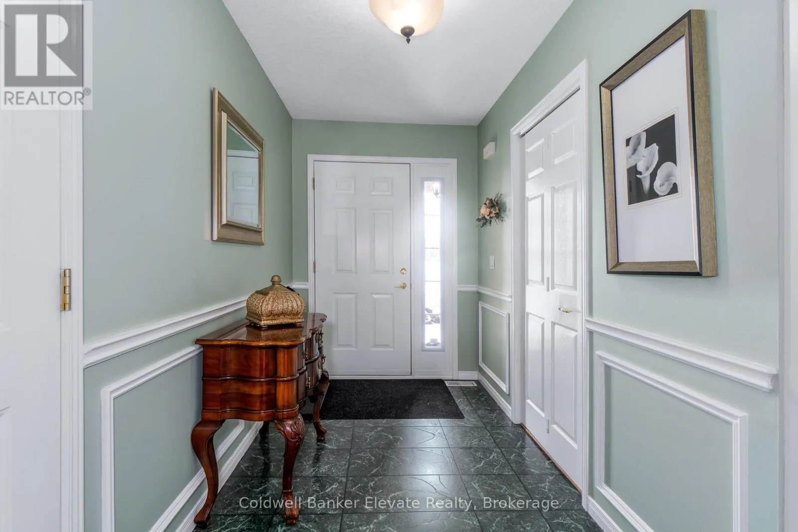
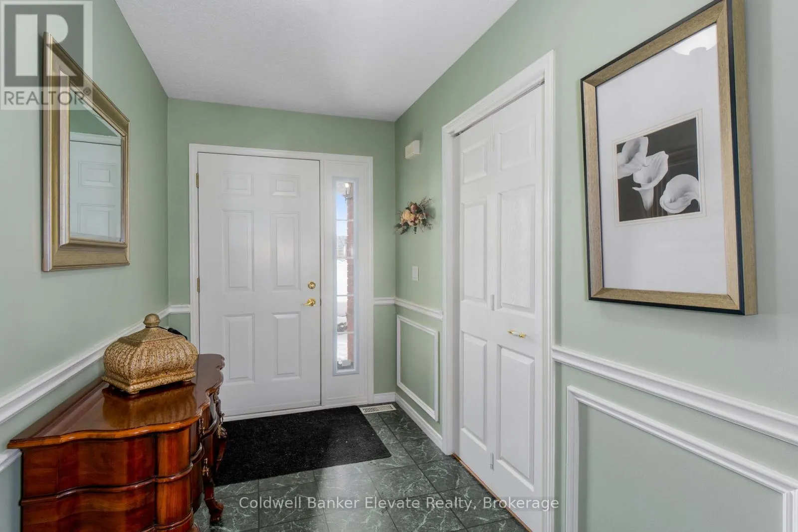
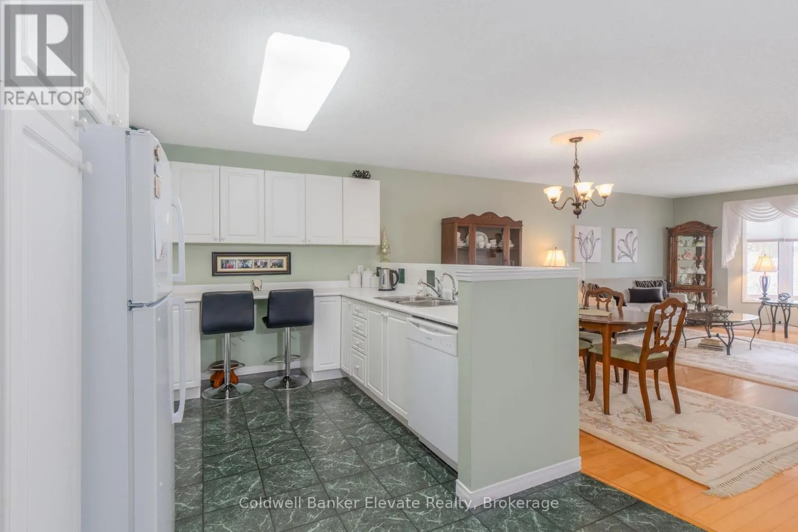
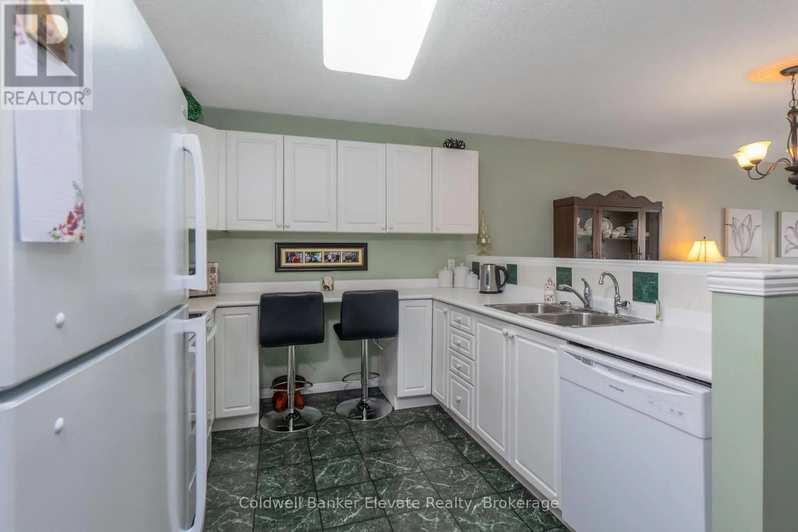
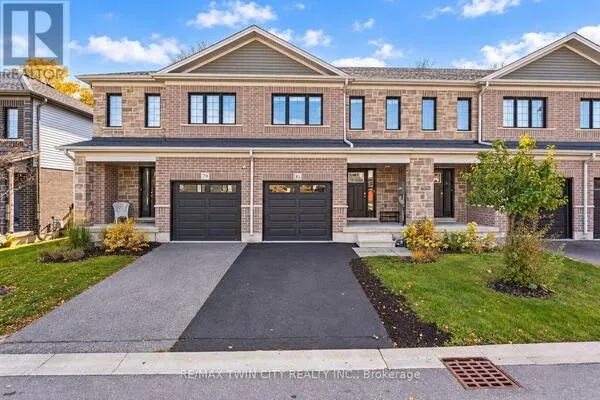
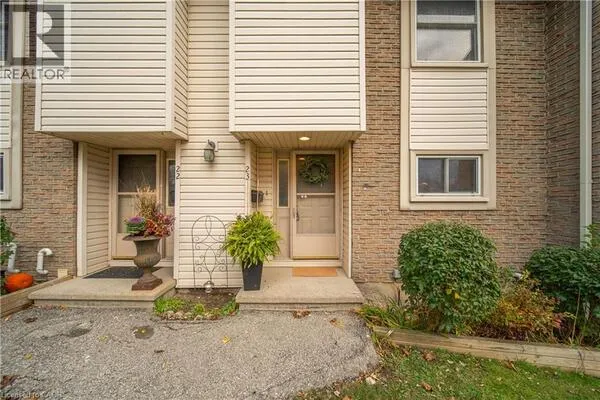
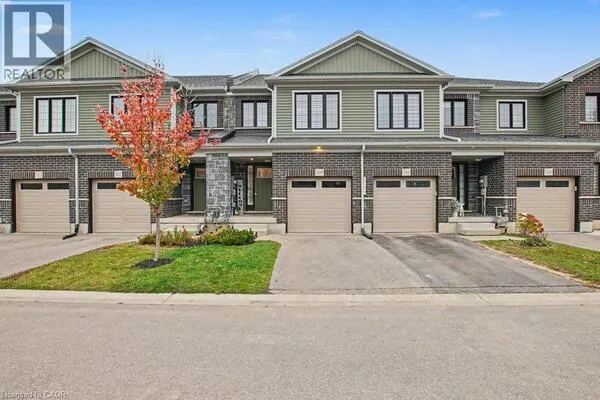
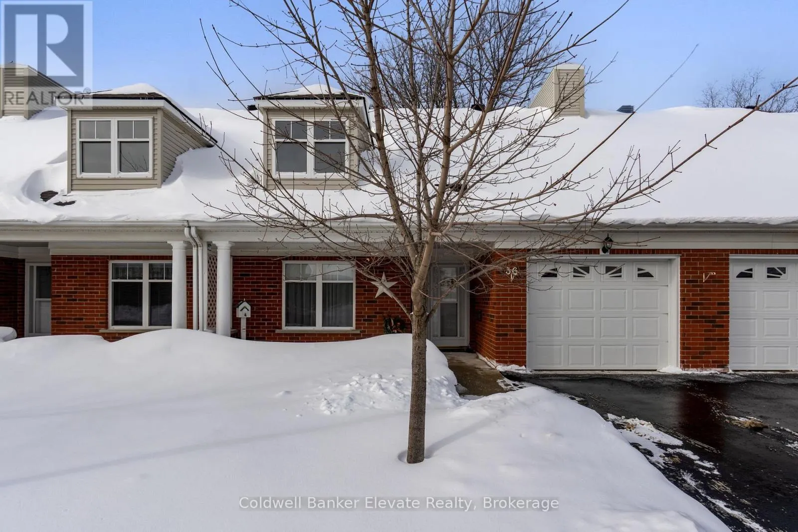
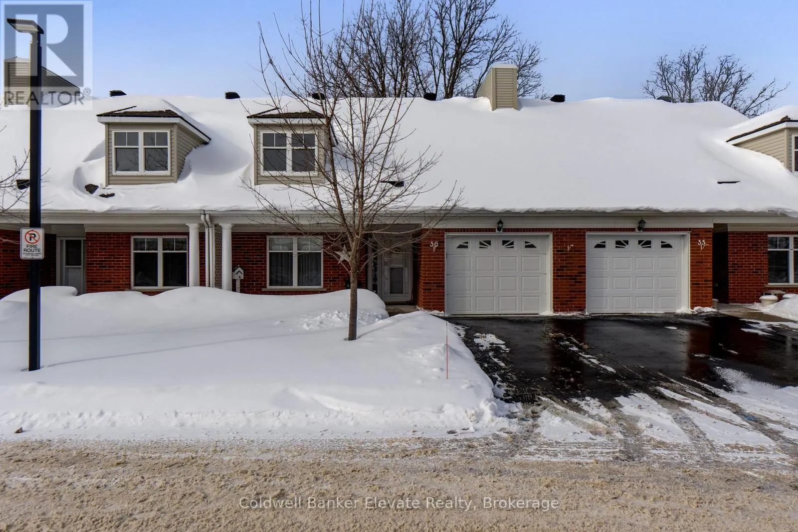
Welcome to Trinity Village Terrace, a well-maintained 1,184 sq. ft. life lease townhome located in an independent living community for adults 55 and older. The entire terrace community is thoughtfully designed to be wheelchair accessible, featuring wide doorways and hallways and an accessible kitchen for ease of mobility and everyday comfort. This well-designed home offers 2 bedrooms and 2 bathrooms, and includes an attached one-car garage for added convenience. The open-concept living and dining area features engineered hardwood flooring and is filled with natural light from large windows, with a walkout from the living room to the private deck and backyard, ideal for relaxing or entertaining. Both bedrooms are generously sized and feature double closets, with the primary bedroom offering a private 4-piece ensuite. Main-level laundry adds everyday convenience. The professionally finished basement adds approximately 1,115 sq. ft. of additional living space, perfect for family visits or hobbies, and includes ample storage, carpet throughout, and a 3-piece bathroom with a standing shower. Recent updates include a new furnace and air conditioning system installed within the past month. Ideally located just 2 minutes from Fairview Park and 5 minutes from Fairway Station, with pharmacies, grocery stores, and shopping nearby, this home offers a perfect blend of comfort, functionality, and accessibility. (id:10452)
Property Details

Full Property Details

Interior

Bedrooms
2
Bedrooms Plus
0
Washrooms
2.0
Square Footage
1100 - 1500 sqft
Basement
Finished, Full (Finished)
Heating Source
Natural gas
Heating Type
Forced air
Air Conditioning
Central air conditioning
Kitchens
1
Full Bathrooms
2
Half Bathrooms
0
Flooring Type
Tile

Exterior

Parking Spaces
2
Garage Spaces Y/N
No
Zoning Description
CR2
Land Amenities
Public Transit, Park, Place of Worship

Building Description

Style
Bungalow
Home Type
Townhome
Subtype
Att/Row/Townhouse
Exterior
Brick
Sewers
Sanitary sewer
Water Supply
Municipal water
Architectural Style
Bungalow

Community

Area Code
Kitchener
Features
Community Centre

Room Types

Room Dimensions Area Description
Bathroom 1.92 m x 3.5 m 72.33 sqft -
Bathroom 2.92 m x 1.92 m 60.35 sqft -
Bedroom 2.74 m x 3.5 m 103.23 sqft -
Kitchen 2.74 m x 2.43 m 71.67 sqft -
Laundry room 2.01 m x 2.01 m 43.49 sqft -
Living room 4.08 m x 2.49 m 109.35 sqft -
Primary Bedroom 4.72 m x 3.29 m 167.15 sqft -
Tony Johal
Tony Johal
RE/MAX TWIN CITY REALTY INC.
Listed by EVAN JOHN DEBRINCAT
0 days on site
Listing Broker
Coldwell Banker Elevate Realty
Courtesy
Coldwell Banker Elevate Realty

Similar homes for sale in Kitchener

Explore Kitchener

Copyright 2026 All rights reserved. Canadian Real Estate Association assumes no responsibility for the accuracy of any information shown. The information provided herein must only be used by consumers that have a bona fide interest in the purchase, sale or lease of real estate and may not be used for any commercial purpose or any other purpose. The trademark DDF® is owned by The Canadian Real Estate Association (CREA) and identifies CREA’s Data Distribution Facility (DDF®). The trademarks REALTOR®, REALTORS®, and the REALTOR® logo are controlled by The Canadian Real Estate Association (CREA) and identify real estate professionals who are members of CREA. The trademarks MLS®, Multiple Listing Service®, and the associated logos are owned by CREA and identify the quality of services provided by real estate professionals who are members of CREA
Powered by AgentLocator