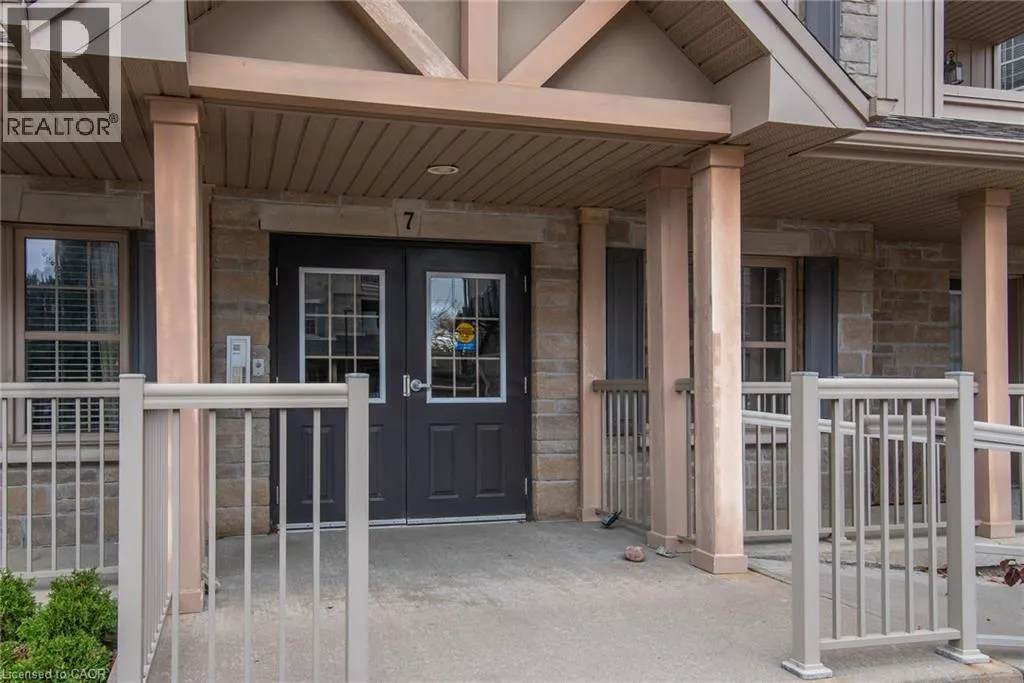
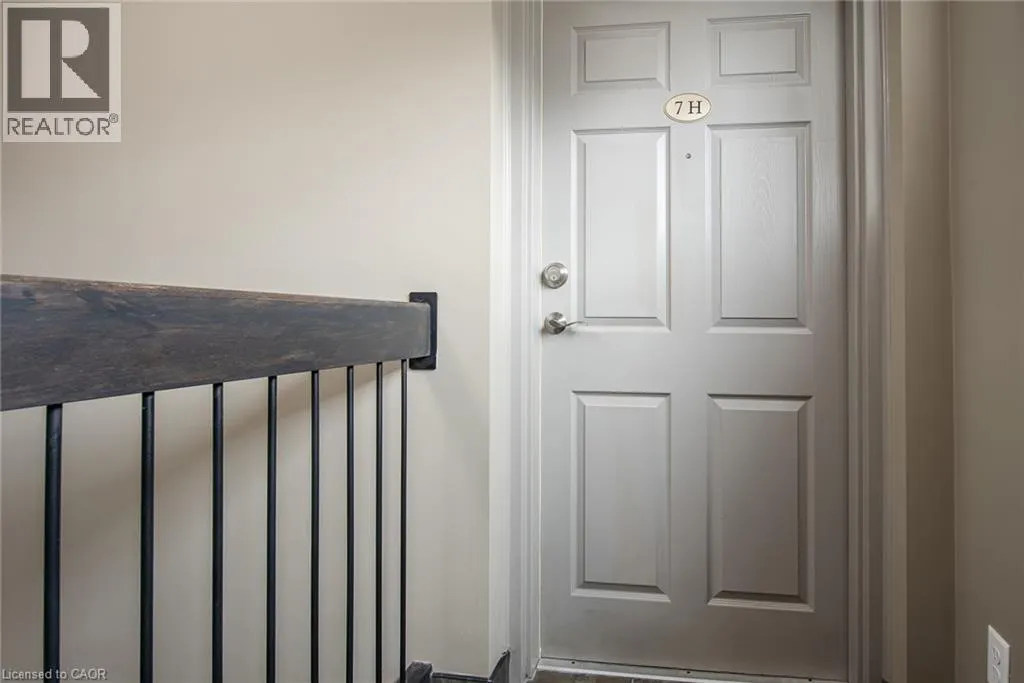
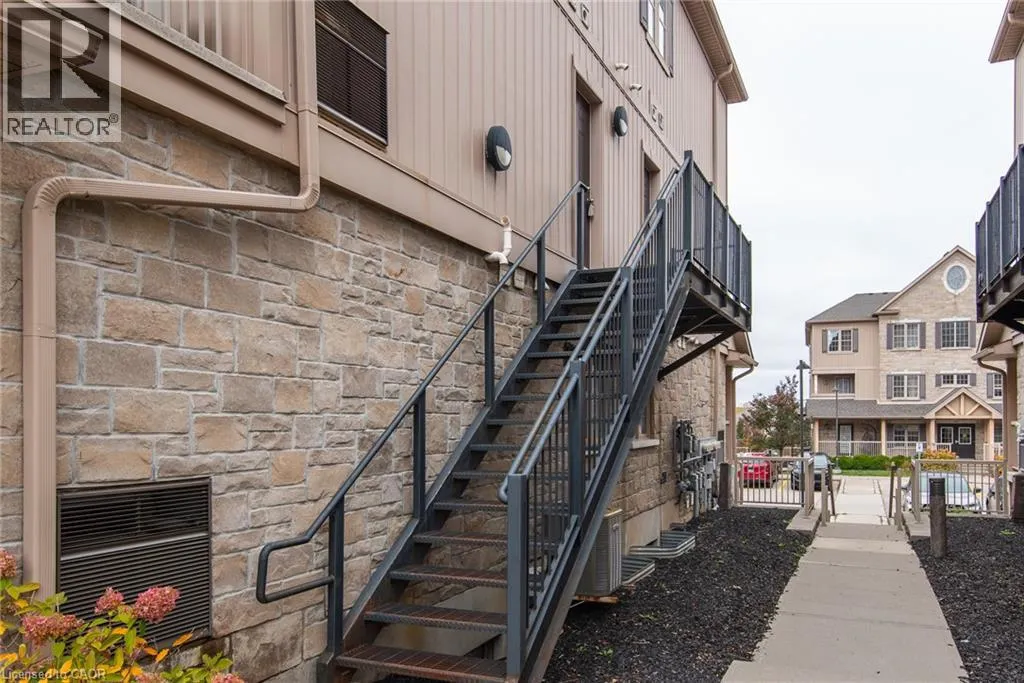
1460 HIGHLAND Road W Unit# 7H #7H, Kitchener
1 / 46
For Sale
$399,900
3 bd · 1.5 ba · 1,277 sq ft

1460 HIGHLAND Road W Unit# 7H #7H, Kitchener N2N0B7

MLS®# 40878718

Est. mortgage
$1,517/mo

About This Home

Property Type
Townhome, Att/Row/Townhouse
Parking
Garage: No, 1 parking
MLS #
40878718
Size
1277 sqft
Basement
None
Maintenance Fee
$380
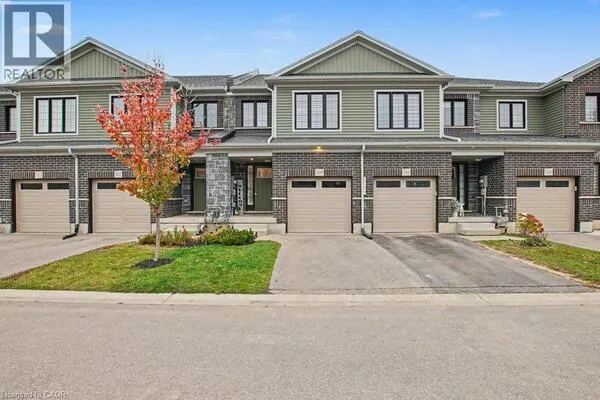
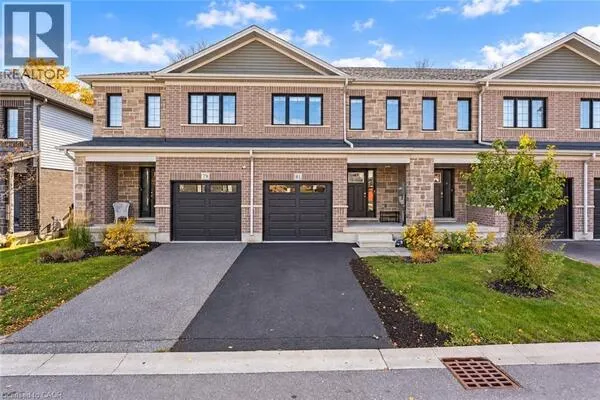
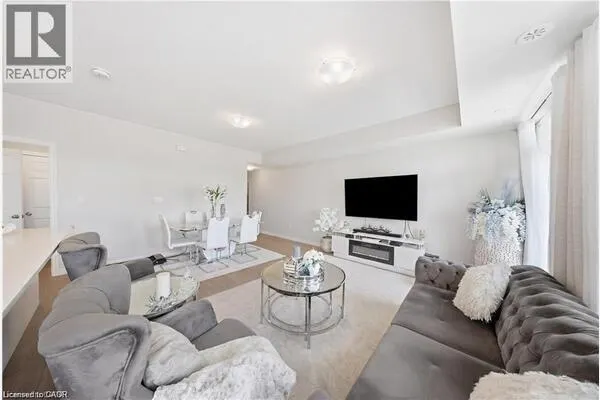
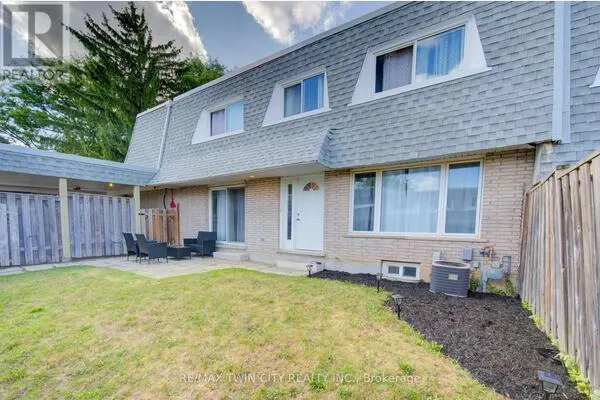
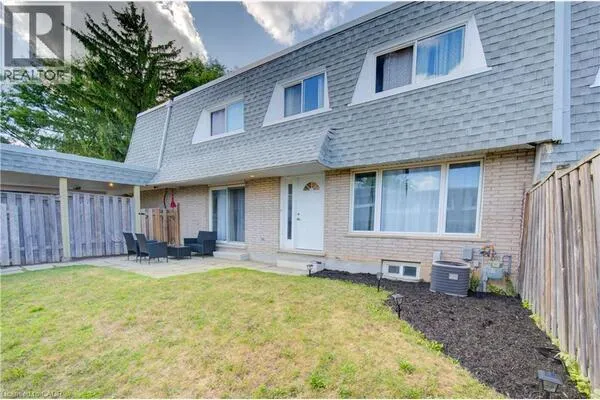
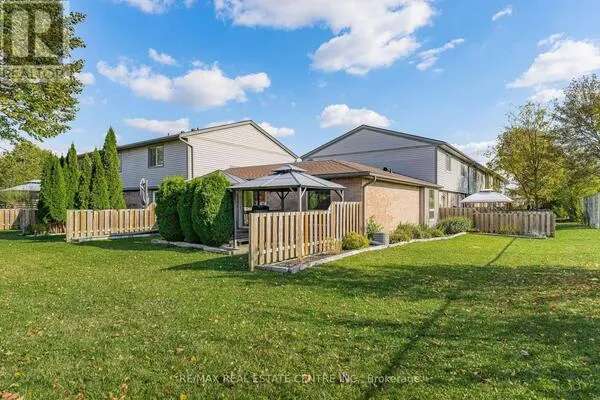
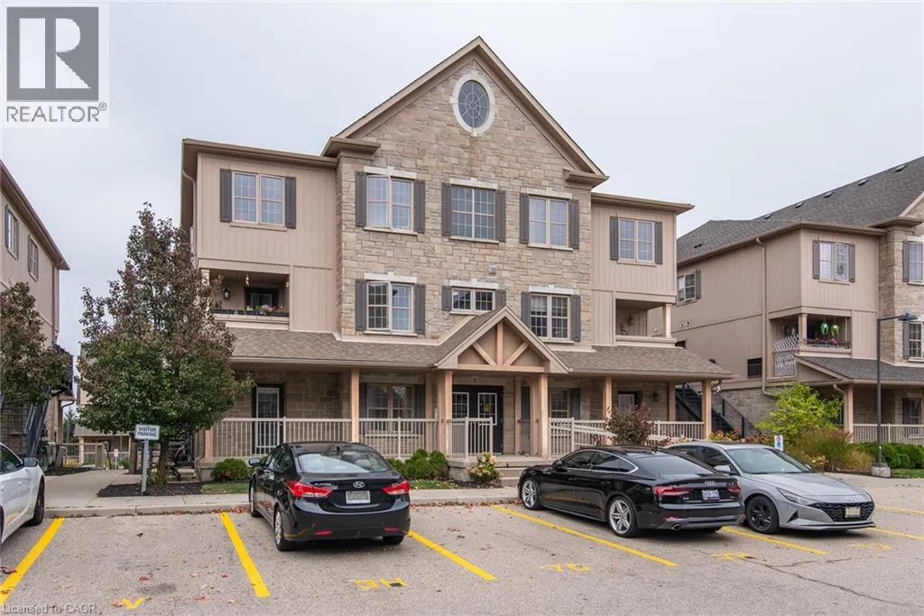
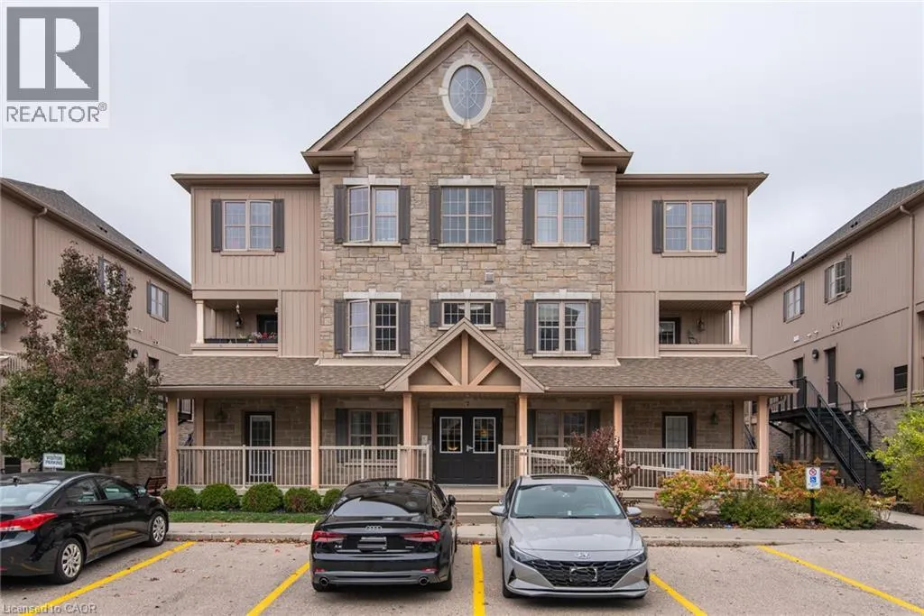
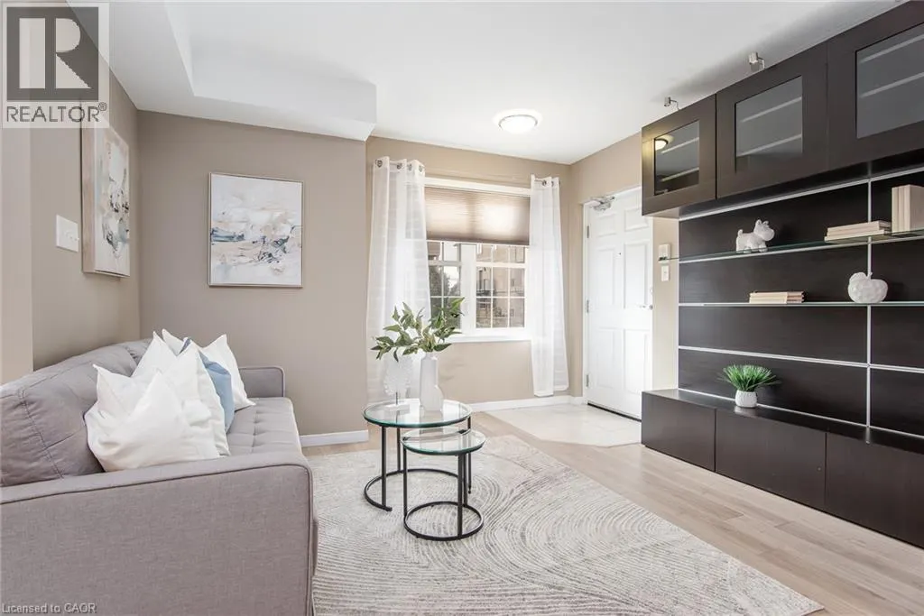
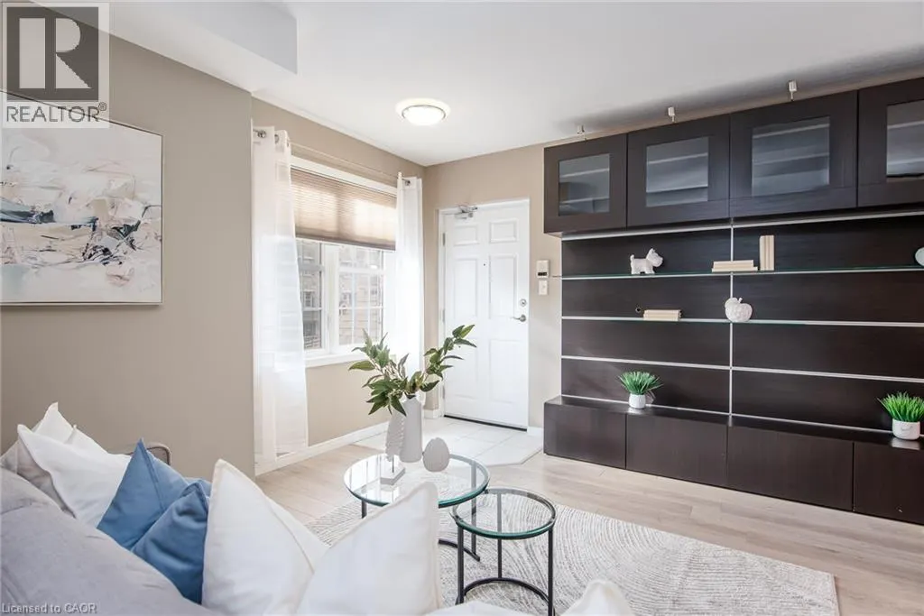
Welcome to 7H-1460 Highland Rd West. Beautifully upgraded two-level condo featuring 3 spacious bedrooms, 2 bathrooms, and a bright open-concept layout, this unit is immaculate. The stylish kitchen boasts Caesarstone countertops, a large island and modern glass backsplash, while the main floor offers a built-in entertainment unit and convenient mudroom with SEPARATE side entrance. Enjoy beautiful laminate flooring on the main level, all NEW carpeting and NEW fresh paint throughout from top to bottom. Additional features include granite bathroom countertops, tiled showers, ample in-unit storage, closet organizers and a private terrace. Ideally located minutes from Highway 7, The Boardwalk, shopping, public transit and nearby universities. An excellent opportunity for homeowners and investors alike! Book your showing today, you will be impressed! (id:10452)

Property Details

Full Property Details

Interior

Bedrooms
3
Bedrooms Plus
0
Washrooms
1.5
Square Footage
1277 sqft
Basement
None
Heating Source
Natural gas
Heating Type
Forced air
Air Conditioning
Central air conditioning
Kitchens
1
Full Bathrooms
2
Half Bathrooms
1

Exterior

Acreage
Unknown
Parking Spaces
1
Garage Spaces Y/N
No
Zoning Description
RES 7
Land Amenities
Public Transit, Schools, Shopping

Building Description

Home Type
Townhome
Subtype
Att/Row/Townhouse
Exterior
Stone, Vinyl siding
Sewers
Municipal sewage system
Water Supply
Municipal water

Community

Community
Forest Heights
Area Code
Kitchener

Taxes & Fees

Maintenance Fee
$380

Other

Virtual Tour Link

Room Types

Room Dimensions Area Description
2pc Bathroom 3'3'' x 7'0'' 22.75 sqft -
4pc Bathroom 5'4'' x 9'1'' 48.44 sqft -
Bedroom 10'4'' x 10'6'' 108.5 sqft -
Bedroom 10'9'' x 10'6'' 112.88 sqft -
Dining room 8'0'' x 10'9'' 86 sqft -
Kitchen 13'5'' x 9'2'' 122.99 sqft -
Living room 10'6'' x 12'1'' 126.88 sqft -
Primary Bedroom 13'1'' x 11'10'' 154.82 sqft -
Storage Measurements not available x Measurements not available 0 sqft -
Utility room 5'9'' x 8'10'' 50.79 sqft -
Tony Johal
Tony Johal
RE/MAX TWIN CITY REALTY INC.
Listed by Zoran Stojakovic
0 days on site
Listing Broker
Royal LePage Wolle Realty
Courtesy
Royal LePage Wolle Realty

Similar homes for sale in Kitchener

Explore Kitchener

Copyright 2026 All rights reserved. Canadian Real Estate Association assumes no responsibility for the accuracy of any information shown. The information provided herein must only be used by consumers that have a bona fide interest in the purchase, sale or lease of real estate and may not be used for any commercial purpose or any other purpose. The trademark DDF® is owned by The Canadian Real Estate Association (CREA) and identifies CREA’s Data Distribution Facility (DDF®). The trademarks REALTOR®, REALTORS®, and the REALTOR® logo are controlled by The Canadian Real Estate Association (CREA) and identify real estate professionals who are members of CREA. The trademarks MLS®, Multiple Listing Service®, and the associated logos are owned by CREA and identify the quality of services provided by real estate professionals who are members of CREA
Powered by AgentLocator