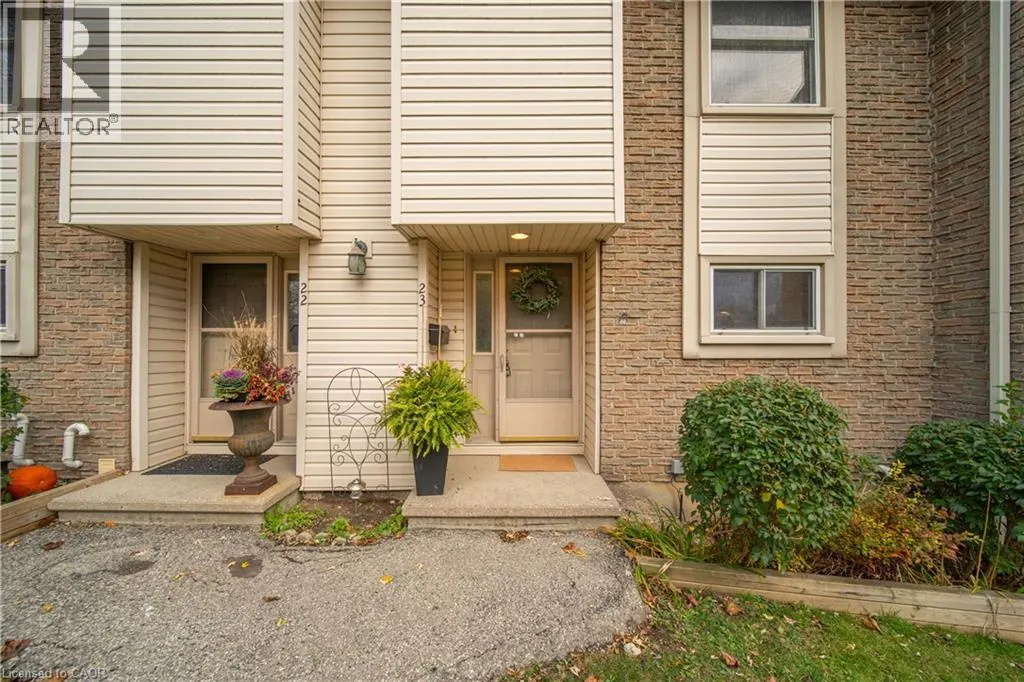
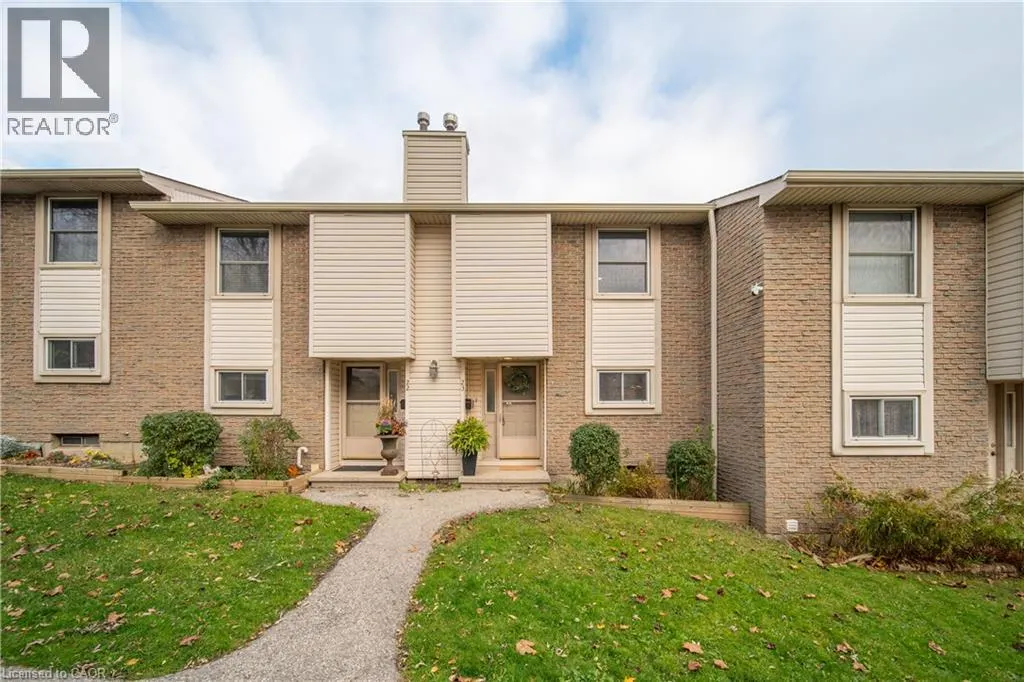
11 GRAND RIVER Boulevard Unit# 23 #23, Kitchener
1 / 37
For Sale
$299,999
2 bd · 1.5 ba · 1,240 sq ft

11 GRAND RIVER Boulevard Unit# 23 #23, Kitchener N2A2T2

MLS®# 40877020

Est. mortgage
$1,138/mo

About This Home

Property Type
Townhome, Att/Row/Townhouse
Parking
Garage: No, 1 parking
MLS #
40877020
Size
1240 sqft
Basement
Finished, Full (Finished)
Year Built
1976
Maintenance Fee
$462.51
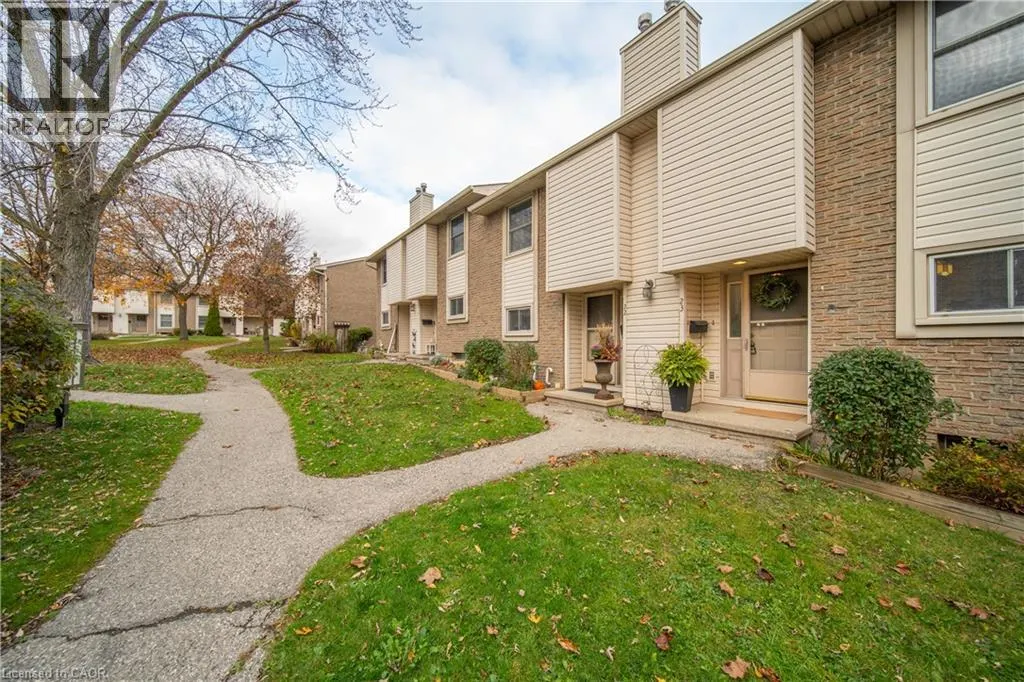
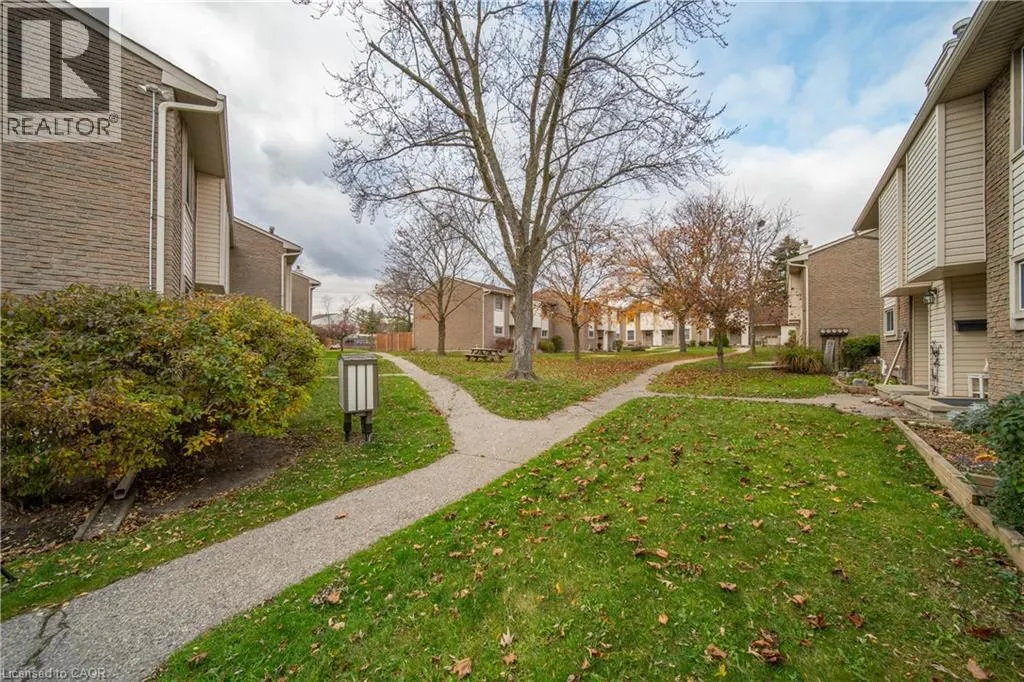
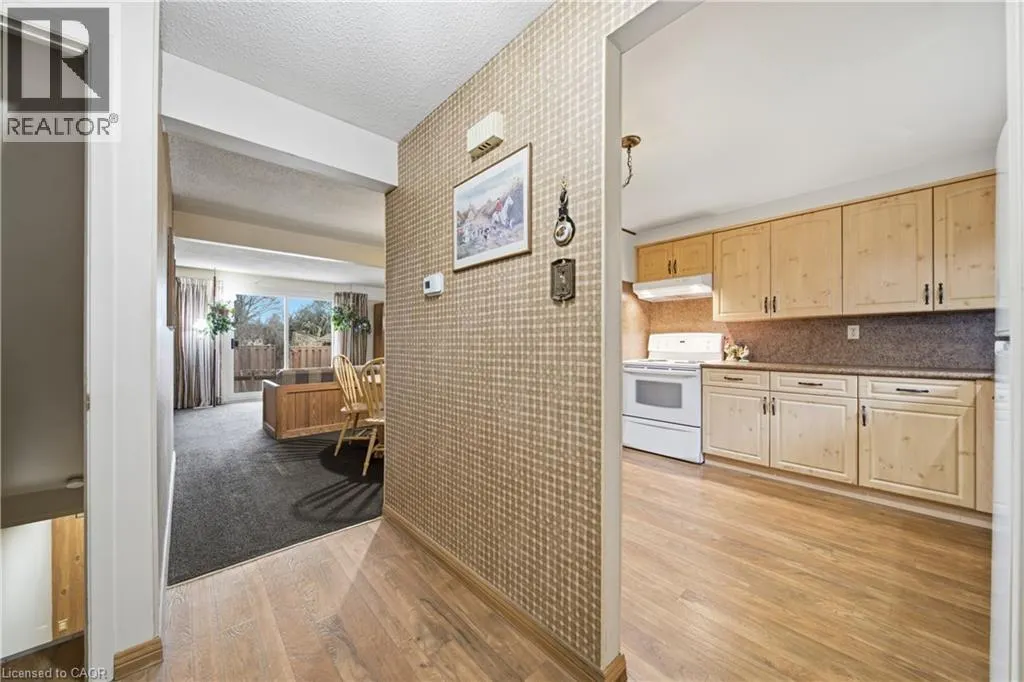
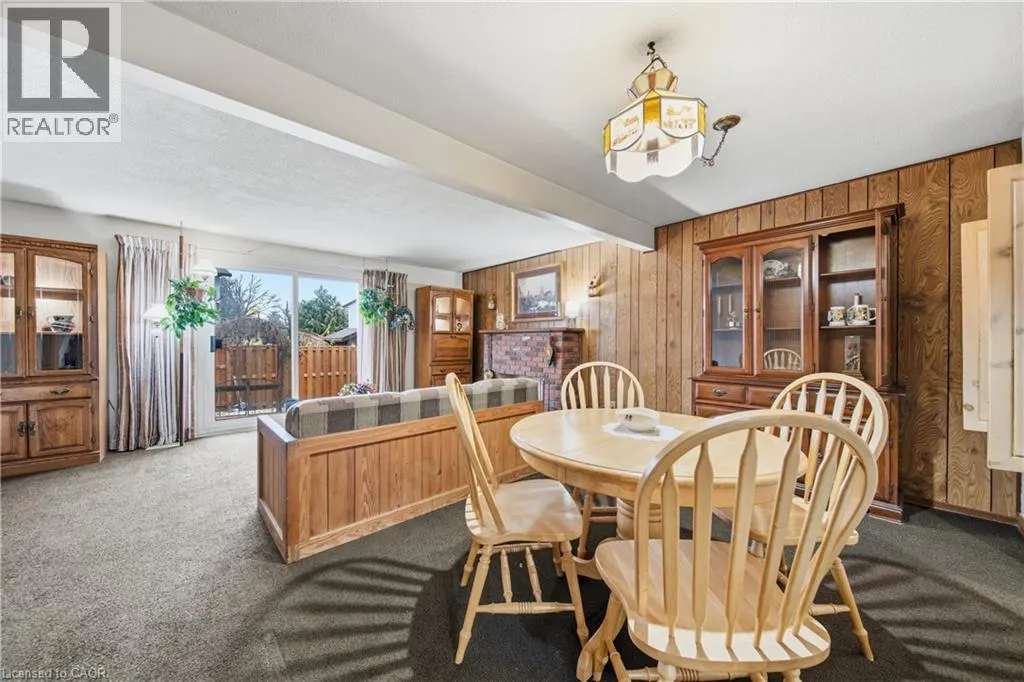
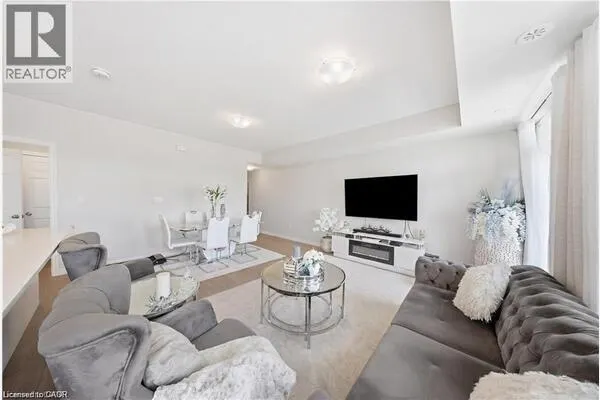
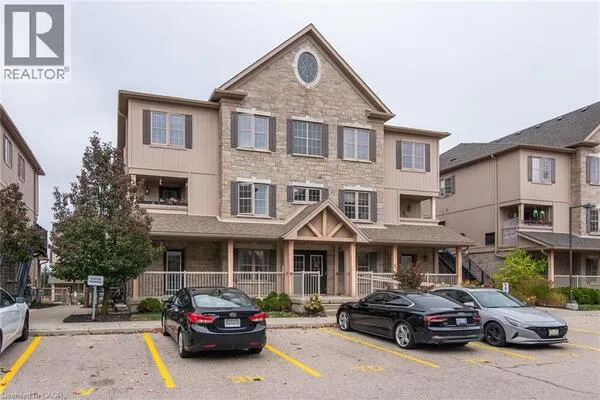
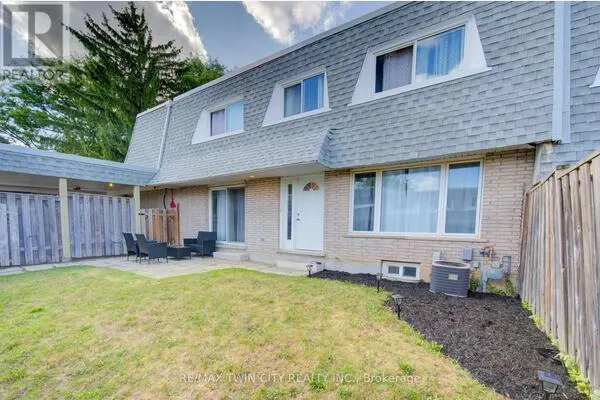
Why rent, when you can own your own home for under $300,000? This charming condo townhome is the perfect starter home! Located in the family-friendly Chicopee neighbourhood, this home has 2 bedrooms (with the ability to easily convert it back to it's original 3-bedroom layout), 2 bathrooms, a private yard space with a deck, and over 1,200 sq. ft. of finished living space on three levels - plus a real opportunity to stop renting & start building equity. The main floor is made for everyday living, with a bright kitchen and spacious open-concept dining & living spaces. Sliding doors lead out to your private, fully-fenced yard space with multi-level deck: the perfect spot for morning coffee, summer barbecues, and room for the kids to play. Upstairs, you’ll find two generous bedrooms, including the huge primary with french doors, and a 4-piece bathroom. The fully finished basement adds additional space for your home office, gym, playroom, or movie night headquarters, plus a handy additional 2-piece bathroom. The unit comes with one dedicated parking space, plus the option of renting an additional space (as available). And the location? Hard to beat. You’re minutes from Chicopee Ski & Summer Resort, Grand River trails, parks, schools, public transit, and Fairview Park Mall, with quick access to Highway 8 and the 401 for commuters. Loved by the same family since it was built in the 70's, this well cared for home is ready for you to bring your own style and make the space yours! Whether you’re a first-time buyer, a growing family, a just ready to invest in your future - this affordable Kitchener townhouse is well worth a closer look. Book your private showing & see where your next chapter could begin! (id:10452)
Property Details

Full Property Details

Interior

Bedrooms
2
Bedrooms Plus
0
Washrooms
1.5
Square Footage
1240 sqft
Basement
Finished, Full (Finished)
Heating Source
Natural gas
Heating Type
Forced air
Air Conditioning
Central air conditioning
Kitchens
1
Full Bathrooms
2
Half Bathrooms
1

Exterior

Acreage
Unknown
Parking Spaces
1
Garage Spaces Y/N
No
Zoning Description
RES-5
Land Amenities
Airport, Hospital, Park, Playground, Public Transit, Schools, Shopping

Building Description

Home Type
Townhome
Subtype
Att/Row/Townhouse
Year Built
1976
Exterior
Brick, Vinyl siding
Sewers
Municipal sewage system
Water Supply
Municipal water

Community

Area Code
Kitchener
Features
Community Centre

Taxes & Fees

Maintenance Fee
$462.51

Other

Virtual Tour Link

Room Types

Room Dimensions Area Description
2pc Bathroom 4'2'' x 5'11'' 24.65 sqft -
4pc Bathroom 5'6'' x 6'6'' 35.75 sqft -
Bedroom 10'4'' x 12'10'' 132.61 sqft -
Dining room 7'8'' x 13'9'' 105.42 sqft -
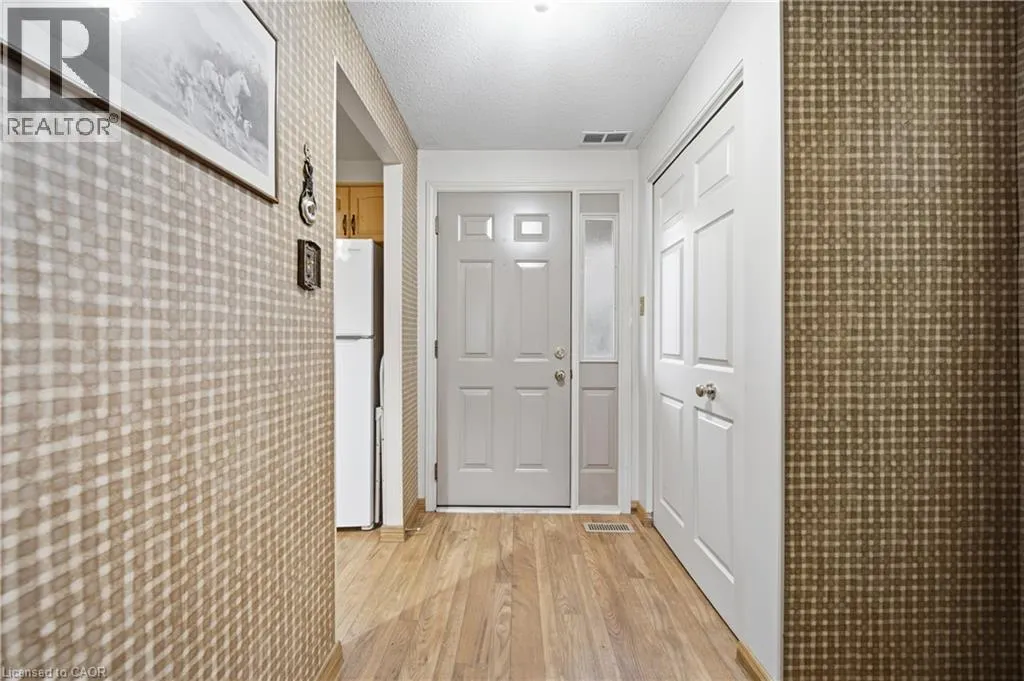
Foyer 7'0'' x 8'10'' 61.83 sqft -
Kitchen 9'10'' x 9'11'' 97.51 sqft -
Living room 11'4'' x 17'2'' 194.56 sqft -
Primary Bedroom 12'4'' x 17'2'' 211.72 sqft -
Recreation room 13'4'' x 19'1'' 254.44 sqft -
Utility room 9'6'' x 17'3'' 163.88 sqft -
Tony Johal
Tony Johal
RE/MAX TWIN CITY REALTY INC.
Listed by Tiff Iden
0 days on site
Listing Broker
Royal Lepage Wolle Realty
Courtesy
Royal Lepage Wolle Realty

Similar homes for sale in Kitchener

Explore Kitchener

Copyright 2026 All rights reserved. Canadian Real Estate Association assumes no responsibility for the accuracy of any information shown. The information provided herein must only be used by consumers that have a bona fide interest in the purchase, sale or lease of real estate and may not be used for any commercial purpose or any other purpose. The trademark DDF® is owned by The Canadian Real Estate Association (CREA) and identifies CREA’s Data Distribution Facility (DDF®). The trademarks REALTOR®, REALTORS®, and the REALTOR® logo are controlled by The Canadian Real Estate Association (CREA) and identify real estate professionals who are members of CREA. The trademarks MLS®, Multiple Listing Service®, and the associated logos are owned by CREA and identify the quality of services provided by real estate professionals who are members of CREA
Powered by AgentLocator