176 WHEAT Lane, Kitchener
1 / 21
For Sale
$549,999
3 bd · 2.5 ba · 1,440 sq ft

176 WHEAT Lane, Kitchener N2R0R4

MLS®# 40878932

Est. mortgage
$2,087/mo

About This Home

Property Type
Townhome, Att/Row/Townhouse
Parking
Garage: No, 1 parking
MLS #
40878932
Size
1440 sqft
Basement
None
Year Built
2022
Maintenance Fee
$375
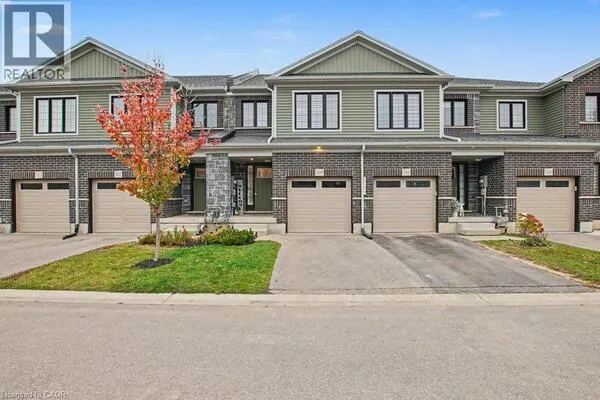
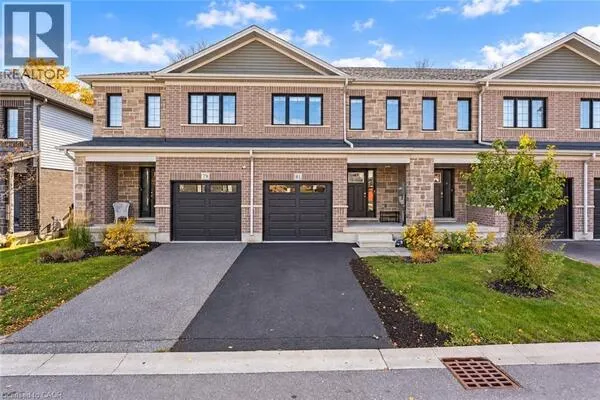
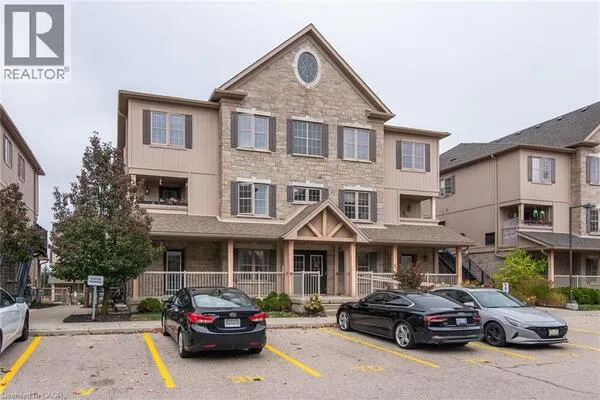
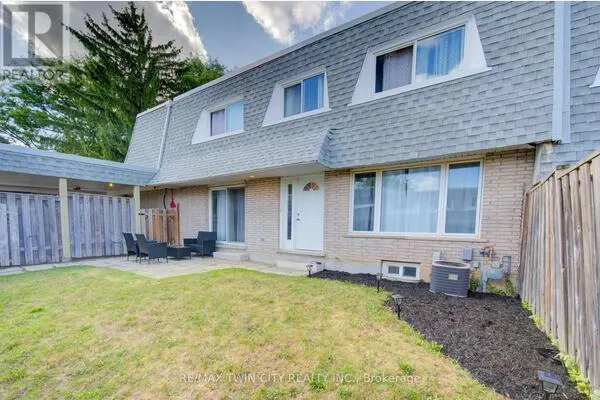
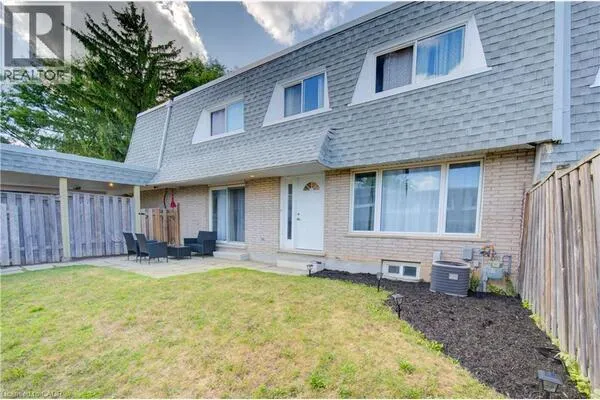
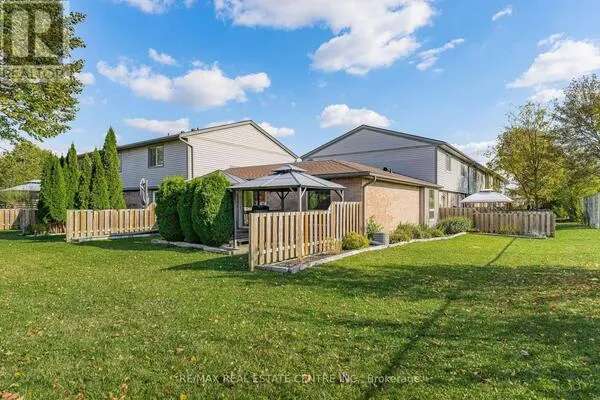
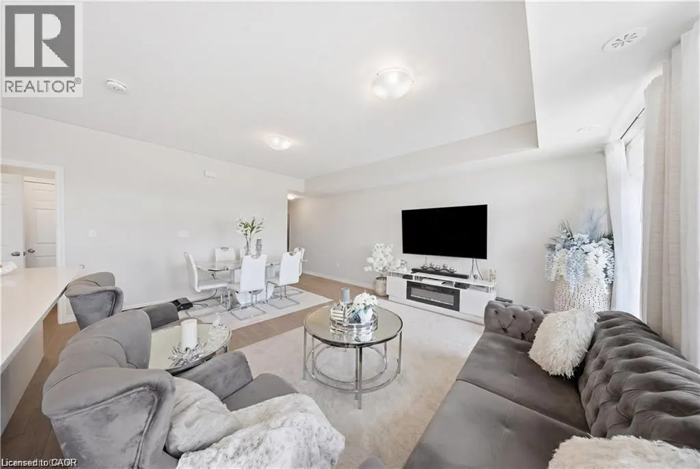
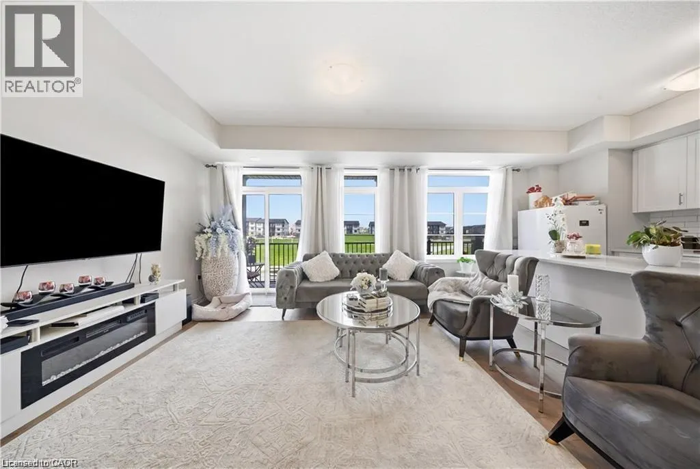
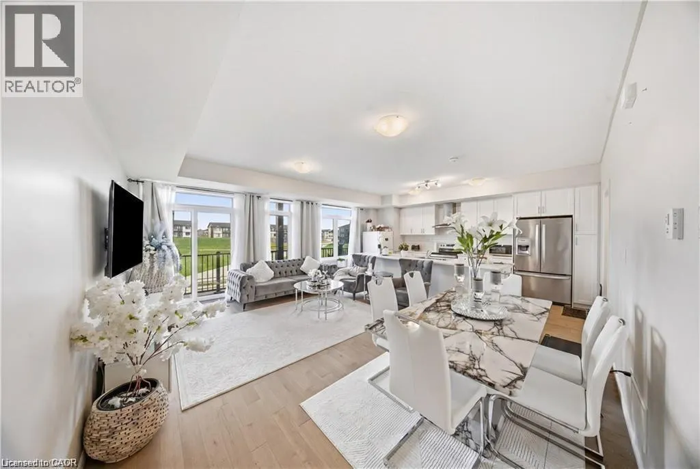
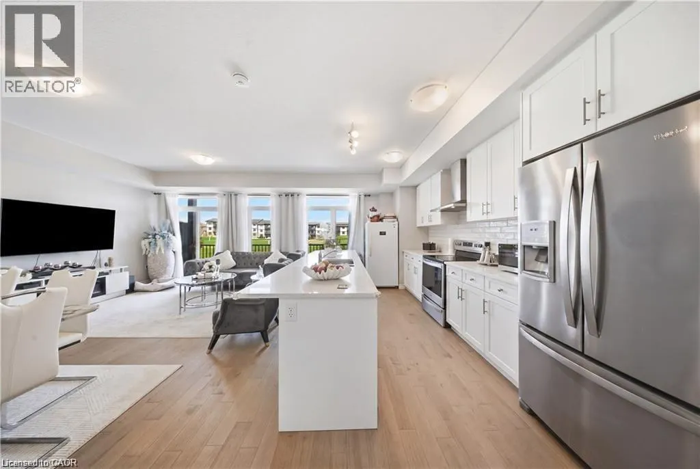
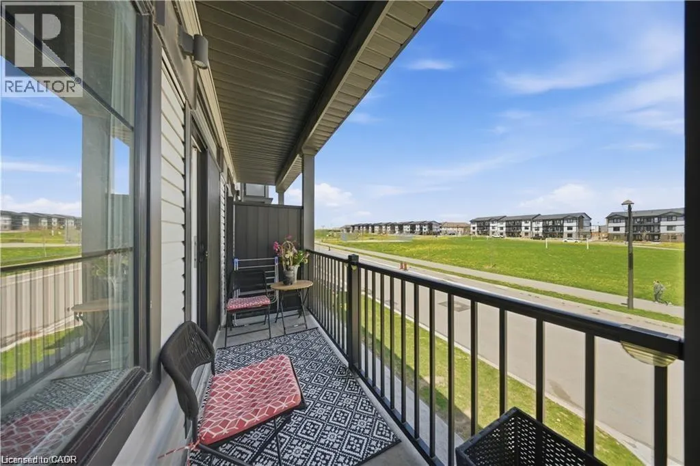
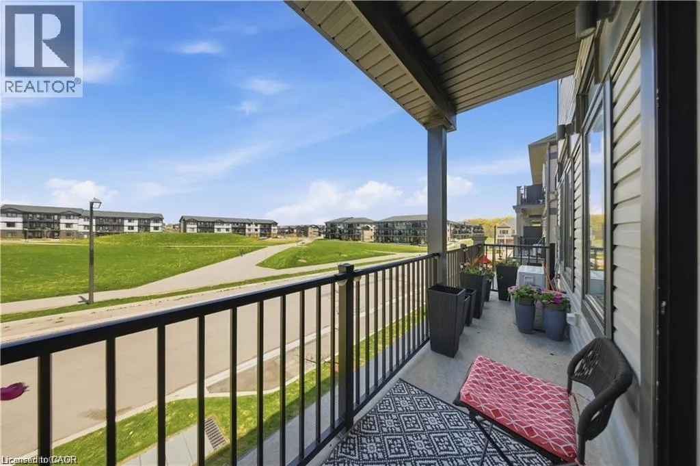
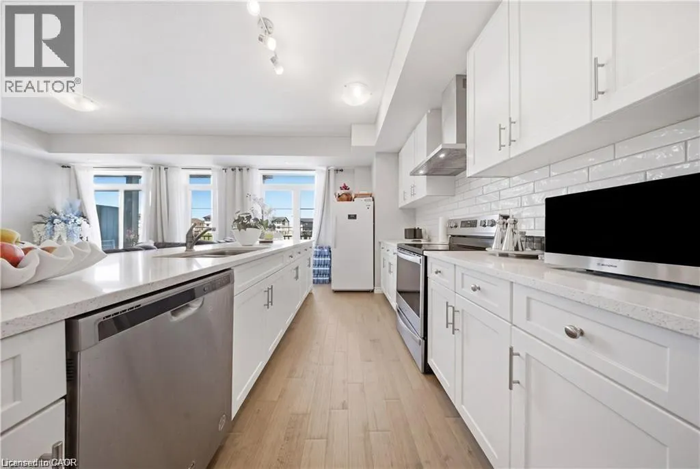
Welcome to 176 Wheat Lane, a stunning end-unit townhome loaded with over $30,000 in builder upgrades and offering the perfect blend of style, comfort, and convenience. This move-in-ready home features 3 bedrooms, 2.5 bathrooms, and a bright open-concept layout designed for modern living. The showpiece kitchen boasts an oversized island, quartz countertops, ceramic backsplash, and premium finishes, while hardwood flooring, main-floor laundry, central air, and five included appliances add everyday convenience. The spacious primary retreat features a walk-in closet, private covered balcony, and a spa-inspired ensuite with a frameless glass shower. Enjoy peaceful park and nature views from two covered balconies, perfect for relaxing or entertaining. Located in one of Kitchener's most desirable newer communities, just minutes from schools, parks, trails, shopping, recreation facilities, and RBJ Schlegel Park. A rare opportunity to own a beautifully upgraded end-unit home in a family-friendly neighborhood. Flexible possession available. (id:10452)

Property Details

Full Property Details

Interior

Bedrooms
3
Bedrooms Plus
0
Washrooms
2.5
Square Footage
1440 sqft
Basement
None
Heating Source
Natural gas
Heating Type
Forced air
Air Conditioning
Central air conditioning
Kitchens
1
Full Bathrooms
3
Half Bathrooms
1

Exterior

Acreage
Unknown
Parking Spaces
1
Garage Spaces Y/N
No
Zoning Description
R-8 520R
Land Amenities
Park, Playground, Public Transit, Shopping

Building Description

Home Type
Townhome
Subtype
Att/Row/Townhouse
Year Built
2022
Exterior
Brick, Vinyl siding
Sewers
Municipal sewage system
Water Supply
Municipal water
Fire Protection
Smoke Detectors

Community

Community
Brigadoon
Area Code
Kitchener
Features
Community Centre

Taxes & Fees

Maintenance Fee
$375

Room Types

Room Dimensions Area Description
2pc Bathroom Measurements not available x Measurements not available 0 sqft -
3pc Ensuite bath 5'2'' x 11'2'' 57.69 sqft -
4pc Bathroom 4'11'' x 8'10'' 43.43 sqft -
Bedroom 10'6'' x 9'8'' 101.5 sqft -
Bedroom 9'0'' x 11'3'' 101.25 sqft -
Kitchen 10'4'' x 18'3'' 188.58 sqft -
Living room 12'10'' x 18'3'' 234.21 sqft -
Primary Bedroom 10'5'' x 15'3'' 158.85 sqft -
Utility room 4'1'' x 7'9'' 31.65 sqft -
Tony Johal
Tony Johal
RE/MAX TWIN CITY REALTY INC.
Listed by Sunita Saniary
0 days on site
Listing Broker
Real Broker Ontario Ltd.
Courtesy
Real Broker Ontario Ltd.

Similar homes for sale in Kitchener

Explore Kitchener

Copyright 2026 All rights reserved. Canadian Real Estate Association assumes no responsibility for the accuracy of any information shown. The information provided herein must only be used by consumers that have a bona fide interest in the purchase, sale or lease of real estate and may not be used for any commercial purpose or any other purpose. The trademark DDF® is owned by The Canadian Real Estate Association (CREA) and identifies CREA’s Data Distribution Facility (DDF®). The trademarks REALTOR®, REALTORS®, and the REALTOR® logo are controlled by The Canadian Real Estate Association (CREA) and identify real estate professionals who are members of CREA. The trademarks MLS®, Multiple Listing Service®, and the associated logos are owned by CREA and identify the quality of services provided by real estate professionals who are members of CREA
Powered by AgentLocator