212 - 1100 LACKNER PLACE, Kitchener
For Sale
$361,209
1 bd · 1.0 ba · 600–699 sq ft

212 - 1100 LACKNER PLACE, Kitchener L2A0L3

MLS®# X14186840

Est. mortgage
$1,370/mo

About This Home

Property Type
Condo, Condo Apt
Parking
Garage: No, 1 parking
MLS #
X14186840
Size
600 - 699 sqft
Basement
None
Maintenance Fee
$375
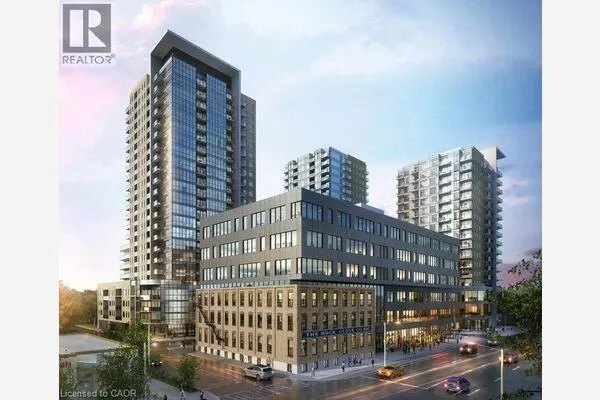
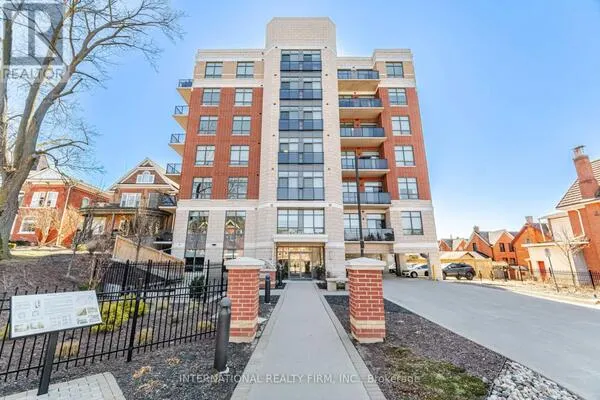
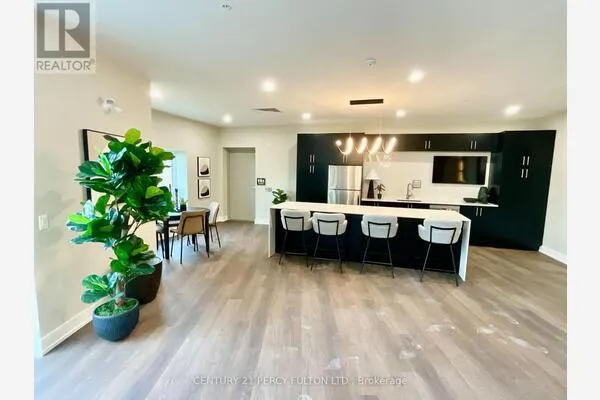
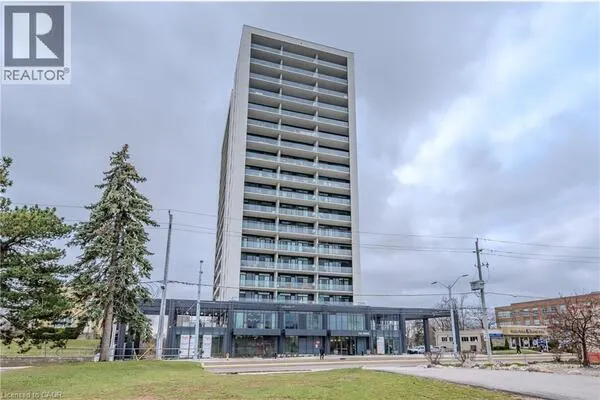
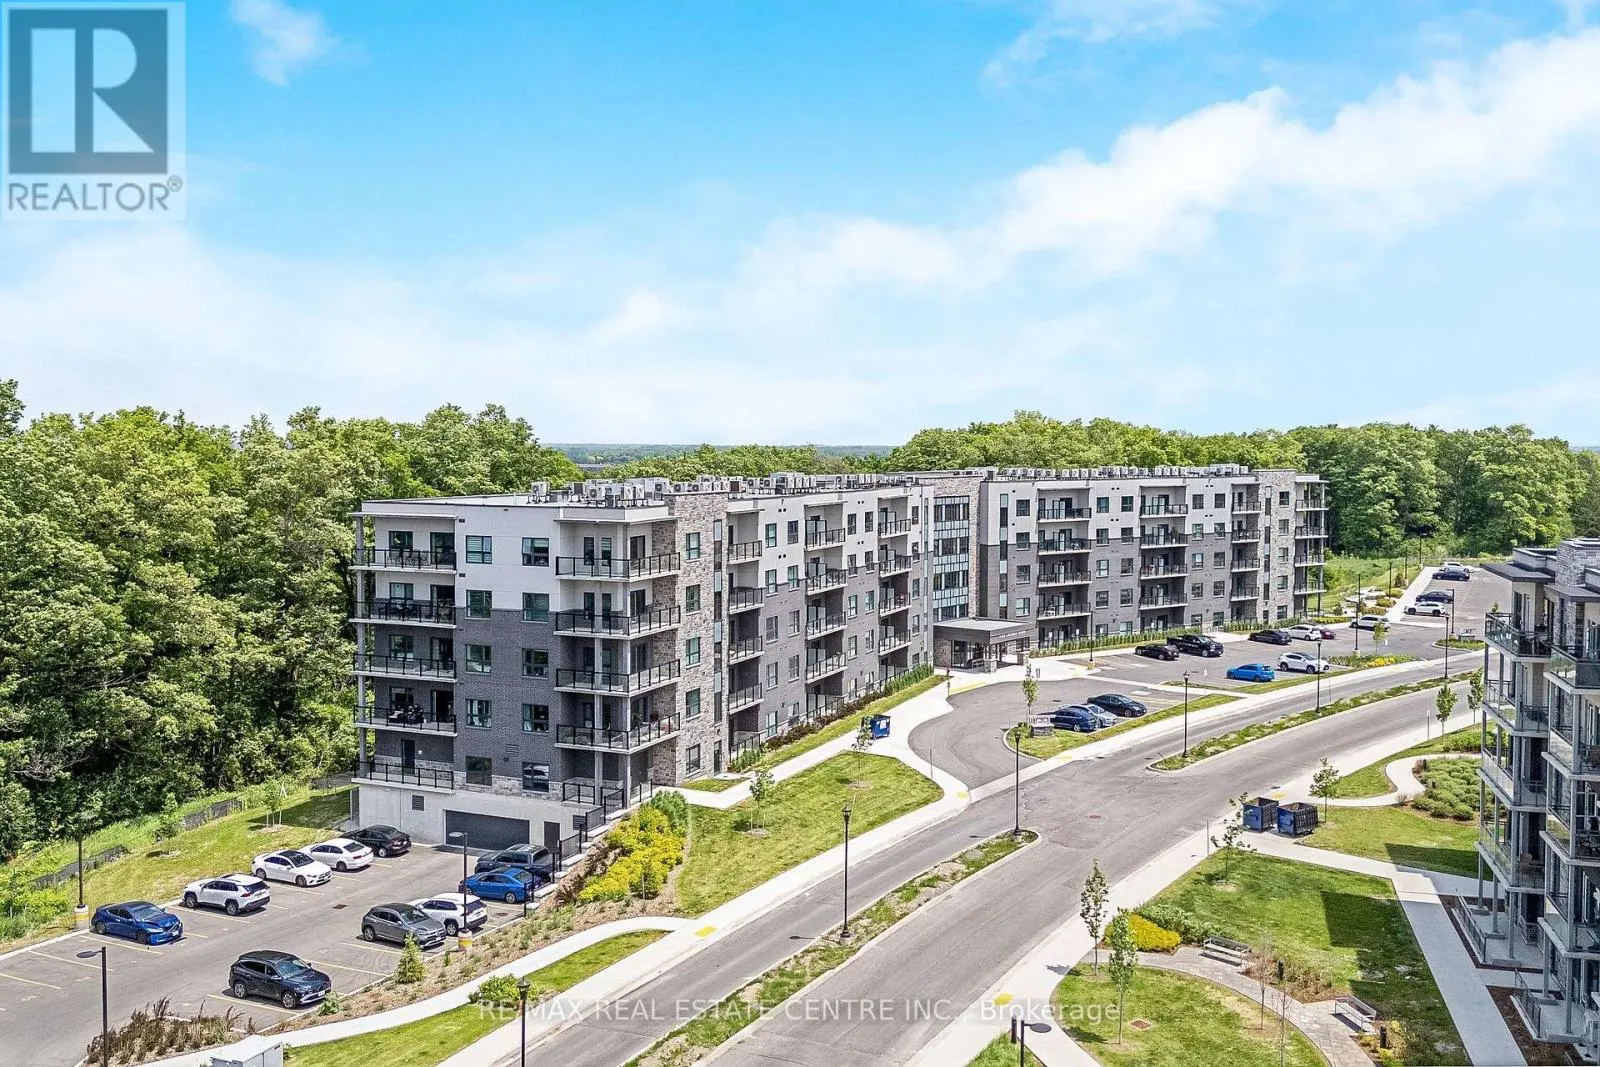
This bright and stylish "Huron" model is a 640 sq. ft. Featuring one bedroom, one bathroom, a balcony and many additional features including; quartz countertops, stainless steel appliances, and durable luxury vinyl plank flooring. Enjoy the added benefits of one surface parking space, a storage locker, secure building entry, elevator access, bicycle storage, a party room with kitchenette, and a playground. Located steps from trails, transit, shopping, and everyday amenities, with quick highway access and a short drive to universities and colleges. A fantastic opportunity for first-time buyers, downsizers, professionals, or investors seeking modern, low-maintenance living in a convenient location. Measurements/property taxes are approximate. The purchase price set out above is net of HST. How HST will be addressed will be determined at the time the purchaser enters the agreement of purchase and sale, based on the status of the existing and proposed HST Rebates announced by the provincial and federal governments. APS to be done on Builder docs. ARN# is TBD. (id:10452)

Property Details

Full Property Details

Interior

Bedrooms
1
Washrooms
1.0
Square Footage
600 - 699 sqft
Basement
None
Heating Source
Natural gas
Heating Type
Coil Fan
Air Conditioning
Central air conditioning, Air exchanger
Kitchens
1
Full Bathrooms
1
Half Bathrooms
0

Exterior

Parking Spaces
1
Garage Spaces Y/N
No
Land Amenities
Hospital, Place of Worship, Ski area, Public Transit

Building Description

Home Type
Condo
Subtype
Condo Apt
Exterior
Stucco, Brick
Fire Protection
Controlled entry, Smoke Detectors

Community

Area Code
Kitchener
Features
Pets Allowed With Restrictions, Community Centre

Taxes & Fees

Maintenance Fee
$375

Other

Pets
Yes

Room Types

Room Dimensions Area Description
Bathroom 3.3 m x 2.18 m 77.44 sqft -
Bedroom 3.3 m x 3.3 m 117.22 sqft -
Kitchen 3.56 m x 2.85 m 109.21 sqft -
Laundry room 1.83 m x 1.83 m 36.05 sqft -
Living room 3.66 m x 3.43 m 135.13 sqft -
Tony Johal
Tony Johal
RE/MAX TWIN CITY REALTY INC.
Listed by Andrea De Vries
0 days on site
Listing Broker
RE/MAX REAL ESTATE CENTRE INC.
Courtesy
RE/MAX REAL ESTATE CENTRE INC.

Similar homes for sale in Kitchener

Explore Kitchener

Copyright 2026 All rights reserved. Canadian Real Estate Association assumes no responsibility for the accuracy of any information shown. The information provided herein must only be used by consumers that have a bona fide interest in the purchase, sale or lease of real estate and may not be used for any commercial purpose or any other purpose. The trademark DDF® is owned by The Canadian Real Estate Association (CREA) and identifies CREA’s Data Distribution Facility (DDF®). The trademarks REALTOR®, REALTORS®, and the REALTOR® logo are controlled by The Canadian Real Estate Association (CREA) and identify real estate professionals who are members of CREA. The trademarks MLS®, Multiple Listing Service®, and the associated logos are owned by CREA and identify the quality of services provided by real estate professionals who are members of CREA
Powered by AgentLocator