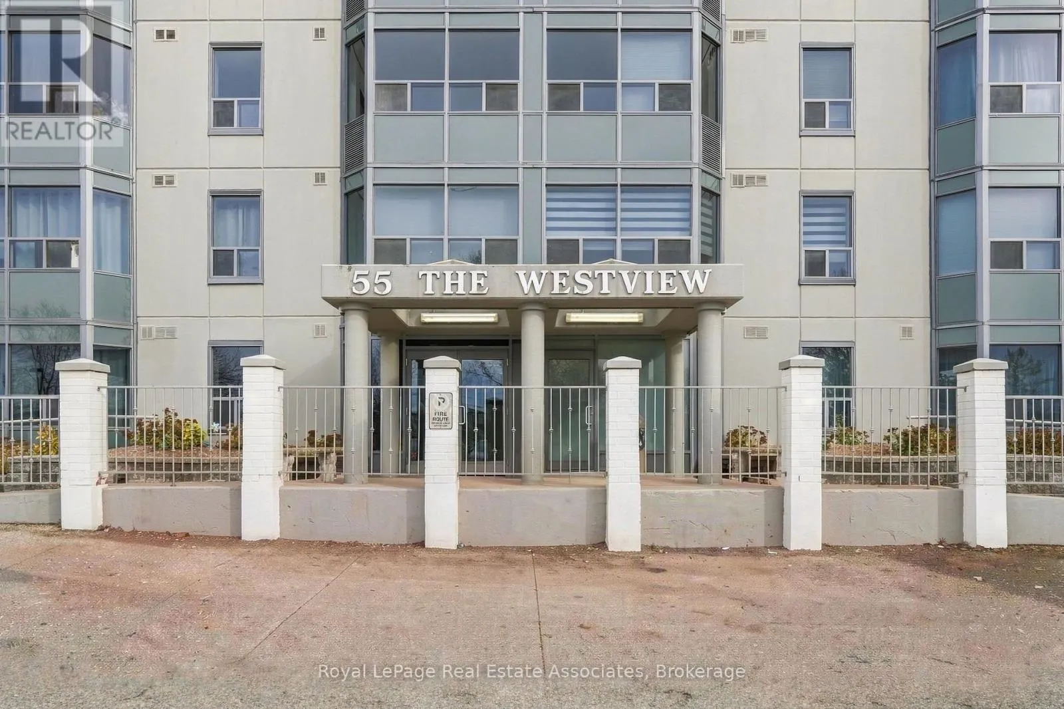
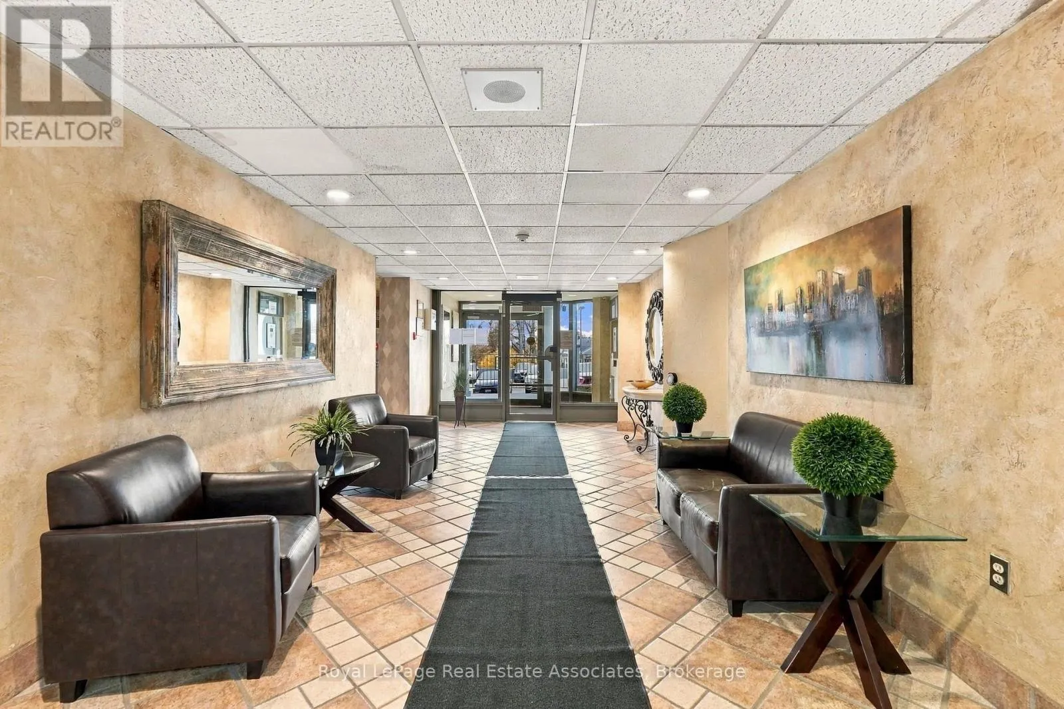
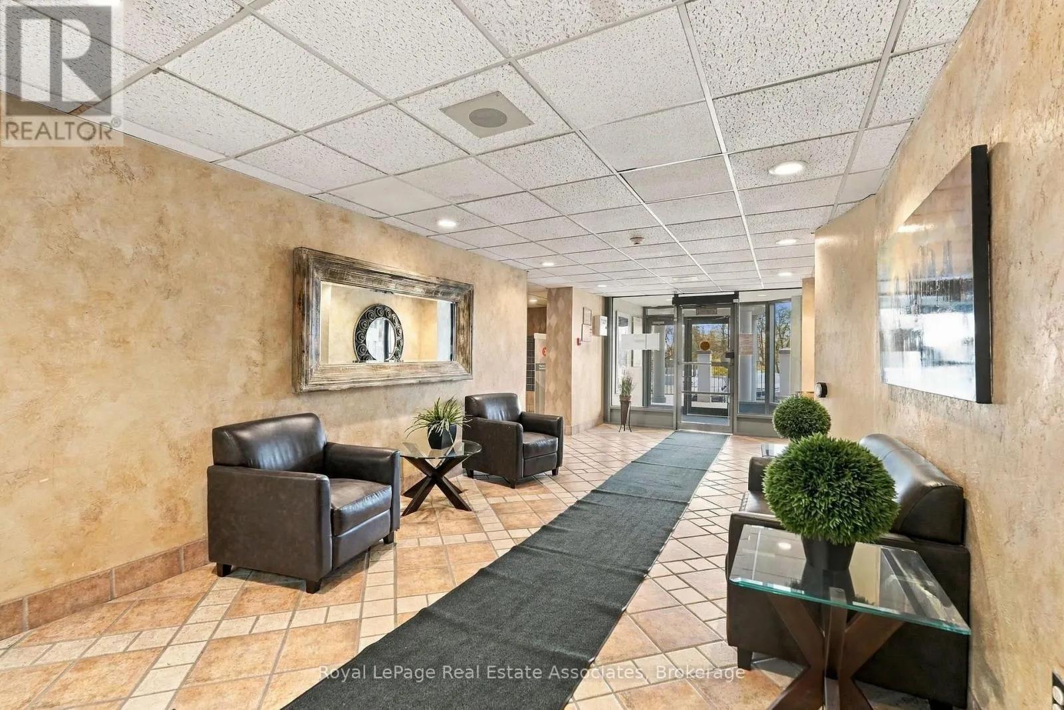
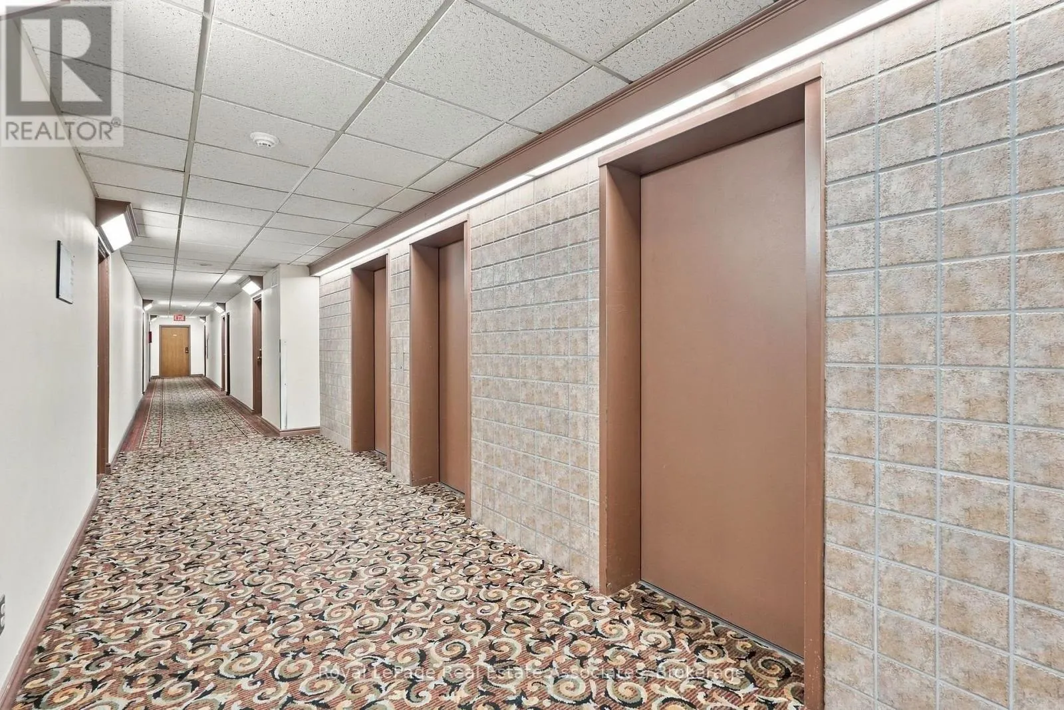
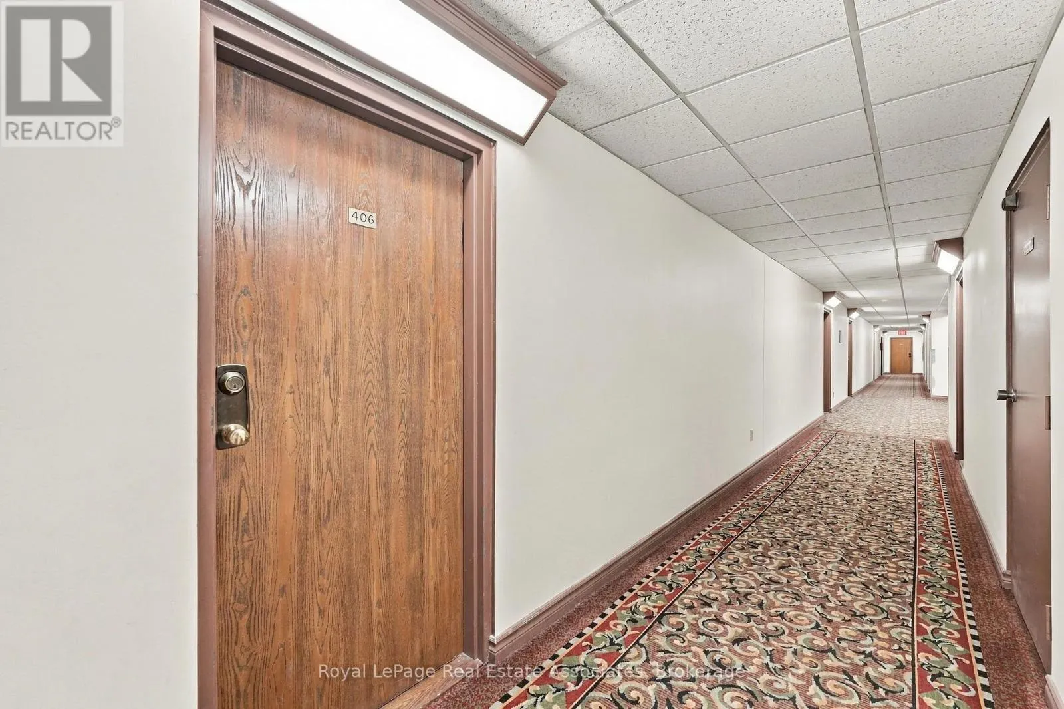
406 - 55 GREEN VALLEY DRIVE, Kitchener
1 / 37
For Sale
$270,000
2 bd · 2.0 ba · 900–999 sq ft

406 - 55 GREEN VALLEY DRIVE, Kitchener N2P1Z6

MLS®# X14177556

Est. mortgage
$1,024/mo

About This Home

Property Type
Condo, Condo Apt
Parking
Garage: No, 1 parking
MLS #
X14177556
Size
900 - 999 sqft
Basement
None
Maintenance Fee
$540
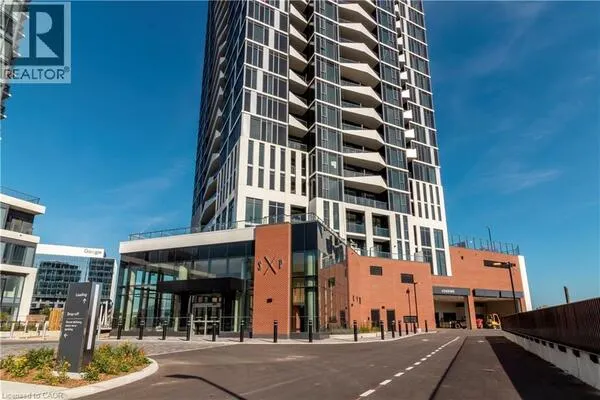
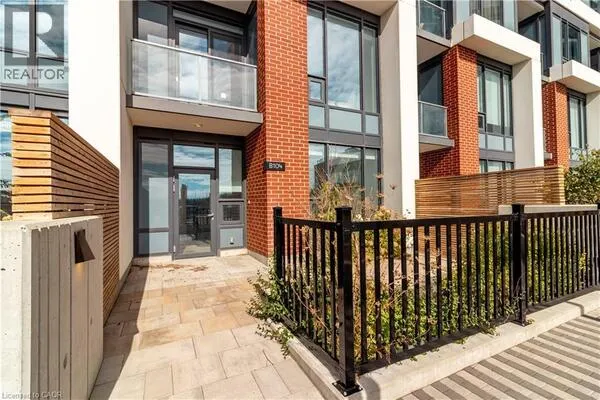
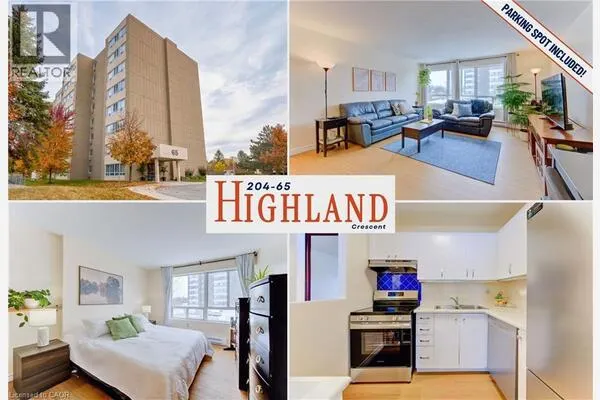
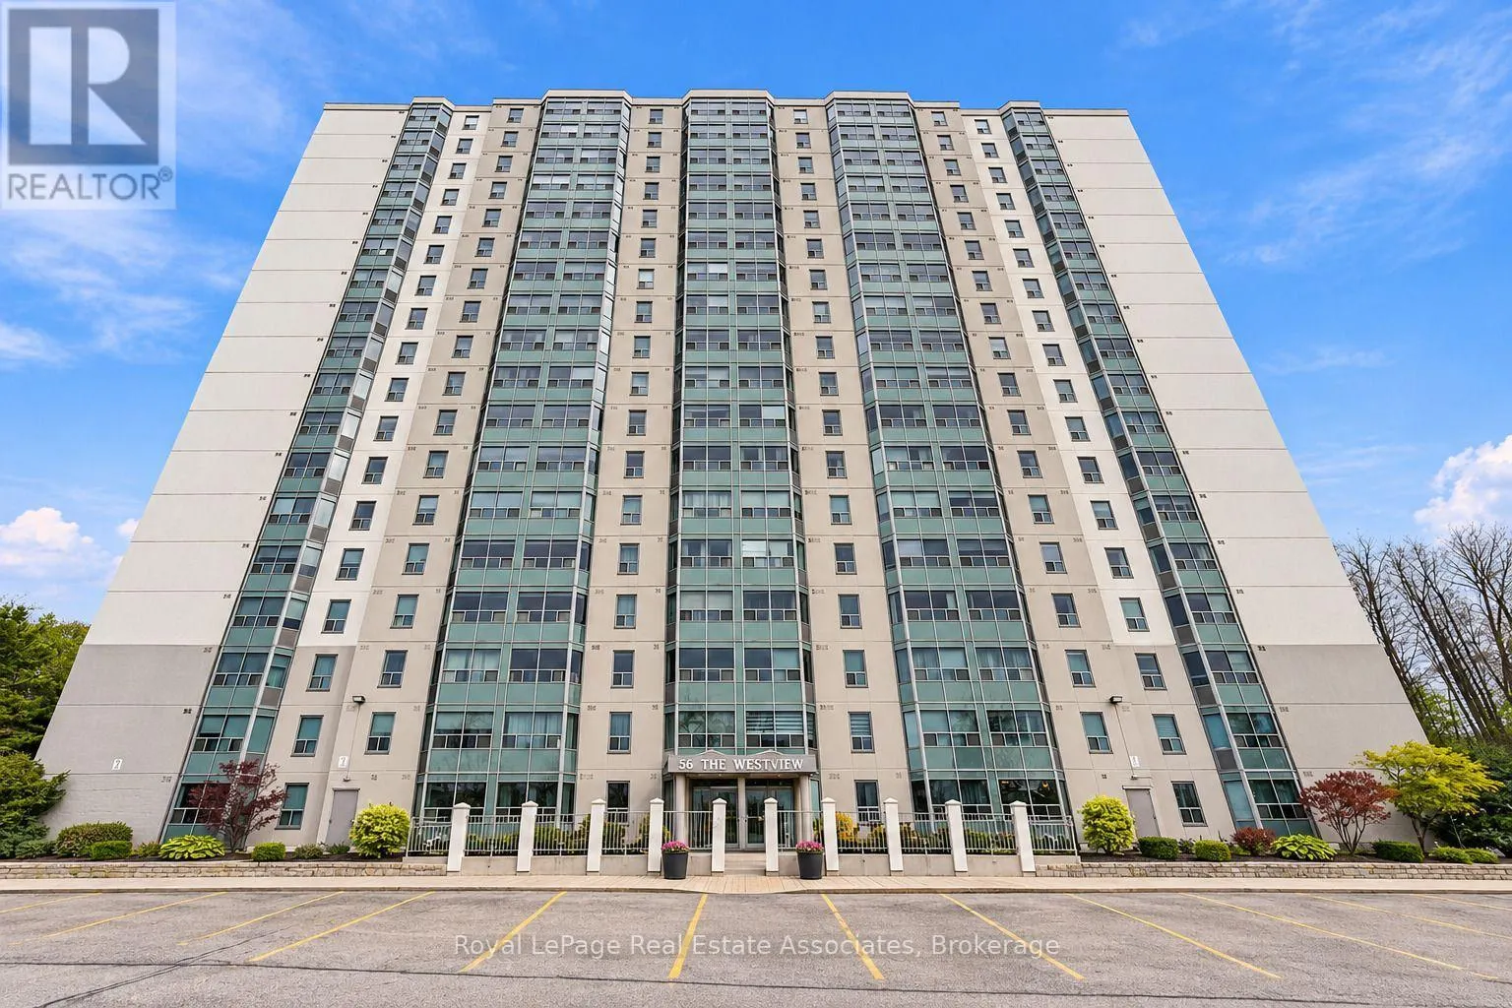
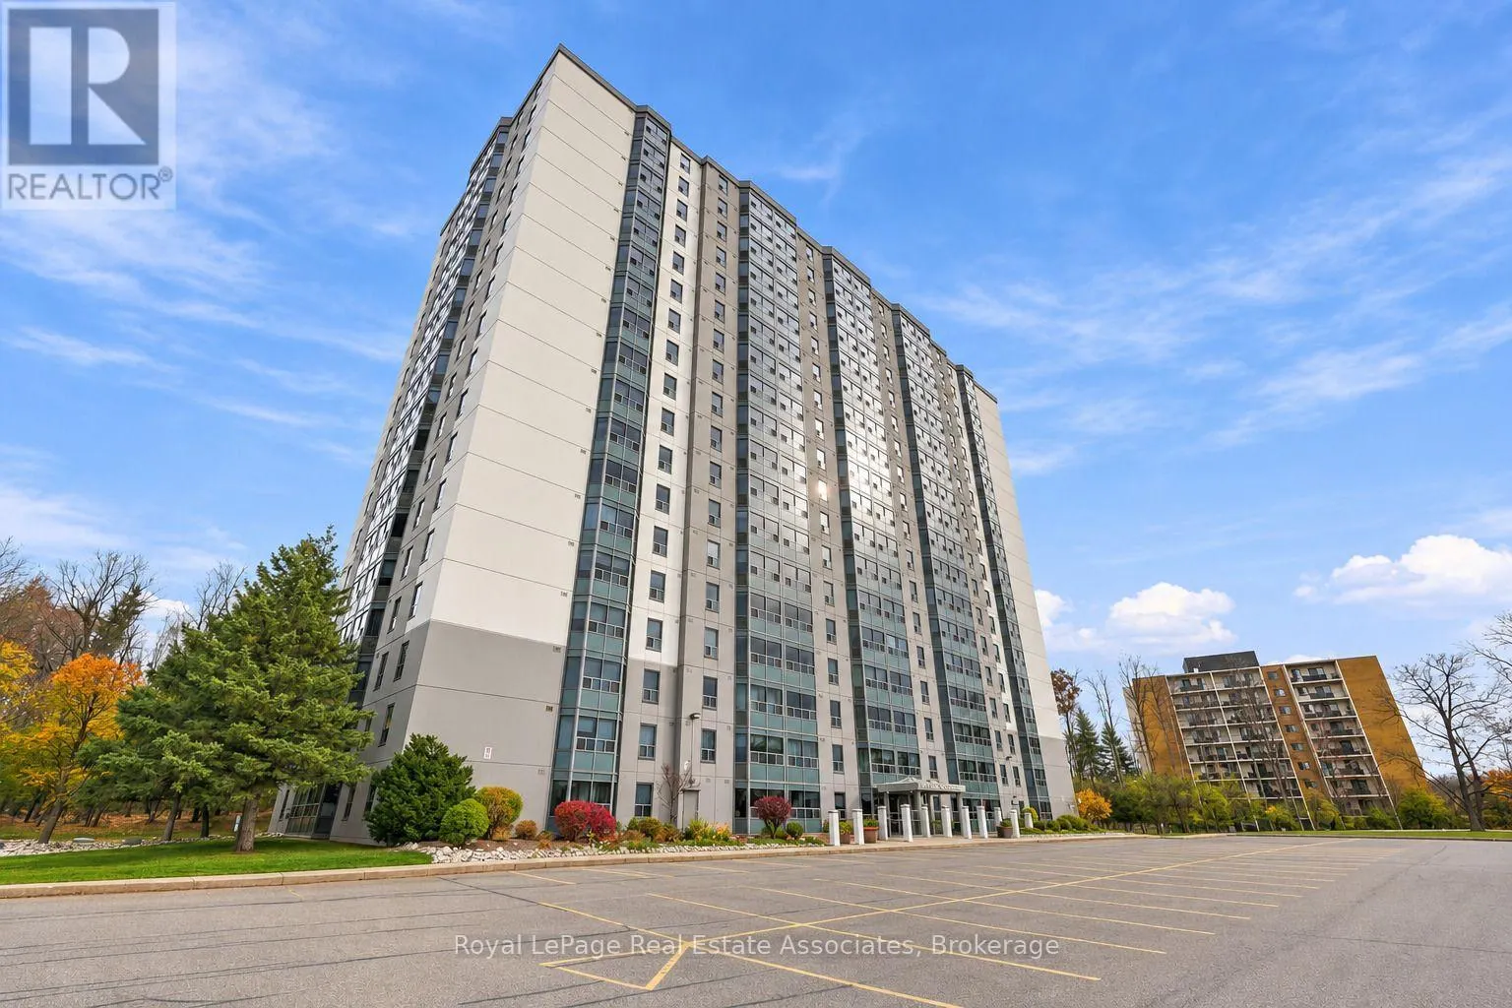
Welcome to 55 Green Valley Drive #406 in Kitchener! This fantastic condo unit is spacious and boasts a generous floor plan throughout. Perfect for first-time buyers, downsizers, and investors alike. As you enter the unit, you will immediately notice the floor-to-ceiling windows welcoming you into the sunlit space. The kitchen features a spacious layout large enough for an eat-in table, complete with ample cabinetry and tile flooring. The combined living and dining room offers laminate flooring and floor-to-ceiling windows. The primary retreat boasts broadloom carpeting, a spacious 4-piece bathroom, and a large walk-in closet. The second bedroom is generously sized and features broadloom carpeting and picture windows, with access to the main 4-piece bathroom. This condo unit offers the opportunity to enjoy it as-is or upgrade it to your liking! **Complete with an underground parking spot**, this is the perfect opportunity to get into the market with low condo fees and excellent amenities. (id:10452)

Property Details

Full Property Details

Interior

Bedrooms
2
Washrooms
2.0
Square Footage
900 - 999 sqft
Basement
None
Heating Source
Electric
Heating Type
Baseboard heaters
Air Conditioning
Window air conditioner
Kitchens
1
Full Bathrooms
2
Half Bathrooms
0

Exterior

Pool
Indoor pool
Parking Spaces
1
Garage Spaces Y/N
No
Zoning Description
R2DC5
Land Amenities
Hospital, Place of Worship, Public Transit, Schools, Park

Building Description

Home Type
Condo
Subtype
Condo Apt
Exterior
Stucco

Community

Community
Pioneer Town West
Area Code
Kitchener
Features
Pets Allowed With Restrictions

Taxes & Fees

Maintenance Fee
$540

Other

Virtual Tour Link
Pets
Yes

Room Types

Room Dimensions Area Description
Bathroom 1.09 m x 2.44 m 28.63 sqft -
Bathroom 1.57 m x 2.49 m 42.08 sqft -
Bedroom 3.61 m x 4.32 m 167.87 sqft -
Dining room 3.4 m x 3.23 m 118.21 sqft -
Foyer 2.18 m x 2.64 m 61.95 sqft -
Kitchen 3.36 m x 3.1 m 112.12 sqft -
Living room 3.4 m x 4.19 m 153.34 sqft -
Primary Bedroom 3.53 m x 5.16 m 196.06 sqft -
Utility room 1.65 m x 1.32 m 23.44 sqft -
Tony Johal
Tony Johal
RE/MAX TWIN CITY REALTY INC.
Listed by KYRSTEN SHELBY FEERE
0 days on site
Listing Broker
Royal LePage Real Estate Associates
Courtesy
Royal LePage Real Estate Associates

Similar homes for sale in Kitchener

Explore Kitchener

Copyright 2026 All rights reserved. Canadian Real Estate Association assumes no responsibility for the accuracy of any information shown. The information provided herein must only be used by consumers that have a bona fide interest in the purchase, sale or lease of real estate and may not be used for any commercial purpose or any other purpose. The trademark DDF® is owned by The Canadian Real Estate Association (CREA) and identifies CREA’s Data Distribution Facility (DDF®). The trademarks REALTOR®, REALTORS®, and the REALTOR® logo are controlled by The Canadian Real Estate Association (CREA) and identify real estate professionals who are members of CREA. The trademarks MLS®, Multiple Listing Service®, and the associated logos are owned by CREA and identify the quality of services provided by real estate professionals who are members of CREA
Powered by AgentLocator