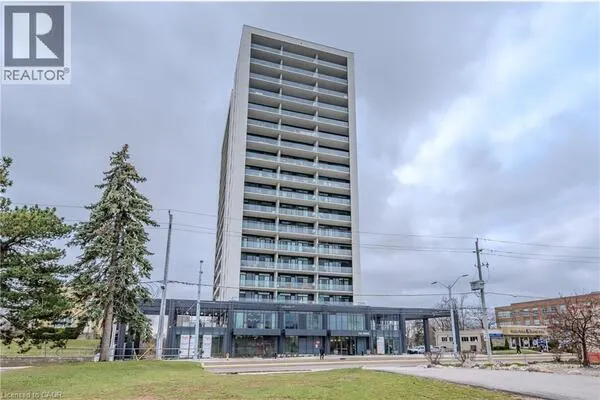
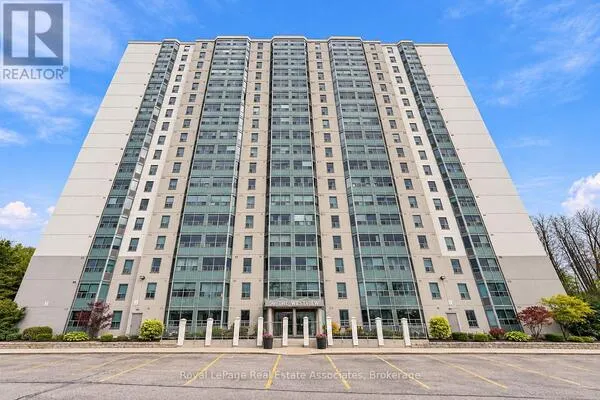
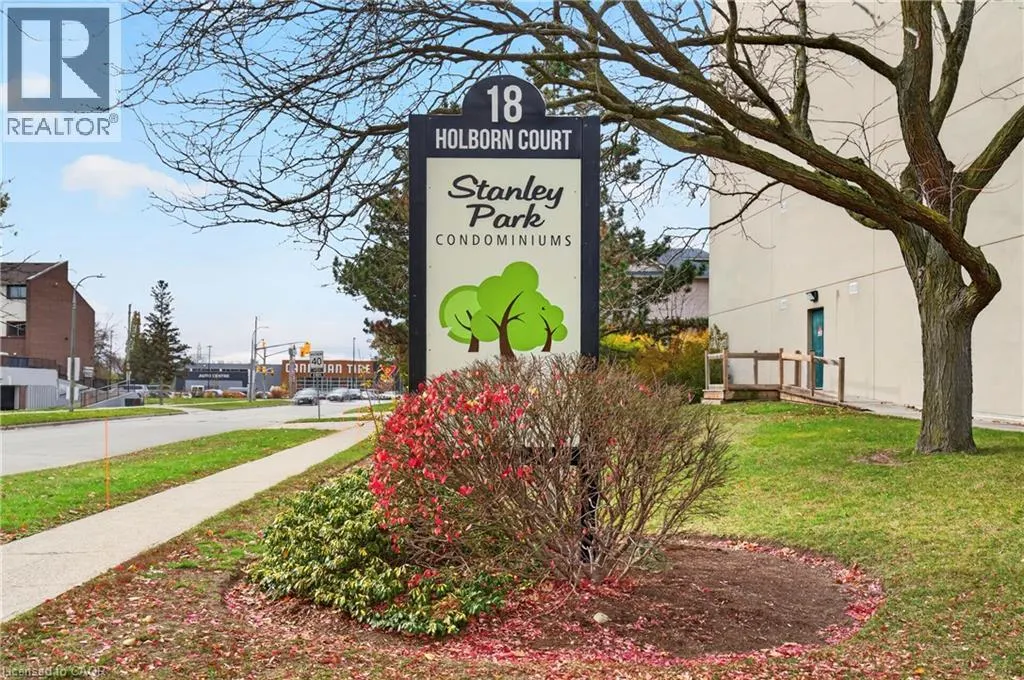
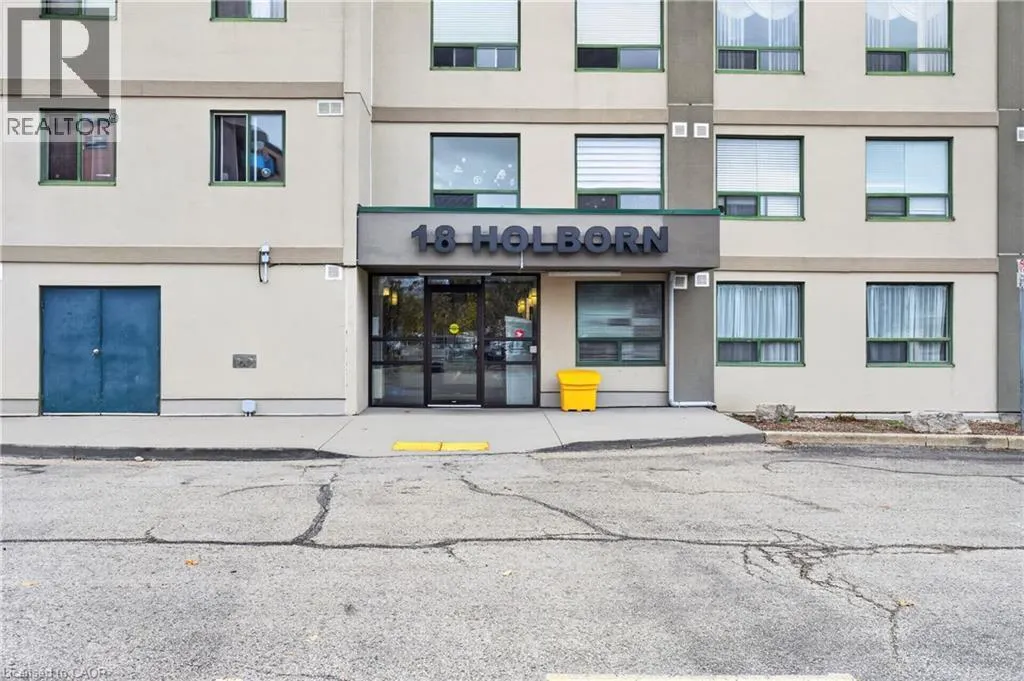
18 HOLBORN Court Unit# 609 #609, Kitchener
1 / 27
For Sale
$295,000
2 bd · 2.0 ba · 1,030 sq ft

18 HOLBORN Court Unit# 609 #609, Kitchener N2A4A1

MLS®# 40878577

Est. mortgage
$1,119/mo

About This Home

Property Type
Condo, Condo Apt, Other
Parking
Garage: Yes, 1 parking
MLS #
40878577
Size
1030 sqft
Basement
None
Year Built
1990
Maintenance Fee
$683
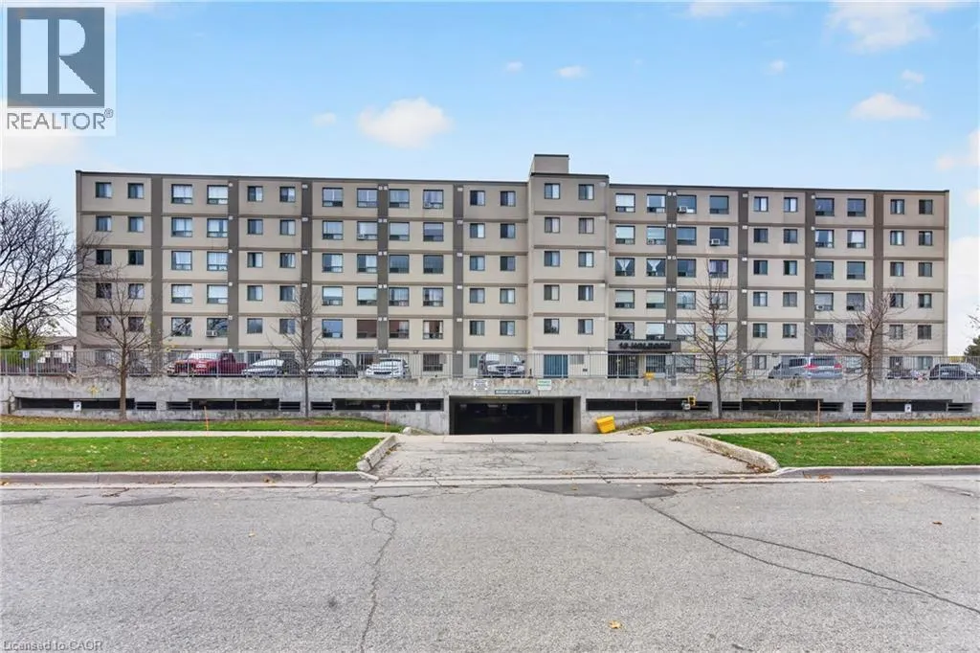
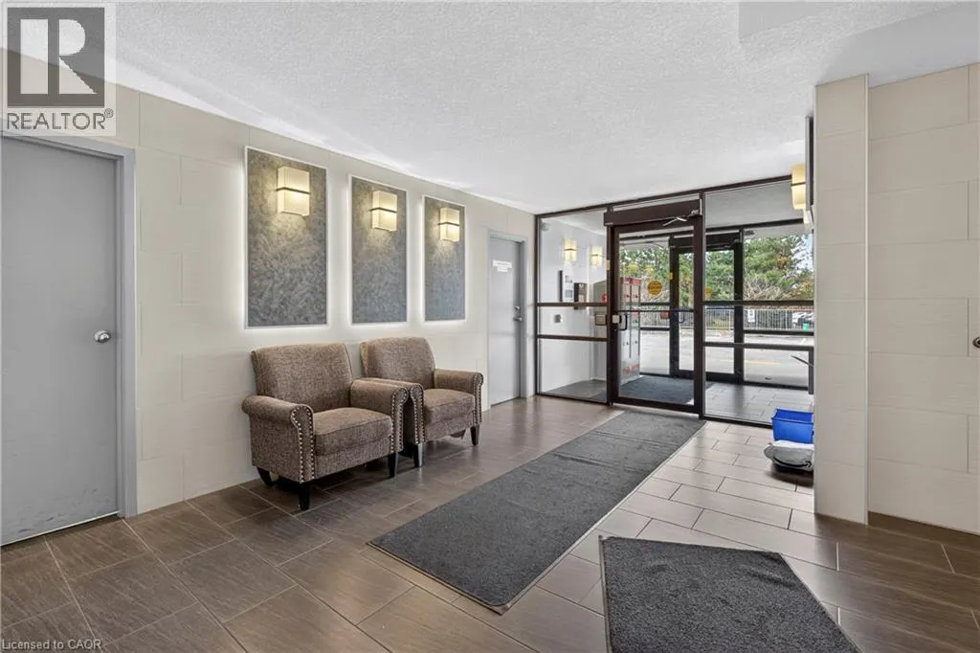
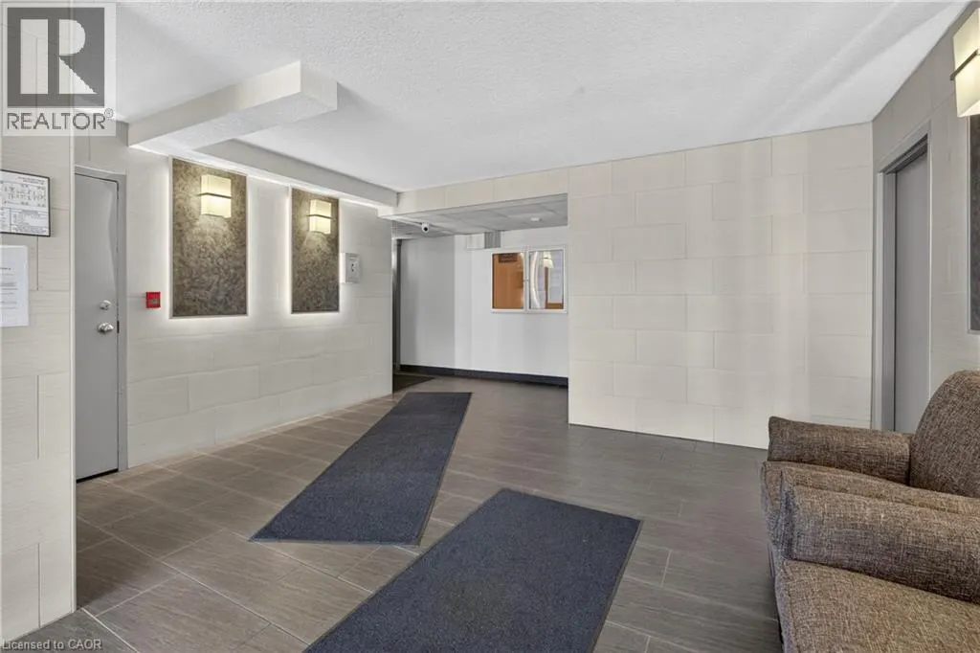
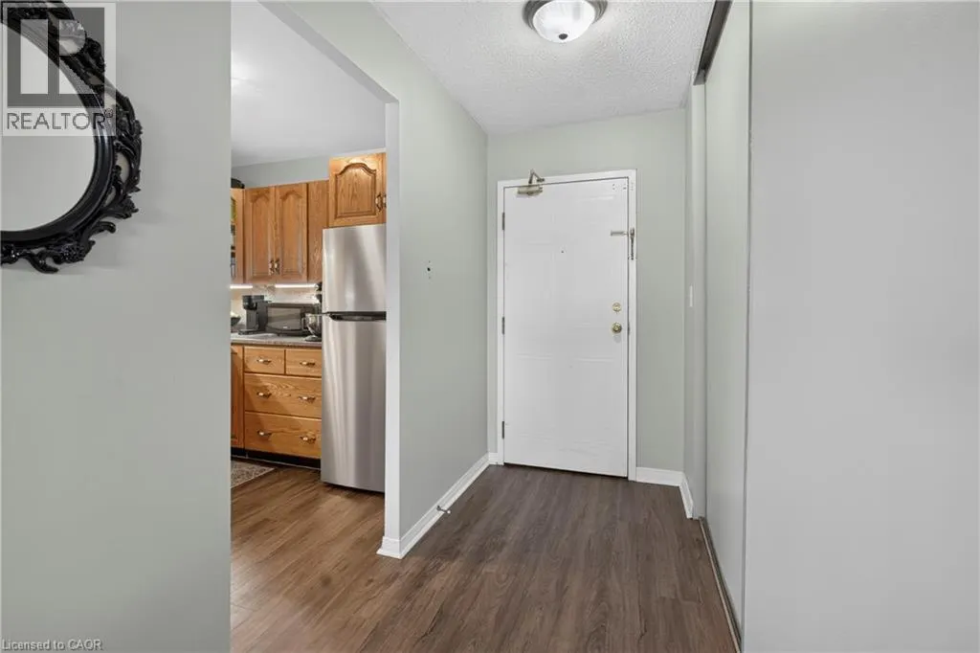
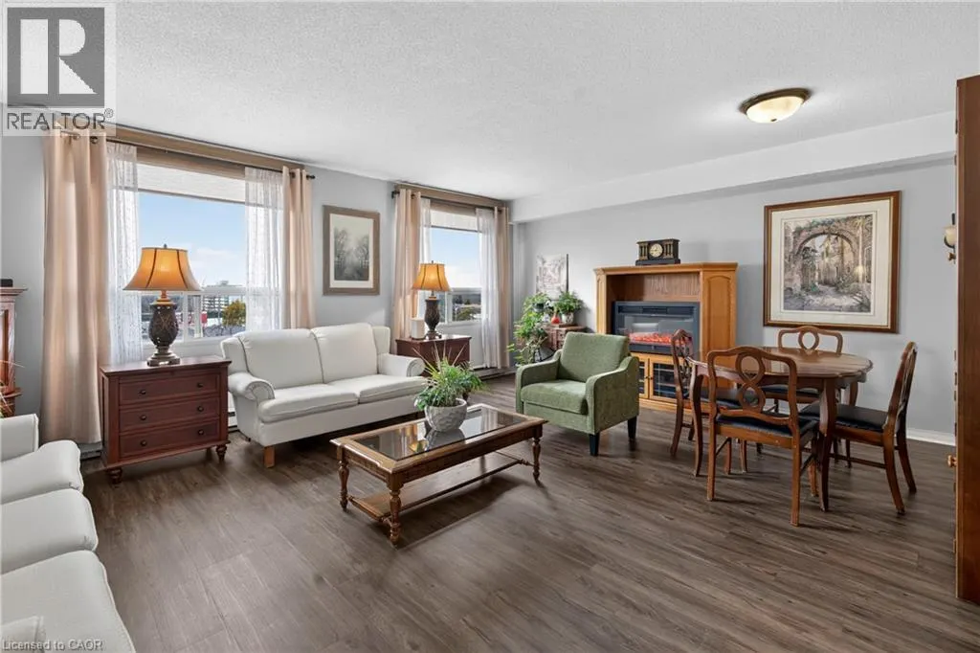
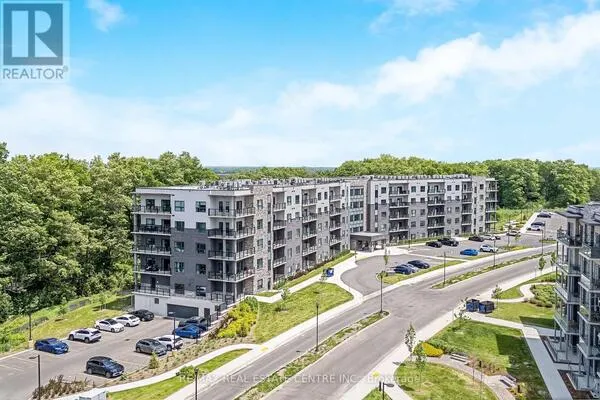
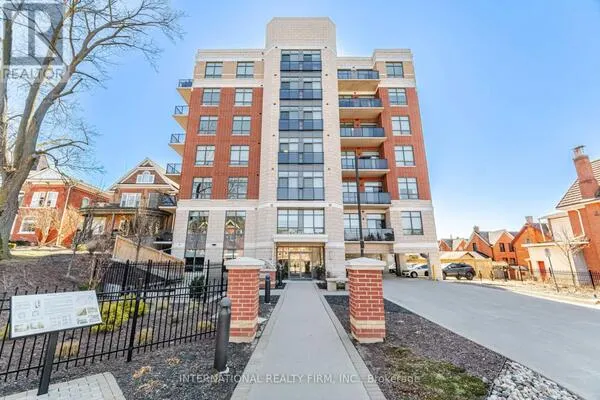
Welcome to Suite 609 at 18 Holborn Crt! This beautifully maintained 2-bedroom, 2-full-bathroom condo offers comfort, space, and convenience in a desirable location. Situated on the sixth floor, it has the added benefit of no neighbours above, providing extra privacy and quiet enjoyment. From the moment you step inside, you will appreciate how well cared for this home is. The welcoming entrance features an oversized closet offering plenty of storage. The kitchen includes a refrigerator, stove, dishwasher, ample cabinetry, and a convenient pass-through window overlooking the dining area. The spacious living and dining areas are a wonderful highlight, featuring two large windows that fill the space with abundant natural light and create a warm, inviting atmosphere. Perfect for relaxing or entertaining family and friends. A particularly convenient feature is the combined laundry and office area, offering a practical space for working from home or managing everyday tasks. Down the hallway, you will find a great bedroom, a full bathroom complete with a bathtub, vanity, and toilet. The generously sized primary bedroom offers a relaxing retreat with a large window, spacious walk-in closet, and direct access to its private full ensuite with a shower, vanity, and toilet). The entire suite is carpet-free, offering a clean, well-maintained, and easy-to-care-for living environment. Every room reflects the pride of ownership and the care given to this home over the years. The building features beautiful landscaped grounds, underground parking, an exercise room, and a sauna. Ideally located close to public transit, shopping, restaurants, and everyday amenities, making daily errands and commuting easy. Whether you are a first-time buyer, professional, small family, or investor, Suite 609 offers a wonderful opportunity to enjoy comfortable condo living. Bright, spacious, exceptionally well cared for, and ideally located, this is a home you will want to see for yourself! (id:10452)
Property Details

Full Property Details

Interior

Bedrooms
2
Bedrooms Plus
0
Washrooms
2.0
Square Footage
1030 sqft
Basement
None
Heating Source
Electric
Heating Type
Baseboard heaters
Air Conditioning
None
Kitchens
1
Full Bathrooms
2
Half Bathrooms
0

Exterior

Acreage
Unknown
Parking Spaces
1
Garage Spaces Y/N
Yes
Zoning Description
R2DC5
Land Amenities
Hospital, Park, Place of Worship, Playground, Public Transit, Schools, Shopping, Ski area

Building Description

Style
Other
Home Type
Condo
Subtype
Condo Apt
Year Built
1990
Exterior
Stucco
Sewers
Municipal sewage system
Water Supply
Municipal water
Architectural Style
Other

Community

Area Code
Kitchener
Features
Community Centre

Taxes & Fees

Maintenance Fee
$683

Room Types

Room Dimensions Area Description
3pc Ensuite bath 4'4'' x 7'5'' 32.14 sqft -
4pc Bathroom 4'10'' x 7'10'' 37.86 sqft -
Bedroom 8'3'' x 12'10'' 105.88 sqft -
Dining room 5'11'' x 8'2'' 48.32 sqft -
Kitchen 7'9'' x 10'0'' 77.5 sqft -
Living room 16'2'' x 18'6'' 299.08 sqft -
Office 8'10'' x 9'6'' 83.92 sqft -
Primary Bedroom 9'11'' x 16'2'' 160.32 sqft -
Tony Johal
Tony Johal
RE/MAX TWIN CITY REALTY INC.
Listed by Maria Martinez
2 days on site
Listing Broker
Century 21 Heritage House Ltd.
Courtesy
Century 21 Heritage House Ltd.

Similar homes for sale in Kitchener

Explore Kitchener

Copyright 2026 All rights reserved. Canadian Real Estate Association assumes no responsibility for the accuracy of any information shown. The information provided herein must only be used by consumers that have a bona fide interest in the purchase, sale or lease of real estate and may not be used for any commercial purpose or any other purpose. The trademark DDF® is owned by The Canadian Real Estate Association (CREA) and identifies CREA’s Data Distribution Facility (DDF®). The trademarks REALTOR®, REALTORS®, and the REALTOR® logo are controlled by The Canadian Real Estate Association (CREA) and identify real estate professionals who are members of CREA. The trademarks MLS®, Multiple Listing Service®, and the associated logos are owned by CREA and identify the quality of services provided by real estate professionals who are members of CREA
Powered by AgentLocator