741 KING Street Unit# 304 #304, Kitchener
1 / 38
For Sale
$338,888
1 bd · 1.0 ba · 523 sq ft

741 KING Street Unit# 304 #304, Kitchener N2G0E9

MLS®# 40878668

Est. mortgage
$1,286/mo

About This Home

Property Type
Condo, Condo Apt, Other
Parking
Garage: No, 1 parking
MLS #
40878668
Size
523 sqft
Basement
None
Year Built
2024
Maintenance Fee
$468.54
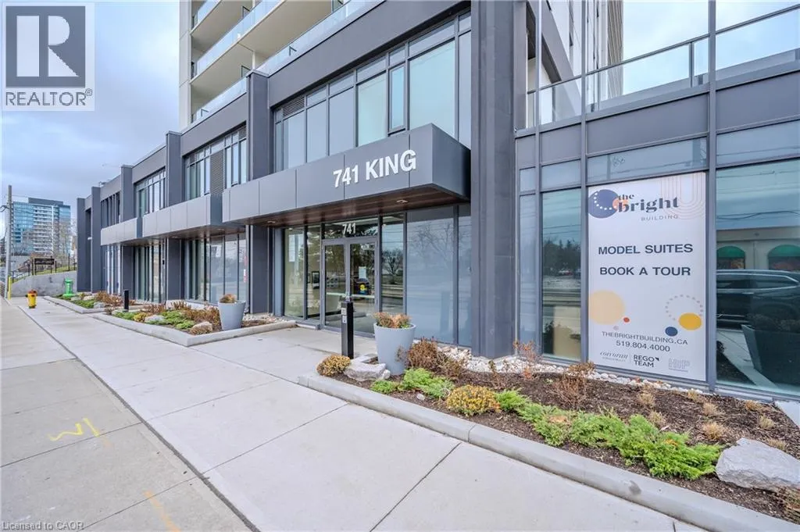
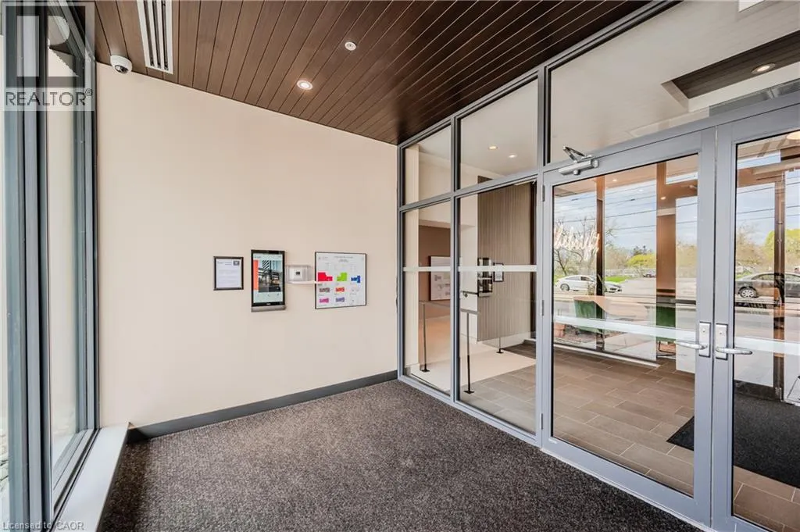
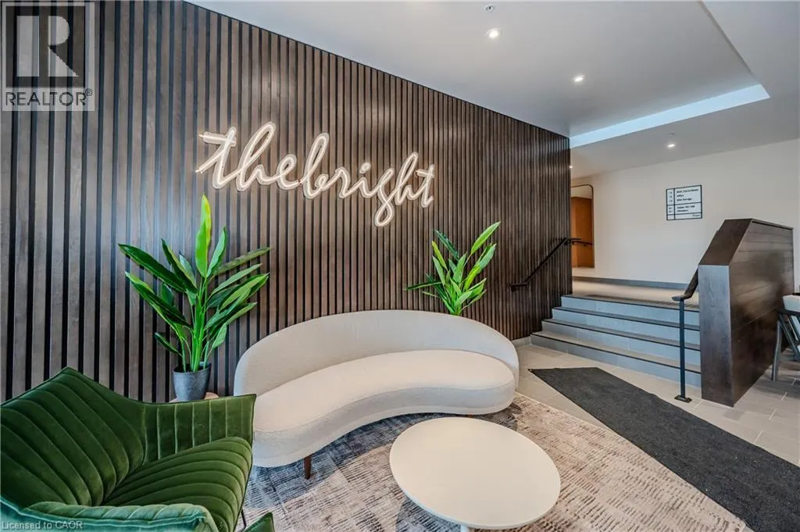
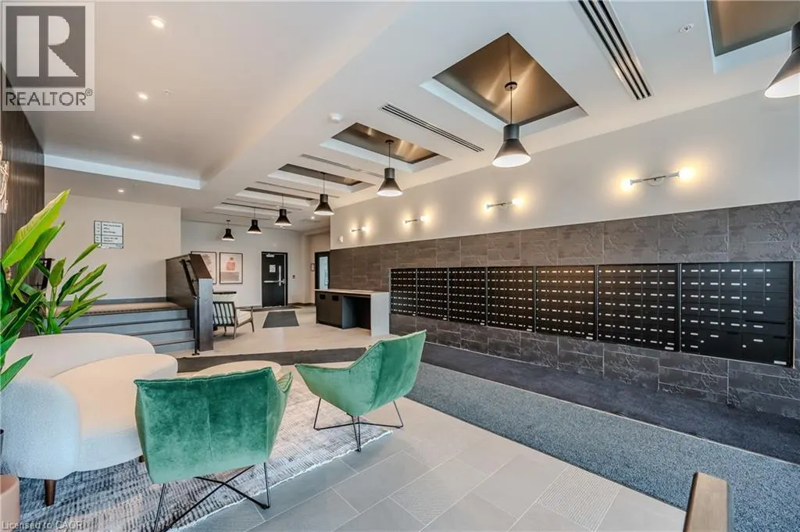
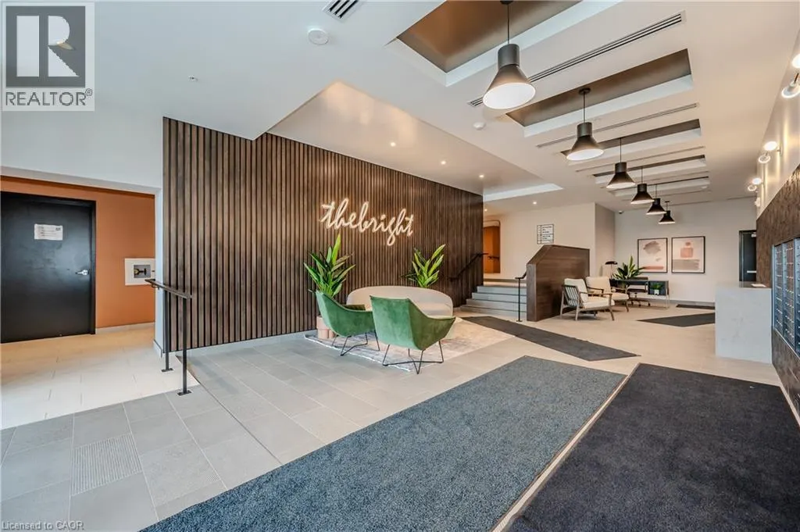
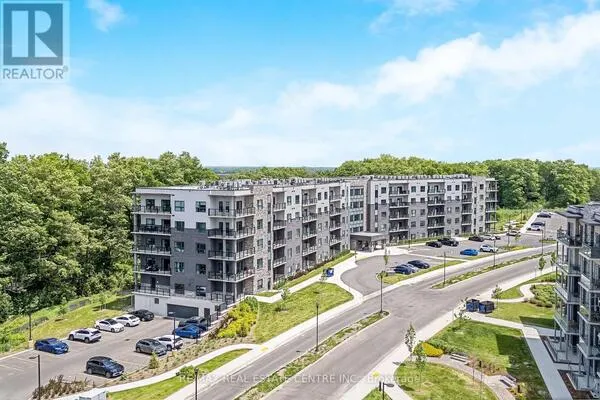
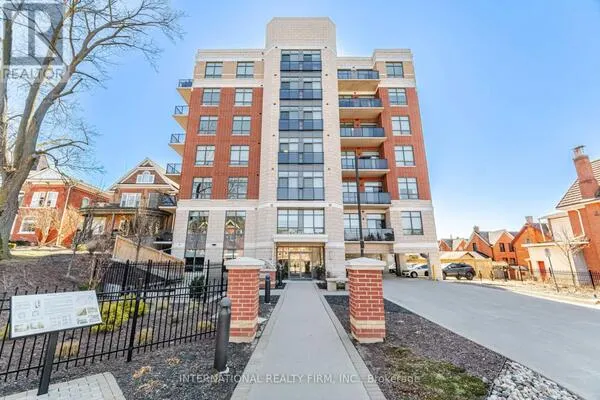
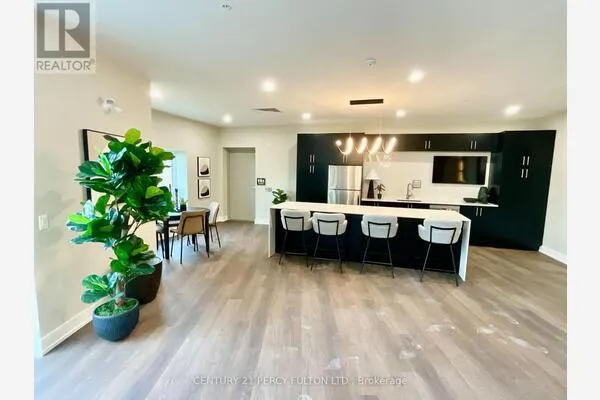
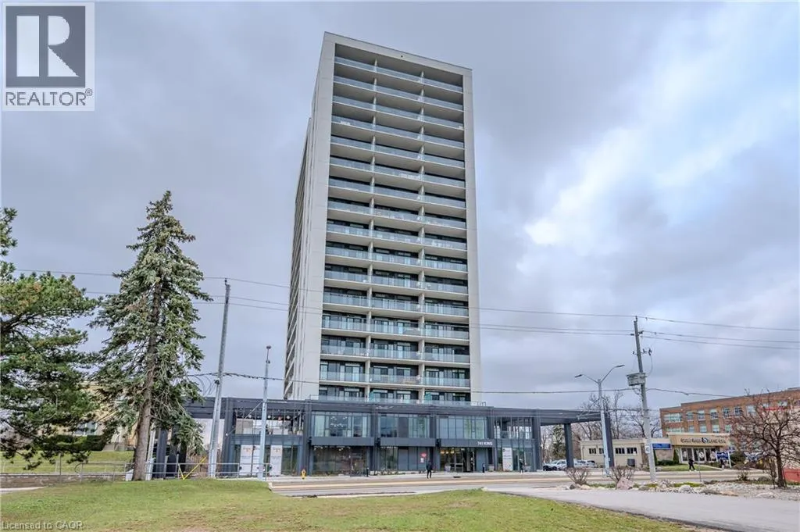
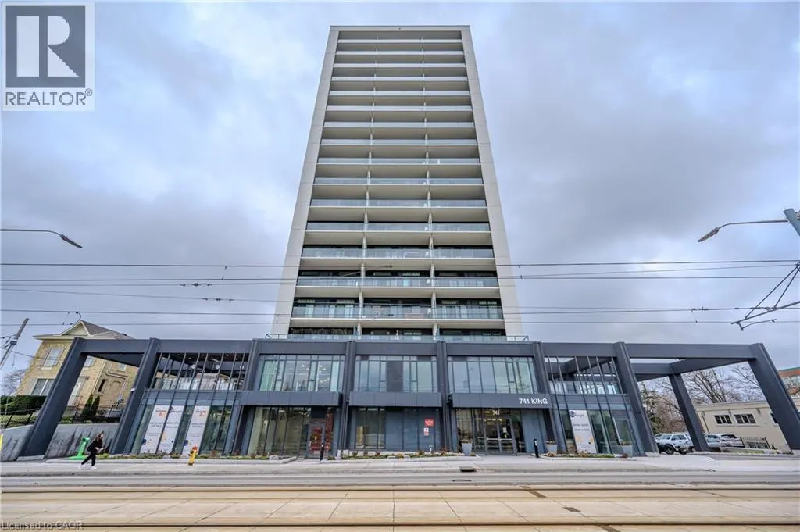
ONE PARKING SPACE INCLUDED. Welcome to 741 King Street West, this modern one-bedroom, one-bathroom condo is situated within close proximity to Canada’s fastest-growing tech hub. Ideally located within the heart of Downtown Kitchener and POSITIONED PERFECTLY near offices like Google, KPMG, Sun Life not to mention a close walk to the Waterloo Regional Health Unit (formerly Grand River Hospital). It offers unmatched convenience with easy access to many academic institutions like Wilfrid Laurier University, the University of Waterloo, & Conestoga College. Located steps from KitchenerWaterloo’s best restaurants, shopping, and entertainment, and directly along the ION LRT rapid transit line, YOU’RE SEAMLESSLY CONNECTED across Waterloo, Kitchener, and Cambridge. You are greeted into the building with a SLEEK SCANDINAVIAN DESIGN that features cutting-edge smart home technology with the “InCharge Smart Home System,” giving you full control of lighting, temperature, security, and hydro usage from a touch panel or smartphone app. Enjoy high-speed internet, a DIGITAL KEYLESS LOCK, PACKAGE DELIVERY NOTIFICATIONS, AND A PRIVATE TERRACE. The European-style kitchen features quartz countertops, built-in appliances, and generous storage options. Premium building amenities include the cozy “Hygee” LOUNGE COMPLETE WITH MODERN FURNISHINGS, A LIBRARY, CAFÉ, AND FIREPLACE SEATING AREA, TWO SAUNAS, A FIREPIT, A COMMUNAL TABLE, a kitchen and bar, and lounge areas. This unit comes complete with its OWN DEDICATED PARKING SPACE; also equipped with electric vehicle charging stations, ample visitor parking, large bike storage and repair station. This is your chance to live in one of Kitchener’s most connected and innovative buildings. (id:10452)
Property Details

Full Property Details

Interior

Bedrooms
1
Bedrooms Plus
0
Washrooms
1.0
Square Footage
523 sqft
Basement
None
Heating Type
Forced air
Air Conditioning
Central air conditioning
Kitchens
1
Full Bathrooms
1
Half Bathrooms
0

Exterior

Acreage
under 1/2 acre
Parking Spaces
1
Garage Spaces Y/N
No
Zoning Description
MU-3
Land Amenities
Hospital, Park, Place of Worship, Public Transit, Schools

Building Description

Style
Other
Home Type
Condo
Subtype
Condo Apt
Year Built
2024
Exterior
Concrete
Sewers
Municipal sewage system
Water Supply
Municipal water
Architectural Style
Other

Community

Community
KW Hospital
Area Code
Kitchener
Features
High Traffic Area

Taxes & Fees

Maintenance Fee
$468.54

Other

Virtual Tour Link

Room Types

Room Dimensions Area Description
3pc Bathroom 5'3'' x 8'8'' 45.5 sqft -
Kitchen 6'6'' x 11'9'' 76.38 sqft -
Laundry room Measurements not available x Measurements not available 0 sqft -
Living room 12'4'' x 12'9'' 157.25 sqft -
Primary Bedroom 11'3'' x 12'9'' 143.44 sqft -
Tony Johal
Tony Johal
RE/MAX TWIN CITY REALTY INC.
Listed by Riz Jadavji
1 days on site
Listing Broker
Royal LePage Wolle Realty
Courtesy
Royal LePage Wolle Realty

Similar homes for sale in Kitchener

Explore Kitchener

Copyright 2026 All rights reserved. Canadian Real Estate Association assumes no responsibility for the accuracy of any information shown. The information provided herein must only be used by consumers that have a bona fide interest in the purchase, sale or lease of real estate and may not be used for any commercial purpose or any other purpose. The trademark DDF® is owned by The Canadian Real Estate Association (CREA) and identifies CREA’s Data Distribution Facility (DDF®). The trademarks REALTOR®, REALTORS®, and the REALTOR® logo are controlled by The Canadian Real Estate Association (CREA) and identify real estate professionals who are members of CREA. The trademarks MLS®, Multiple Listing Service®, and the associated logos are owned by CREA and identify the quality of services provided by real estate professionals who are members of CREA
Powered by AgentLocator