14 TRUESDALE CRESCENT, Guelph
1 / 47
For Sale
$839,000
6+1 bd · 3.5 ba · 2,000–2,500 sq ft

14 TRUESDALE CRESCENT, Guelph N1G5K2

MLS®# X14182824

Est. mortgage
$3,183/mo

About This Home

Property Type
House
Parking
Garage: Yes, 3 parking
MLS #
X14182824
Size
2000 - 2500 sqft
Basement
Finished, N/A (Finished)
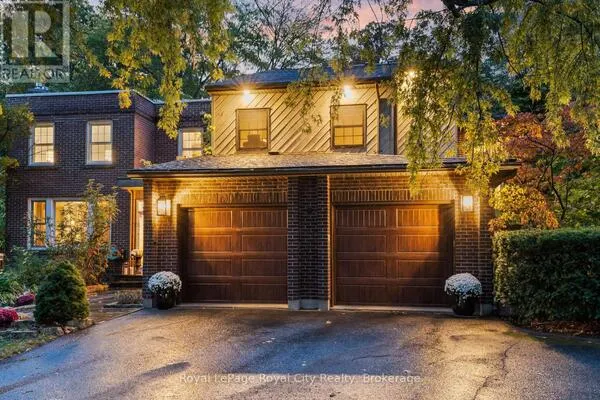
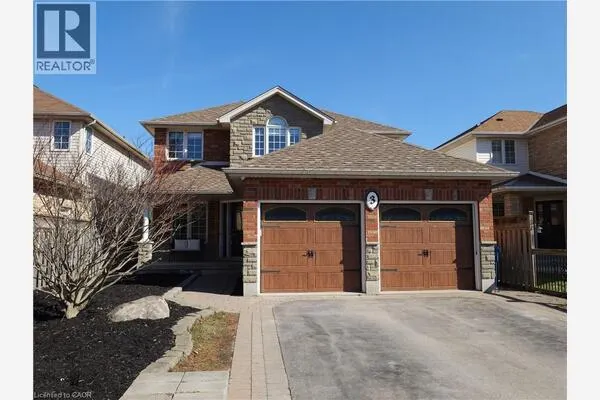
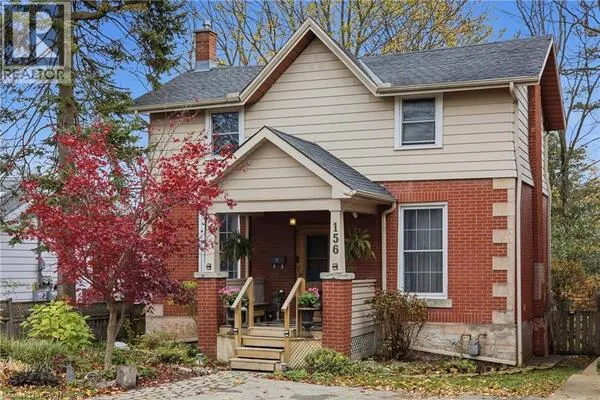
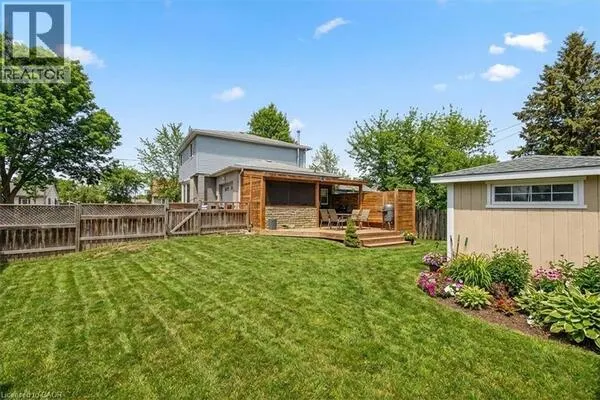
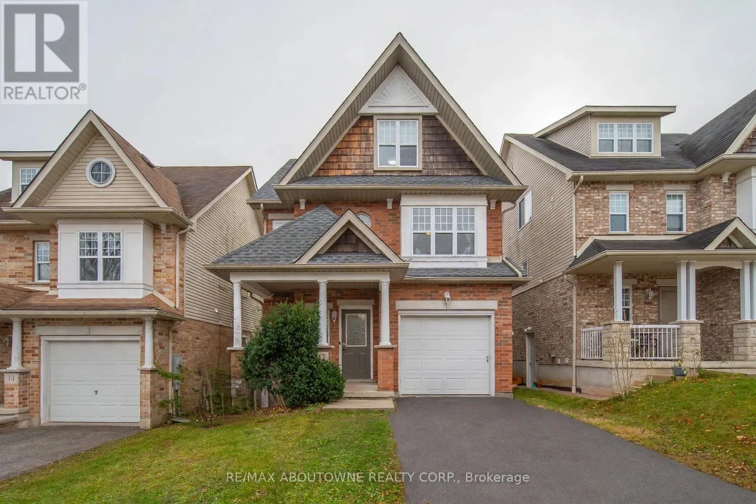
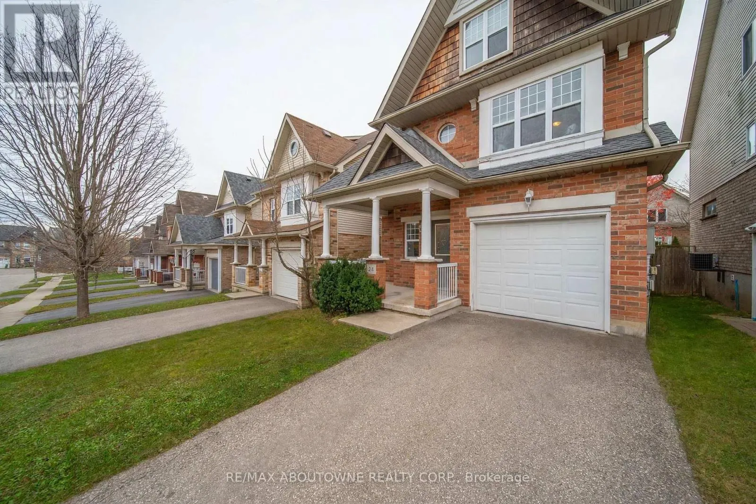
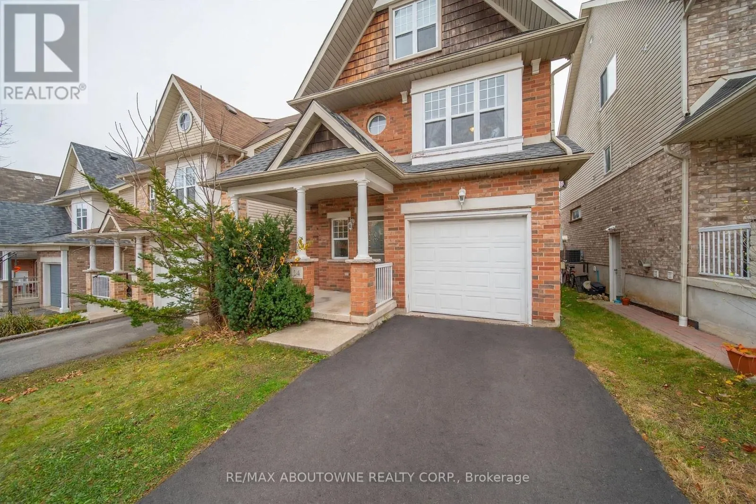
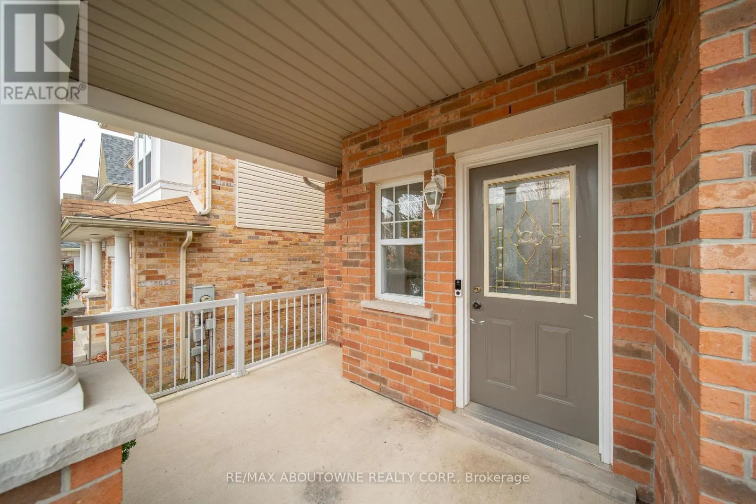
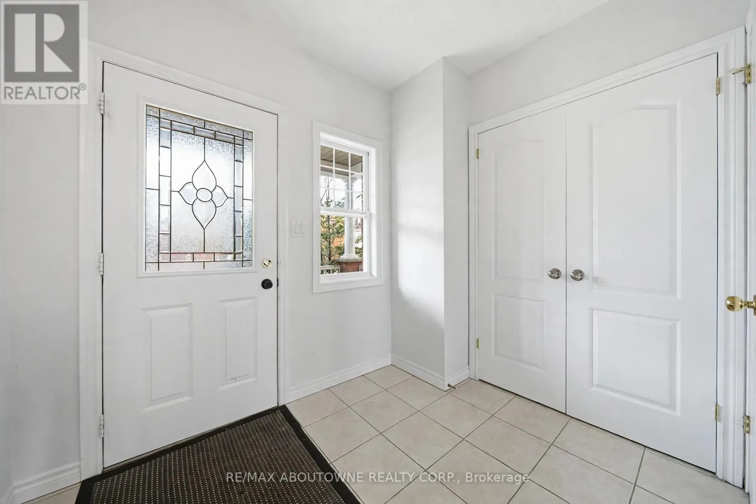
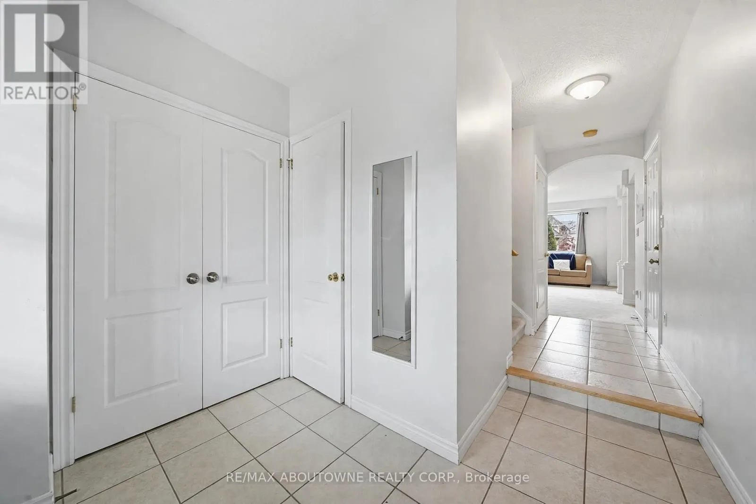
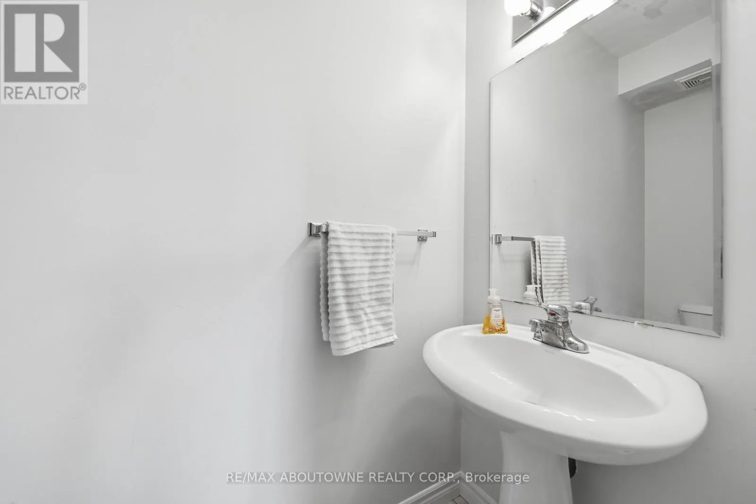
Investors and growing families, take note! This 2 1/2-storey detached home in Guelph's sought-after Kortright West offers 6 bedrooms above grade plus a finished basement with an additional bedroom, living room and 3-piece bath - 7 bedrooms and 4 bathrooms in total. The main floor features a large eat-in kitchen with walkout to a big deck, an open-concept kitchen and living room, and a 2-piece powder room with inside entry to the attached garage. The second level has 3 bedrooms and 2 full baths, including a primary bedroom with 3-piece ensuite. The third level offers vaulted ceilings and 3 more bedrooms. Walk to Rickson Ridge Public School, parks and transit, minutes to the University of Guelph, Stone Road Mall and the Hanlon Expressway. Ideal student rental - estimated potential rent of $6,000+/month (buyer to verify). Currently tenanted; vacant possession after May 1, 2027 - set your own rents in time for the next school year. Opportunities like this is rare - book your private showing today! (id:10452)

Property Details

Full Property Details

Interior

Bedrooms
6
Bedrooms Plus
1
Washrooms
3.5
Square Footage
2000 - 2500 sqft
Basement
Finished, N/A (Finished)
Heating Source
Natural gas
Heating Type
Forced air
Air Conditioning
Central air conditioning
Kitchens
1
Full Bathrooms
4
Half Bathrooms
1

Exterior

Acreage
30.2 x 103.8 FT|under 1/2 acre
Parking Spaces
3
Garage Spaces Y/N
Yes
Land Amenities
Park, Schools

Building Description

Home Type
House
Subtype
House
Exterior
Vinyl siding, Brick
Sewers
Sanitary sewer
Water Supply
Municipal water

Community

Community
Kortright West
Area Code
Guelph (Kortright West)

Room Types

Room Dimensions Area Description
Bathroom 2.01 m x 3.05 m 65.99 sqft -
Bathroom 3.25 m x 1.52 m 53.17 sqft -
Bedroom 3.18 m x 3.23 m 110.56 sqft -
Bedroom 4.67 m x 3.99 m 200.57 sqft -
Bedroom 2 3.15 m x 3.81 m 129.18 sqft -
Bedroom 3 3.4 m x 3.66 m 133.95 sqft -
Bedroom 4 3.2 m x 3.63 m 125.03 sqft -
Bedroom 5 3.35 m x 4.34 m 156.5 sqft -
Laundry room 3.1 m x 1.09 m 36.37 sqft -
Primary Bedroom 3.25 m x 5.03 m 175.96 sqft -
Recreational, Games room 3.1 m x 5.21 m 173.85 sqft -
Utility room 3.2 m x 3.43 m 118.14 sqft -
Tony Johal
Tony Johal
RE/MAX TWIN CITY REALTY INC.
Listed by ESTHER HUANG
1 days on site
Listing Broker
RE/MAX ABOUTOWNE REALTY CORP.
Courtesy
RE/MAX ABOUTOWNE REALTY CORP.

Similar homes for sale in Guelph

Explore Guelph

Copyright 2026 All rights reserved. Canadian Real Estate Association assumes no responsibility for the accuracy of any information shown. The information provided herein must only be used by consumers that have a bona fide interest in the purchase, sale or lease of real estate and may not be used for any commercial purpose or any other purpose. The trademark DDF® is owned by The Canadian Real Estate Association (CREA) and identifies CREA’s Data Distribution Facility (DDF®). The trademarks REALTOR®, REALTORS®, and the REALTOR® logo are controlled by The Canadian Real Estate Association (CREA) and identify real estate professionals who are members of CREA. The trademarks MLS®, Multiple Listing Service®, and the associated logos are owned by CREA and identify the quality of services provided by real estate professionals who are members of CREA
Powered by AgentLocator