3 GIBBS Crescent, Guelph
1 / 50
For Sale
$1,059,000
4 bd · 3.5 ba · 2,905 sq ft

3 GIBBS Crescent, Guelph N1G5B6

MLS®# 40877812

Est. mortgage
$4,018/mo

About This Home

Property Type
House, Other
Parking
Garage: Yes, 4 parking
MLS #
40877812
Size
2905 sqft
Basement
Finished, Full (Finished)
Year Built
1998
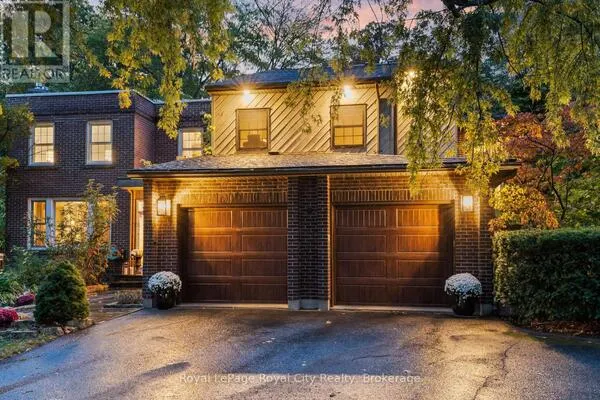
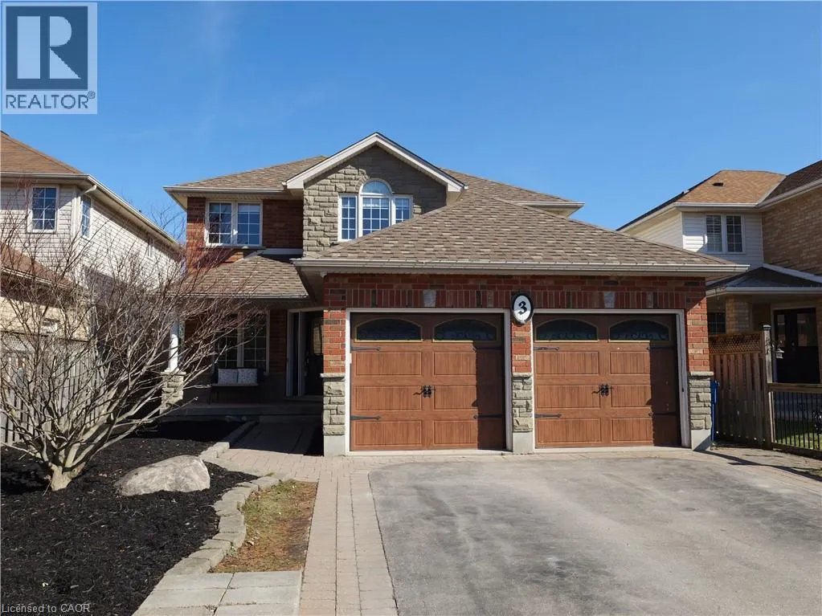
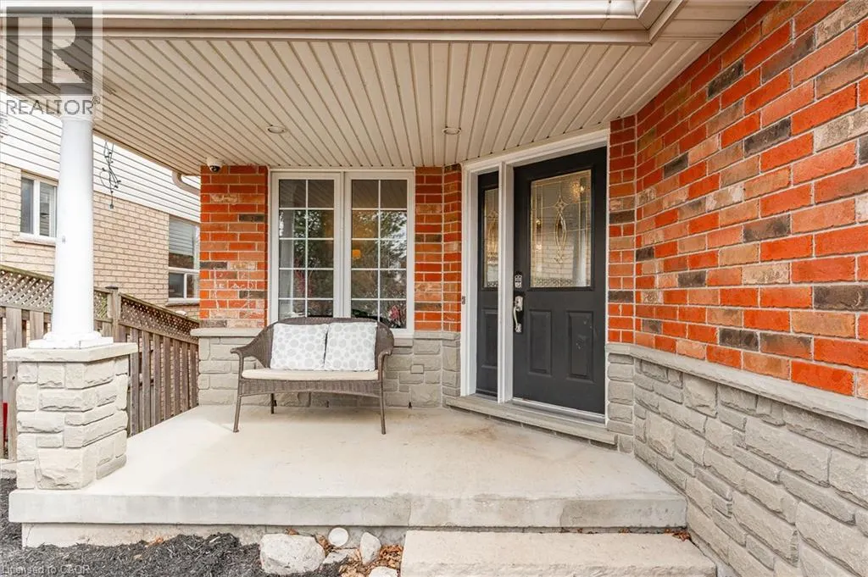
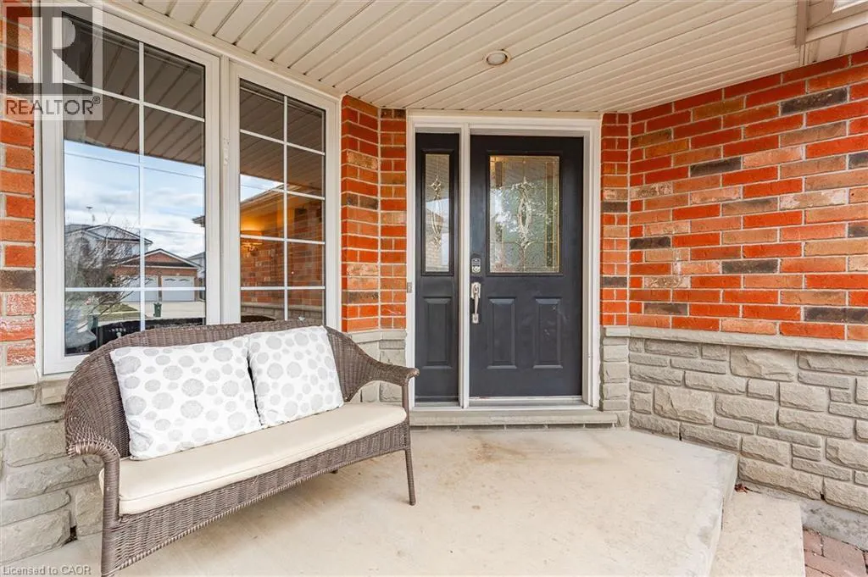
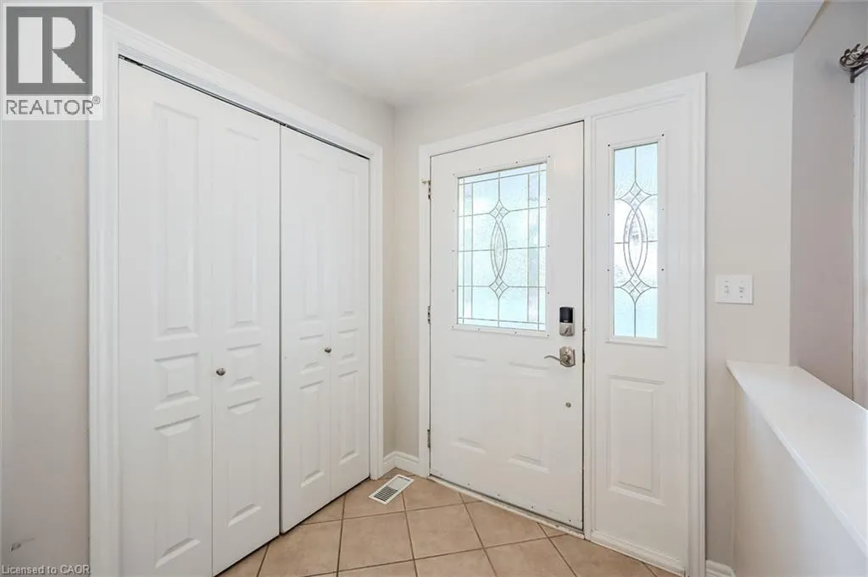
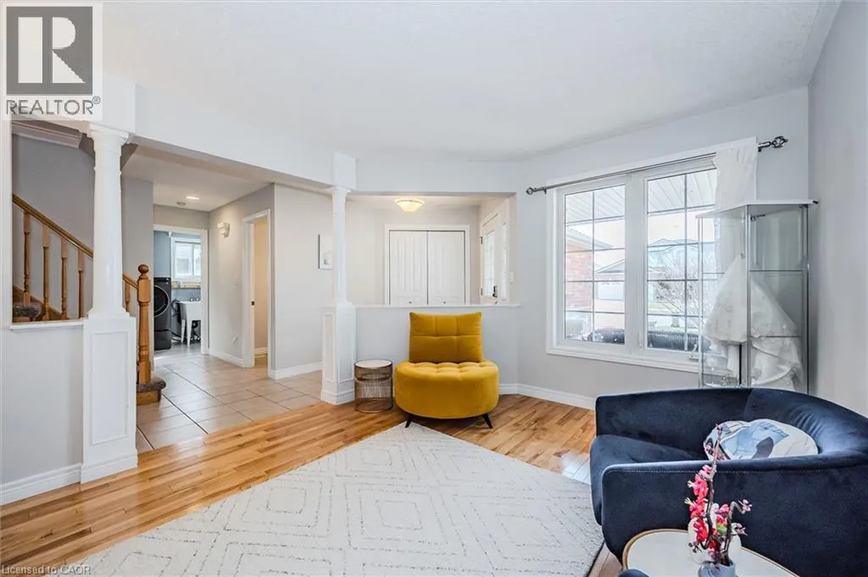
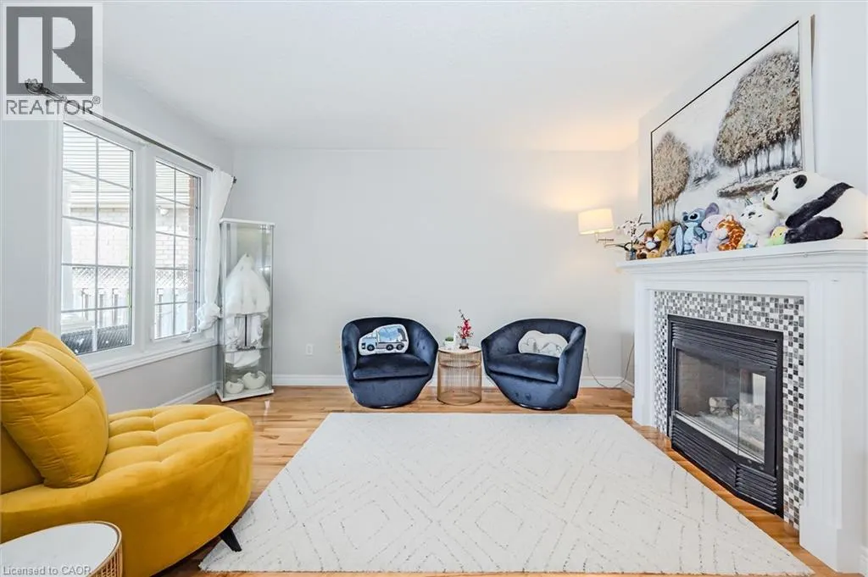
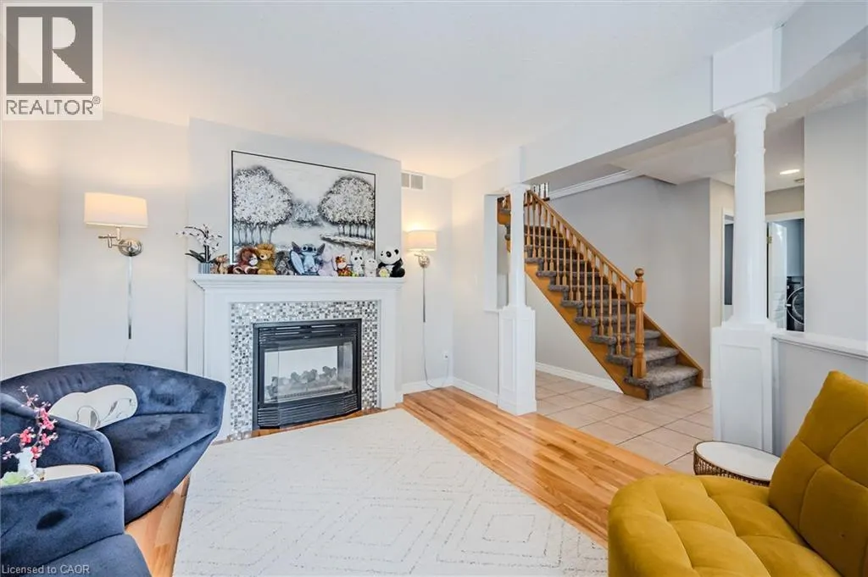
Gorgeous former Model Home backing onto Conservation. This Gatto-built south end home has so much to offer in its practical and spacious floorplan with 4 bedrooms and a fully-finished WALKOUT basement. Close to schools, shopping and moments from the 401, and with a new community centre just being completed this amazing neighborhood offers every amenity. Enjoy the view from the comfort of your covered porch, the front has lovely gardens with minimal maintenance, a mix of stone and brick and custom garage doors. The interior offers space for everyone with the separate living room and family room divided by a double-sided gas fireplace. The dining room adjoining the kitchen is perfect for your family gatherings and special occasions. The kitchen has ample space and has a movable island in the adjoining dinette, features Stainless Steel appliances and a walkout to the wonderful bright deck. The backyard offers a beautiful view of conservation and accesses the walking trails leading to Preservation Park. The second level features a spacious primary bedroom with full 4 piece ensuite with a corner soaker tub with jets, stand up shower with bench and walk-in closet. Another 3 large bedrooms and full 4 pc bathroom are nicely spaced out on the second level. The bright walk-out basement is fully finished with a bedroom currently configured as a home office as well as 3 piece bathroom with tiled shower. Featuring ample natural light throughout, a neutral colour palette and every amenity a family could want! (id:10452)

Property Details

Full Property Details

Interior

Bedrooms
4
Bedrooms Plus
0
Washrooms
3.5
Square Footage
2905 sqft
Basement
Finished, Full (Finished)
Heating Source
Natural gas
Heating Type
Forced air
Air Conditioning
Central air conditioning
Kitchens
1
Full Bathrooms
4
Half Bathrooms
1

Exterior

Acreage
under 1/2 acre
Parking Spaces
4
Garage Spaces Y/N
Yes
Zoning Description
RTEP
Land Amenities
Public Transit, Schools, Shopping

Building Description

Style
Other
Home Type
House
Subtype
House
Year Built
1998
Exterior
Brick, Stone, Vinyl siding
Sewers
Municipal sewage system
Water Supply
Municipal water
Architectural Style
Other

Community

Community
South
Area Code
Guelph
Features
Industrial Park, Quiet Area, Community Centre, School Bus

Other

Virtual Tour Link

Room Types

Room Dimensions Area Description
2pc Bathroom Measurements not available x Measurements not available 0 sqft -
3pc Bathroom Measurements not available x Measurements not available 0 sqft -
4pc Bathroom Measurements not available x Measurements not available 0 sqft -
Bedroom 10'1'' x 11'10'' 119.32 sqft -
Bedroom 11'1'' x 12'2'' 134.85 sqft -
Bedroom 9'7'' x 12'2'' 116.6 sqft -
Dinette 11'2'' x 14'10'' 165.64 sqft -
Laundry room 6'1'' x 8'5'' 51.2 sqft -
Office 10'1'' x 18'0'' 181.5 sqft -
Primary Bedroom 15'3'' x 16'5'' 250.35 sqft -
Recreation room 18'4'' x 18'9'' 343.75 sqft -
Tony Johal
Tony Johal
RE/MAX TWIN CITY REALTY INC.
Listed by Jonathan Patrick Knight
0 days on site
Listing Broker
Mcintyre Real Estate Services Inc.
Courtesy
Mcintyre Real Estate Services Inc.

Similar homes for sale in Guelph

Explore Guelph

Copyright 2026 All rights reserved. Canadian Real Estate Association assumes no responsibility for the accuracy of any information shown. The information provided herein must only be used by consumers that have a bona fide interest in the purchase, sale or lease of real estate and may not be used for any commercial purpose or any other purpose. The trademark DDF® is owned by The Canadian Real Estate Association (CREA) and identifies CREA’s Data Distribution Facility (DDF®). The trademarks REALTOR®, REALTORS®, and the REALTOR® logo are controlled by The Canadian Real Estate Association (CREA) and identify real estate professionals who are members of CREA. The trademarks MLS®, Multiple Listing Service®, and the associated logos are owned by CREA and identify the quality of services provided by real estate professionals who are members of CREA
Powered by AgentLocator