78 FOUNTAIN STREET, Waterloo
1 / 43
For Sale
$599,000
4 bd · 2.0 ba · 1,500–2,000 sq ft

78 FOUNTAIN STREET, Waterloo N2L3M8

MLS®# X14179180

Est. mortgage
$2,272/mo

About This Home

Property Type
House
Parking
Garage: Yes, 4 parking
MLS #
X14179180
Size
1500 - 2000 sqft
Basement
Unfinished, Full (Unfinished)
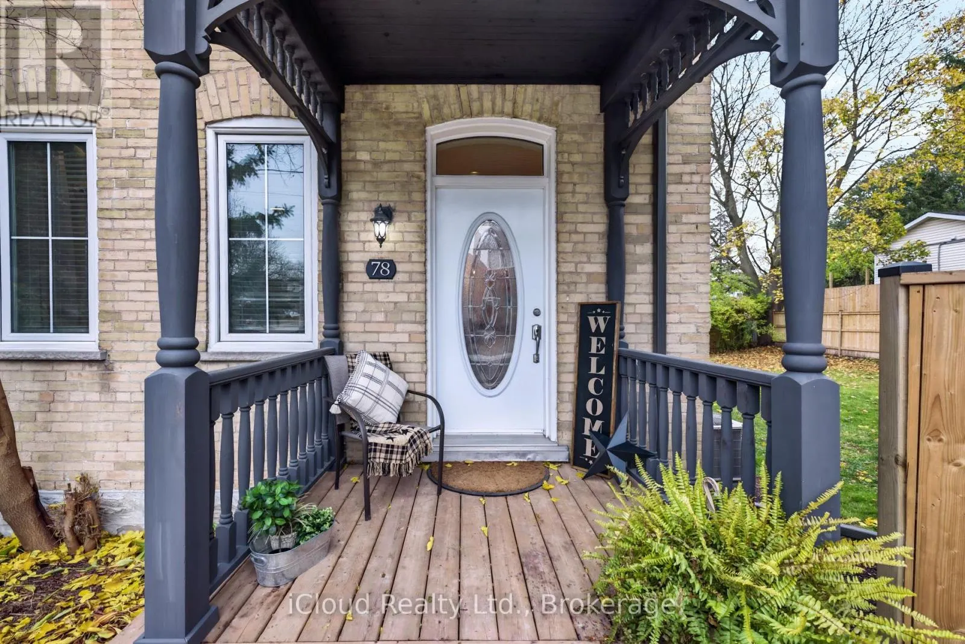
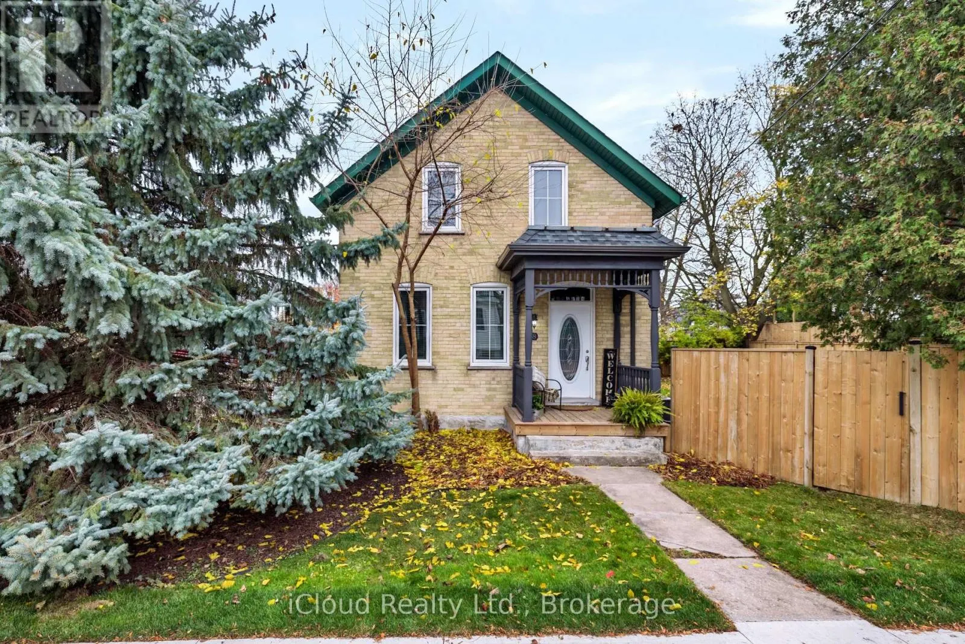
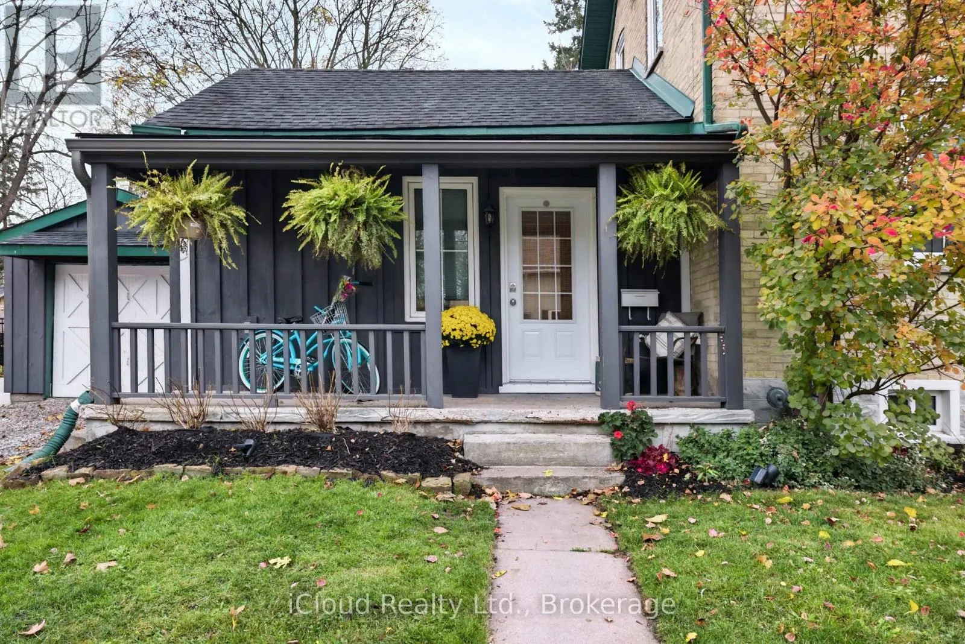
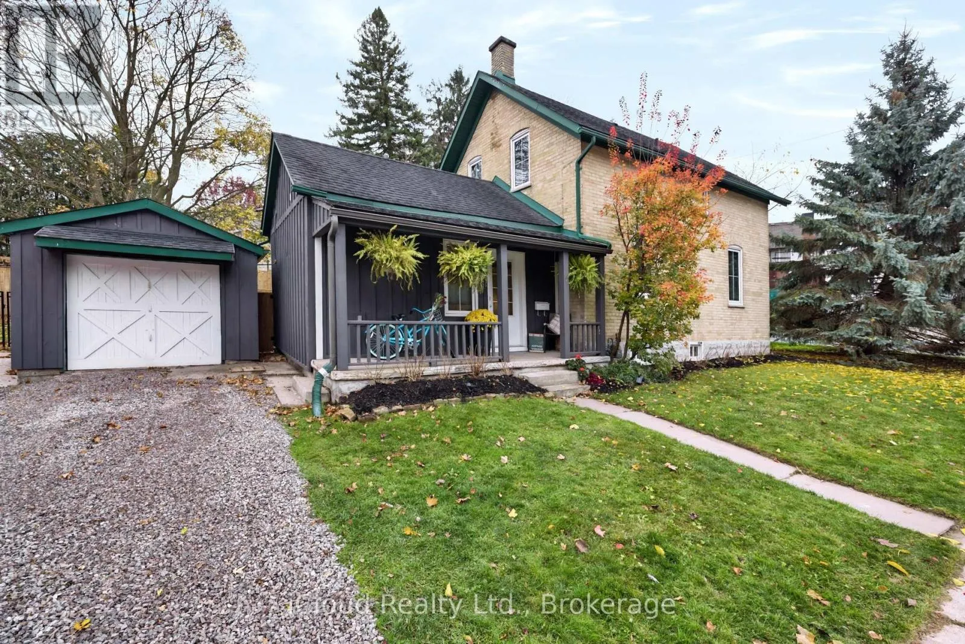
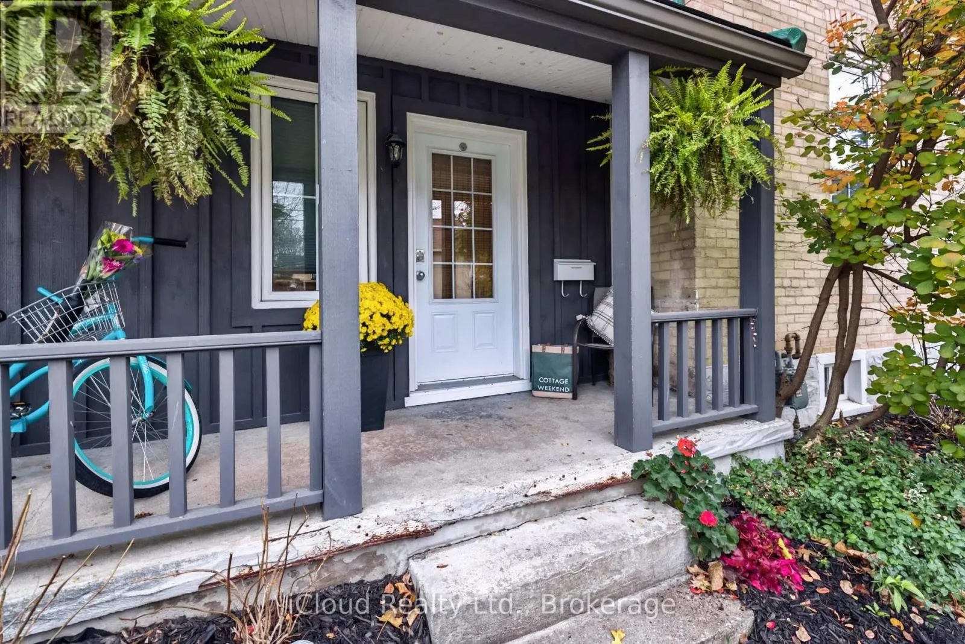
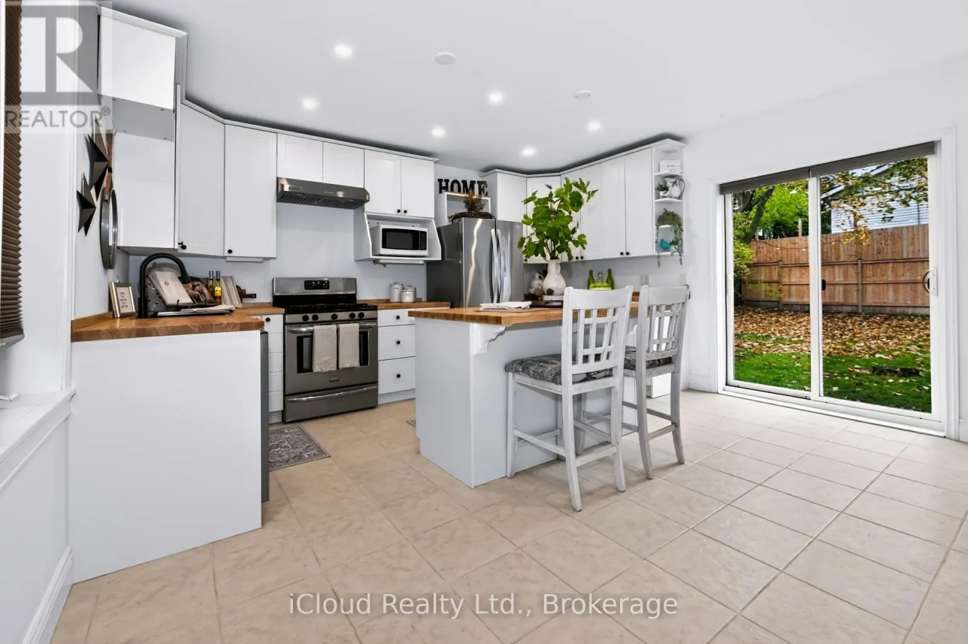
Welcome to 78 Fountain Street, a charming and beautifully situated property in the heart of Uptown Waterloo, offering an exceptional blend of character, comfort, and modern updates. Ideally suited for first time homeowners, multi-generational families, or investors, this home features a spacious and inviting interior with comfortable living areas perfect for everyday living and entertaining. The main floor offers the added convenience of a bedroom/family room, providing excellent flexibility for guests, extended family, or a home office. The well-appointed kitchen features modern appliances, ample cabinetry, Centre island, and sleek countertops. Upstairs, you will find three generously sized bedrooms and a full bathroom, with each room benefiting from an abundance of natural light. Situated on an attractive corner lot, the property also offers an expansive outdoor space with plenty of room for a pool, a coach house (city approval required), entertaining, gardening, and family enjoyment. Adding to its appeal is its prime Uptown Waterloo location, just minutes from both universities, making it an excellent opportunity for investors seeking strong rental potential. Conveniently located close to shopping, restaurants, parks, public transit, and everyday amenities, this property offers an outstanding combination of location, versatility, and investment appeal. ** This is a linked property.** (id:10452)

Property Details

Full Property Details

Interior

Bedrooms
4
Washrooms
2.0
Square Footage
1500 - 2000 sqft
Basement
Unfinished, Full (Unfinished)
Heating Source
Natural gas
Heating Type
Forced air
Air Conditioning
Central air conditioning
Kitchens
1
Full Bathrooms
2
Half Bathrooms
0

Exterior

Acreage
92.2 x 80.1 FT
Parking Spaces
4
Garage Spaces Y/N
Yes
Land Amenities
Hospital, Park, Public Transit

Building Description

Home Type
House
Subtype
House
Exterior
Brick
Sewers
Sanitary sewer
Water Supply
Municipal water

Community

Community
KW Hospital
Area Code
Waterloo

Other

Virtual Tour Link

Room Types

Room Dimensions Area Description
Bathroom Measurements not available x Measurements not available 0 sqft -
Bedroom 3.96 m x 5.18 m 220.8 sqft -
Bedroom 3 3.45 m x 3.05 m 113.26 sqft -
Bedroom 4 3.15 m x 2.74 m 92.9 sqft -
Dining room 3.96 m x 3.96 m 168.8 sqft -
Kitchen 5.33 m x 4.67 m 267.93 sqft -
Living room 3.66 m x 3.3 m 130.01 sqft -
Primary Bedroom 4.96 m x 3.35 m 178.85 sqft -
Tony Johal
Tony Johal
RE/MAX TWIN CITY REALTY INC.
Listed by ANNA PEREIRA
0 days on site
Listing Broker
iCloud Realty Ltd.
Courtesy
iCloud Realty Ltd.

Similar homes for sale in Waterloo

Explore Waterloo

Copyright 2026 All rights reserved. Canadian Real Estate Association assumes no responsibility for the accuracy of any information shown. The information provided herein must only be used by consumers that have a bona fide interest in the purchase, sale or lease of real estate and may not be used for any commercial purpose or any other purpose. The trademark DDF® is owned by The Canadian Real Estate Association (CREA) and identifies CREA’s Data Distribution Facility (DDF®). The trademarks REALTOR®, REALTORS®, and the REALTOR® logo are controlled by The Canadian Real Estate Association (CREA) and identify real estate professionals who are members of CREA. The trademarks MLS®, Multiple Listing Service®, and the associated logos are owned by CREA and identify the quality of services provided by real estate professionals who are members of CREA
Powered by AgentLocator