249 LADYSLIPPER DRIVE, Waterloo
1 / 20
For Sale
$1,499,999
4 bd · 3.5 ba · 3,500–5,000 sq ft

249 LADYSLIPPER DRIVE, Waterloo N2V0H5

MLS®# X14176724

Est. mortgage
$5,691/mo

About This Home

Property Type
House
Parking
Garage: Yes, 5 parking
MLS #
X14176724
Size
3500 - 5000 sqft
Basement
Unfinished, N/A (Unfinished), N/A
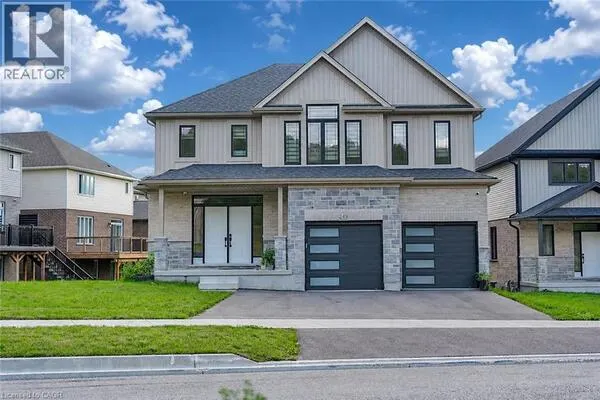
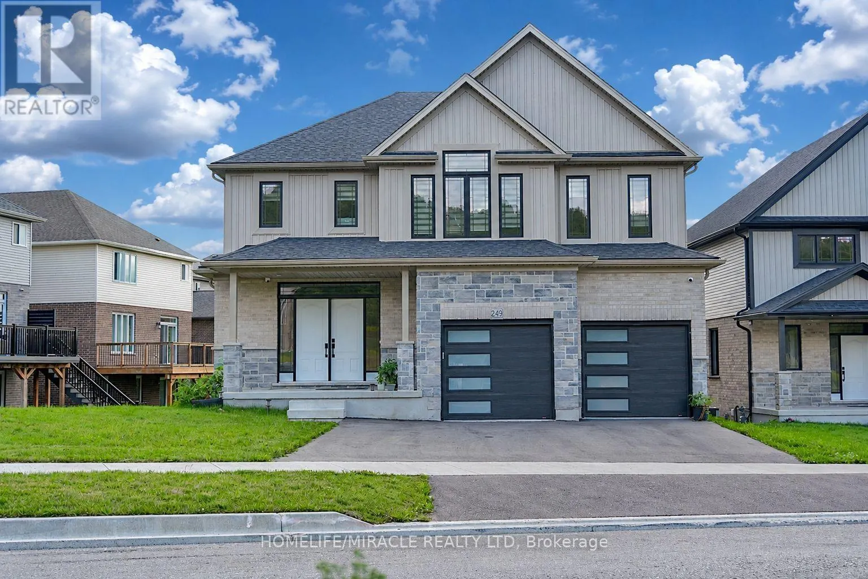
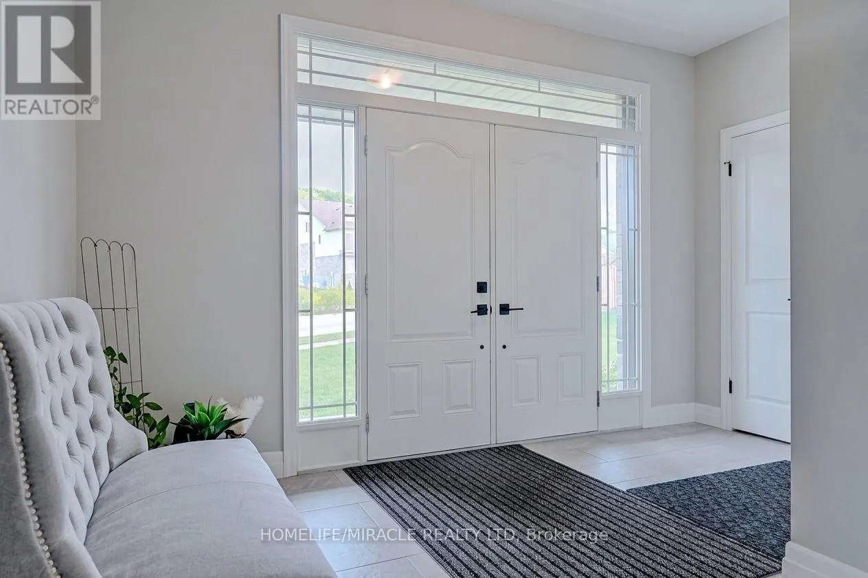
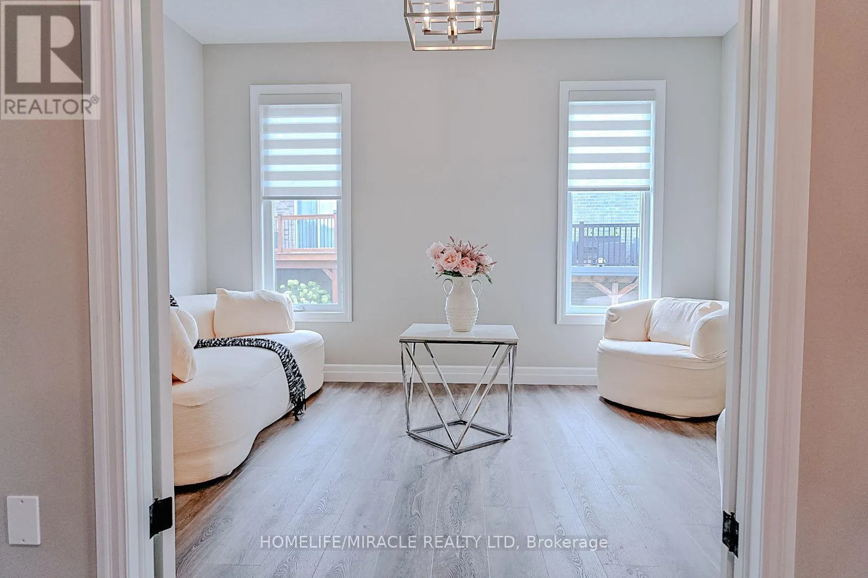
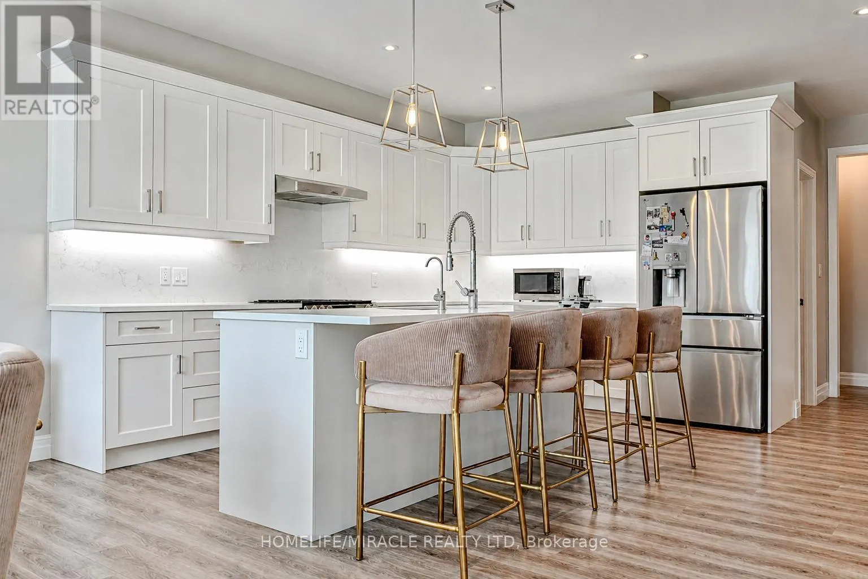
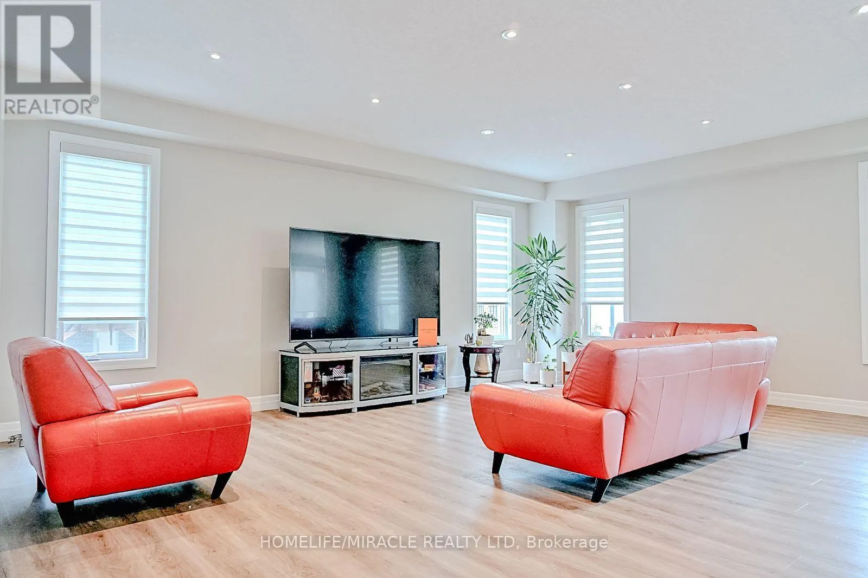
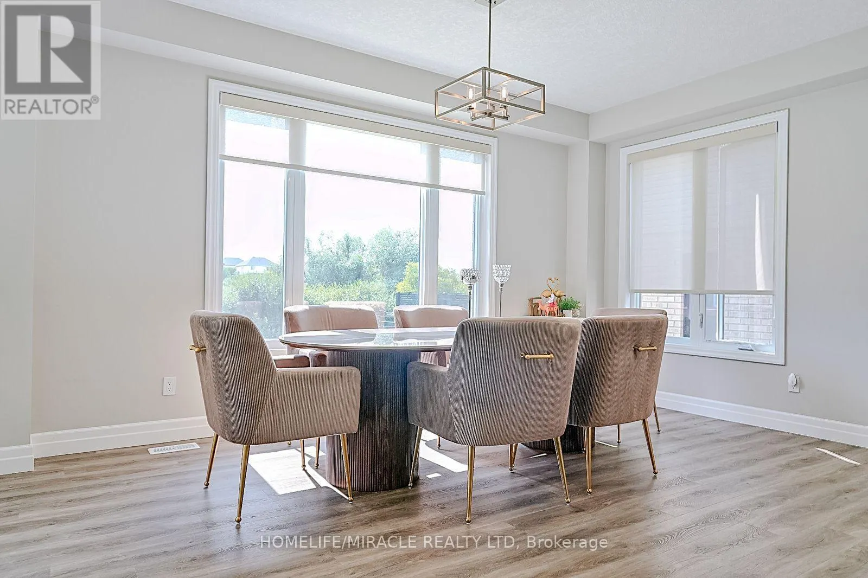
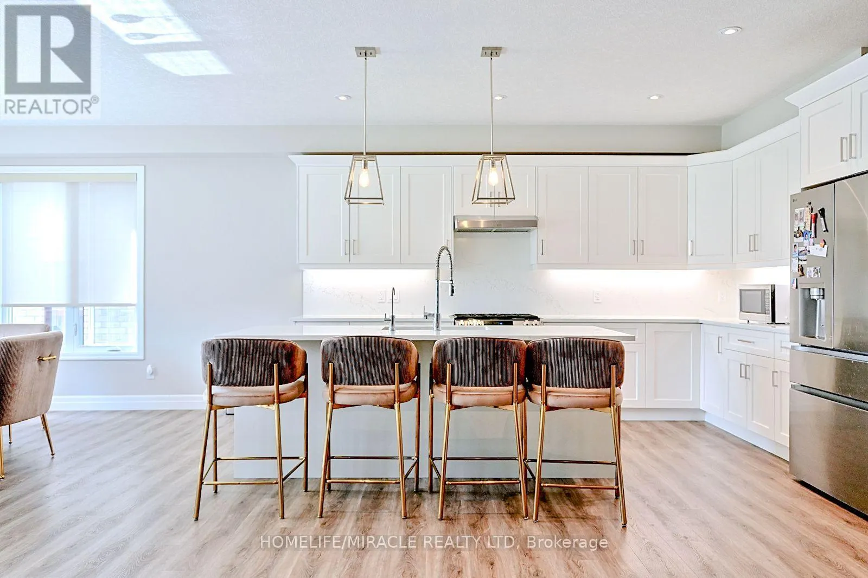
Premium 88' lot backing onto serene green space sets this exceptional east-facing Vista Hills home apart. Offering over 3,580 sq/ft of living space. 4-Bedrooms, 4-Bathrooms residence also features 2 private ensuites and a walkout basement with large windows and same Hight as main floor. The thoughtfully designed main floor features an office/formal dining room, spacious Great room with ceiling poot lights, and chef-inspired kitchen with a large island, white quartz countertops and backsplash, extended cabinetry and under-cabinet lighting and walk-in pantry. A covered porch showcases the peaceful green-space setting. Upstairs offers a vaulted family room, luxurious primary suite with spa-inspired ensuite, a second bedroom with private ensuite, two additional bright Bedrooms with large windows that fill the space with natural light and convenient upper-level laundry. The walkout basement provides excellent future living or recreational potential, while the backyard offers space for a future pool or cabana. Ideally located near Vista Hills School, parks, trails, shopping, transit, Costco, and more combining space, style, privacy, and an exceptional location. (id:10452)

Property Details

Full Property Details

Interior

Bedrooms
4
Washrooms
3.5
Square Footage
3500 - 5000 sqft
Basement
Unfinished, N/A (Unfinished), N/A
Heating Source
Other
Heating Type
Forced air
Air Conditioning
Central air conditioning
Kitchens
1
Full Bathrooms
4
Half Bathrooms
1
Basement Features
Walk out
Flooring Type
Tile

Exterior

Acreage
87.8 x 189.8 FT
Parking Spaces
5
Garage Spaces Y/N
Yes
Zoning Description
R6
Land Amenities
Park, Schools

Building Description

Home Type
House
Subtype
House
Exterior
Stone, Brick
Sewers
Sanitary sewer
Water Supply
Municipal water
Fire Protection
Security system, Smoke Detectors

Community

Community
Waterloo
Area Code
Waterloo

Room Types

Room Dimensions Area Description
Bathroom 3.1 m x 4.02 m 134.14 sqft -
Bathroom 3.83 m x 2.36 m 97.29 sqft -
Bedroom 2 3.74 m x 3.74 m 150.56 sqft -
Bedroom 3 3.9 m x 3.44 m 144.41 sqft -
Bedroom 4 3.99 m x 3.47 m 149.03 sqft -
Dining room 4.11 m x 3.2 m 141.57 sqft -
Eating area 6.98 m x 3.5 m 262.96 sqft -
Family room 5.24 m x 3.99 m 225.05 sqft -
Foyer 3.99 m x 4.48 m 192.41 sqft -
Kitchen 4.96 m x 4.32 m 230.64 sqft -
Laundry room 3.38 m x 2.04 m 74.22 sqft -
Primary Bedroom 5.15 m x 4.75 m 263.31 sqft -
Tony Johal
Tony Johal
RE/MAX TWIN CITY REALTY INC.
Listed by JATINDER NIGAH
0 days on site
Listing Broker
HOMELIFE/MIRACLE REALTY LTD
Courtesy
HOMELIFE/MIRACLE REALTY LTD

Similar homes for sale in Waterloo

Explore Waterloo

Copyright 2026 All rights reserved. Canadian Real Estate Association assumes no responsibility for the accuracy of any information shown. The information provided herein must only be used by consumers that have a bona fide interest in the purchase, sale or lease of real estate and may not be used for any commercial purpose or any other purpose. The trademark DDF® is owned by The Canadian Real Estate Association (CREA) and identifies CREA’s Data Distribution Facility (DDF®). The trademarks REALTOR®, REALTORS®, and the REALTOR® logo are controlled by The Canadian Real Estate Association (CREA) and identify real estate professionals who are members of CREA. The trademarks MLS®, Multiple Listing Service®, and the associated logos are owned by CREA and identify the quality of services provided by real estate professionals who are members of CREA
Powered by AgentLocator