48 - 100 HOLLYWOOD COURT, Cambridge
1 / 47
For Sale
$724,900
3+1 bd · 3.5 ba · 1,100–1,500 sq ft

48 - 100 HOLLYWOOD COURT, Cambridge N1R0C5

MLS®# X14176090

Est. mortgage
$2,750/mo

About This Home

Property Type
Townhome, Att/Row/Townhouse
Parking
Garage: Yes, 2 parking
MLS #
X14176090
Size
1100 - 1500 sqft
Basement
Full
Maintenance Fee
$125
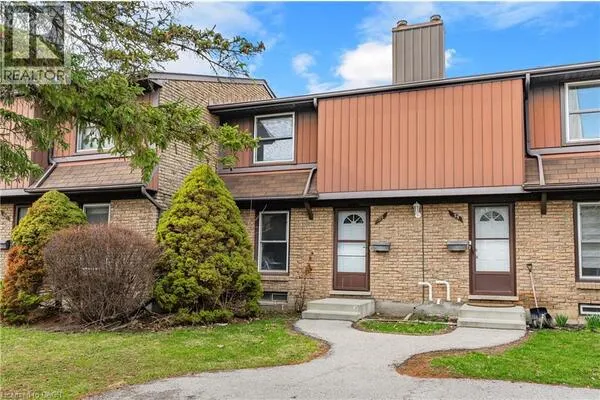
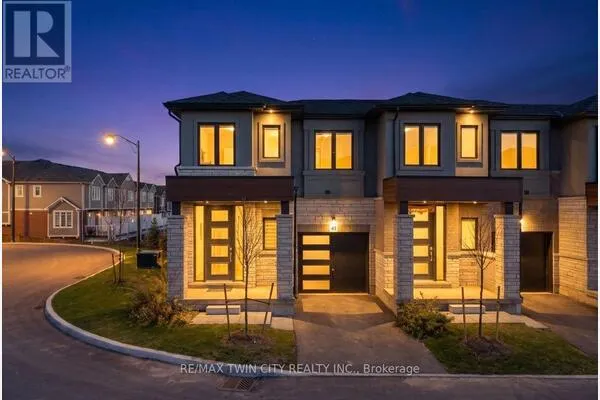
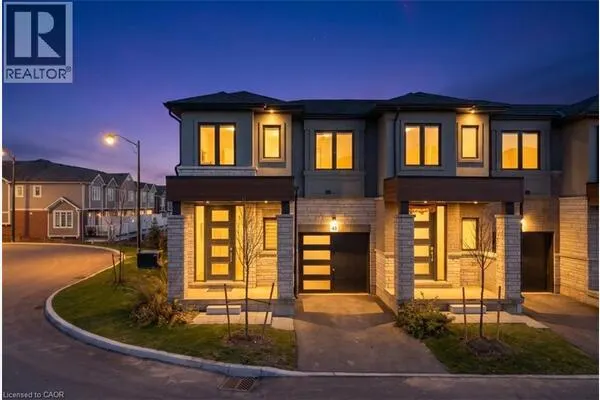
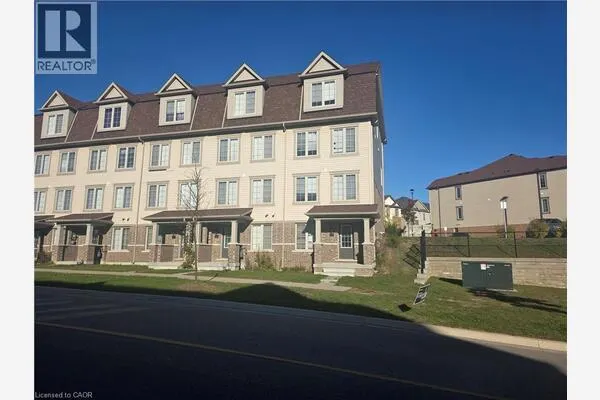
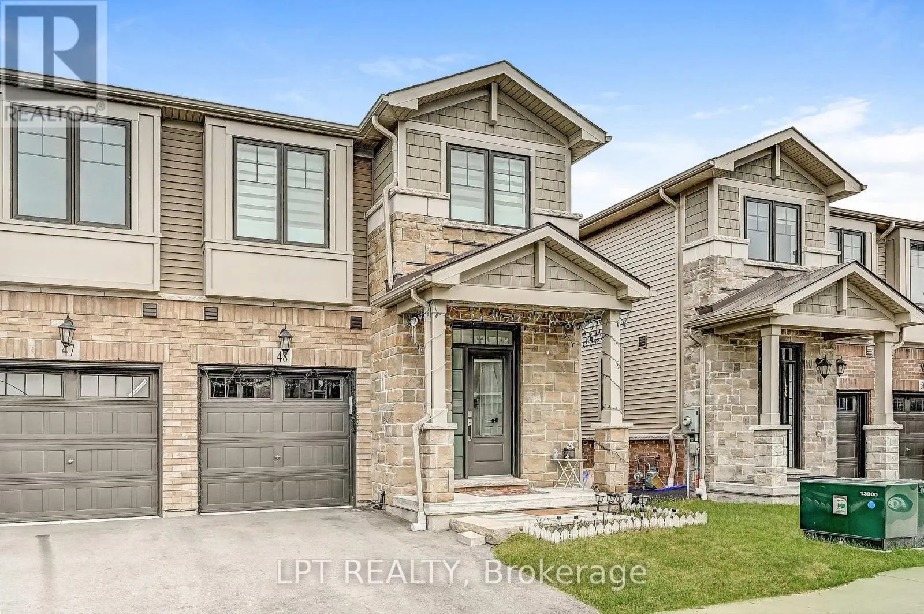
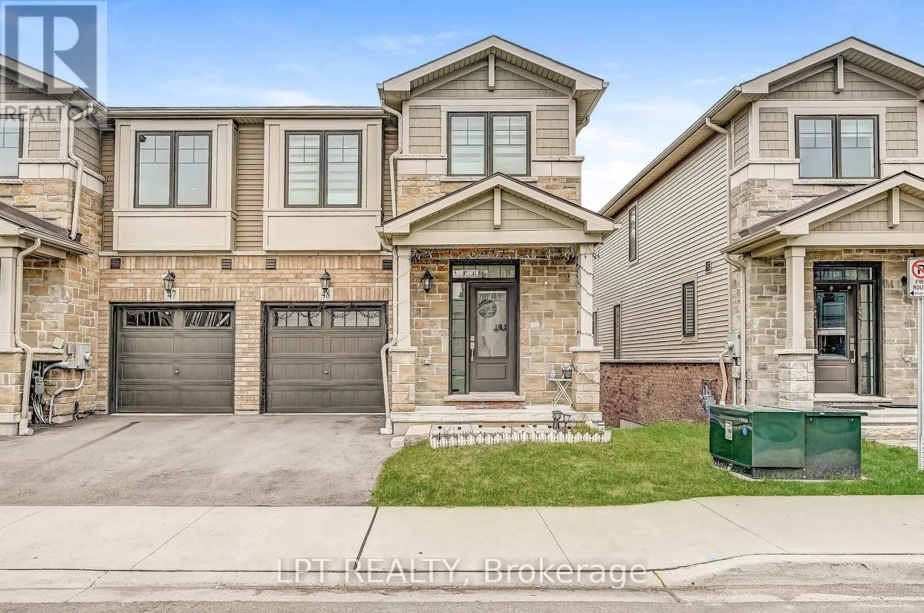
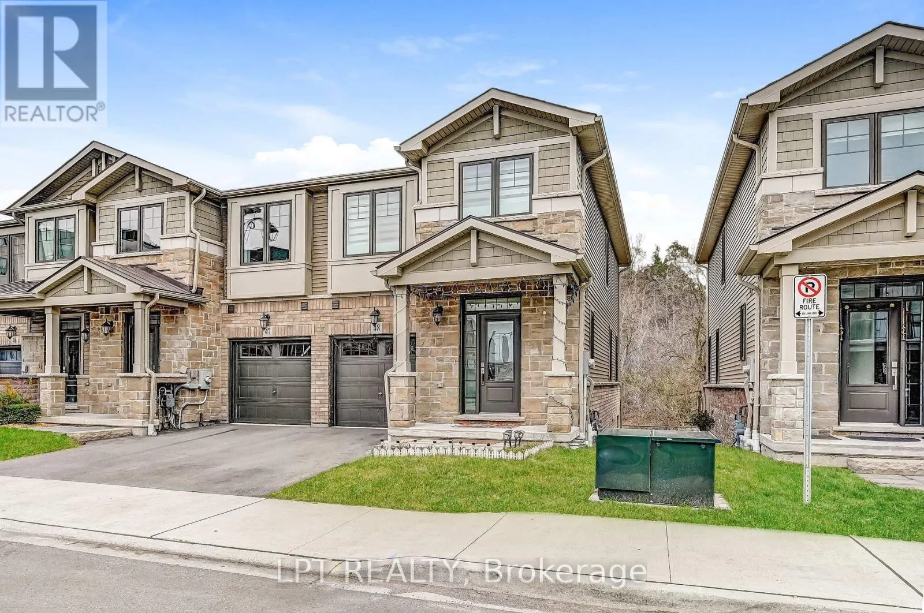
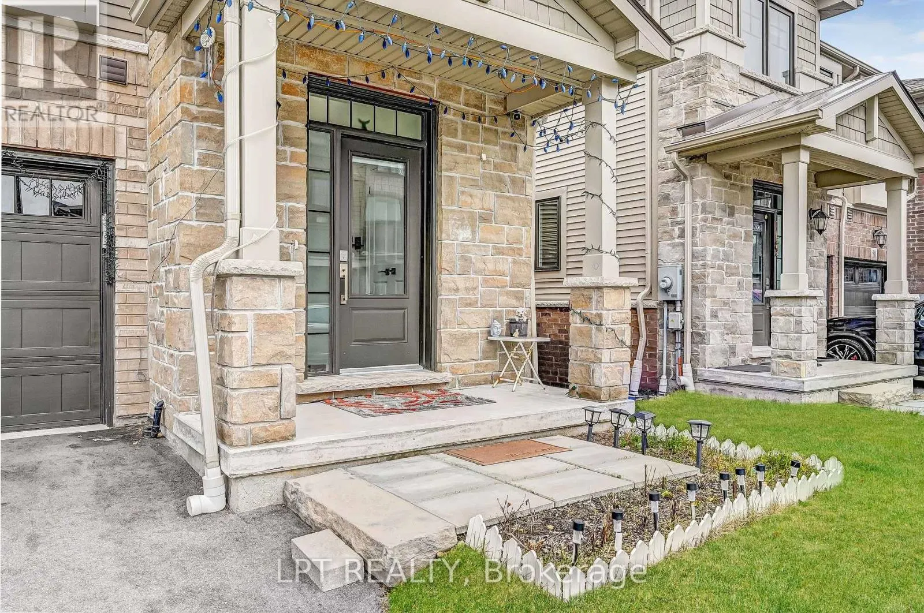
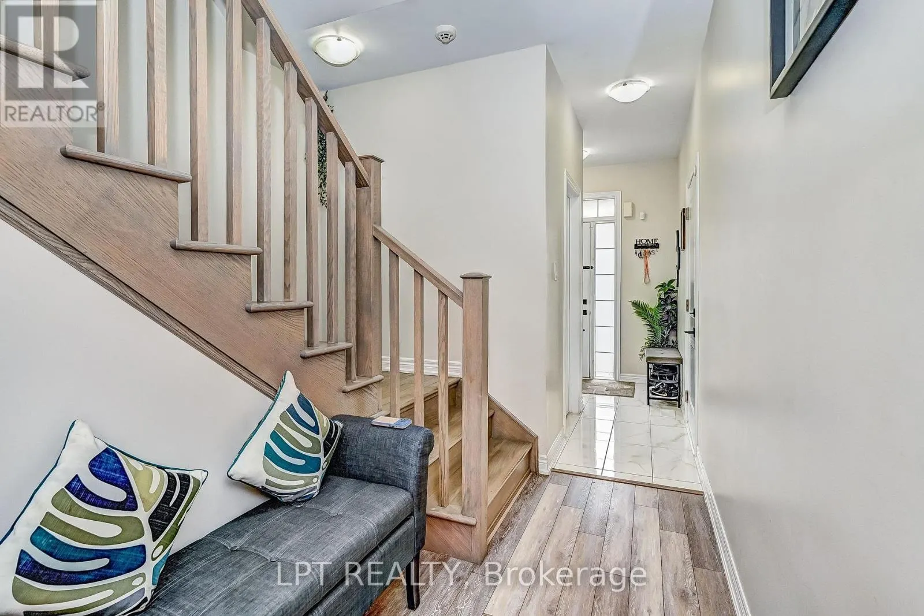
Discover This Exceptional Branthaven-Built End-Unit Townhome, Perfectly Situated On A Premium Ravine Lot With No Rear Neighbours! Offering A Rare Walk-Out Finished Basement, This Beautiful Home Combines Luxury, Style, And Functionality With High-End Finishes Throughout.Featuring 9-Foot Ceilings On The Main Floor And Smooth Ceilings Throughout, This Sun-Filled Home Offers A Bright, Open-Concept Layout. The Stylish Upgraded Kitchen Boasts Premium Cabinetry, Quartz Countertops, And A Walk-Out To A Spacious Deck Overlooking The Private Ravine Setting. Enjoy Upgraded Hardwood Flooring On The Main Floor And Second-Floor Hallway, Along With An Elegant Oak Staircase.The Second Floor Features Three Spacious Bedrooms, Convenient Second-Floor Laundry, And A Primary Bedroom With A 3-Piece Ensuite. The Fully Finished Walk-Out Basement Offers An Additional Bedroom And Full Bathroom, Providing Excellent Potential For Extended Family Or Additional Living Space.Additional Features Include Central Vacuum Rough-In, Direct Garage Access To The Home, And A Premium End-Unit Location. Conveniently Located Close To Highway 401, Shopping, And Everyday Amenities. A Rare Opportunity To Own A Beautifully Upgraded Home On A Premium Ravine Lot! (id:10452)

Property Details

Full Property Details

Interior

Bedrooms
3
Bedrooms Plus
1
Washrooms
3.5
Square Footage
1100 - 1500 sqft
Basement
Full
Heating Source
Natural gas
Heating Type
Forced air
Air Conditioning
Central air conditioning
Kitchens
2
Full Bathrooms
4
Half Bathrooms
1

Exterior

Acreage
25.8 x 85.5 FT
Parking Spaces
2
Garage Spaces Y/N
Yes

Building Description

Home Type
Townhome
Subtype
Att/Row/Townhouse
Exterior
Brick
Sewers
Sanitary sewer
Water Supply
Municipal water

Community

Community
Cambridge
Area Code
Cambridge

Taxes & Fees

Maintenance Fee
$125

Other

Virtual Tour Link

Room Types

Room Dimensions Area Description
Bedroom Measurements not available x Measurements not available 0 sqft -
Bedroom 2 2.91 m x 3.39 m 106.18 sqft -
Bedroom 3 Measurements not available x Measurements not available 0 sqft -
Dining room 4.9 m x 3.06 m 161.39 sqft -
Kitchen 4.3 m x 2.67 m 123.58 sqft -
Kitchen Measurements not available x Measurements not available 0 sqft -
Living room 4.9 m x 3.06 m 161.39 sqft -
Primary Bedroom 4.15 m x 3.98 m 177.79 sqft -
Tony Johal
Tony Johal
RE/MAX TWIN CITY REALTY INC.
Listed by VINOD KUMAR BANSAL
1 days on site
Listing Broker
LPT REALTY
Courtesy
LPT REALTY

Similar homes for sale in Cambridge

Explore Cambridge

Copyright 2026 All rights reserved. Canadian Real Estate Association assumes no responsibility for the accuracy of any information shown. The information provided herein must only be used by consumers that have a bona fide interest in the purchase, sale or lease of real estate and may not be used for any commercial purpose or any other purpose. The trademark DDF® is owned by The Canadian Real Estate Association (CREA) and identifies CREA’s Data Distribution Facility (DDF®). The trademarks REALTOR®, REALTORS®, and the REALTOR® logo are controlled by The Canadian Real Estate Association (CREA) and identify real estate professionals who are members of CREA. The trademarks MLS®, Multiple Listing Service®, and the associated logos are owned by CREA and identify the quality of services provided by real estate professionals who are members of CREA
Powered by AgentLocator