235 FERGUSON Avenue Unit# 34 #34, Cambridge
1 / 45
For Sale
$299,900
3 bd · 2.0 ba · 1,050 sq ft

235 FERGUSON Avenue Unit# 34 #34, Cambridge N1R6G1

MLS®# 40877491

Est. mortgage
$1,138/mo

About This Home

Property Type
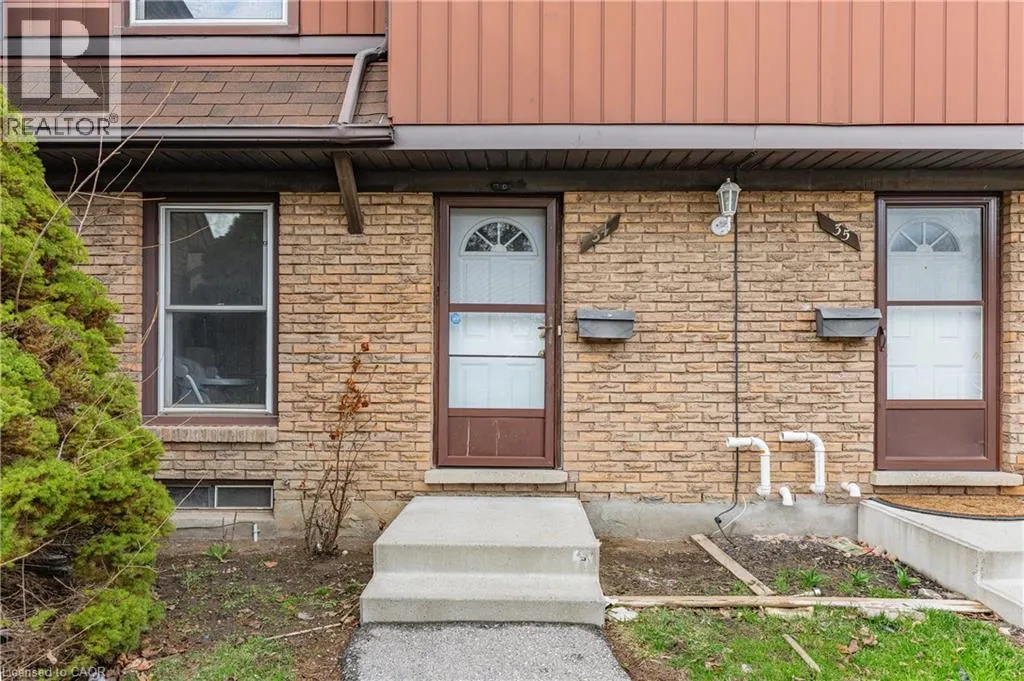
Townhome, Att/Row/Townhouse
Parking
Garage: No, 1 parking
MLS #
40877491
Size
1050 sqft
Basement
Finished, Full (Finished)
Year Built
1976
Maintenance Fee
$499
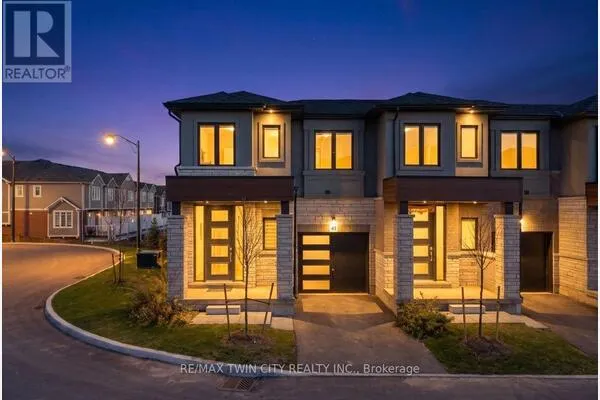
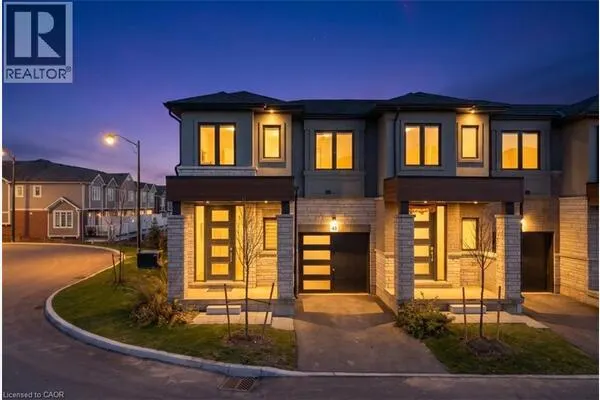
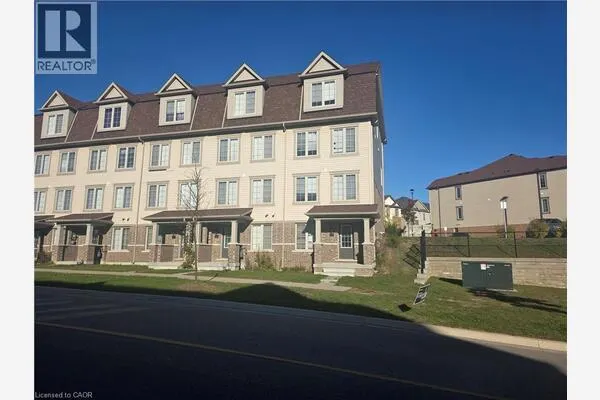
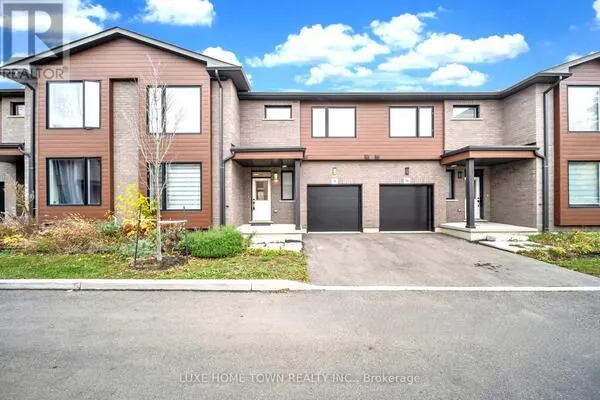
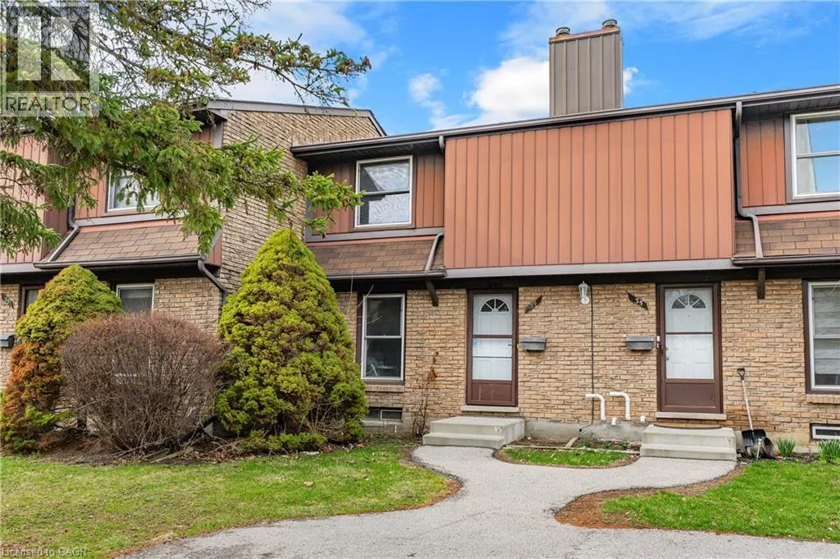
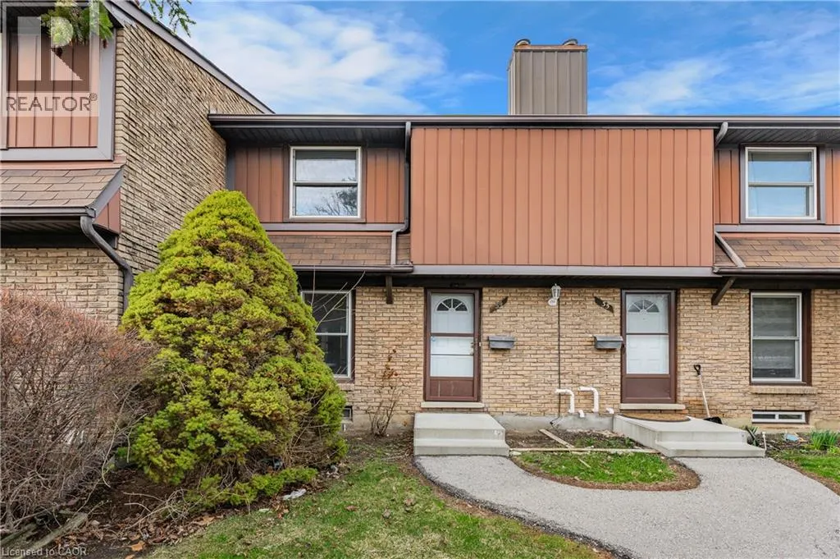
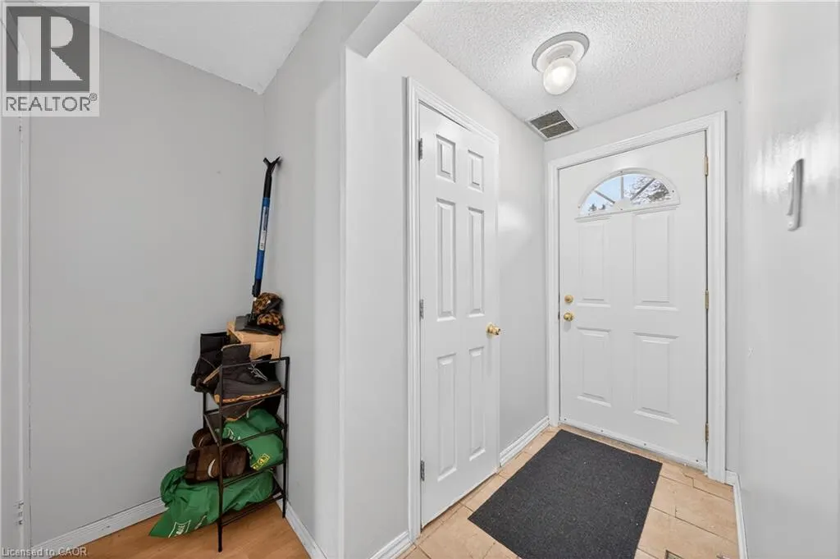
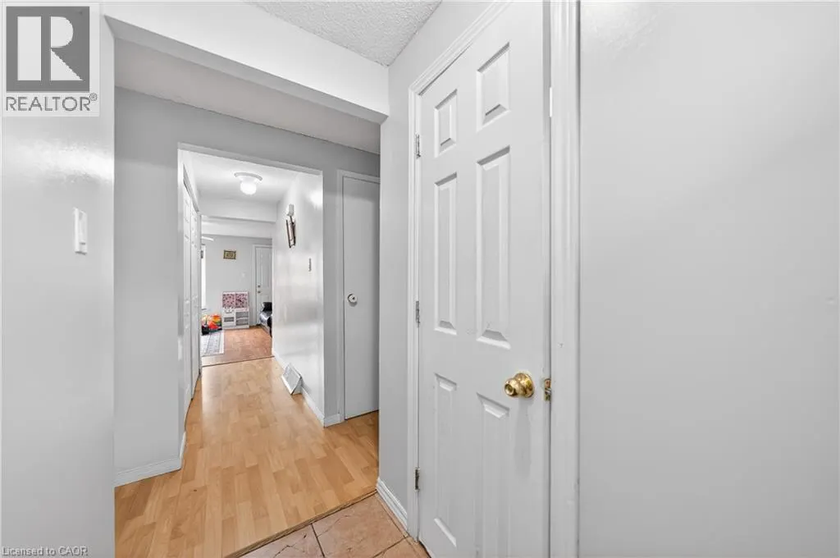
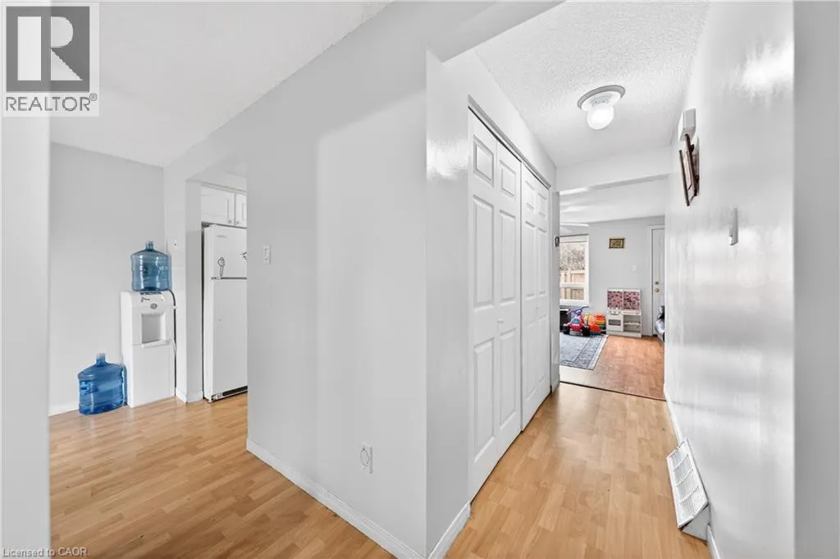
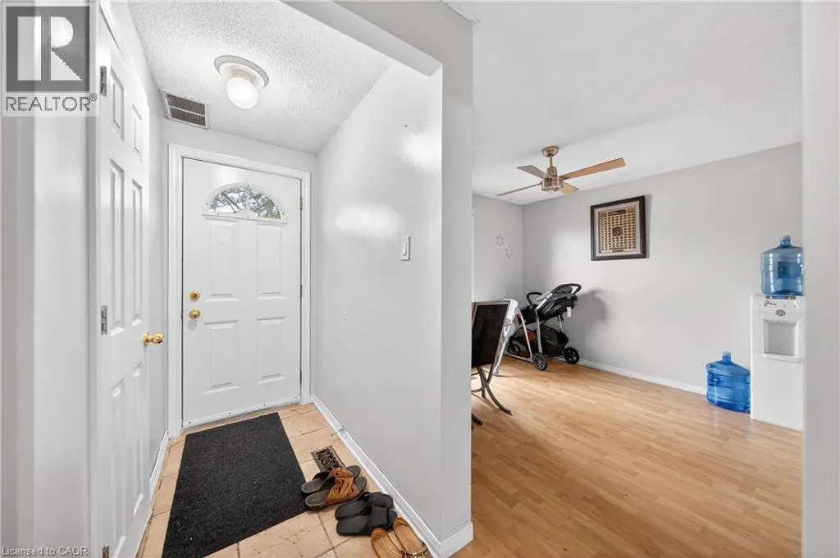
Welcome to 235 Ferguson Avenue unit 34. A fantastic opportunity to own a 3 bedroom townhome in a convenient North Galt location! Offering a functional layout with plenty of room for the whole family, this home features 3 bedrooms upstairs and a finished basement with a powder room. The main floor offers a functional living space, kitchen and dining area and a large family room with access to the outdoor space. Located in a family friendly community close to schools, parks, public transit, shopping and everyday amenities, with easy access to major roads and Highway 401 for commuters. A great combination of space, location and value. Don't miss this opportunity! (id:10452)

Property Details

Full Property Details

Interior

Bedrooms
3
Bedrooms Plus
0
Washrooms
2.0
Square Footage
1050 sqft
Basement
Finished, Full (Finished)
Heating Source
Natural gas
Heating Type
Forced air
Air Conditioning
None
Kitchens
1
Full Bathrooms
3
Half Bathrooms
2

Exterior

Acreage
1/2 - 1.99 acres
Parking Spaces
1
Garage Spaces Y/N
No
Zoning Description
RM4
Land Amenities
Schools, Shopping

Building Description

Home Type
Townhome
Subtype
Att/Row/Townhouse
Year Built
1976
Exterior
Brick, Wood
Sewers
Municipal sewage system
Water Supply
Municipal water, Unknown

Community

Community
Cambridge
Area Code
Cambridge

Taxes & Fees

Maintenance Fee
$499

Room Types

Room Dimensions Area Description
2pc Bathroom Measurements not available x Measurements not available 0 sqft -
4pc Bathroom Measurements not available x Measurements not available 0 sqft -
Bedroom 10'10'' x 8'10'' 95.69 sqft -
Bedroom 8'1'' x 12'0'' 97 sqft -
Dining room 9'0'' x 9'11'' 89.25 sqft -
Kitchen 8'1'' x 7'7'' 61.3 sqft -
Laundry room Measurements not available x Measurements not available 0 sqft -
Living room 17'4'' x 19'2'' 332.22 sqft -
Primary Bedroom 10'2'' x 13'6'' 137.25 sqft -
Recreation room 19'1'' x 17'1'' 326.01 sqft -
Workshop Measurements not available x Measurements not available 0 sqft -
Tony Johal
Tony Johal
RE/MAX TWIN CITY REALTY INC.
Listed by Majed Darr
0 days on site
Listing Broker
Re/Max Real Estate Centre Inc.
Courtesy
Re/Max Real Estate Centre Inc.

Similar homes for sale in Cambridge

Explore Cambridge

Copyright 2026 All rights reserved. Canadian Real Estate Association assumes no responsibility for the accuracy of any information shown. The information provided herein must only be used by consumers that have a bona fide interest in the purchase, sale or lease of real estate and may not be used for any commercial purpose or any other purpose. The trademark DDF® is owned by The Canadian Real Estate Association (CREA) and identifies CREA’s Data Distribution Facility (DDF®). The trademarks REALTOR®, REALTORS®, and the REALTOR® logo are controlled by The Canadian Real Estate Association (CREA) and identify real estate professionals who are members of CREA. The trademarks MLS®, Multiple Listing Service®, and the associated logos are owned by CREA and identify the quality of services provided by real estate professionals who are members of CREA
Powered by AgentLocator