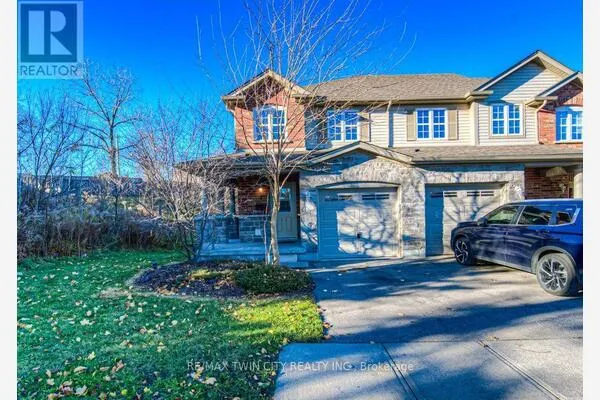
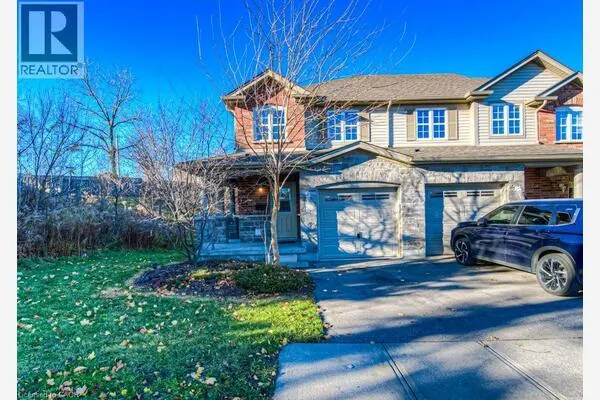
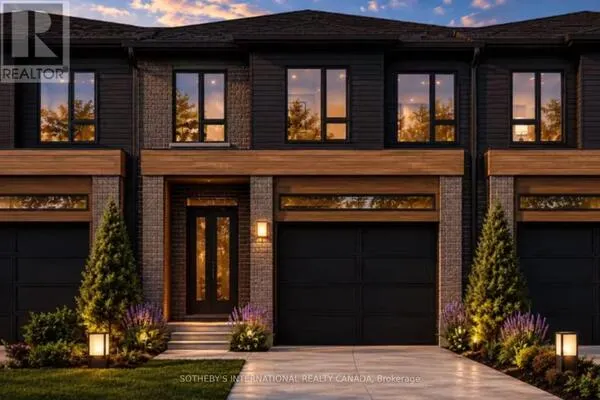
769 LINDEN Drive, Cambridge
1 / 18
For Sale
$550,000
4 bd · 0.0 ba · 1,733 sq ft

769 LINDEN Drive, Cambridge N3H0E4

MLS®# 40876710

Est. mortgage
$2,087/mo

About This Home

Property Type
Townhome, Att/Row/Townhouse
Parking
Garage: Yes, 2 parking
MLS #
40876710
Size
1733 sqft
Basement
Finished, Full (Finished)
Year Built
2021
Maintenance Fee
$ 0
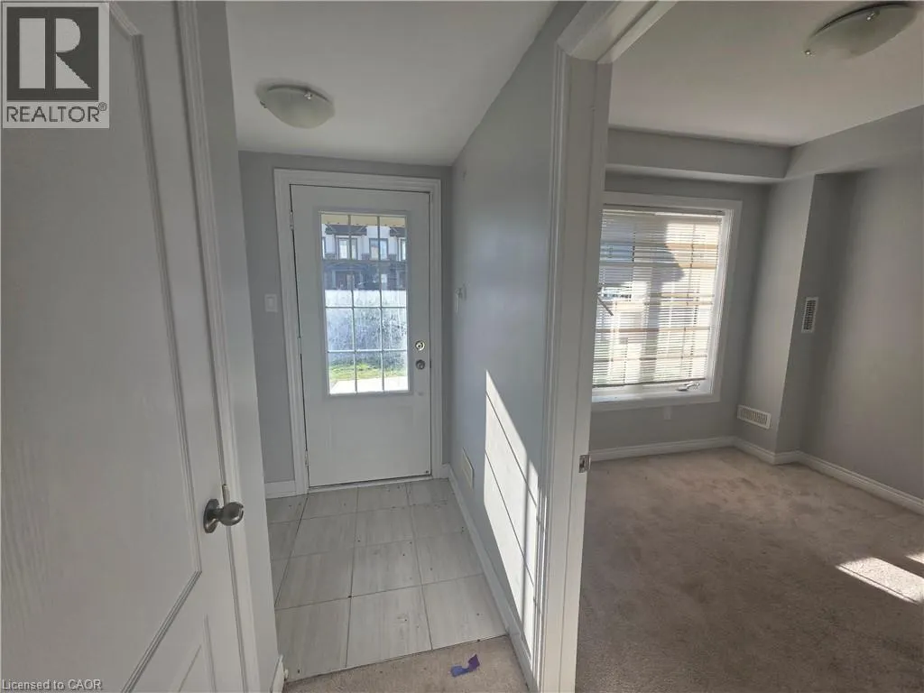
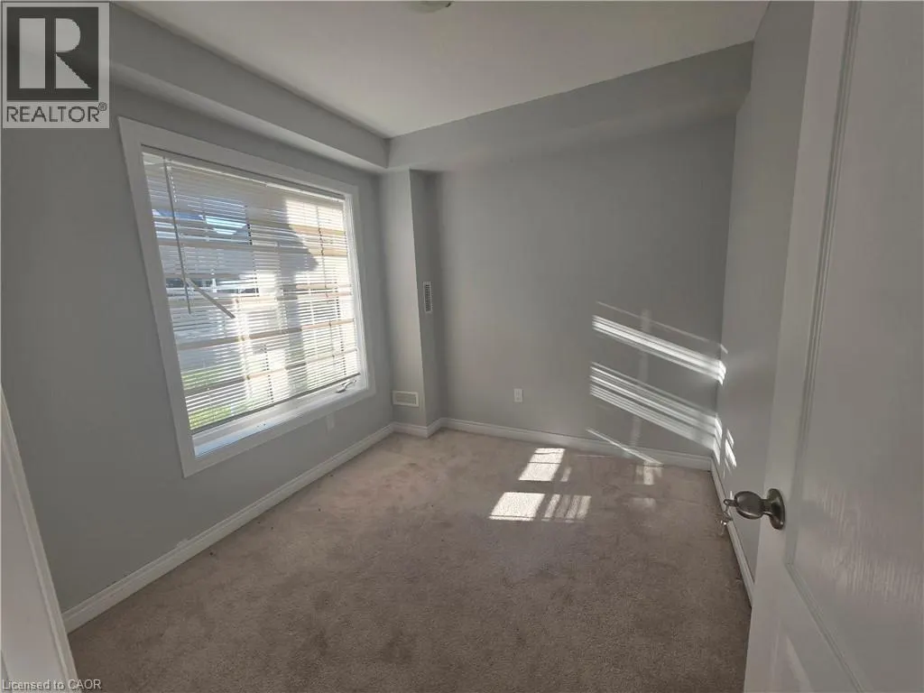
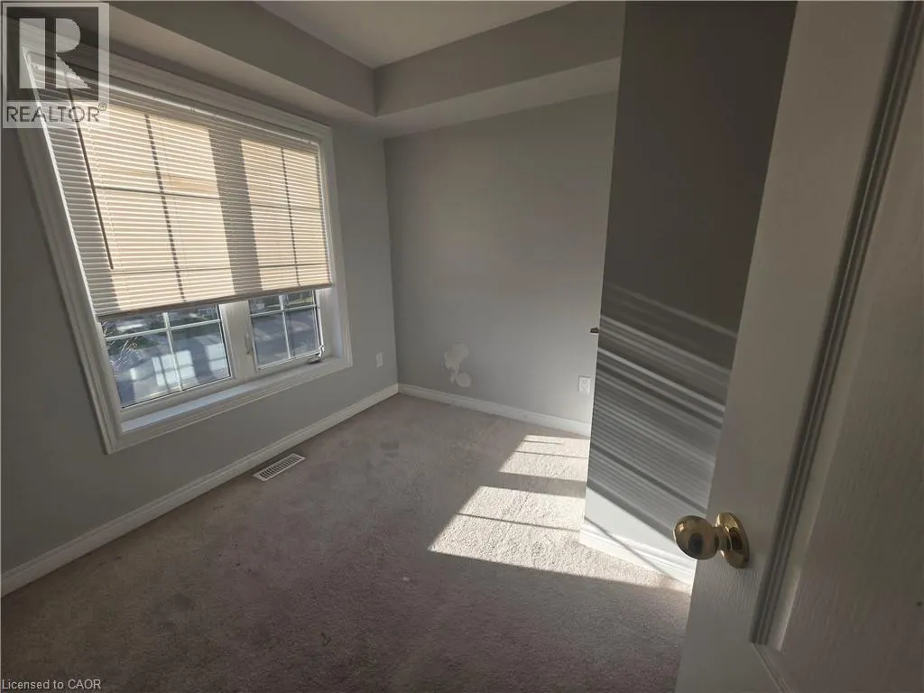
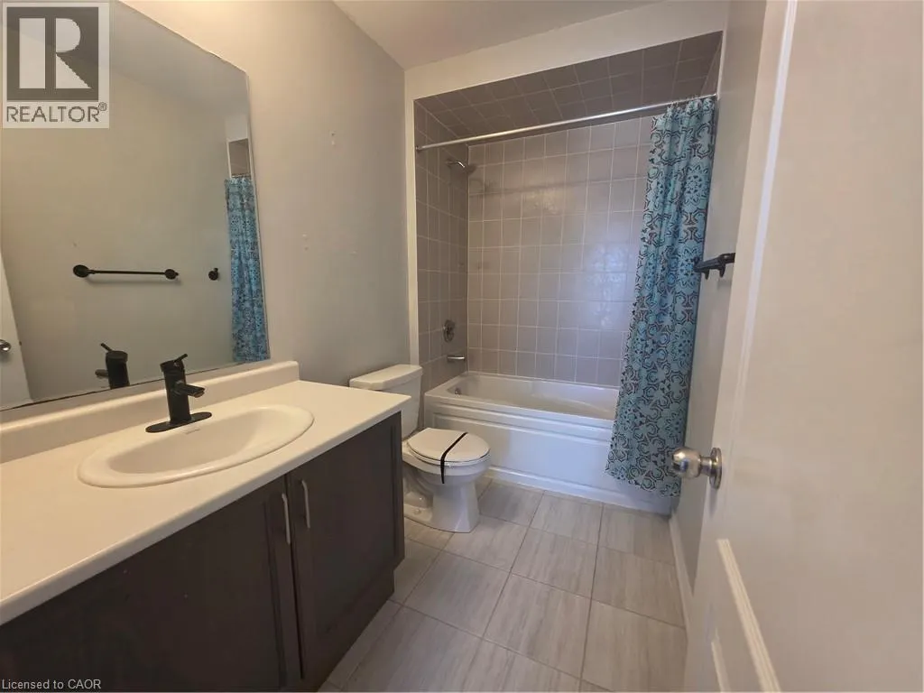
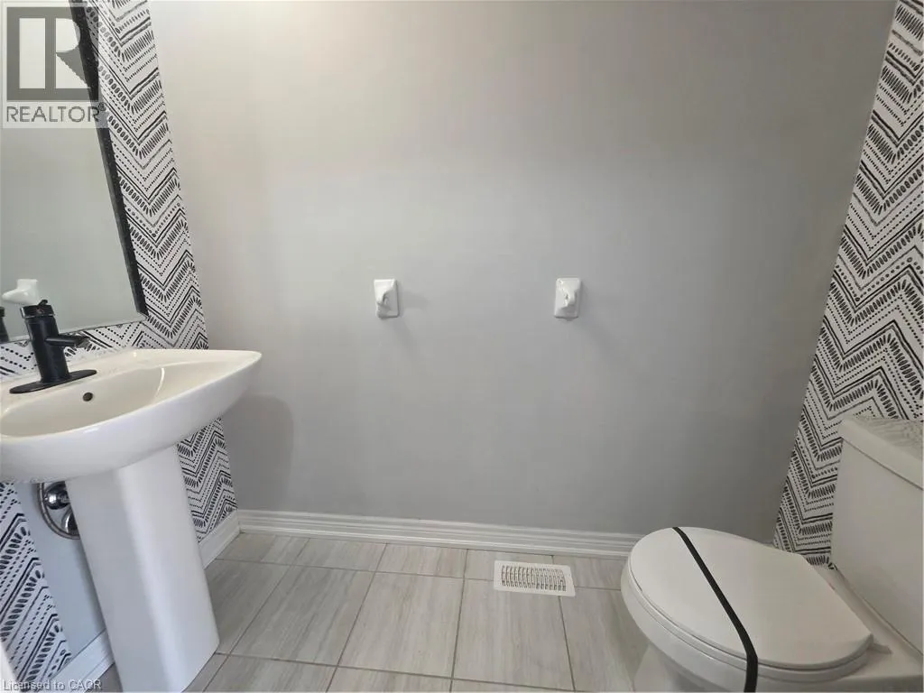
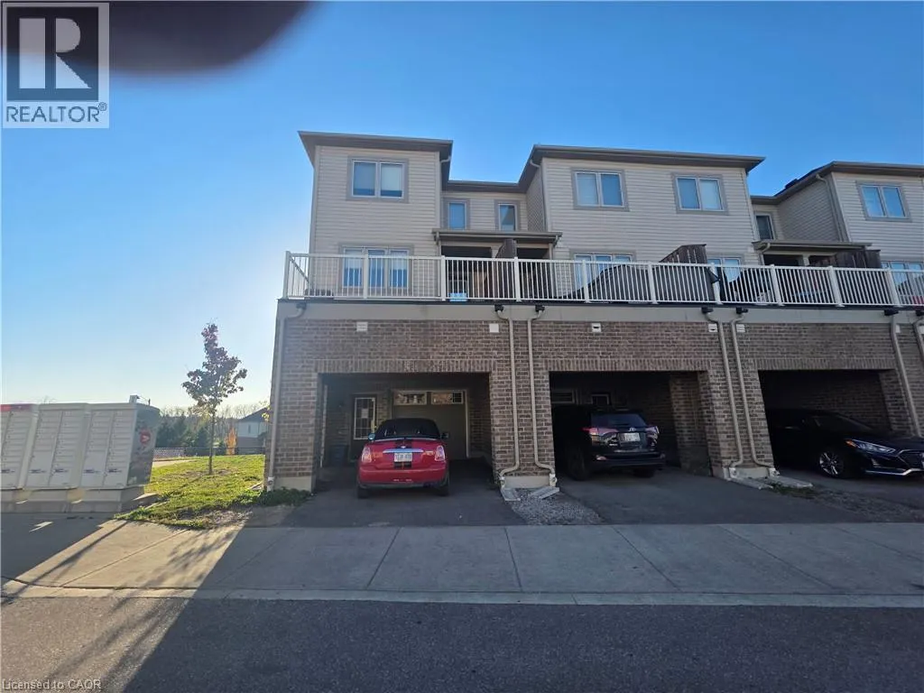
INCREDIBLE SWEAT EQUITY OPPORTUNITY! Bring your vision and unlock the tremendous potential of this approximately 5-year-new, spacious MULTI-LEVEL END-UNIT CONDO TOWNHOME in Cambridge's desirable Preston Heights community! Offering 3 bedrooms, 3 bathrooms, and MULTIPLE FINISHED LEVELS, this unique and versatile layout provides exceptional flexibility, with the potential to accommodate 4 BEDROOMS PLUS A HOME OFFICE! An outstanding opportunity for buyers, renovators, and investors looking to build equity through improvements. Enjoy the added benefits of an end unit, abundant natural light, and the convenience of BOTH FRONT AND REAR ACCESS, including direct entry from the garage. The home features generous living spaces, an open-concept kitchen, dining and living area, spacious bedrooms, convenient upper-level laundry, and additional finished lower-level living space. YES, THIS HOME NEEDS WORK – BUT THAT'S WHERE THE OPPORTUNITY BEGINS! With some repairs, updating, and your personal touches, this property has the potential to become a beautiful family home while building valuable equity. Why pay a premium for someone else's renovations when you can create a home that reflects your own style? Conveniently located minutes from Highway 401, Conestoga College, shopping, schools, parks, trails, and major amenities. A RARE OPPORTUNITY TO PURCHASE A NEWER, SPACIOUS END-UNIT TOWNHOME WITH SO MUCH POTENTIAL! Whether you're a first-time buyer, growing family, contractor, or savvy investor, bring your imagination, roll up your sleeves, and turn this diamond in the rough into something special! PROPERTY BEING SOLD UNDER POWER OF SALE IN AS-IS, WHERE-IS CONDITION. (id:10452)
Property Details

Full Property Details

Interior

Bedrooms
4
Bedrooms Plus
0
Washrooms
0.0
Square Footage
1733 sqft
Basement
Finished, Full (Finished)
Heating Source
Natural gas
Air Conditioning
Central air conditioning
Kitchens
1
Full Bathrooms
0
Half Bathrooms
0

Exterior

Acreage
Unknown
Parking Spaces
2
Garage Spaces Y/N
Yes
Zoning Description
RM3

Building Description

Home Type
Townhome
Subtype
Att/Row/Townhouse
Year Built
2021
Exterior
Brick, Vinyl siding
Sewers
Municipal sewage system
Water Supply
Municipal water

Community

Area Code
Cambridge

Taxes & Fees

Maintenance Fee
$ 0

Room Types

Room Dimensions Area Description
Bedroom 10'3'' x 14'6'' 148.62 sqft -
Bedroom 8'6'' x 8'8'' 73.67 sqft -
Bedroom 8'8'' x 15'9'' 136.5 sqft -
Bedroom 9'6'' x 15'9'' 149.62 sqft -
Kitchen 11'8'' x 15'9'' 183.75 sqft -
Laundry room 5'2'' x 4'10'' 24.97 sqft -
Living room 13'9'' x 15'9'' 216.56 sqft -
Office 8'2'' x 15'8'' 127.94 sqft -
Tony Johal
Tony Johal
RE/MAX TWIN CITY REALTY INC.
Listed by Janette Lynn Graf-King
-1 days on site
Listing Broker
Re/Max Real Estate Centre Inc.
Courtesy
Re/Max Real Estate Centre Inc.

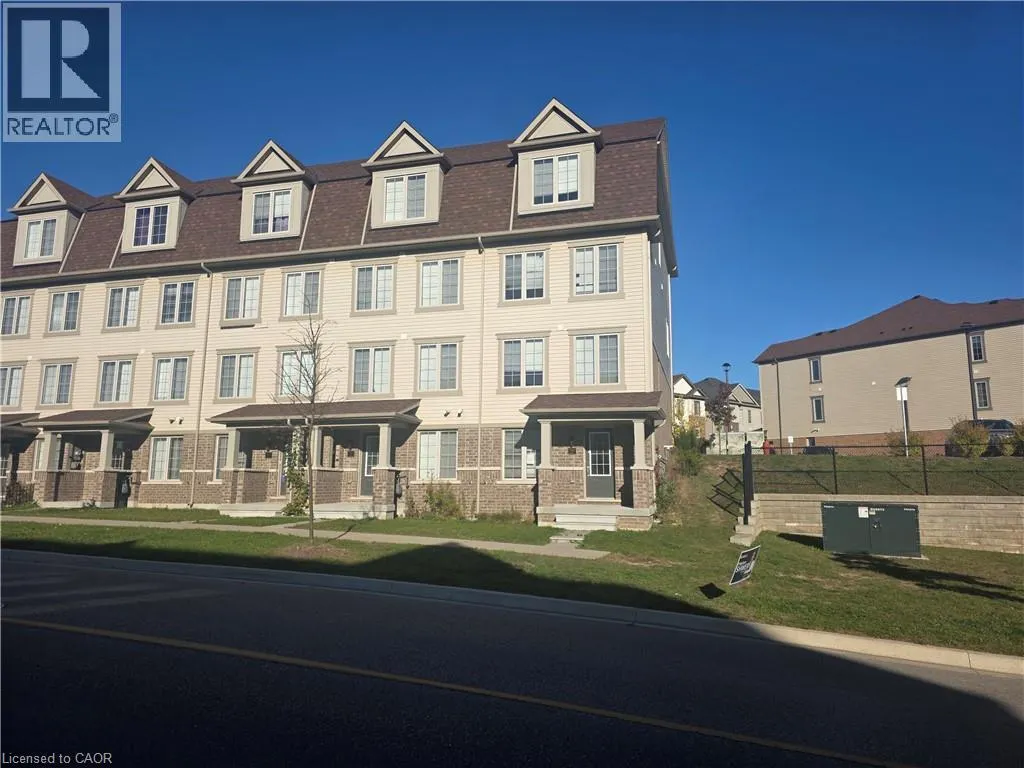
Similar homes for sale in Cambridge

Explore Cambridge

Copyright 2026 All rights reserved. Canadian Real Estate Association assumes no responsibility for the accuracy of any information shown. The information provided herein must only be used by consumers that have a bona fide interest in the purchase, sale or lease of real estate and may not be used for any commercial purpose or any other purpose. The trademark DDF® is owned by The Canadian Real Estate Association (CREA) and identifies CREA’s Data Distribution Facility (DDF®). The trademarks REALTOR®, REALTORS®, and the REALTOR® logo are controlled by The Canadian Real Estate Association (CREA) and identify real estate professionals who are members of CREA. The trademarks MLS®, Multiple Listing Service®, and the associated logos are owned by CREA and identify the quality of services provided by real estate professionals who are members of CREA
Powered by AgentLocator