12 SHRUBSALL STREET, Cambridge
1 / 37
For Sale
$855,000
3 bd · 2.5 ba · 1,500–2,000 sq ft

12 SHRUBSALL STREET, Cambridge N1T0G9

MLS®# X14201804

Est. mortgage
$3,244/mo

About This Home

Property Type
House
Parking
Garage: Yes, 2 parking
MLS #
X14201804
Size
1500 - 2000 sqft
Basement
Unfinished, Full (Unfinished)
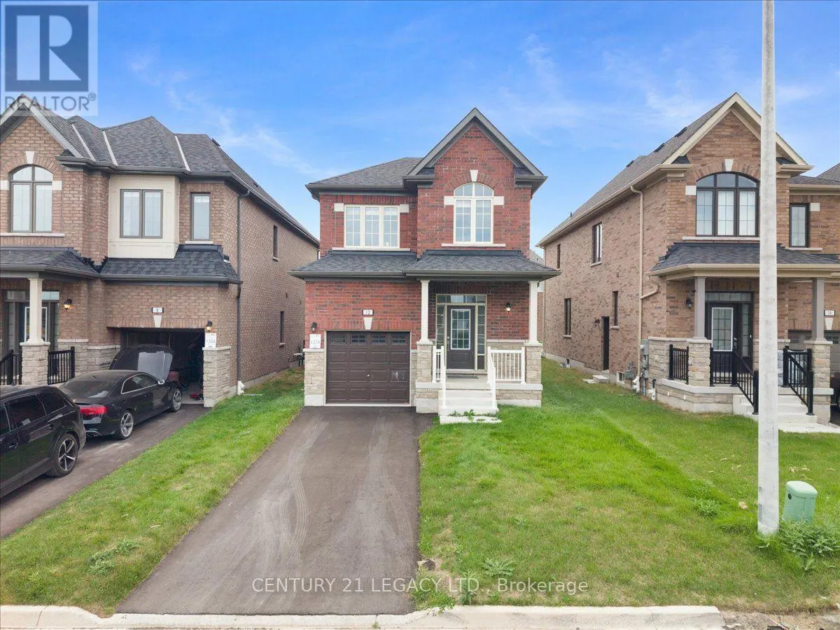
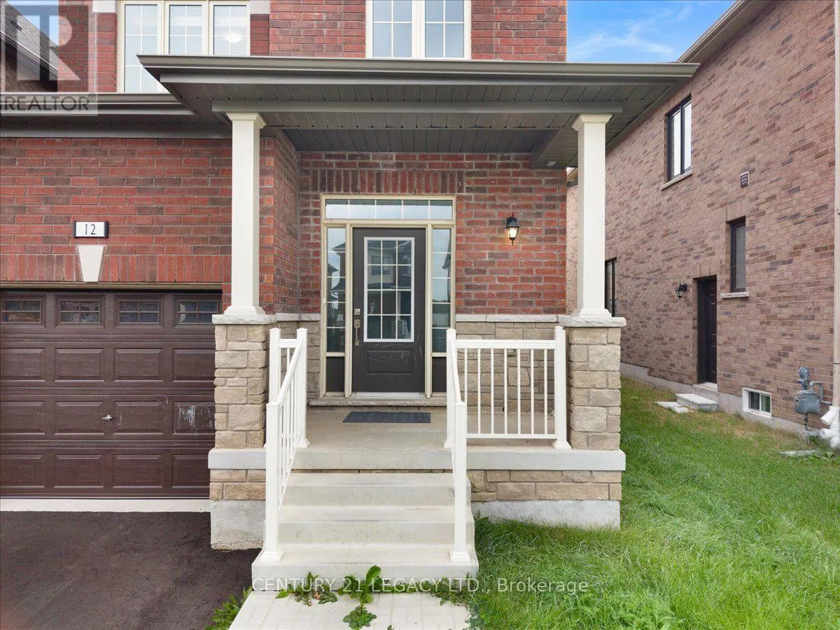
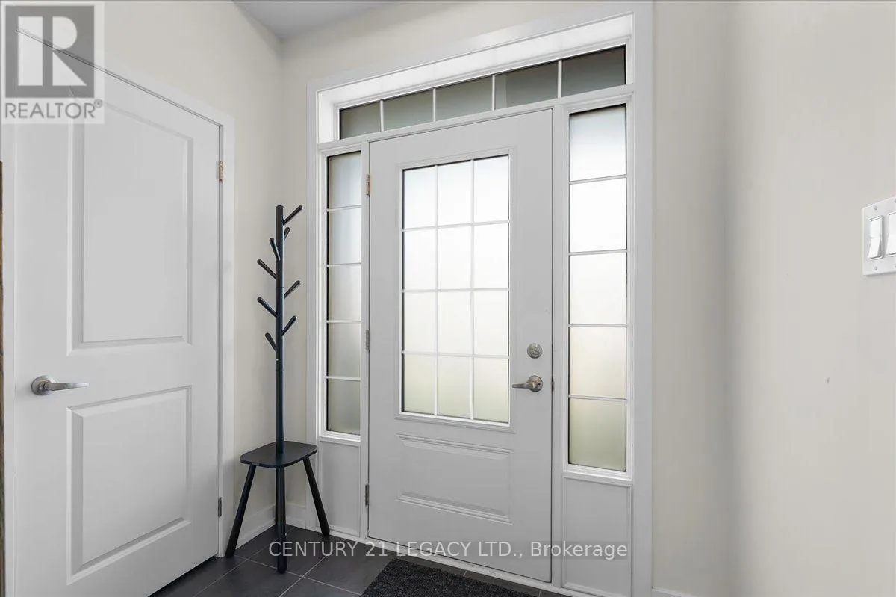
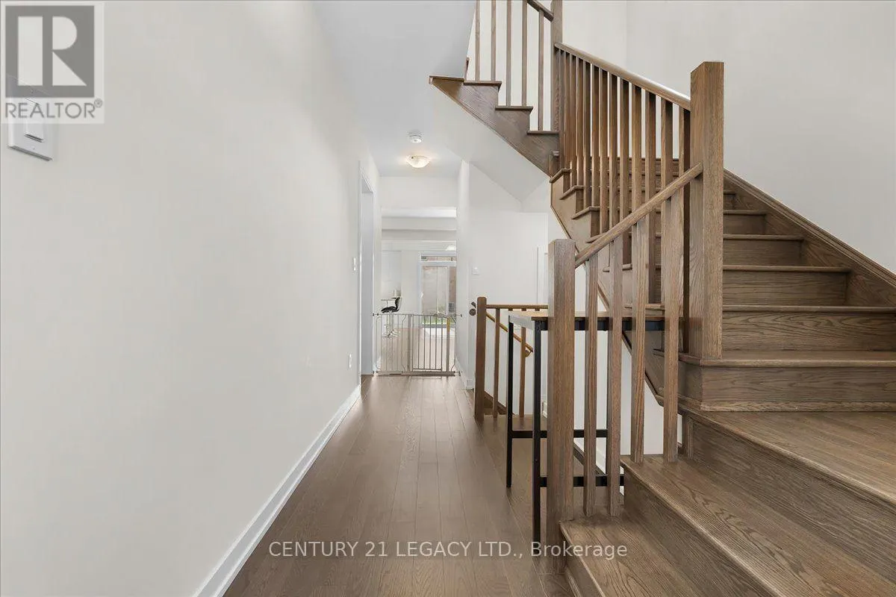
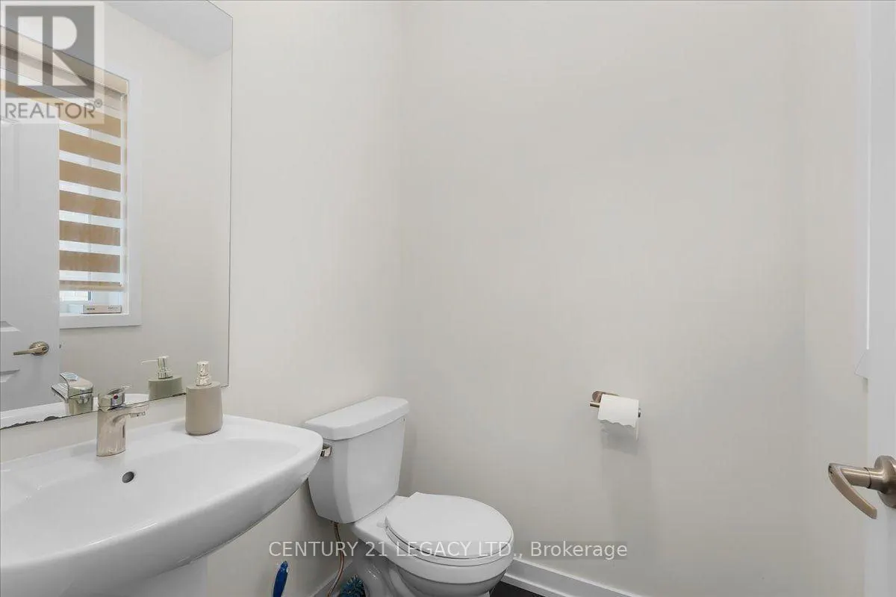
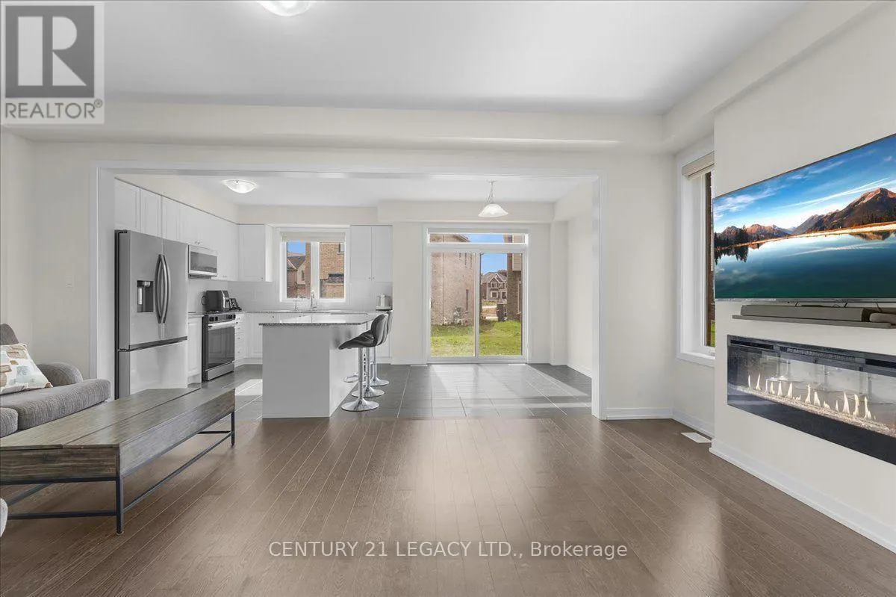
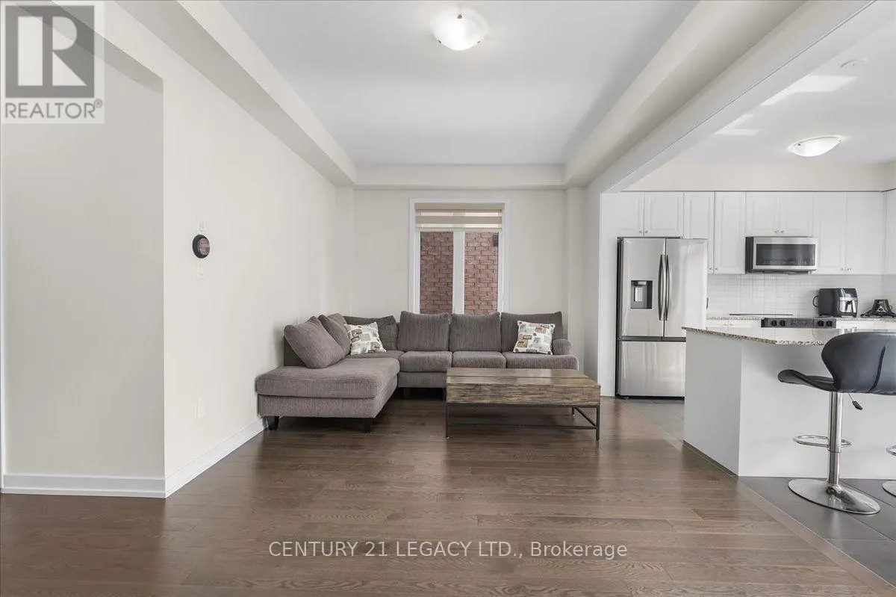
Just 2 years old beautiful detached house very close to Hwy 401. Just Steps Away from Schools, Shopping, Parks, Ponds, This Detached House Offers a Full Brick & Stone Exterior, 3 Bedroom + Media Loft, 2.5 Bath . Boasting Bright Sun Filled Rooms & Countless Interior Upgrades Incl: Upgraded Eng. Hardwood Floors Thru on main floor, Matching Oak Stairs, 9 Ft smooth Ceiling (Main), Electric Fireplace in great room Ev Charging outlet. Entertain Guests in Style in the Spacious Living Area Or Gather Around the Stunning Kitchen W/Quartz Countertops & Backsplash & Extended Height Upgraded Cabinets for Ample Storage. Upstairs, Discover A Serene Retreat in the Primary Bedroom Complete W/ Large W/I Closet, Luxurious 5 Pc Ensuite With An Elegant Free Standing Soaker Tub, Frameless Glass Shower & Double Sink Vanity.(Approx. 1,806 sq ft) (id:10452)

Property Details

Full Property Details

Interior

Bedrooms
3
Washrooms
2.5
Square Footage
1500 - 2000 sqft
Basement
Unfinished, Full (Unfinished)
Heating Source
Natural gas
Heating Type
Forced air
Air Conditioning
None
Kitchens
1
Full Bathrooms
3
Half Bathrooms
1
Flooring Type
Ceramic, Carpeted

Exterior

Acreage
30.4 x 101.4 FT ; As Per Builder's Site Plan
Parking Spaces
2
Garage Spaces Y/N
Yes
Land Amenities
Place of Worship, Public Transit, Schools, Hospital

Building Description

Home Type
House
Subtype
House
Exterior
Brick, Stone
Sewers
Sanitary sewer
Water Supply
Municipal water

Community

Area Code
Cambridge

Other

Virtual Tour Link

Room Types

Room Dimensions Area Description
Bedroom 2 3.05 m x 2.9 m 95.21 sqft -
Bedroom 3 3.05 m x 2.9 m 95.21 sqft -
Eating area 3.05 m x 3.05 m 100.13 sqft -
Great room 3.35 m x 5.99 m 215.99 sqft -
Kitchen 3.71 m x 2.95 m 117.81 sqft -
Media 2.59 m x 2.85 m 79.45 sqft -
Primary Bedroom 4.22 m x 4.11 m 186.69 sqft -
Tony Johal
Tony Johal
RE/MAX TWIN CITY REALTY INC.
Listed by KALPESH SHUKLA
0 days on site
Listing Broker
CENTURY 21 LEGACY LTD.
Courtesy
CENTURY 21 LEGACY LTD.

Similar homes for sale in Cambridge

Explore Cambridge

Copyright 2026 All rights reserved. Canadian Real Estate Association assumes no responsibility for the accuracy of any information shown. The information provided herein must only be used by consumers that have a bona fide interest in the purchase, sale or lease of real estate and may not be used for any commercial purpose or any other purpose. The trademark DDF® is owned by The Canadian Real Estate Association (CREA) and identifies CREA’s Data Distribution Facility (DDF®). The trademarks REALTOR®, REALTORS®, and the REALTOR® logo are controlled by The Canadian Real Estate Association (CREA) and identify real estate professionals who are members of CREA. The trademarks MLS®, Multiple Listing Service®, and the associated logos are owned by CREA and identify the quality of services provided by real estate professionals who are members of CREA
Powered by AgentLocator