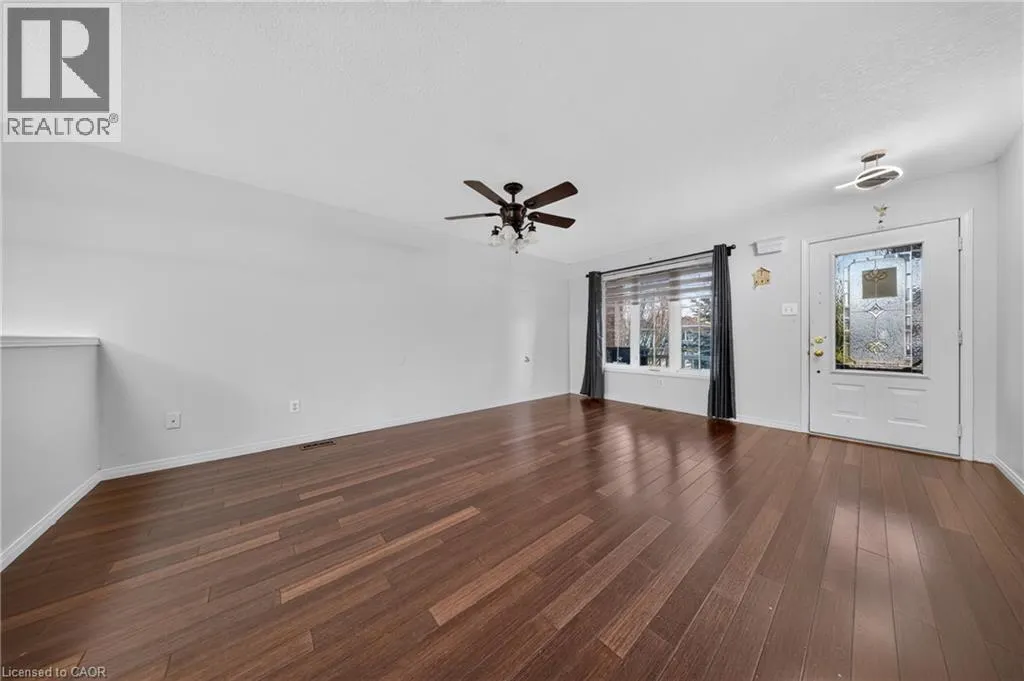
55 MAPLE BUSH Drive, Cambridge
1 / 43
For Sale
$814,000
2+3 bd · 3.0 ba · 2,541 sq ft

55 MAPLE BUSH Drive, Cambridge N1T2C3

MLS®# 40873523

Est. mortgage
$3,088/mo

About This Home

Property Type
House, Bungalow
Parking
Garage: Yes, 3 parking
MLS #
40873523
Size
2541 sqft
Basement
Finished, Full (Finished)
Year Built
2002
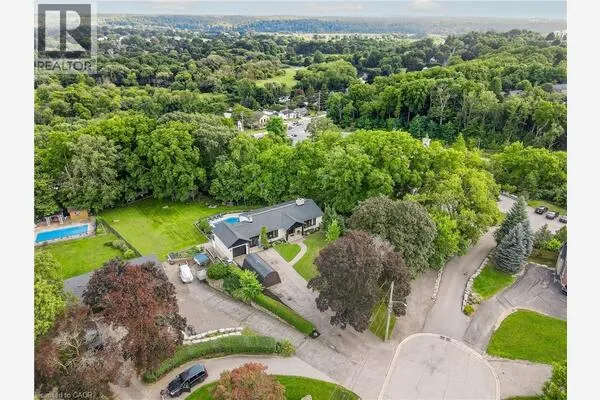
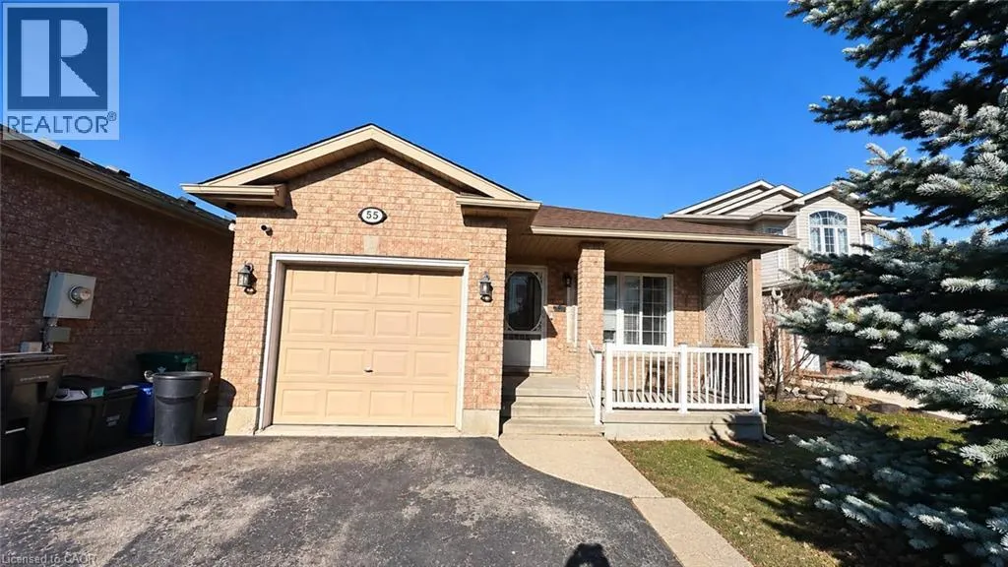
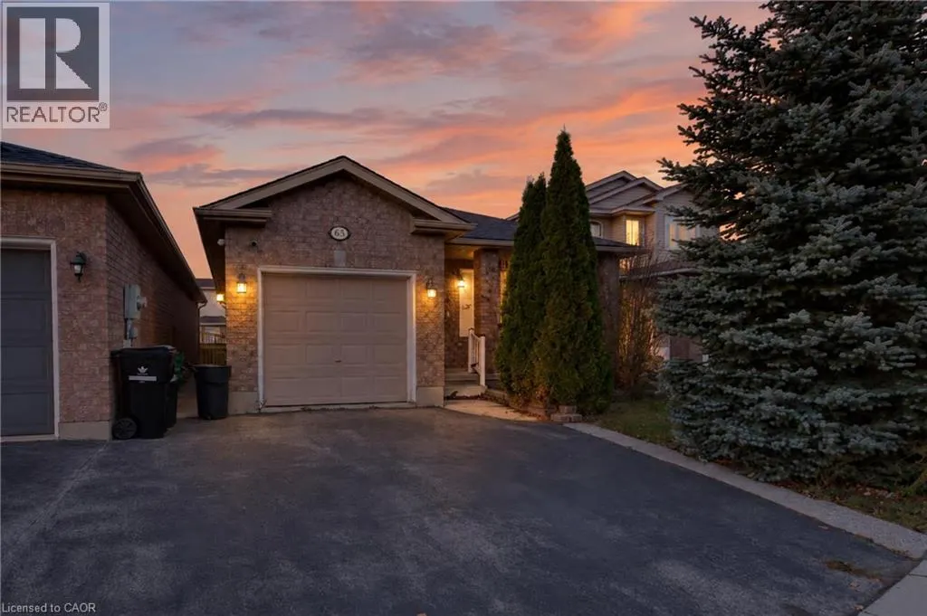
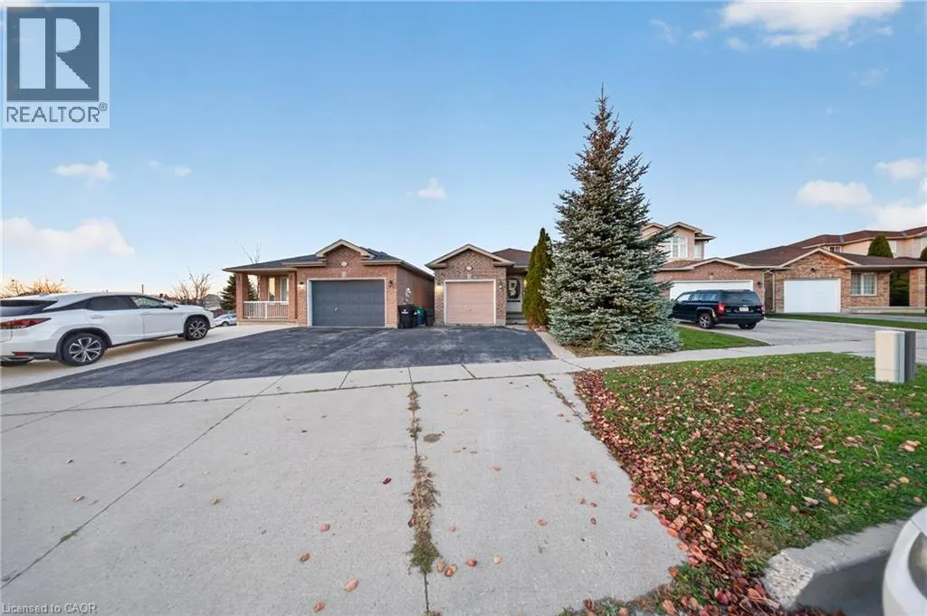
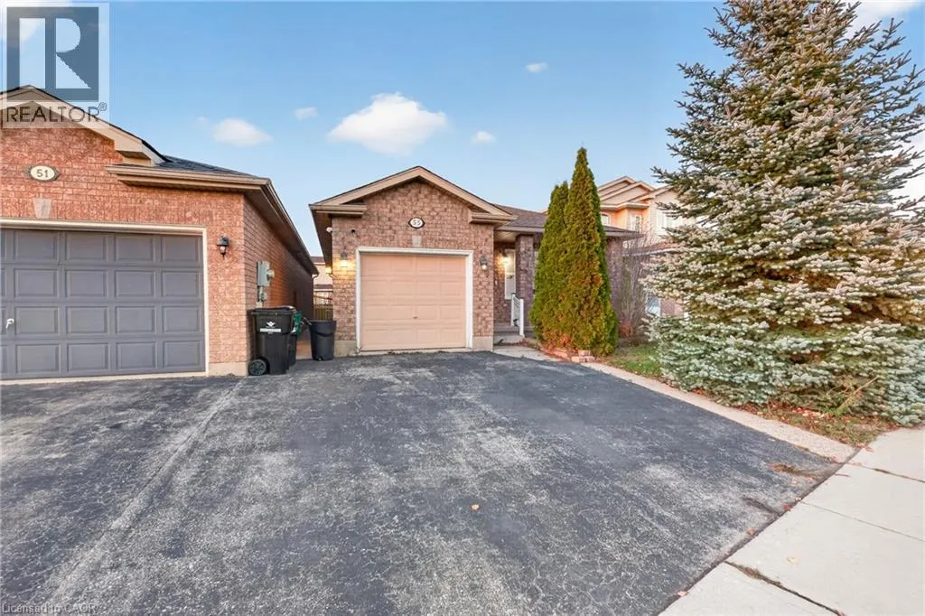
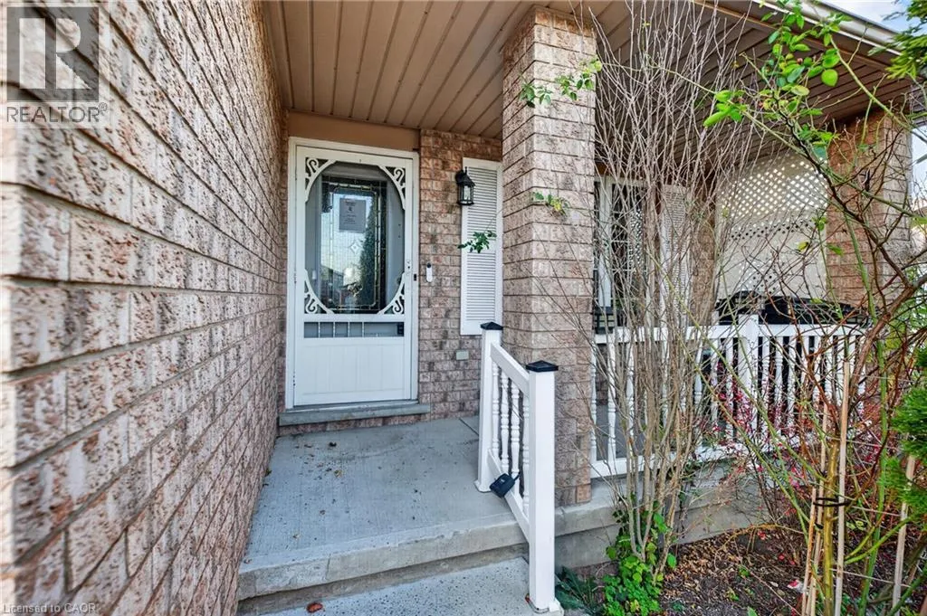
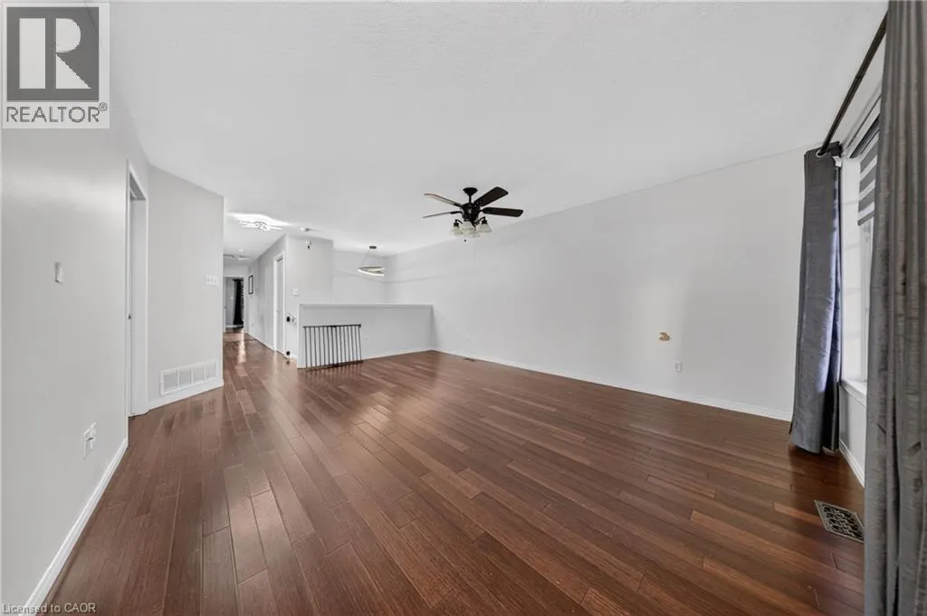
Welcome to Branchton Park! This all-brick bungalow offers exceptional versatility. The main floor features spacious principal rooms, 2 bedrooms, 2 bathrooms, convenient laundry, and a Barzotti kitchen with breakfast bar. The primary bedroom boasts a private ensuite with a soaker tub and glass shower. Step outside to the impressive two-level covered deck and enjoy a private, cottage-like retreat right at home. The finished lower level adds 1,248 sq. ft. of additional living space, complete with 3 bedrooms, kitchen, living room, 4-piece bathroom, laundry, and ample storage. Ideally located steps to restaurants and shopping, with Green Gate Park nearby and the planned Cambridge Recreation Centre and two new schools adding to the neighbourhood's appeal. A fantastic opportunity for families, multi-generational living, or those seeking flexible living arrangements! (id:10452)

Property Details

Full Property Details

Interior

Bedrooms
2
Bedrooms Plus
3
Washrooms
3.0
Square Footage
2541 sqft
Basement
Finished, Full (Finished)
Heating Source
Natural gas
Heating Type
Forced air
Air Conditioning
Central air conditioning
Kitchens
2
Full Bathrooms
3
Half Bathrooms
0

Exterior

Acreage
0|under 1/2 acre
Parking Spaces
3
Garage Spaces Y/N
Yes
Zoning Description
R2
Land Amenities
Public Transit, Schools

Building Description

Style
Bungalow
Home Type
House
Subtype
House
Year Built
2002
Exterior
Brick
Sewers
Municipal sewage system
Water Supply
Municipal water
Architectural Style
Bungalow

Community

Area Code
Cambridge
Features
Quiet Area

Room Types

Room Dimensions Area Description
4pc Bathroom Measurements not available x Measurements not available 0 sqft -
4pc Ensuite bath Measurements not available x Measurements not available 0 sqft -
Bedroom 11'10'' x 10'8'' 126.22 sqft -
Bedroom 11'10'' x 9'10'' 116.36 sqft -
Bedroom 13'6'' x 17'6'' 236.25 sqft -
Dining room 12'0'' x 9'3'' 111 sqft -
Kitchen 11'3'' x 15'2'' 170.62 sqft -
Kitchen 15'9'' x 11'3'' 177.19 sqft -
Laundry room 11'7'' x 10'4'' 119.69 sqft -
Living room 11'3'' x 14'9'' 165.94 sqft -
Primary Bedroom 12'1'' x 13'1'' 158.09 sqft -
Tony Johal
Tony Johal
RE/MAX TWIN CITY REALTY INC.
Listed by PRAKASH ADHIKARI
0 days on site
Listing Broker
Kigo Realty Inc.
Courtesy
Kigo Realty Inc.

Similar homes for sale in Cambridge

Explore Cambridge

Copyright 2026 All rights reserved. Canadian Real Estate Association assumes no responsibility for the accuracy of any information shown. The information provided herein must only be used by consumers that have a bona fide interest in the purchase, sale or lease of real estate and may not be used for any commercial purpose or any other purpose. The trademark DDF® is owned by The Canadian Real Estate Association (CREA) and identifies CREA’s Data Distribution Facility (DDF®). The trademarks REALTOR®, REALTORS®, and the REALTOR® logo are controlled by The Canadian Real Estate Association (CREA) and identify real estate professionals who are members of CREA. The trademarks MLS®, Multiple Listing Service®, and the associated logos are owned by CREA and identify the quality of services provided by real estate professionals who are members of CREA
Powered by AgentLocator