216 FOREST CREEK DRIVE, Kitchener
1 / 50
For Sale
$1,745,000
6 bd · 4.5 ba · 3,500–5,000 sq ft

216 FOREST CREEK DRIVE, Kitchener N2R0M2

MLS®# X14201654

Est. mortgage
$6,620/mo

About This Home

Property Type
House
Parking
Garage: Yes, 5 parking
MLS #
X14201654
Size
3500 - 5000 sqft
Basement
Finished, N/A, N/A, Full, N/A (Finished), N/A
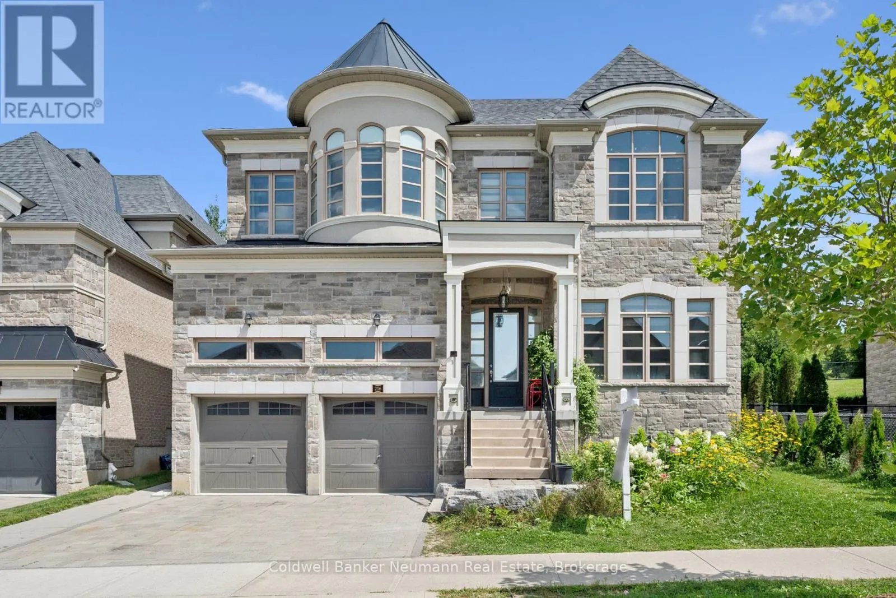
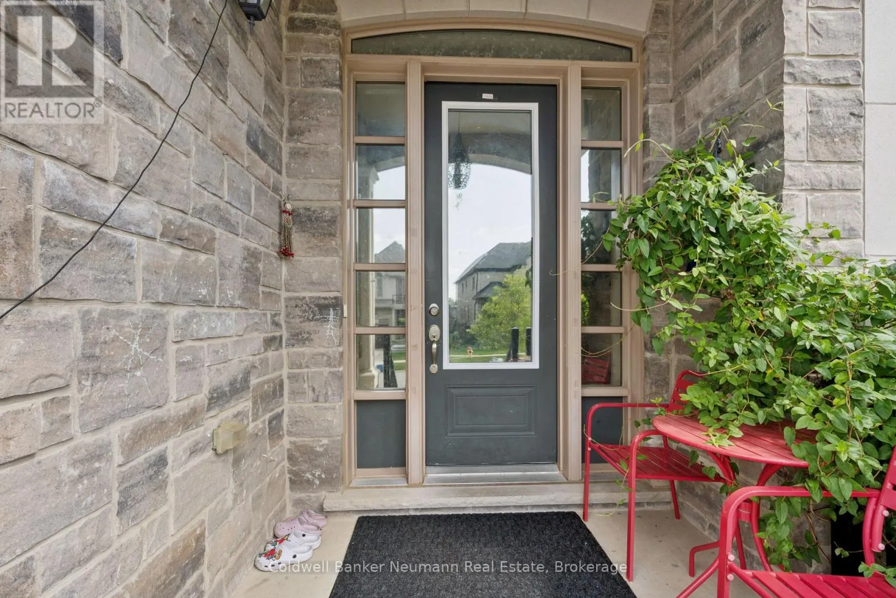
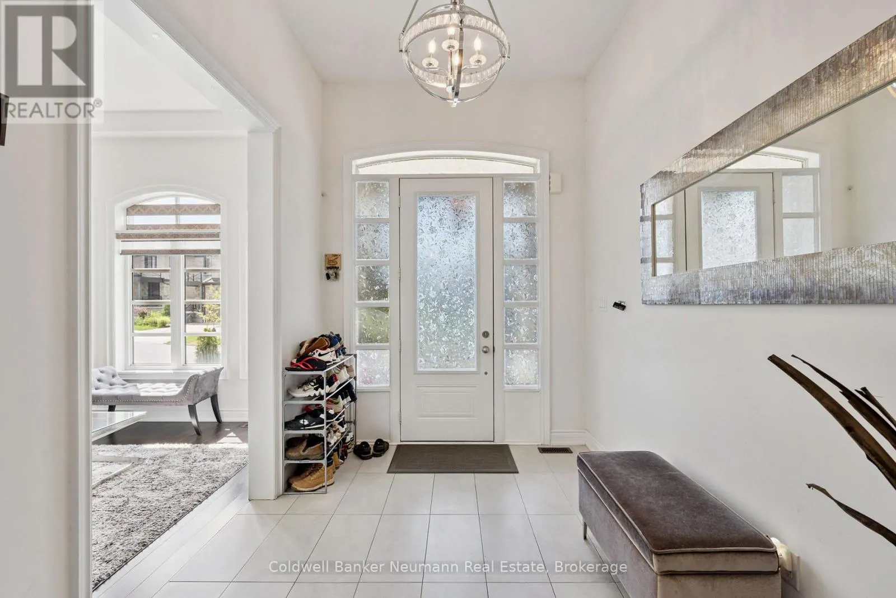
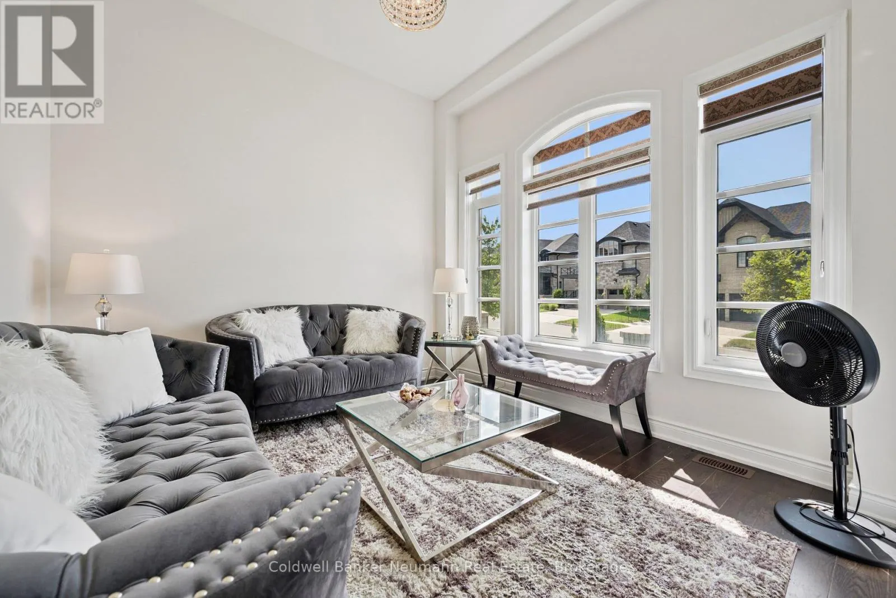
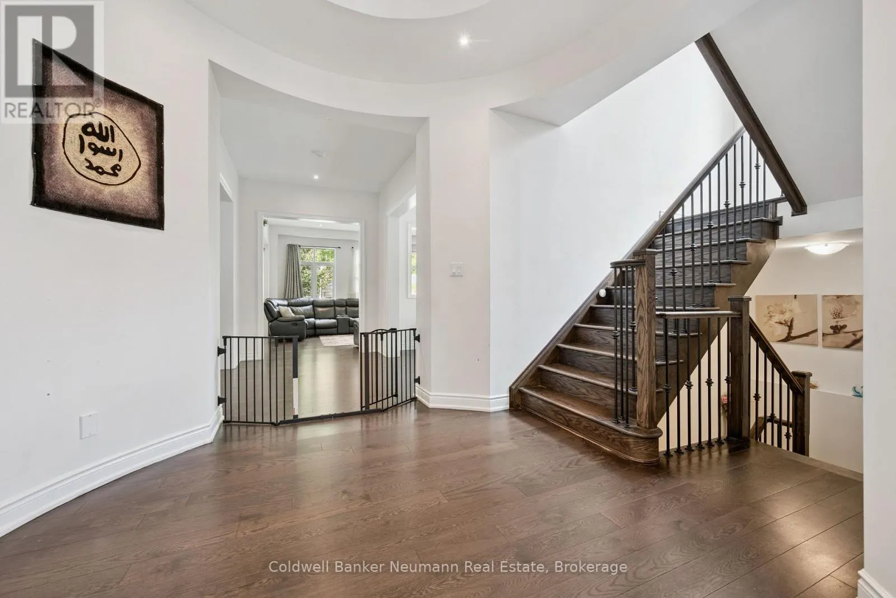
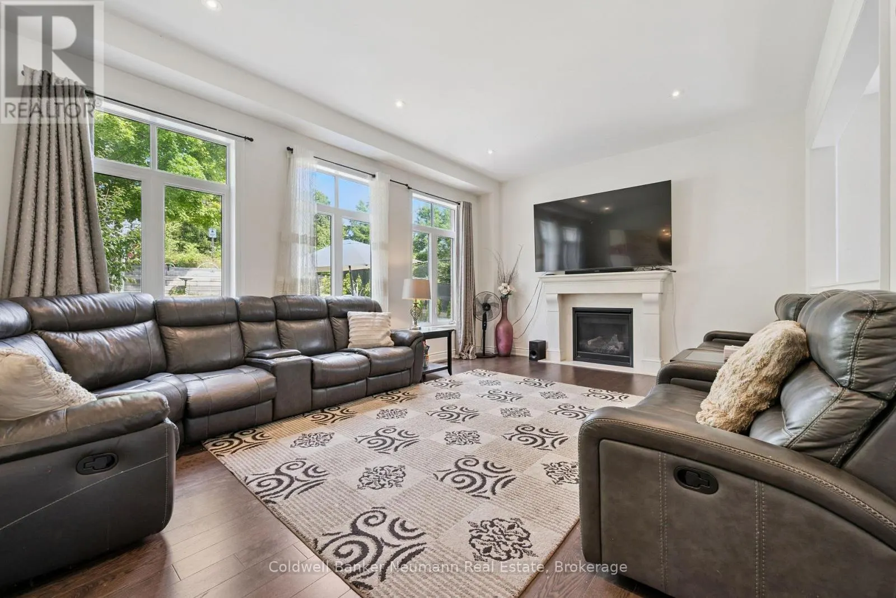
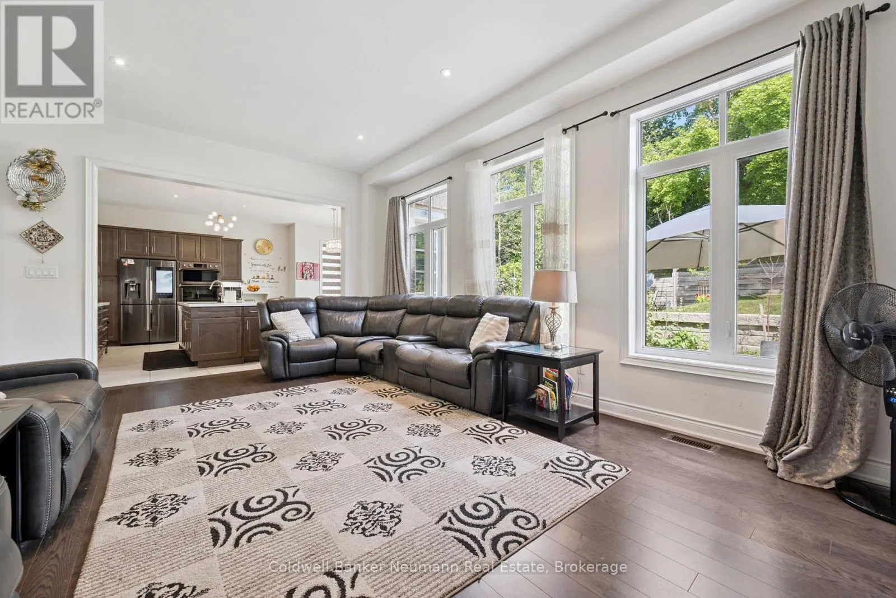
Majestically set on one of Doon South's most prestigious, whisper-quiet streets, surrounded by spectacular custom estates - welcome to 216 Forest Creek Drive, Kitchener, an original 2018 Fernbrook masterpiece with 4,147 square feet above grade and over 6,000 square feet of exquisite finished living, six bedrooms and five bathrooms, offering stone and brick elegance, professional landscaping and impeccable curb appeal inside a brilliant zero-waste layout built for modern luxury and multi-generational living with room for a main-floor suite or private guest quarters for adult children or aging parents, where you enter to light and open-concept living with rich hardwood, soaring ceilings, a sculptural staircase, and a grand Great Room anchored by a fireplace and oversized windows framing landscaped backyard and greenspace views, flowing to a chef-inspired kitchen with a large island and bar seating, updated counters, high-end stainless, abundant cabinetry, and your own kitchen garden just steps away, while upstairs offers four generous bedrooms including a huge primary retreat with double closets and a spa-inspired ensuite with freestanding soaking tub and glass shower, one bedroom with private ensuite, two sharing a Jack and Jill, plus main-floor laundry, and below, a separate entrance leads to something rare - a fully legal, code-compliant, self-contained two-bedroom apartment with full kitchen, full bath, spacious living, exceptional privacy and sound separation, perfect for family and powerful for premium rental income, all minutes to trails, parks, Doon Valley Golf, coveted Groh Public School, and Highway 401, where legacy, luxury, and logic converge at 216 Forest Creek Drive. (id:10452)

Property Details

Full Property Details

Interior

Bedrooms
6
Washrooms
4.5
Square Footage
3500 - 5000 sqft
Basement
Finished, N/A, N/A, Full, N/A (Finished), N/A
Heating Source
Natural gas
Heating Type
Forced air
Air Conditioning
Central air conditioning
Kitchens
2
Full Bathrooms
5
Half Bathrooms
1
Basement Features
Separate entrance, Walk-up, Apartment in basement

Exterior

Acreage
47.7 x 127.4 FT|under 1/2 acre
Parking Spaces
5
Garage Spaces Y/N
Yes
Land Amenities
Place of Worship, Schools

Building Description

Home Type
House
Subtype
House
Exterior
Stone, Brick
Water Supply
Municipal water, Unknown
Fire Protection
Smoke Detectors, Security system

Community

Area Code
Kitchener
Features
School Bus, Community Centre

Other

Virtual Tour Link

Room Types

Room Dimensions Area Description
Bathroom 2.52 m x 1.3 m 35.26 sqft -
Bathroom 2.57 m x 3.26 m 90.18 sqft -
Bathroom 3.45 m x 5.56 m 206.47 sqft -
Bathroom 3.73 m x 1.68 m 67.45 sqft -
Bedroom 3.64 m x 3.67 m 143.79 sqft -
Bedroom 2 2.46 m x 4.62 m 122.33 sqft -
Bedroom 3 3.34 m x 4.8 m 172.57 sqft -
Bedroom 4 5.16 m x 7.19 m 399.35 sqft -
Bedroom 5 4.98 m x 6.1 m 326.99 sqft -
Cold room 2.22 m x 1.86 m 44.45 sqft -
Den 3.48 m x 2.03 m 76.04 sqft -
Primary Bedroom 3.86 m x 4.99 m 207.33 sqft -
Tony Johal
Tony Johal
RE/MAX TWIN CITY REALTY INC.
Listed by JOHN LEACOCK
1 days on site
Listing Broker
Coldwell Banker Neumann Real Estate
Courtesy
Coldwell Banker Neumann Real Estate

Similar homes for sale in Kitchener

Explore Kitchener

Copyright 2026 All rights reserved. Canadian Real Estate Association assumes no responsibility for the accuracy of any information shown. The information provided herein must only be used by consumers that have a bona fide interest in the purchase, sale or lease of real estate and may not be used for any commercial purpose or any other purpose. The trademark DDF® is owned by The Canadian Real Estate Association (CREA) and identifies CREA’s Data Distribution Facility (DDF®). The trademarks REALTOR®, REALTORS®, and the REALTOR® logo are controlled by The Canadian Real Estate Association (CREA) and identify real estate professionals who are members of CREA. The trademarks MLS®, Multiple Listing Service®, and the associated logos are owned by CREA and identify the quality of services provided by real estate professionals who are members of CREA
Powered by AgentLocator