695 WESTHEIGHTS DRIVE, Kitchener
1 / 44
For Sale
$664,900
3 bd · 1.5 ba · 1,500–2,000 sq ft

695 WESTHEIGHTS DRIVE, Kitchener N2N2Z6

MLS®# X14201320

Est. mortgage
$2,522/mo

About This Home

Property Type
House
Parking
Garage: Yes, 3 parking
MLS #
X14201320
Size
1500 - 2000 sqft
Basement
Unfinished, N/A (Unfinished)
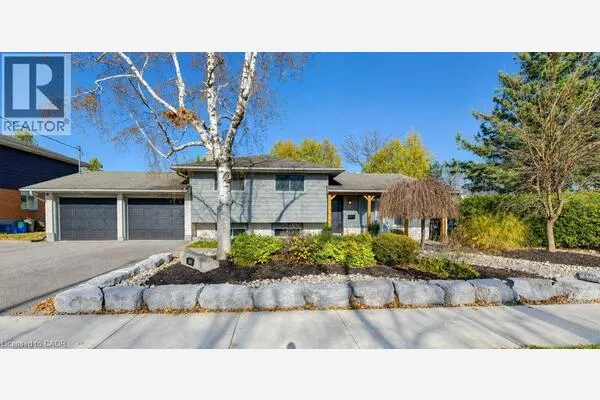
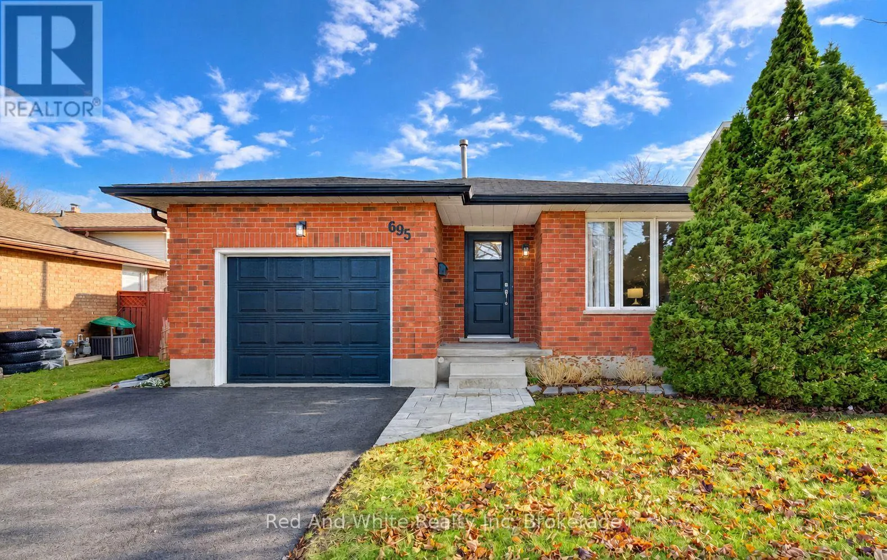
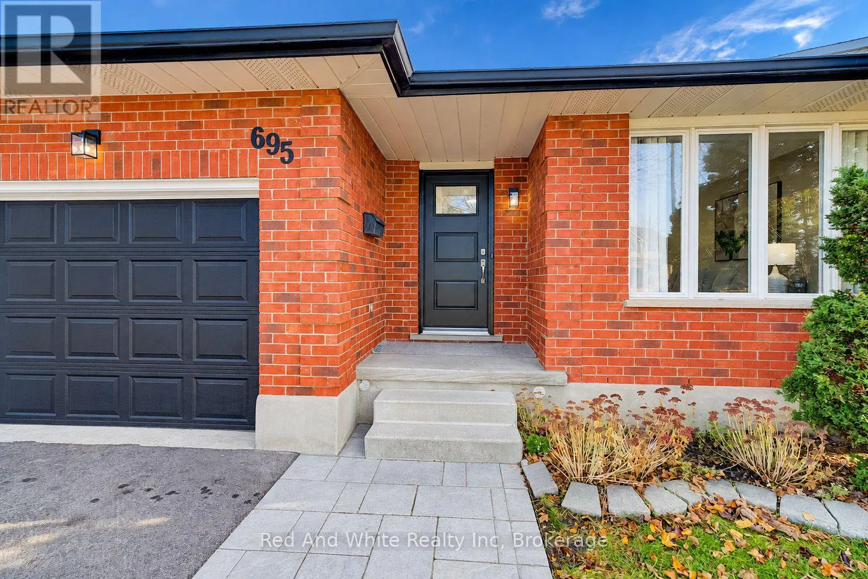
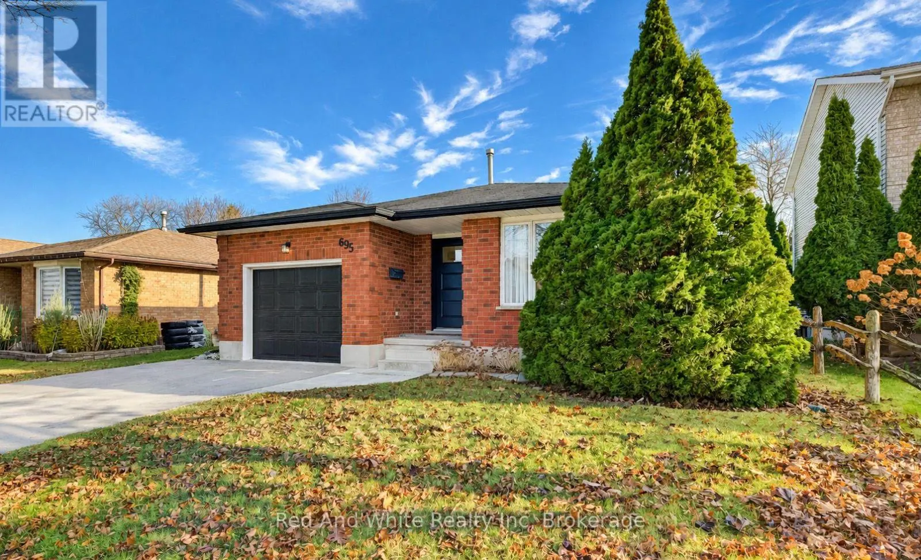
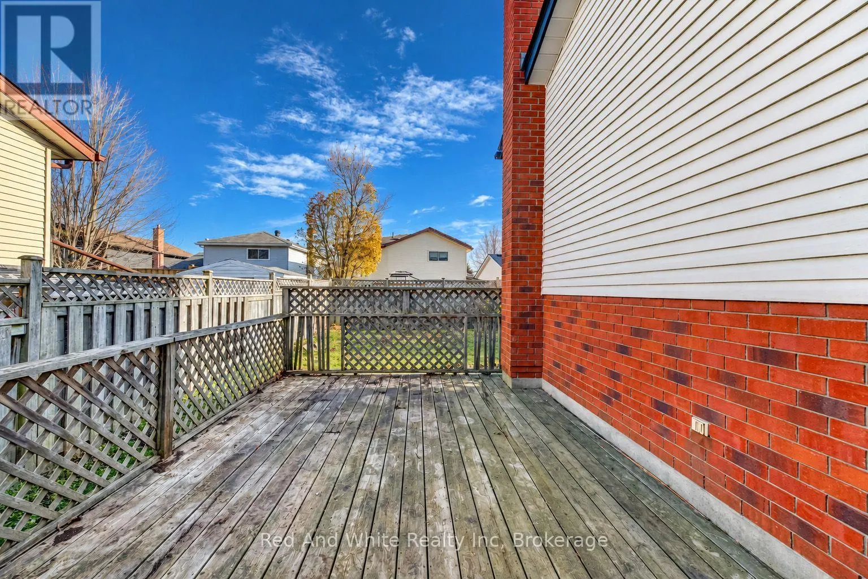
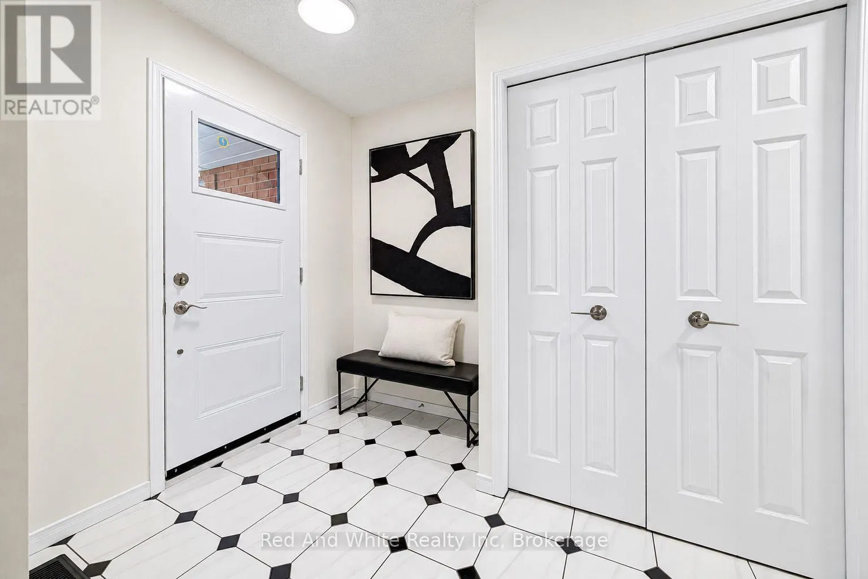
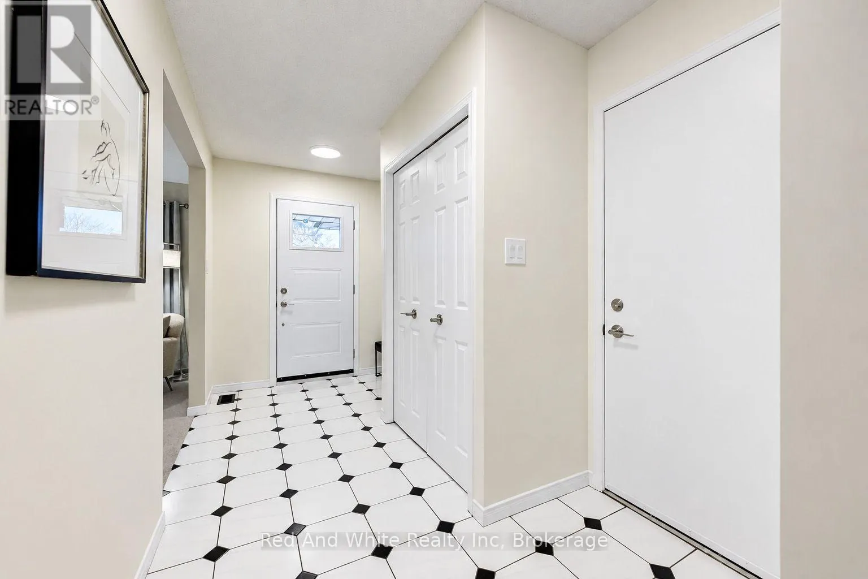
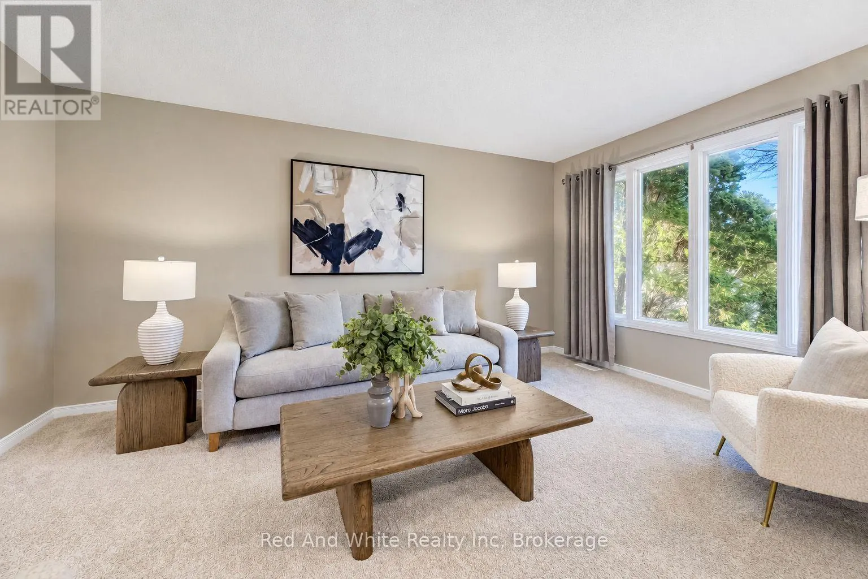
Welcome to 695 Westheights Drive, a beautifully refreshed 4-level backsplit situated in Kitchener's established Forest Heights neighbourhood. Offering approximately 1,723 sq. ft. across three finished levels, plus an additional 576 sq. ft. of unfinished basement space, this home provides plenty of room for comfortable everyday living and future possibilities. Freshly painted from top to bottom, this home features brand-new flooring throughout, including carpeting and linoleum, all-new light fixtures, new interior door hardware, a new front entrance door and a new garage door. The bright main level offers a spacious living room, separate dining area and an eat-in kitchen featuring new countertops, sink, faucet and flooring. Upstairs, you'll find three bedrooms and a full bathroom featuring a new countertop, sink, faucet, toilet and showerhead. The finished lower level offers a generous recreation room with fireplace, a convenient 2-piece bathroom, laundry area and a versatile additional room ideal for a home office, den or extra storage. The fourth level provides approximately 576 sq. ft. of unfinished basement space with a freshly painted floor, offering exceptional storage and exciting potential for future finishing, including additional living space or bedrooms, subject to any required approvals. An ideal starter home with room to grow, this property is situated on a mature, established street with convenient parking and easy access to schools, parks, shopping, major highways and everyday amenities. Move in, settle in and enjoy everything this welcoming neighbourhood has to offer! (id:10452)

Property Details

Full Property Details

Interior

Bedrooms
3
Washrooms
1.5
Square Footage
1500 - 2000 sqft
Basement
Unfinished, N/A (Unfinished)
Heating Source
Wood
Heating Type
Forced air
Air Conditioning
Central air conditioning
Kitchens
1
Full Bathrooms
2
Half Bathrooms
1
Fireplace Type
Woodstove

Exterior

Acreage
50 x 100 FT
Parking Spaces
3
Garage Spaces Y/N
Yes
Zoning Description
R2A
Land Amenities
Hospital, Park, Public Transit

Building Description

Home Type
House
Subtype
House
Exterior
Brick
Sewers
Sanitary sewer
Water Supply
Municipal water

Community

Area Code
Kitchener
Features
School Bus

Other

Virtual Tour Link

Room Types

Room Dimensions Area Description
Bathroom 2.31 m x 2.11 m 52.46 sqft -
Bathroom 2.44 m x 1.63 m 42.81 sqft -
Bedroom 2.57 m x 3.25 m 89.91 sqft -
Bedroom 4.72 m x 3.58 m 181.88 sqft -
Bedroom 2 Measurements not available x 2.62 m 0 sqft -
Bedroom 3 3.18 m x 3.02 m 103.37 sqft -
Eating area 2.87 m x 2.72 m 84.03 sqft -
Foyer 2.06 m x 3.86 m 85.59 sqft -
Laundry room 1.58 m x 2.52 m 42.86 sqft -
Office 2.59 m x 1.78 m 49.62 sqft -
Other 10.34 m x 8.84 m 983.88 sqft -
Recreational, Games room 4.72 m x 3.58 m 181.88 sqft -
Tony Johal
Tony Johal
RE/MAX TWIN CITY REALTY INC.
Listed by JOHN CHARBONNEAU
1 days on site
Listing Broker
Red And White Realty Inc
Courtesy
Red And White Realty Inc

Similar homes for sale in Kitchener

Explore Kitchener

Copyright 2026 All rights reserved. Canadian Real Estate Association assumes no responsibility for the accuracy of any information shown. The information provided herein must only be used by consumers that have a bona fide interest in the purchase, sale or lease of real estate and may not be used for any commercial purpose or any other purpose. The trademark DDF® is owned by The Canadian Real Estate Association (CREA) and identifies CREA’s Data Distribution Facility (DDF®). The trademarks REALTOR®, REALTORS®, and the REALTOR® logo are controlled by The Canadian Real Estate Association (CREA) and identify real estate professionals who are members of CREA. The trademarks MLS®, Multiple Listing Service®, and the associated logos are owned by CREA and identify the quality of services provided by real estate professionals who are members of CREA
Powered by AgentLocator