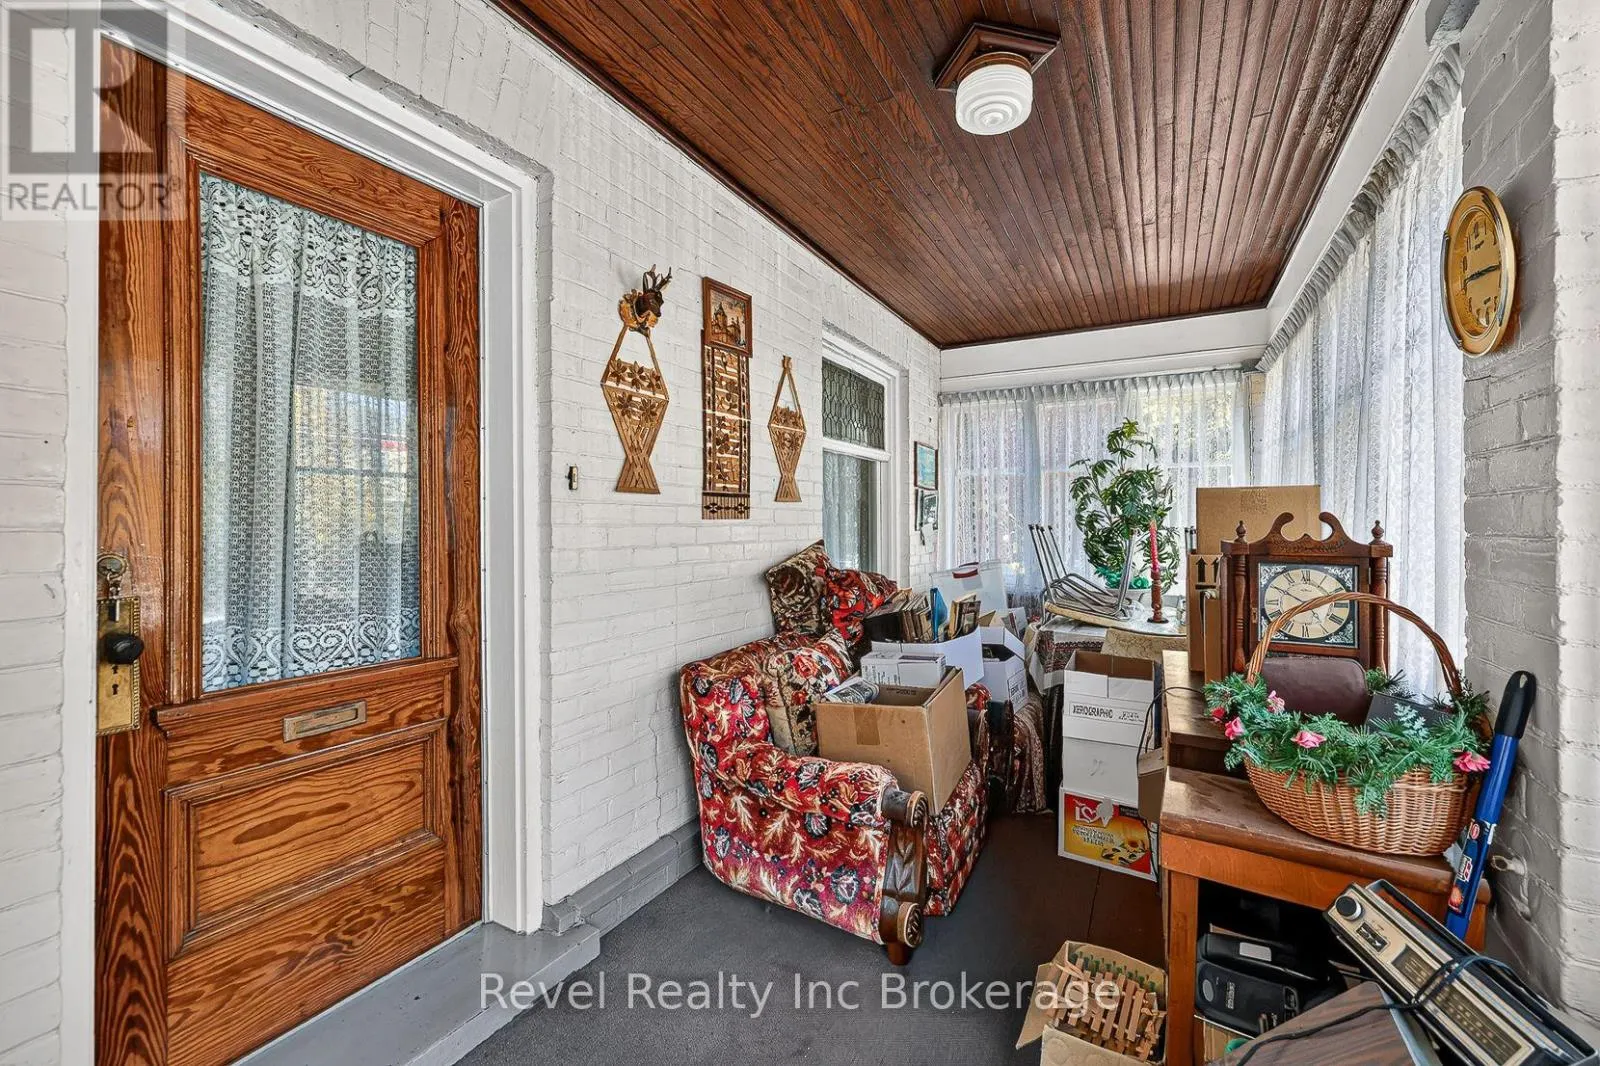
596 KING STREET, Woodstock
1 / 40
For Sale
$399,000
4 bd · 1.5 ba · 1,100–1,500 sq ft

596 KING STREET, Woodstock N4S1N3

MLS®# X14189026

Est. mortgage
$1,514/mo

About This Home

Property Type
House
Parking
Garage: Yes, 3 parking
MLS #
X14189026
Size
1100 - 1500 sqft
Basement
Unfinished, Full, N/A (Unfinished)
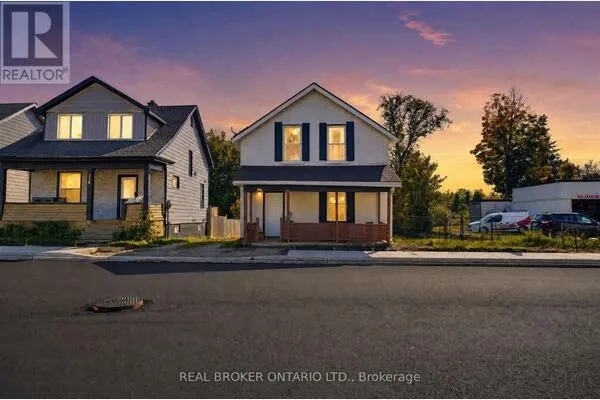
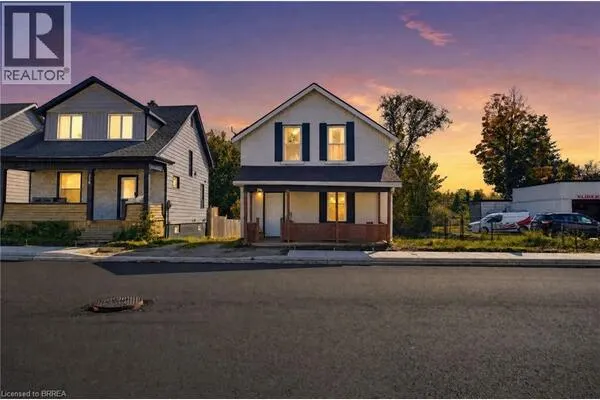
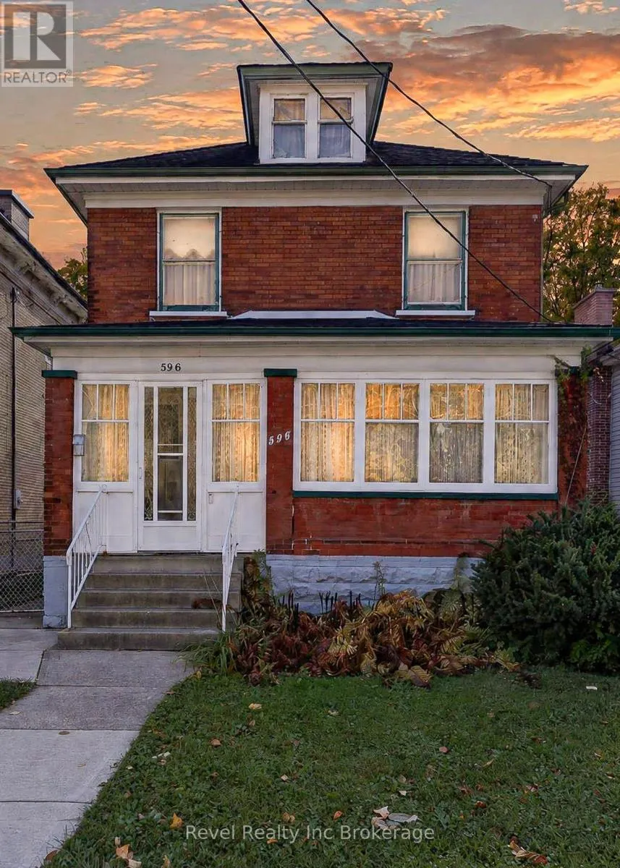
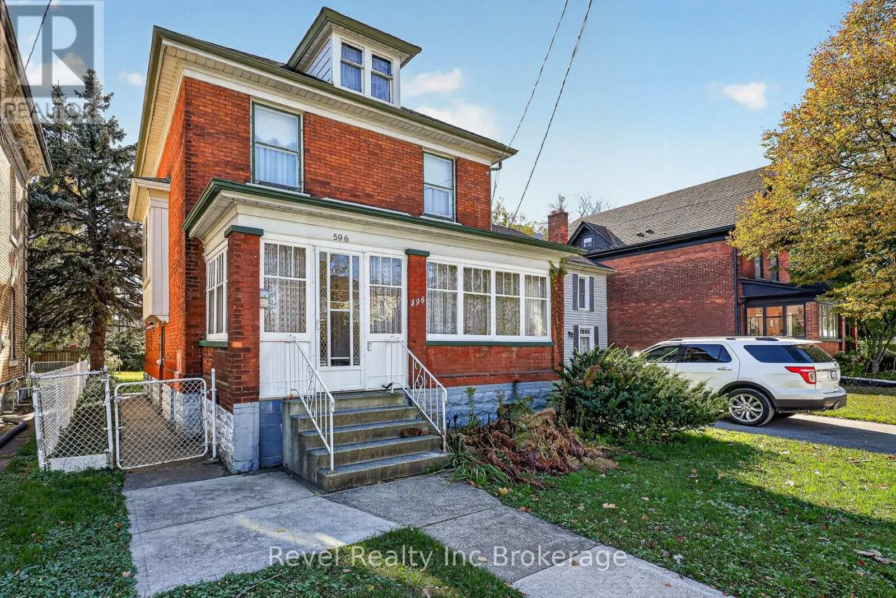
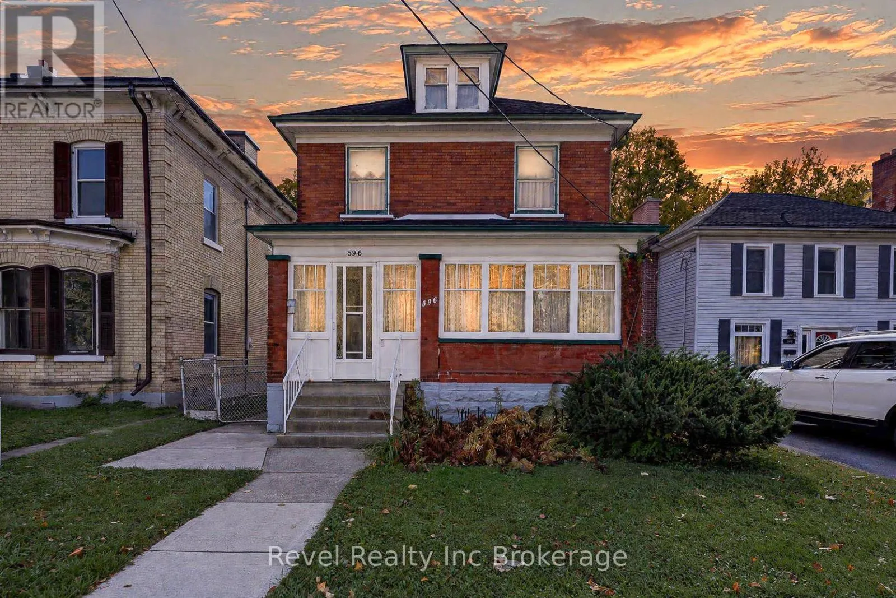
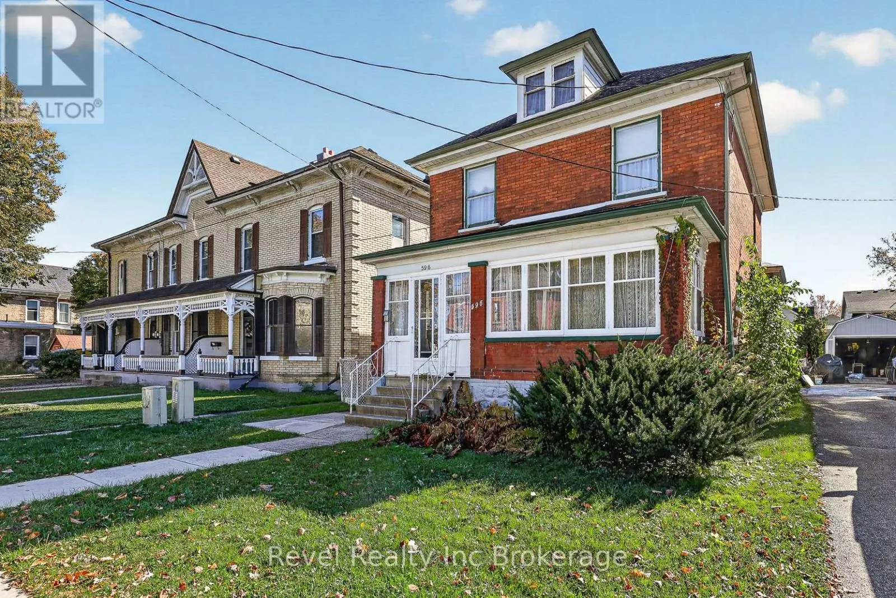
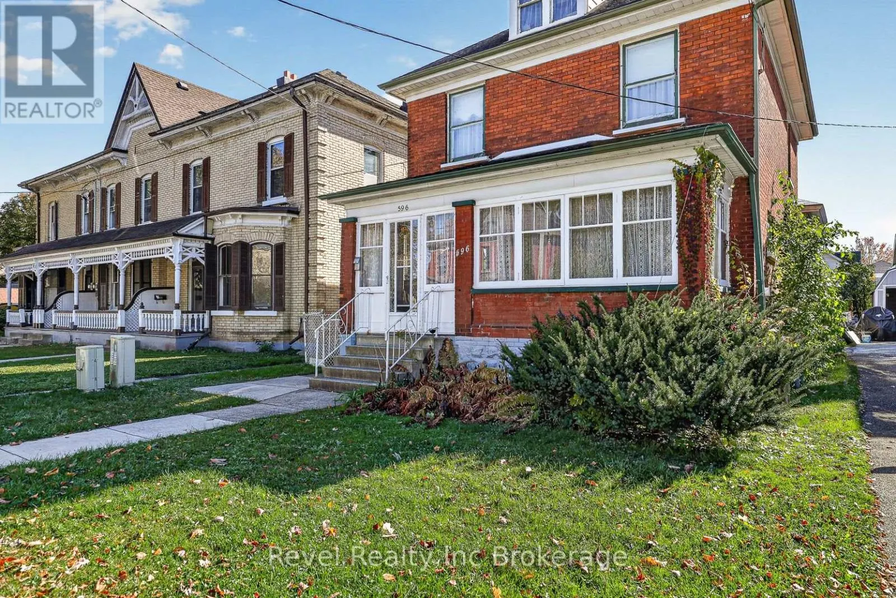
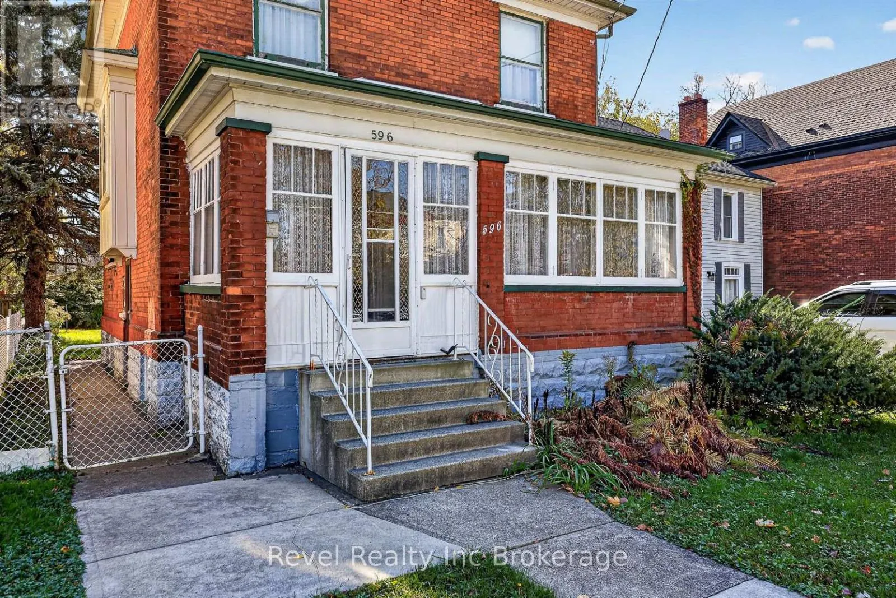
Welcome to 596 King Street, Woodstock. Built in 1915, this charming two-story brick home offersapproximately 1,500 square feet of above-grade living space, four bedrooms and 1.5 bathrooms. Beautiful original woodwork and high ceilings in the living and dining rooms showcase the home's timeless character, while a decorative fireplace adds charm to the dining room. Situated on a 33' x 132'lot, the property includes a detached single-car garage with updated siding, roofing, windows and trusses.The house roof was stripped and re-shingled approximately 10 years ago. An untouched attic offers exciting potential for a future studio, additional bedroom or creative retreat, subject to required assessments and approvals. The dry, unfinished basement provides storage and further potential for finishing. R2 zoning adds possibilities for buyers wishing to explore future uses. Conveniently located in an established Woodstock neighbourhood close to downtown amenities, shopping and parks, this character-filled home offers comfortable living today and room to bring your ideas to life! (id:10452)

Property Details

Full Property Details

Interior

Bedrooms
4
Washrooms
1.5
Square Footage
1100 - 1500 sqft
Basement
Unfinished, Full, N/A (Unfinished)
Heating Source
Natural gas
Heating Type
Forced air
Air Conditioning
Central air conditioning
Kitchens
1
Full Bathrooms
2
Half Bathrooms
1

Exterior

Acreage
33 x 132 FT|under 1/2 acre
Parking Spaces
3
Garage Spaces Y/N
Yes
Zoning Description
R2
Land Amenities
Place of Worship, Public Transit

Building Description

Home Type
House
Subtype
House
Exterior
Brick
Sewers
Sanitary sewer
Water Supply
Municipal water

Community

Community
Woodstock - South
Area Code
Woodstock (Woodstock - South)

Other

Virtual Tour Link

Room Types

Room Dimensions Area Description
Bathroom 1.03 m x 0.89 m 9.87 sqft -
Bathroom 2.06 m x 2.17 m 48.12 sqft -
Bedroom 2 3.55 m x 2.2 m 84.07 sqft -
Bedroom 3 3.06 m x 3.45 m 113.63 sqft -
Bedroom 4 3.55 m x 2.44 m 93.24 sqft -
Dining room 3.91 m x 4.52 m 190.23 sqft -
Foyer 3.09 m x 3.39 m 112.75 sqft -
Kitchen 3.09 m x 4.27 m 142.02 sqft -
Laundry room 3.27 m x 4.31 m 151.7 sqft -
Living room 3.47 m x 4.17 m 155.75 sqft -
Primary Bedroom 3.06 m x 4.24 m 139.66 sqft -
Utility room 3.39 m x 5.12 m 186.83 sqft -
Tony Johal
Tony Johal
RE/MAX TWIN CITY REALTY INC.
Listed by Sheila Brooks
0 days on site
Listing Broker
Revel Realty Inc Brokerage
Courtesy
Revel Realty Inc Brokerage

Similar homes for sale in Woodstock

Explore Woodstock

Copyright 2026 All rights reserved. Canadian Real Estate Association assumes no responsibility for the accuracy of any information shown. The information provided herein must only be used by consumers that have a bona fide interest in the purchase, sale or lease of real estate and may not be used for any commercial purpose or any other purpose. The trademark DDF® is owned by The Canadian Real Estate Association (CREA) and identifies CREA’s Data Distribution Facility (DDF®). The trademarks REALTOR®, REALTORS®, and the REALTOR® logo are controlled by The Canadian Real Estate Association (CREA) and identify real estate professionals who are members of CREA. The trademarks MLS®, Multiple Listing Service®, and the associated logos are owned by CREA and identify the quality of services provided by real estate professionals who are members of CREA
Powered by AgentLocator