256 DUNDAS Street, Woodstock
1 / 37
For Sale
$515,000
4 bd · 2.0 ba · 1,354 sq ft

256 DUNDAS Street, Woodstock N4S1B1

MLS®# 40878953

Est. mortgage
$1,954/mo

About This Home

Property Type
House, Other
Parking
Garage: No, 0 parking
MLS #
40878953
Size
1354 sqft
Basement
Unfinished, Full (Unfinished)
Year Built
1880
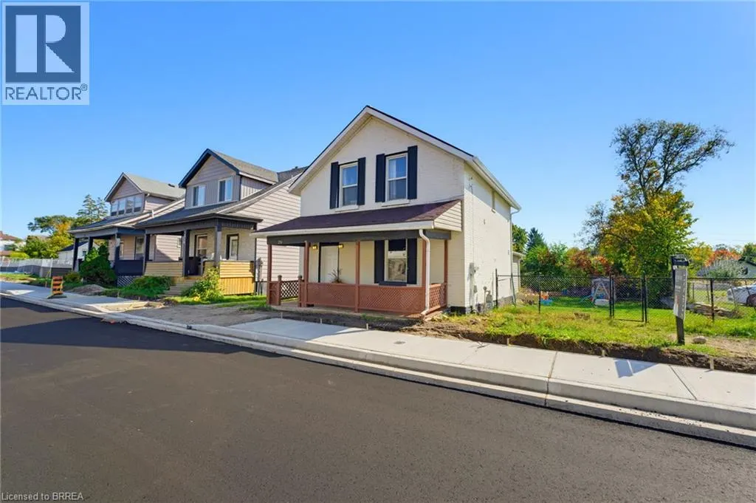
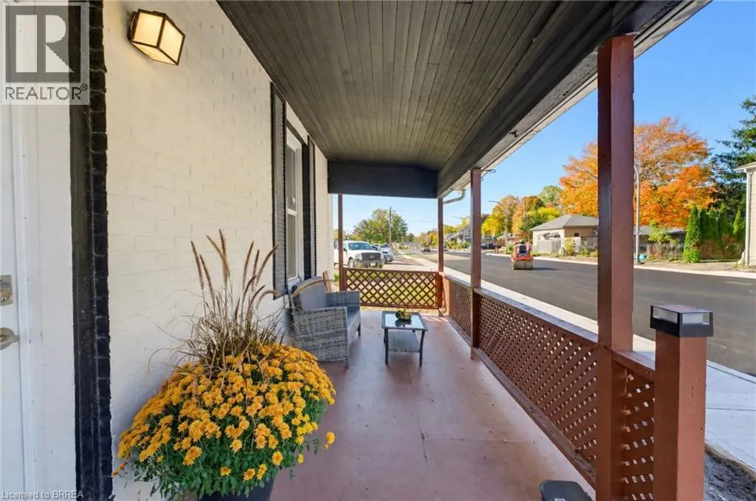
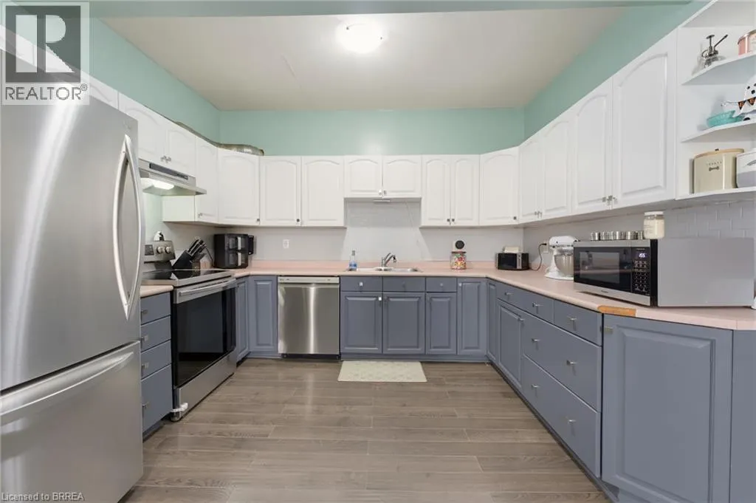
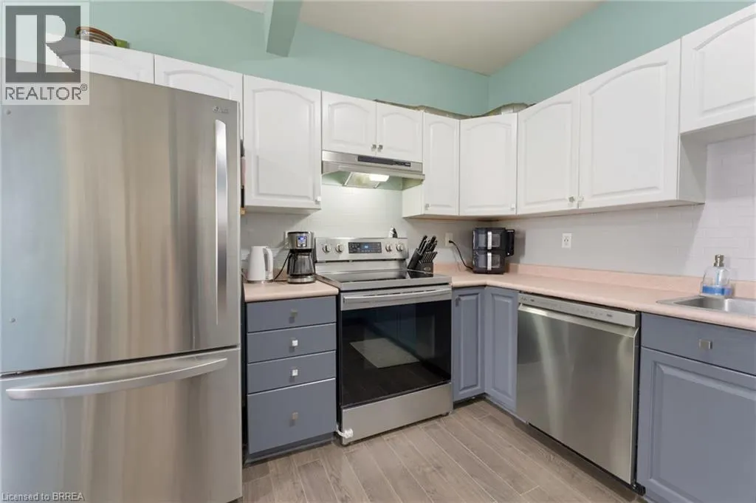
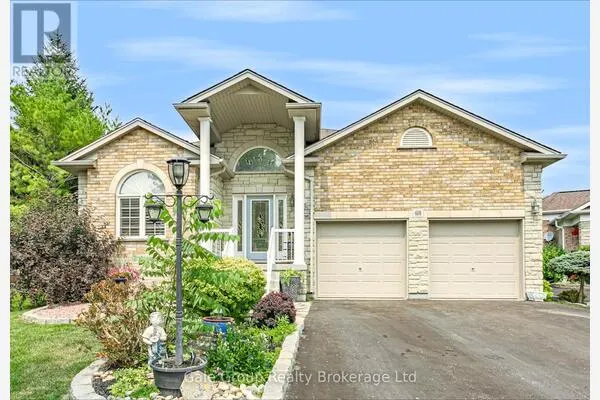
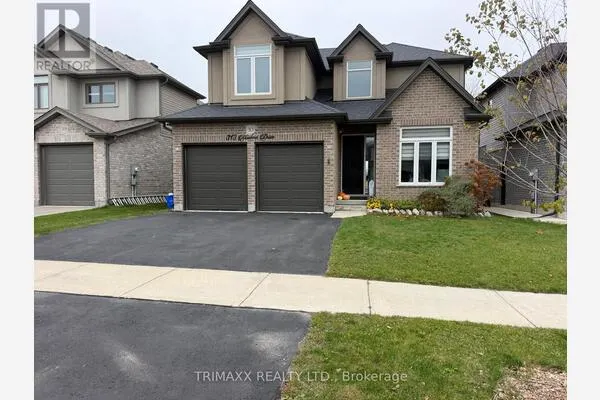
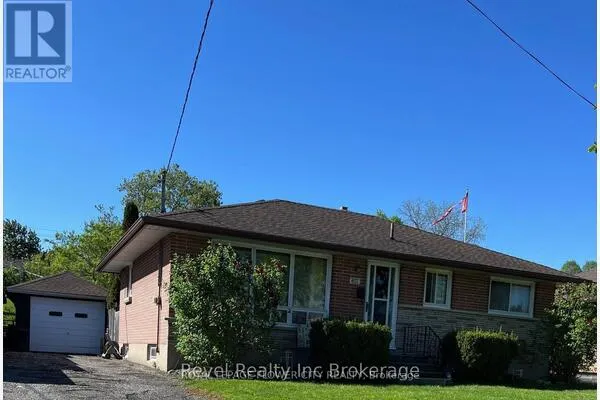
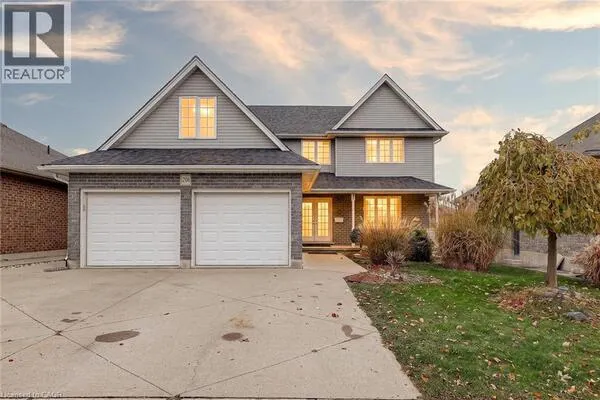
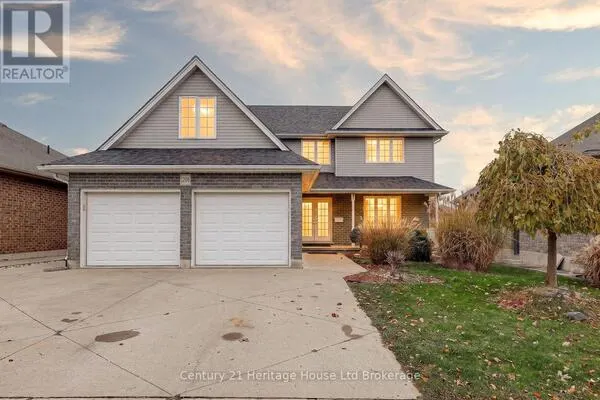
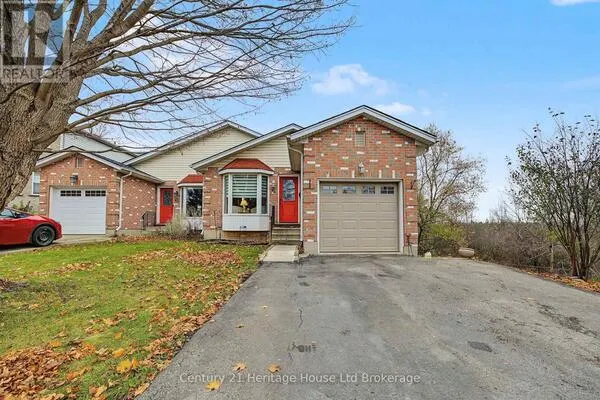
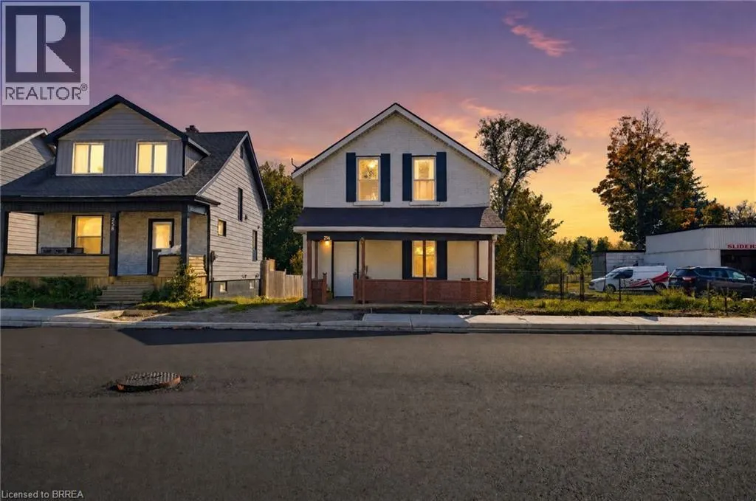
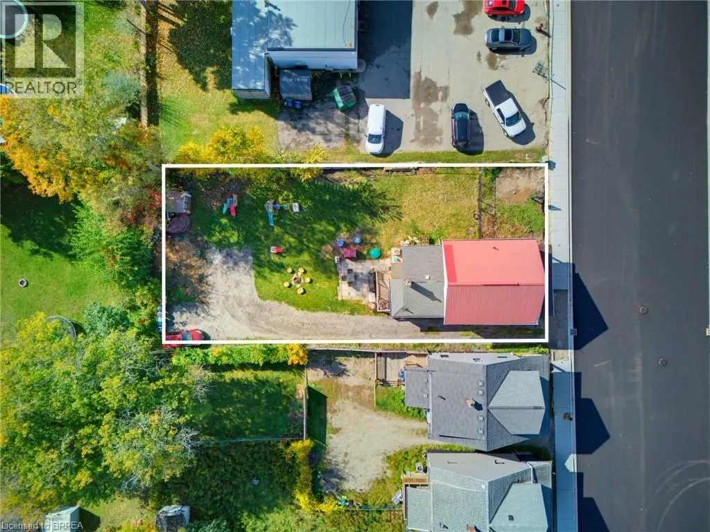
TWO PROPERTIES. ONE UNIQUE OPPORTUNITY IN THE HEART OF WOODSTOCK. Welcome to 252 & 256 Dundas St, a distinctive offering that combines a beautifully maintained family home with an adjoining parcel of land, all in a convenient Woodstock location. Full of warmth and character, this 4 bedroom residence has been lovingly cared for and offers the comfort and practicality of a home designed for everyday living. Featuring a main-floor bedroom, convenient main-floor laundry, a steel roof, and an abundance of parking, this property offers space, functionality, and exceptional versatility. Adding to its appeal is the adjoining parcel at 252 Dundas St, providing additional land and creating a combined property with approximately 60 feet of frontage and 132 feet of depth. Whether you're a family looking for a little more breathing room or a buyer who appreciates the value of additional land in an established urban location, this is an offering worth exploring, with downtown Woodstock, shopping, schools, restaurants, and everyday amenities all within easy reach. Dundas Street has also recently undergone significant municipal infrastructure improvements, including new water and sewer infrastructure, freshly paved asphalt roadway, and new sidewalks, meaningful upgrades to the surrounding streetscape. What makes this offering especially unique is the opportunity to purchase two adjoining properties together, creating a generous footprint in an established Woodstock location. A rare combination of comfortable living, ample outdoor space, and a convenient location close to everything the city has to offer. 256 Dundas St is offered at $515,000, (MLS #40878953) and the adjoining parcel 252 Dundas St is offered at $60,000 (MLS #40878952). The properties are being sold together for a combined purchase price of $575,000. (id:10452)
Property Details

Full Property Details

Interior

Bedrooms
4
Bedrooms Plus
0
Washrooms
2.0
Square Footage
1354 sqft
Basement
Unfinished, Full (Unfinished)
Heating Source
Natural gas
Heating Type
Forced air
Air Conditioning
Central air conditioning
Kitchens
1
Full Bathrooms
2
Half Bathrooms
0

Exterior

Acreage
under 1/2 acre
Parking Spaces
0
Garage Spaces Y/N
No
Zoning Description
FD
Land Amenities
Public Transit, Shopping

Building Description

Style
Other
Home Type
House
Subtype
House
Year Built
1880
Exterior
Brick, Vinyl siding
Sewers
Municipal sewage system
Water Supply
Municipal water
Architectural Style
Other

Community

Community
Woodstock
Area Code
Woodstock

Room Types

Room Dimensions Area Description
3pc Bathroom 12'4'' x 5'9'' 70.92 sqft -
4pc Bathroom 12'10'' x 7'5'' 95.18 sqft -
Bedroom 10'1'' x 8'4'' 84.03 sqft -
Bedroom 10'1'' x 8'5'' 84.87 sqft -
Bedroom 11'8'' x 8'2'' 95.28 sqft -
Bedroom 9'4'' x 12'10'' 119.78 sqft -
Dining room 12'1'' x 11'3'' 135.94 sqft -
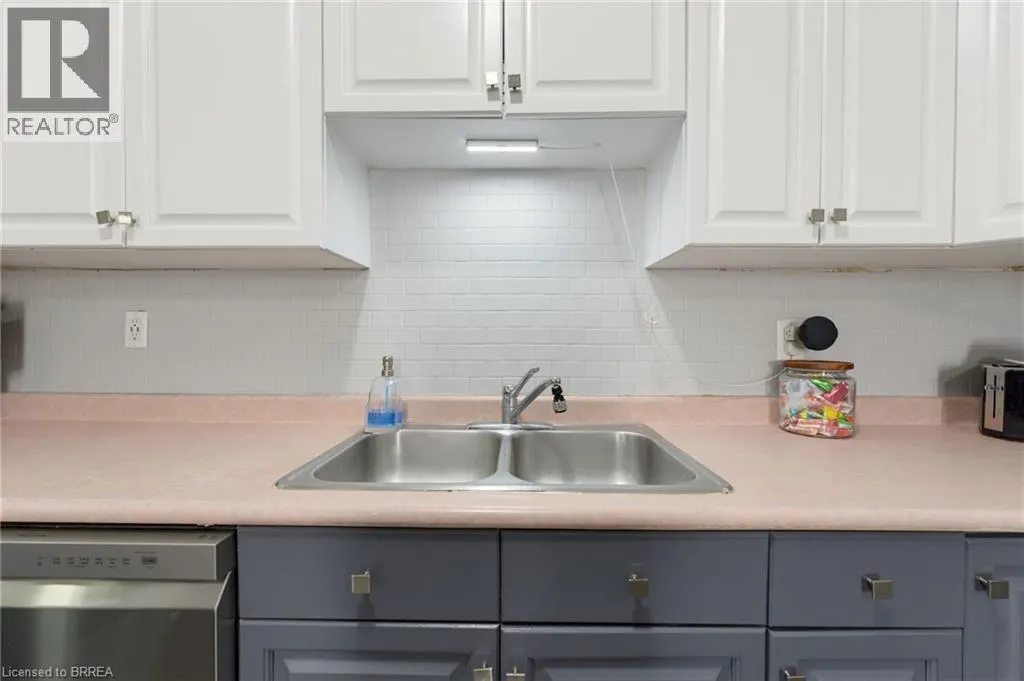
Kitchen 12'2'' x 9'4'' 113.56 sqft -
Living room 10'5'' x 13'11'' 144.97 sqft -
Tony Johal
Tony Johal
RE/MAX TWIN CITY REALTY INC.
Listed by Brittany Bethune
0 days on site
Listing Broker
Real Broker Ontario Ltd
Courtesy
Real Broker Ontario Ltd

Similar homes for sale in Woodstock

Explore Woodstock

Copyright 2026 All rights reserved. Canadian Real Estate Association assumes no responsibility for the accuracy of any information shown. The information provided herein must only be used by consumers that have a bona fide interest in the purchase, sale or lease of real estate and may not be used for any commercial purpose or any other purpose. The trademark DDF® is owned by The Canadian Real Estate Association (CREA) and identifies CREA’s Data Distribution Facility (DDF®). The trademarks REALTOR®, REALTORS®, and the REALTOR® logo are controlled by The Canadian Real Estate Association (CREA) and identify real estate professionals who are members of CREA. The trademarks MLS®, Multiple Listing Service®, and the associated logos are owned by CREA and identify the quality of services provided by real estate professionals who are members of CREA
Powered by AgentLocator