603 FOX HOLLOW COURT, Woodstock
1 / 50
For Sale
$679,900
2+1 bd · 2.5 ba · 1,500–2,000 sq ft

603 FOX HOLLOW COURT, Woodstock N4T1W3

MLS®# X14185724

Est. mortgage
$2,579/mo

About This Home

Property Type
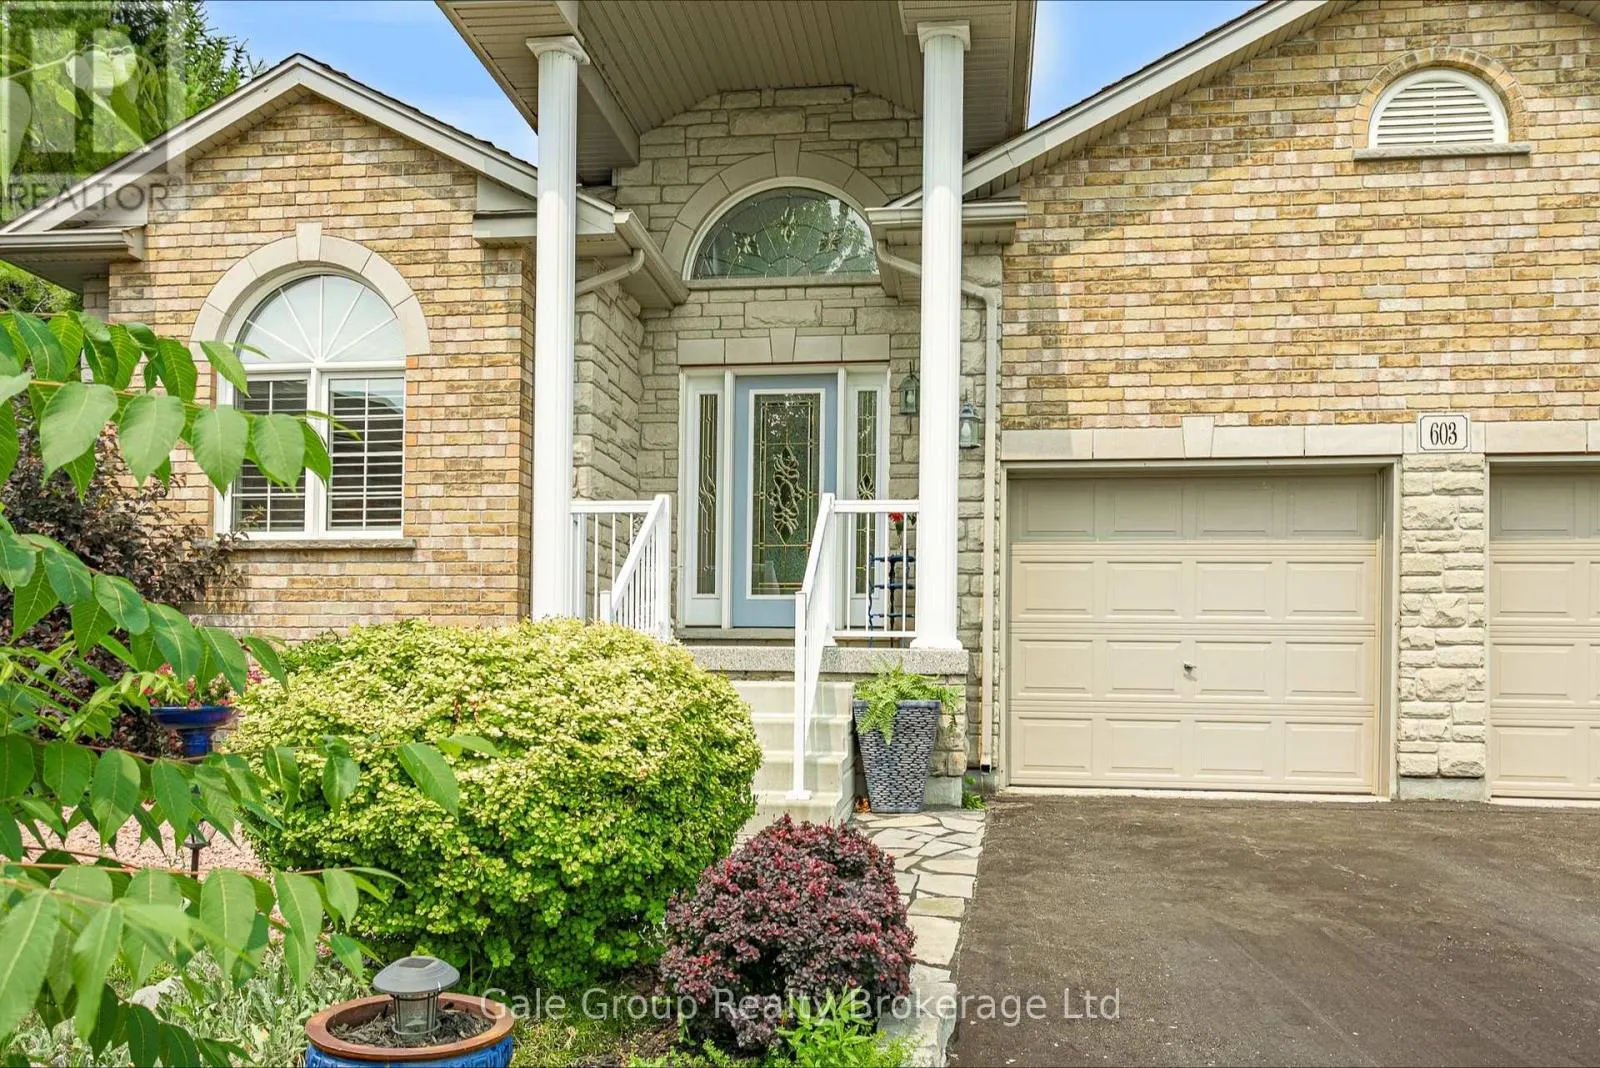
House, Raised bungalow
Parking
Garage: Yes, 6 parking
MLS #
X14185724
Size
1500 - 2000 sqft
Basement
Finished, Full (Finished)
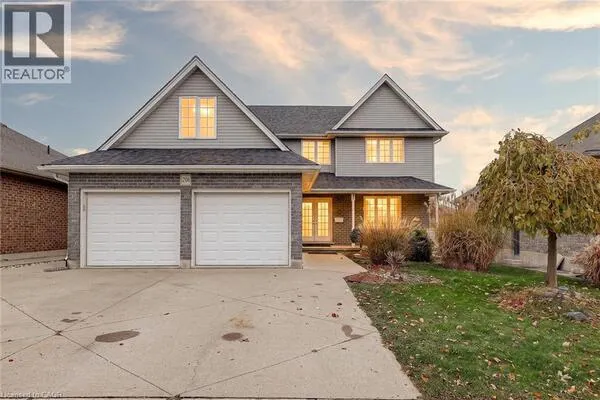
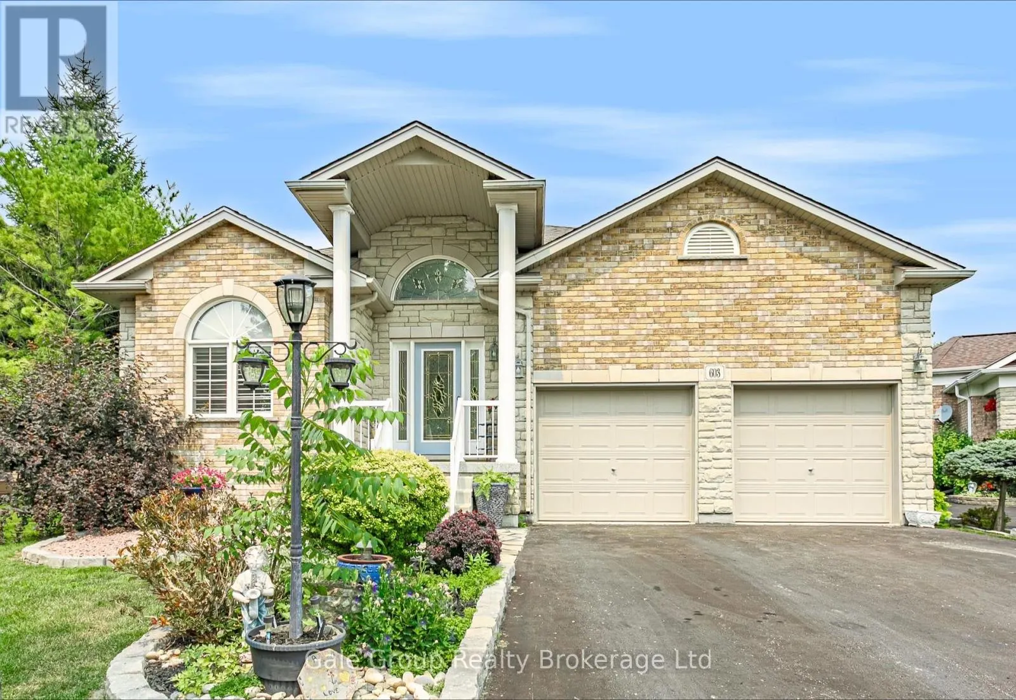
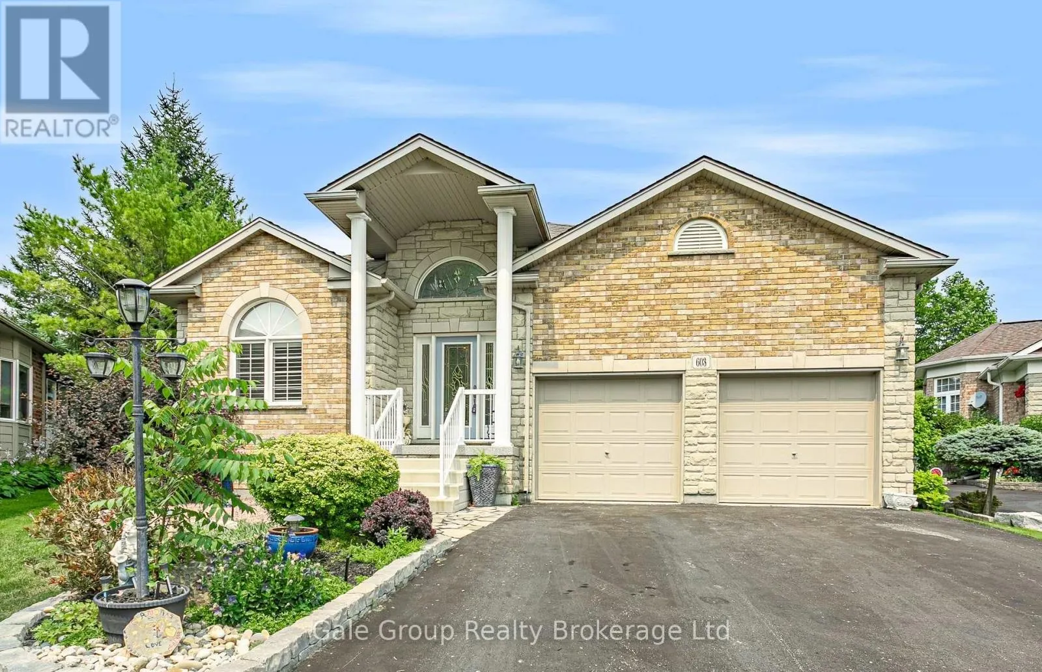
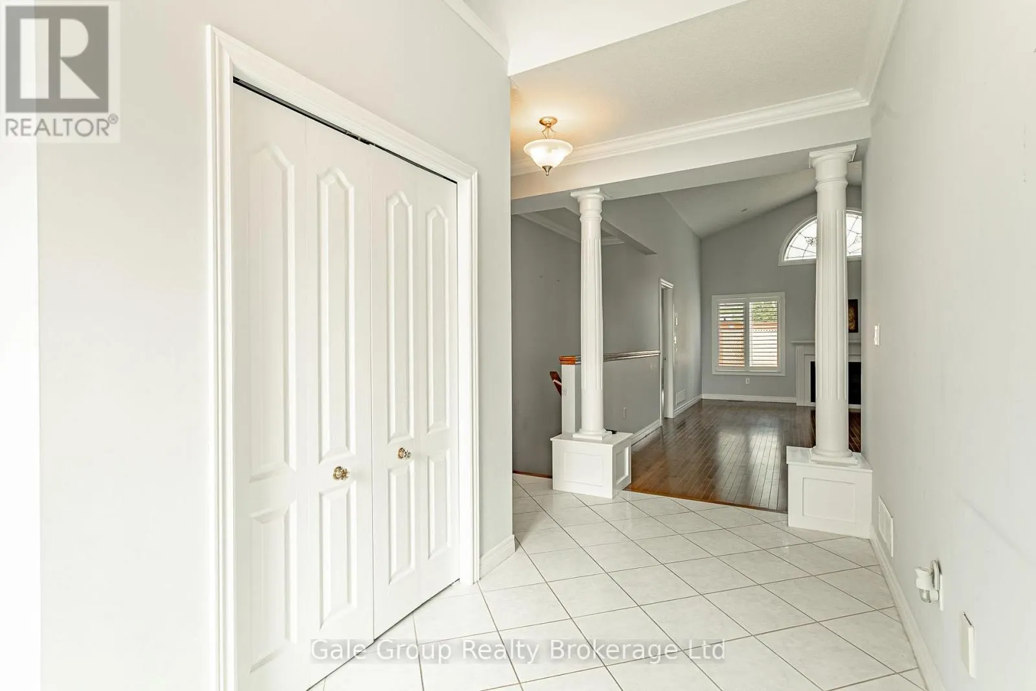
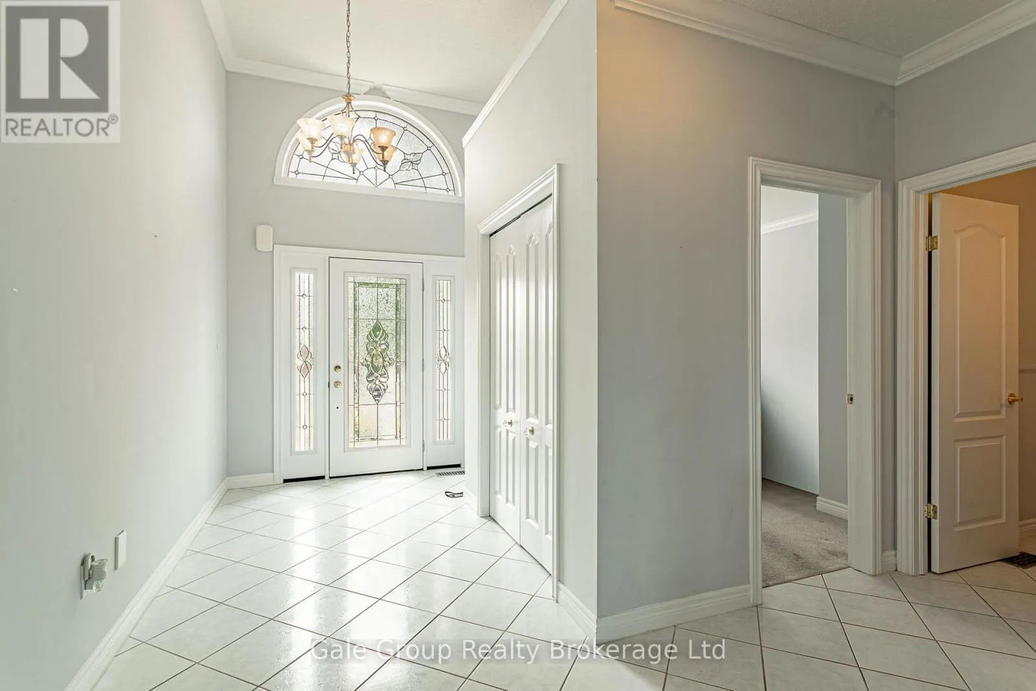
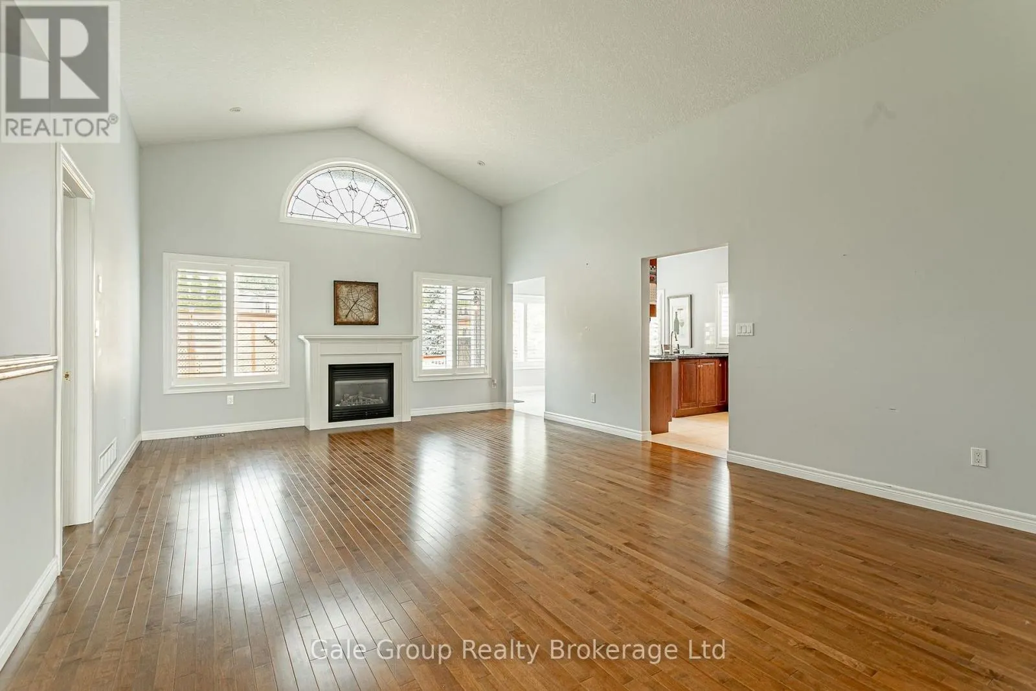
Welcome to the highly sought after Sally Creek 55+ Adult Lifestyle community. This immaculate 3 bedroom, 3 bathroom bungalow is tucked away on a quiet cul-de-sac and sits on a premium pie shaped lot. You can move in with absolute peace of mind knowing the major mechanicals have been completely updated, including a new furnace in 2024, new A/C in 2024, new air exchanger in 2024, and a water heater in 2023. The bright, open concept main floor is designed for effortless living and entertaining. It features gleaming hardwood floors, airy vaulted ceilings in the living room, and a spacious kitchen and dining area. The main floor primary retreat offers a walk-in closet and a spa-like 4 piece ensuite. Downstairs, the fully finished lower level provides incredible bonus space with a massive rec room, plenty of storage, and a third bedroom with its own 3 piece ensuite that is perfect for overnight guests. Outside, the oversized yard is an absolute standout with a lawn irrigation system, boasting a large private deck that overlooks beautifully landscaped gardens. The location is truly unbeatable. You are just steps away from the pristine Sally Creek Golf Course, peaceful walking trails, and the popular Brickhouse Brewpub for great local food and drinks. With easy access to shopping and major highways, this is the perfect opportunity to downsize without compromising on space or style. A beautifully maintained home on a premium lot like this is a rare find in Sally Creek. Don't let this opportunity slip away. (id:10452)

Property Details

Full Property Details

Interior

Bedrooms
2
Bedrooms Plus
1
Washrooms
2.5
Square Footage
1500 - 2000 sqft
Basement
Finished, Full (Finished)
Heating Source
Natural gas
Heating Type
Forced air
Air Conditioning
Central air conditioning, Air exchanger
Kitchens
1
Full Bathrooms
3
Half Bathrooms
1

Exterior

Acreage
36.3 x 172.9 FT
Parking Spaces
6
Garage Spaces Y/N
Yes

Building Description

Style
Raised bungalow
Home Type
House
Subtype
House
Exterior
Brick
Sewers
Sanitary sewer
Water Supply
Municipal water
Architectural Style
Raised bungalow

Community

Community
Woodstock - North
Area Code
Woodstock (Woodstock - North)

Other

Virtual Tour Link

Room Types

Room Dimensions Area Description
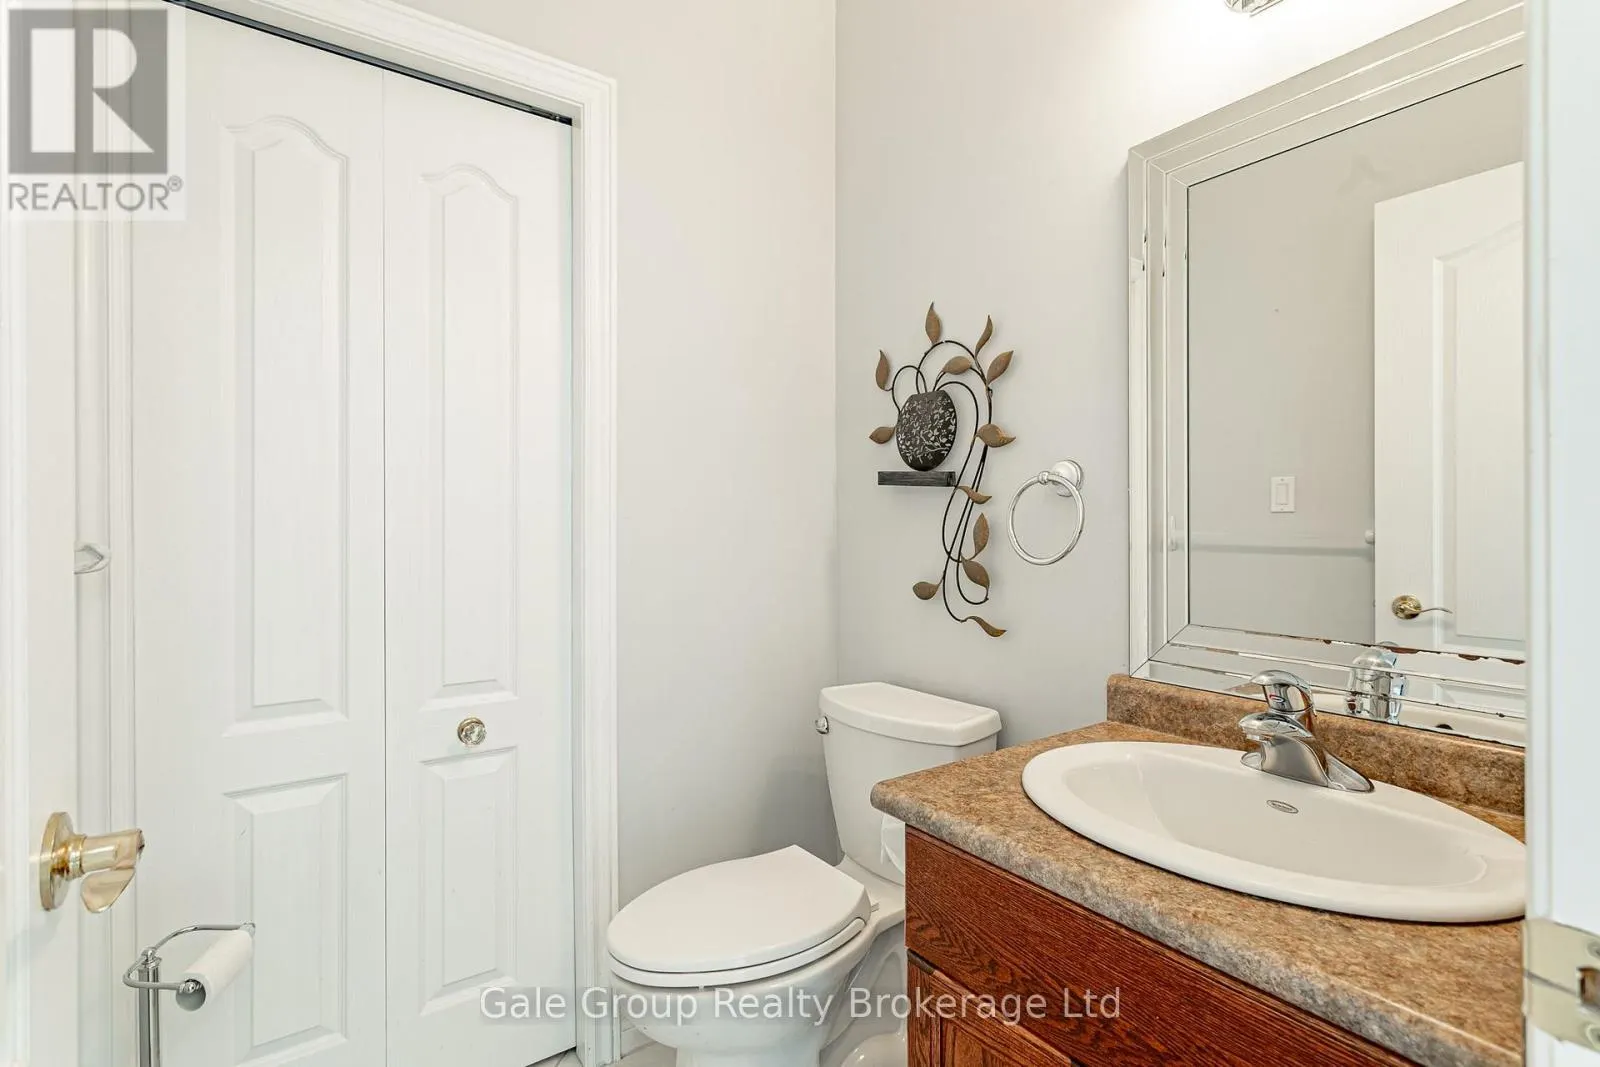
Bathroom 1.45 m x 1.5 m 23.41 sqft -
Bathroom 2.62 m x 1.75 m 49.35 sqft -
Bathroom 2.77 m x 2.92 m 87.06 sqft -
Bedroom 3.35 m x 4.42 m 159.38 sqft -
Bedroom 3.71 m x 6.86 m 273.95 sqft -
Dining room 3.28 m x 3.33 m 117.57 sqft -
Family room 9.17 m x 8.81 m 869.59 sqft -
Foyer 2.5 m x 3.02 m 81.27 sqft -
Kitchen 3.28 m x 3.71 m 130.98 sqft -
Laundry room 1.98 m x 1.6 m 34.1 sqft -
Living room 4.78 m x 6.81 m 350.38 sqft -
Primary Bedroom 3.78 m x 5.77 m 234.77 sqft -
Tony Johal
Tony Johal
RE/MAX TWIN CITY REALTY INC.
Listed by Alex DeMontmorency
1 days on site
Listing Broker
Gale Group Realty Brokerage Ltd
Courtesy
Gale Group Realty Brokerage Ltd

Similar homes for sale in Woodstock

Explore Woodstock

Copyright 2026 All rights reserved. Canadian Real Estate Association assumes no responsibility for the accuracy of any information shown. The information provided herein must only be used by consumers that have a bona fide interest in the purchase, sale or lease of real estate and may not be used for any commercial purpose or any other purpose. The trademark DDF® is owned by The Canadian Real Estate Association (CREA) and identifies CREA’s Data Distribution Facility (DDF®). The trademarks REALTOR®, REALTORS®, and the REALTOR® logo are controlled by The Canadian Real Estate Association (CREA) and identify real estate professionals who are members of CREA. The trademarks MLS®, Multiple Listing Service®, and the associated logos are owned by CREA and identify the quality of services provided by real estate professionals who are members of CREA
Powered by AgentLocator