608 - 1333 WEBER STREET E, Kitchener
1 / 41
For Sale
$529,990
1+1 bd · 1.0 ba · 900–999 sq ft

608 - 1333 WEBER STREET E, Kitchener N2A0M5

MLS®# X14188478

Est. mortgage
$2,011/mo

About This Home

Property Type
Condo, Condo Apt
Parking
Garage: Yes, 1 parking
MLS #
X14188478
Size
900 - 999 sqft
Basement
None
Maintenance Fee
$619.98
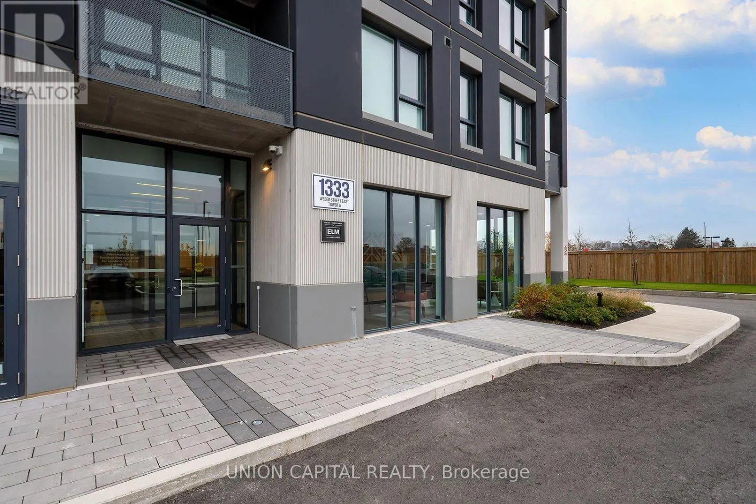
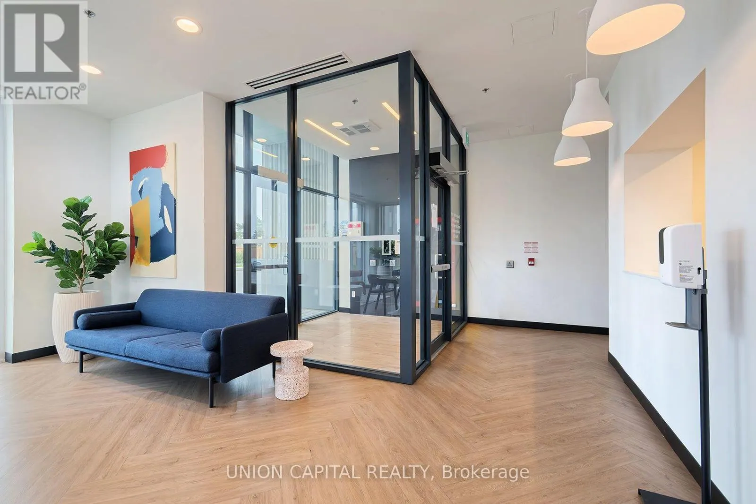
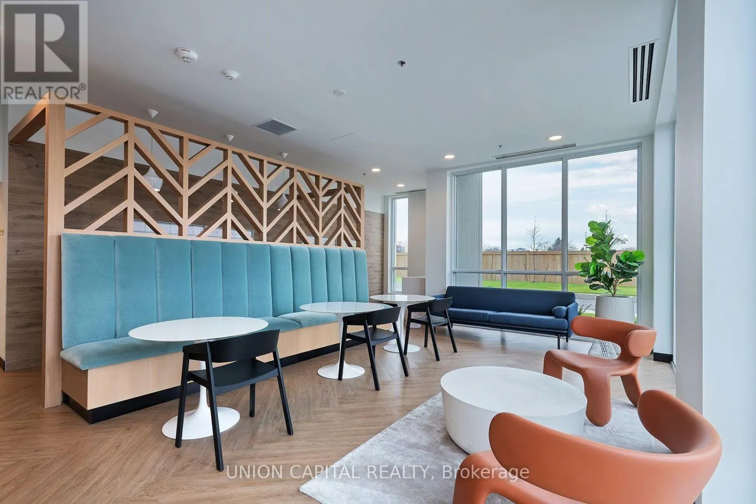
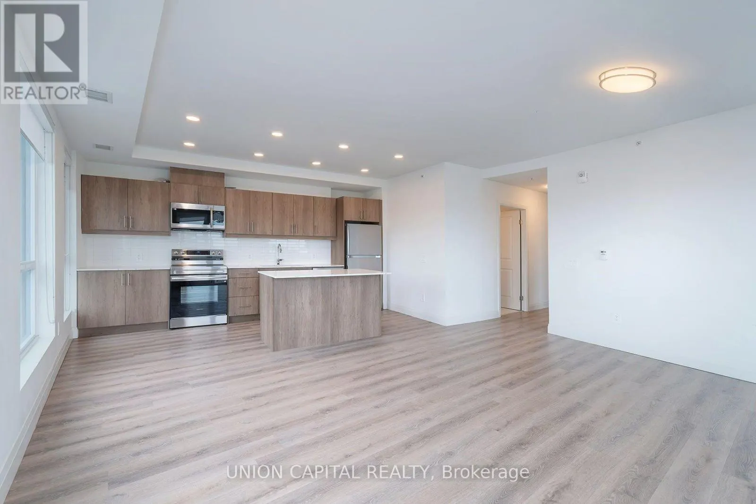
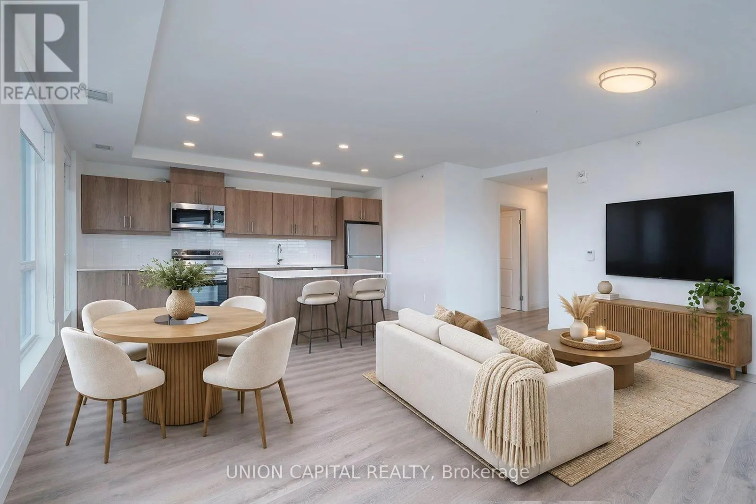
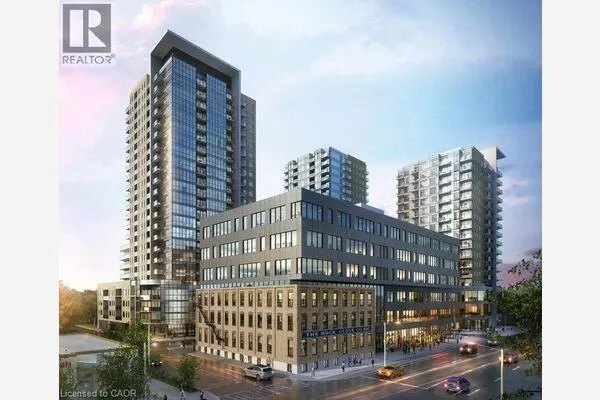
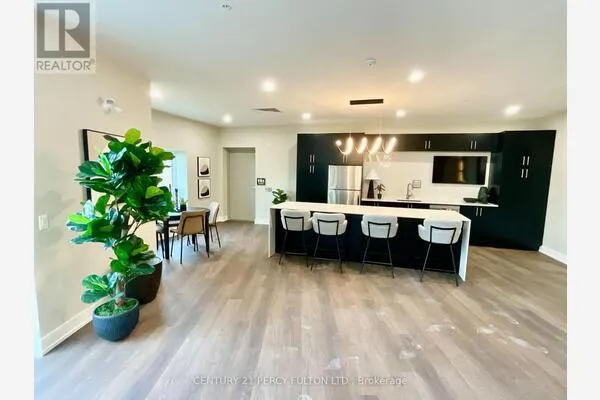
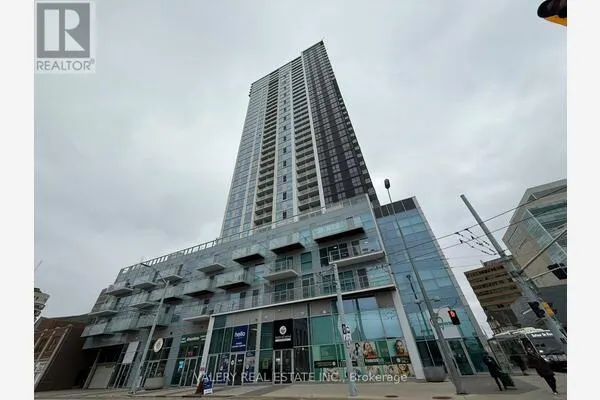
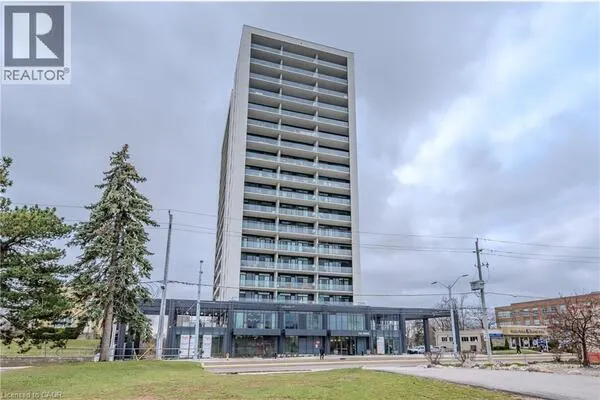
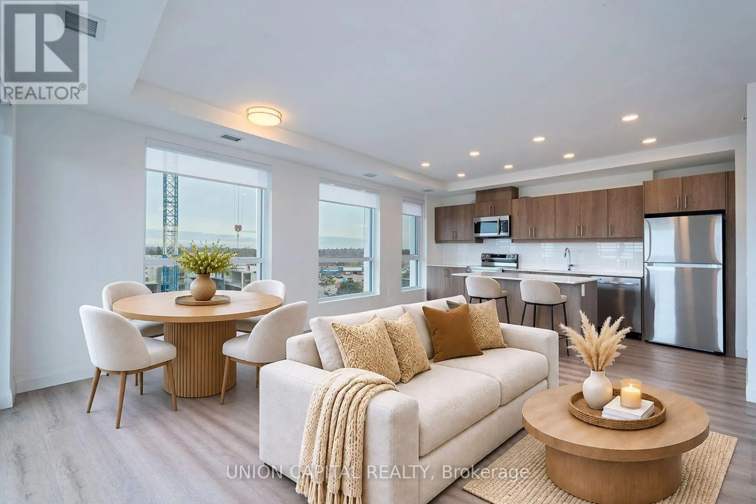
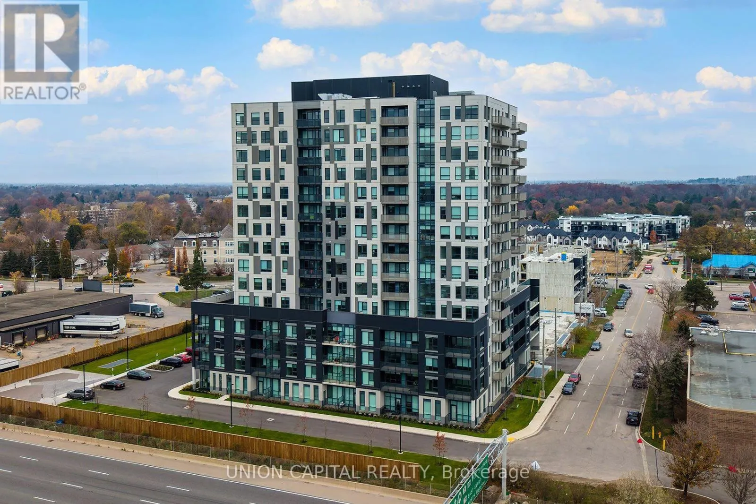
Space, comfort and functionality come together in this bright 931 sq. ft. corner suite at Weber Yards. Offering a layout rarely found in today's condo market, this spacious 1-bedroom plus den provides ample room to create dedicated living and dining areas without compromising comfort or functionality. The open-concept kitchen is equally impressive, featuring quartz countertops, stainless steel appliances, a centre island and a breakfast bar, providing plenty of room for cooking, casual dining and gathering with friends. The spacious primary bedroom offers a walk-in closet, while the separate den is ideal for a home office or guest space. Enjoy 9 ft. ceilings, vinyl plank flooring, pot lights, in-suite laundry and a smart thermostat. Step outside onto your 96 sq. ft. balcony, bringing the total interior and exterior living space to approximately 1,027 sq. ft. Built in 2025, the suite also includes one owned underground parking space and one owned locker. Residents enjoy a 24/7 concierge, secure entry, a stylish lobby gathering space, fitness centre, pet washing station, visitor parking and a spacious party room. Conveniently located minutes from Fairview Park Mall, Costco, restaurants and transit, with quick access to Highways 8 and 401. (id:10452)
Property Details

Full Property Details

Interior

Bedrooms
1
Bedrooms Plus
1
Washrooms
1.0
Square Footage
900 - 999 sqft
Basement
None
Heating Source
Electric
Heating Type
Heat Pump
Air Conditioning
Central air conditioning
Kitchens
1
Full Bathrooms
1
Half Bathrooms
0
Flooring Type
Vinyl

Exterior

Parking Spaces
1
Garage Spaces Y/N
Yes
Zoning Description
MIX-3
Land Amenities
Golf Nearby, Hospital, Park, Public Transit, Ski area

Building Description

Home Type
Condo
Subtype
Condo Apt
Exterior
Brick
Fire Protection
Controlled entry, Security system

Community

Community
Vanier
Area Code
Kitchener
Features
Pets Allowed With Restrictions

Taxes & Fees

Maintenance Fee
$619.98

Other

Virtual Tour Link
Pets
Yes

Room Types

Room Dimensions Area Description
Den 2.21 m x 2.95 m 70.18 sqft -
Dining room 5.11 m x 4.19 m 230.47 sqft -
Kitchen 4.75 m x 2.79 m 142.65 sqft -
Living room 5.11 m x 4.19 m 230.47 sqft -
Primary Bedroom 3.23 m x 3.51 m 122.03 sqft -
Tony Johal
Tony Johal
RE/MAX TWIN CITY REALTY INC.
Listed by IRINA SAVINA
0 days on site
Listing Broker
UNION CAPITAL REALTY
Courtesy
UNION CAPITAL REALTY

Similar homes for sale in Kitchener

Explore Kitchener

Copyright 2026 All rights reserved. Canadian Real Estate Association assumes no responsibility for the accuracy of any information shown. The information provided herein must only be used by consumers that have a bona fide interest in the purchase, sale or lease of real estate and may not be used for any commercial purpose or any other purpose. The trademark DDF® is owned by The Canadian Real Estate Association (CREA) and identifies CREA’s Data Distribution Facility (DDF®). The trademarks REALTOR®, REALTORS®, and the REALTOR® logo are controlled by The Canadian Real Estate Association (CREA) and identify real estate professionals who are members of CREA. The trademarks MLS®, Multiple Listing Service®, and the associated logos are owned by CREA and identify the quality of services provided by real estate professionals who are members of CREA
Powered by AgentLocator