17 TROY CRESCENT, Guelph
1 / 45
For Sale
$639,000
3 bd · 1.5 ba · 700–1,100 sq ft

17 TROY CRESCENT, Guelph N1E6W7

MLS®# X14188176

Est. mortgage
$2,424/mo

About This Home

Property Type
House
Parking
Garage: No, 4 parking
MLS #
X14188176
Size
700 - 1100 sqft
Basement
Partially finished, Full (Partially finished)
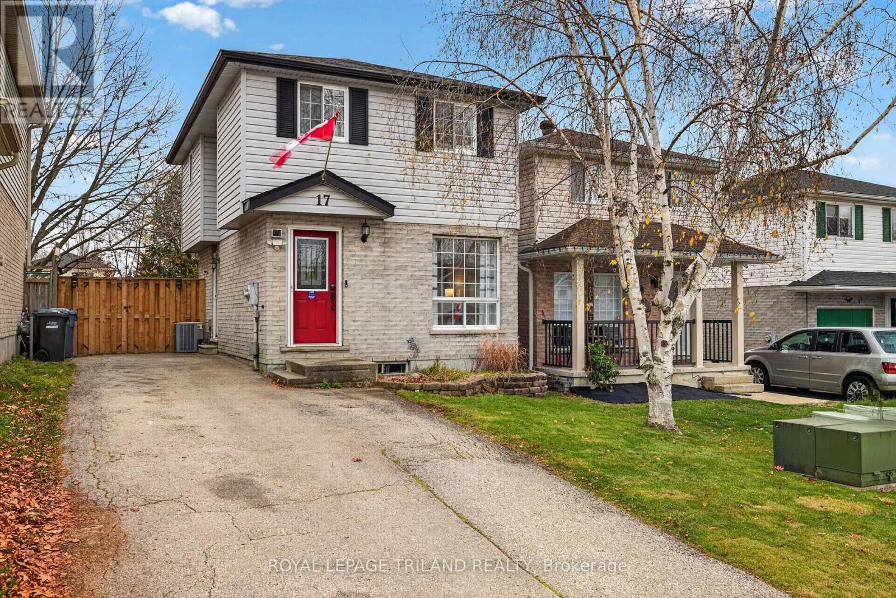
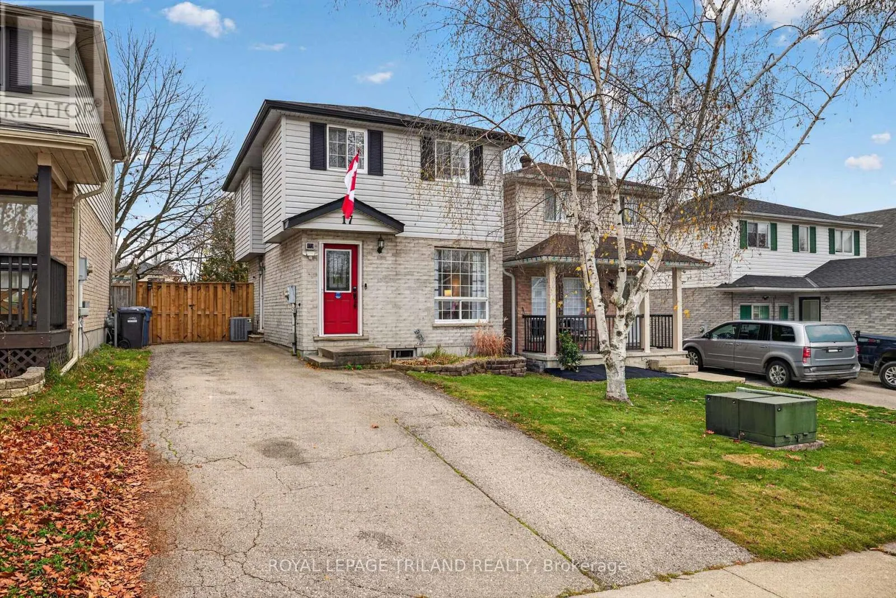
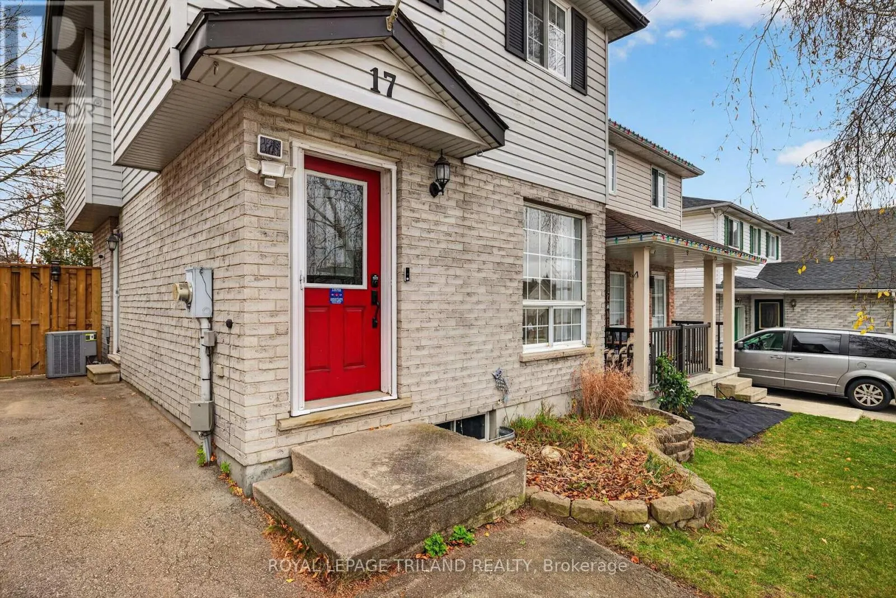
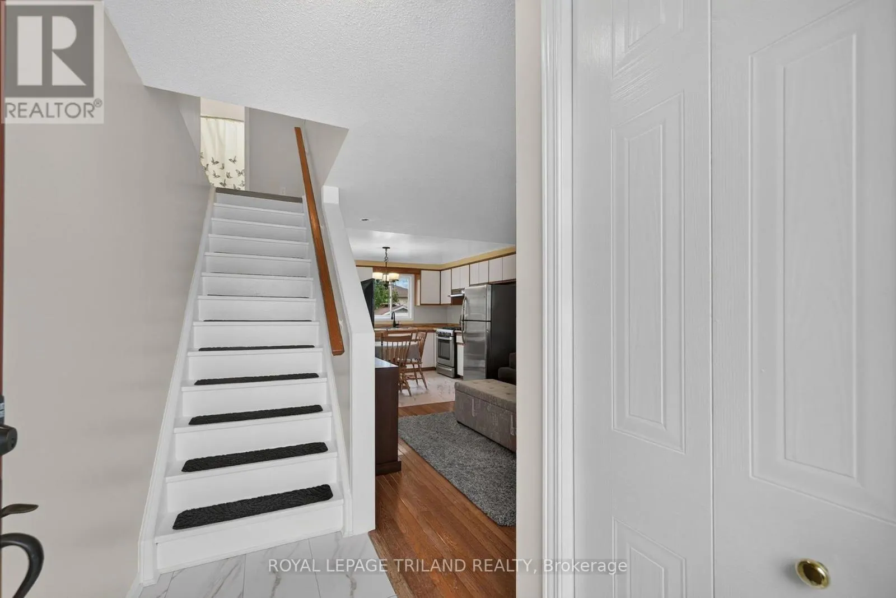
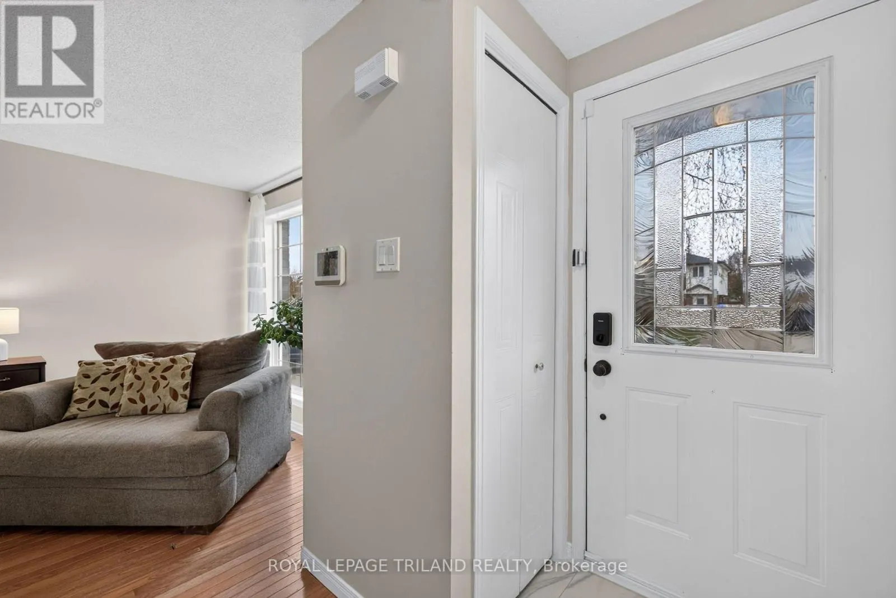
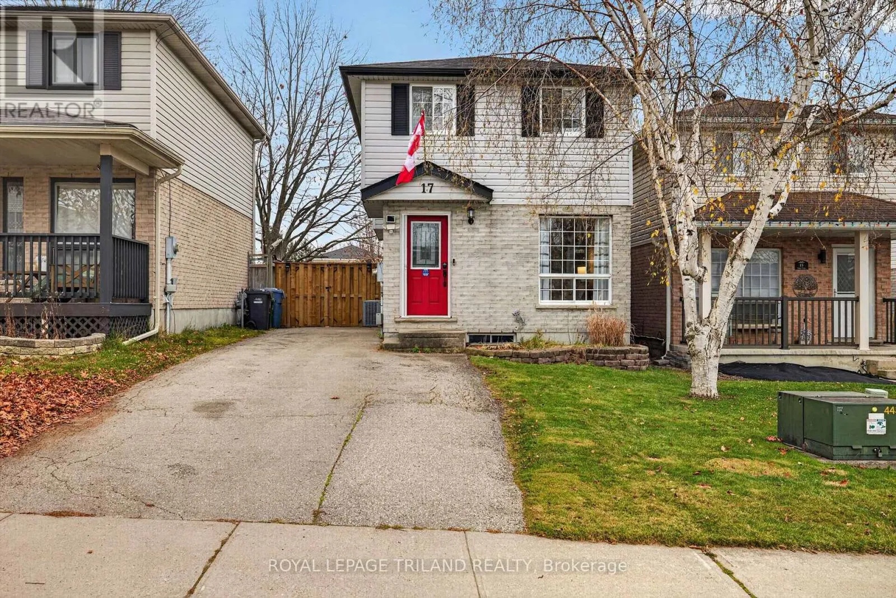
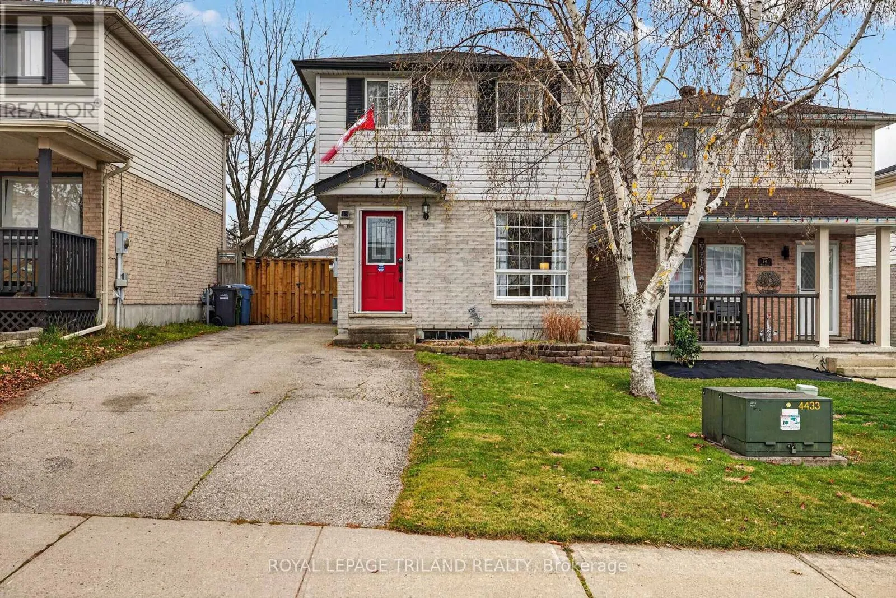
Welcome to Guelph's desirable Grange community! This charming 3-bedroom, 2-bathroom home offers a wonderful blend of comfort, thoughtful updates, and lifestyle appeal. Featuring select renovations throughout, the home provides a great opportunity for families, first-time buyers, or investors looking to become part of one of Ontario's most sought-after communities. Guelph is an exceptional place to call home, offering the perfect balance of small-city charm, a vibrant community atmosphere, and convenient access to everyday amenities. Home to the University of Guelph, the city benefits from a strong student population, ongoing rental demand, and continued appeal for both homeowners and investors alike. Situated in a lovely subdivision within the Grange community, this property offers the best of both worlds - conveniently located near shopping, schools, parks, and everyday amenities, while maintaining a comfortable distance from the hustle and bustle of downtown. Enjoy the added charm of a backyard chicken coop, bringing a touch of country living right to your own outdoor space. Whether you're looking for a place to call home or an investment opportunity in a growing and established city, this property is full of potential. Discover the lifestyle, convenience, and community that make Guelph such a wonderful place to live! (id:10452)
Property Details

Full Property Details

Interior

Bedrooms
3
Washrooms
1.5
Square Footage
700 - 1100 sqft
Basement
Partially finished, Full (Partially finished)
Heating Source
Natural gas
Heating Type
Forced air
Air Conditioning
Central air conditioning
Kitchens
1
Full Bathrooms
2
Half Bathrooms
1

Exterior

Acreage
29.5 x 109.6 FT
Parking Spaces
4
Garage Spaces Y/N
No
Zoning Description
R1D

Building Description

Home Type
House
Subtype
House
Exterior
Brick, Vinyl siding
Sewers
Sanitary sewer
Water Supply
Municipal water

Community

Community
Grange Road
Area Code
Guelph (Grange Road)

Room Types

Room Dimensions Area Description
Foyer 99 m x 2.22 m 2365.69 sqft -
Kitchen 4.35 m x 3.11 m 145.62 sqft -
Living room 3.36 m x 4.87 m 176.13 sqft -
Tony Johal
Tony Johal
RE/MAX TWIN CITY REALTY INC.
Listed by HAILEY WEBBER
0 days on site
Listing Broker
ROYAL LEPAGE TRILAND REALTY
Courtesy
ROYAL LEPAGE TRILAND REALTY

Similar homes for sale in Guelph

Explore Guelph

Copyright 2026 All rights reserved. Canadian Real Estate Association assumes no responsibility for the accuracy of any information shown. The information provided herein must only be used by consumers that have a bona fide interest in the purchase, sale or lease of real estate and may not be used for any commercial purpose or any other purpose. The trademark DDF® is owned by The Canadian Real Estate Association (CREA) and identifies CREA’s Data Distribution Facility (DDF®). The trademarks REALTOR®, REALTORS®, and the REALTOR® logo are controlled by The Canadian Real Estate Association (CREA) and identify real estate professionals who are members of CREA. The trademarks MLS®, Multiple Listing Service®, and the associated logos are owned by CREA and identify the quality of services provided by real estate professionals who are members of CREA
Powered by AgentLocator