27 COSTAIN COURT, Kitchener
1 / 44
For Sale
$899,900
3+2 bd · 3.0 ba · 1,500–2,000 sq ft

27 COSTAIN COURT, Kitchener N2N3A5

MLS®# X14174760

Est. mortgage
$3,414/mo

About This Home

Property Type
House, Bungalow
Parking
Garage: Yes, 4 parking
MLS #
X14174760
Size
1500 - 2000 sqft
Basement
Finished, N/A (Finished)
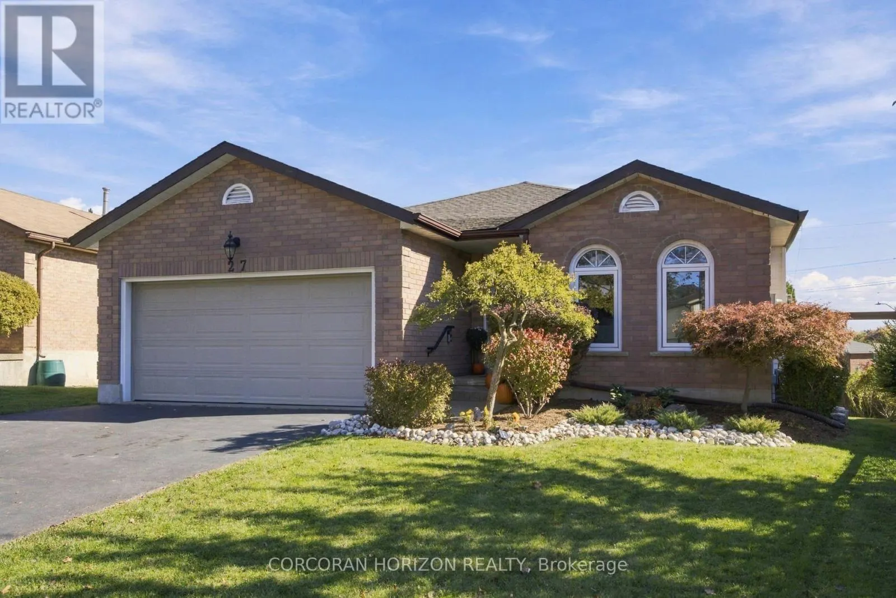
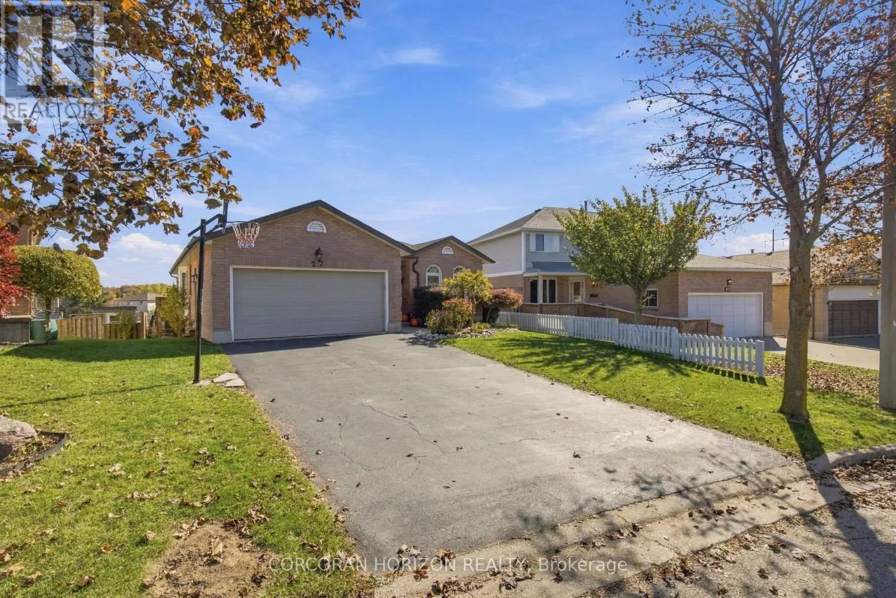
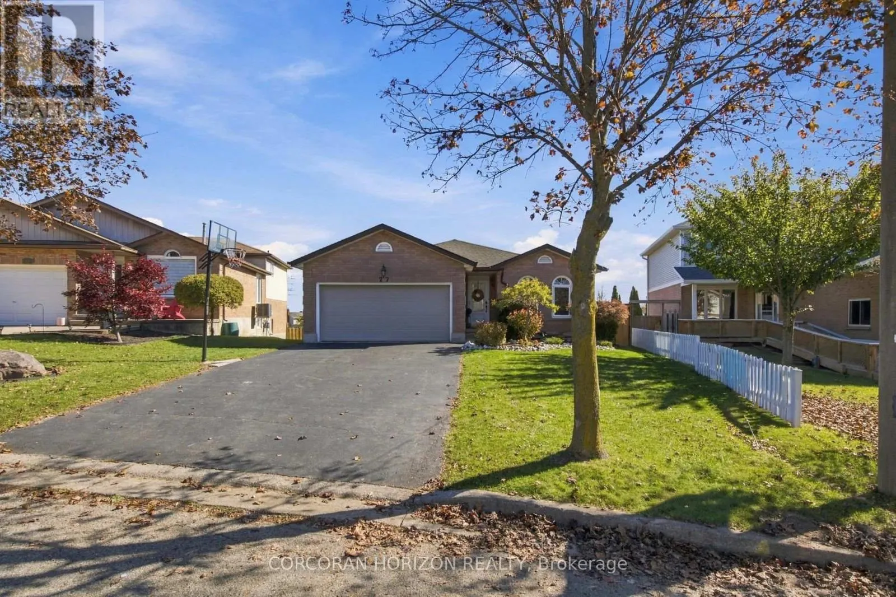
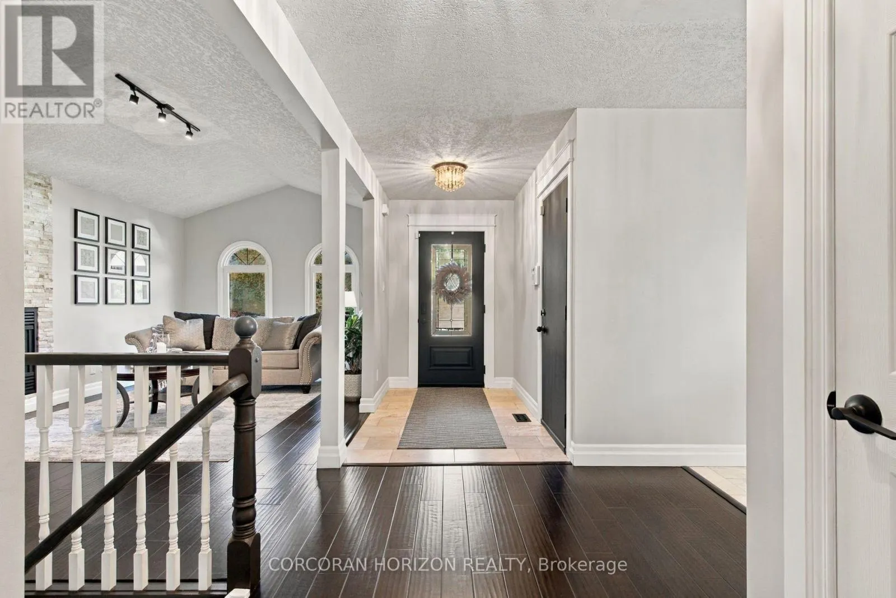
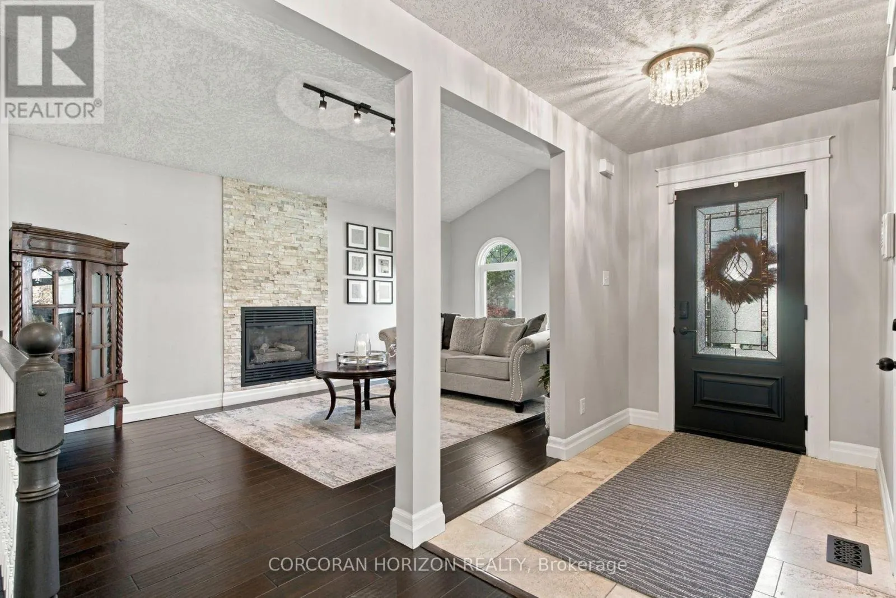
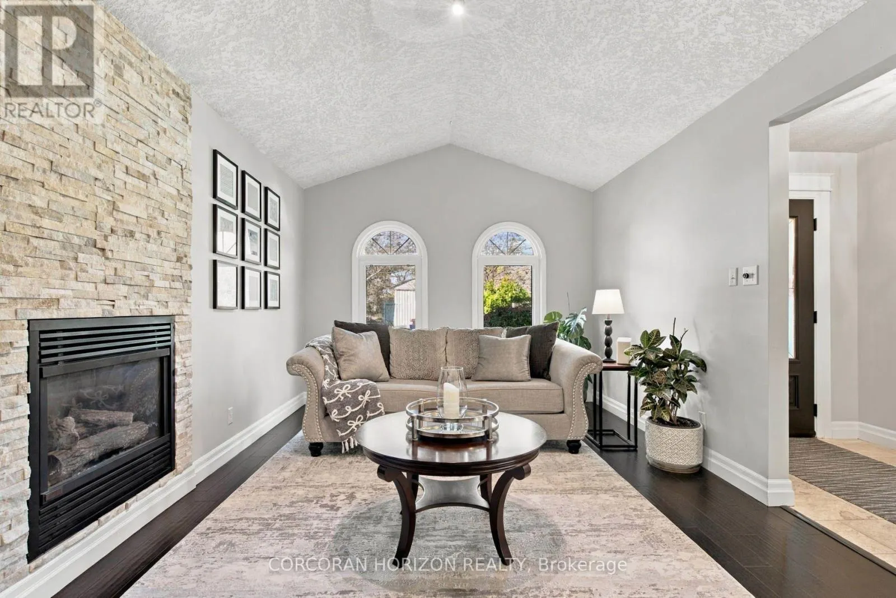
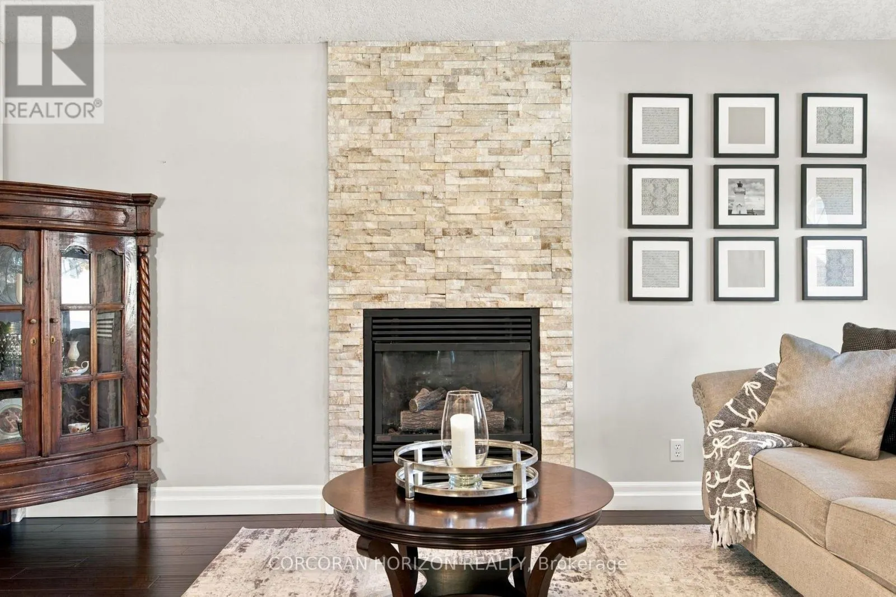
Welcome to 27 Costain Court, ideally situated on a quiet, family-friendly cul-de-sac in the desirable Forest Heights / Kitchener West neighbourhood. This solid-brick bungalow offers the convenience of true single-floor living, privacy, and low traffic, all in a prime location close to everything you need. Great upgrades throughout complement the home's inviting layout, while the cathedral ceiling creates a bright, open, and airy atmosphere. Two gas fireplaces add warmth and character, making the living spaces ideal for both everyday comfort and entertaining. The home features a primary bedroom with a private ensuite, convenient main-floor laundry, and five bedrooms in total, offering exceptional space and flexibility for growing families, guests, or a home office. The fully finished walk-out basement provides additional living space and versatility, with easy access to the outdoors. A full double garage and beautiful, mature landscaping further enhance the property's appeal .Enjoy the convenience of being just minutes from The Boardwalk, with its excellent selection of shopping, dining, and grocery options, as well as nearby schools, parks, and trails. With quick access to the expressway and Highway 401, commuting is simple and convenient. Offering space, comfort, privacy, and an excellent location, this wonderful home is an opportunity to enjoy the best of Kitchener West living. (id:10452)

Property Details

Full Property Details

Interior

Bedrooms
3
Bedrooms Plus
2
Washrooms
3.0
Square Footage
1500 - 2000 sqft
Basement
Finished, N/A (Finished)
Heating Source
Natural gas
Heating Type
Forced air
Air Conditioning
Central air conditioning
Kitchens
1
Full Bathrooms
3
Half Bathrooms
0
Basement Features
Walk out

Exterior

Acreage
42.1 x 125 FT
Parking Spaces
4
Garage Spaces Y/N
Yes
Zoning Description
R2A
Land Amenities
Park, Place of Worship

Building Description

Style
Bungalow
Home Type
House
Subtype
House
Exterior
Brick
Sewers
Sanitary sewer
Water Supply
Municipal water
Architectural Style
Bungalow

Community

Community
Forest Heights
Area Code
Kitchener

Other

Virtual Tour Link

Room Types

Room Dimensions Area Description
Bathroom 1.8 m x 2.56 m 49.6 sqft -
Bathroom 2.59 m x 1.52 m 42.38 sqft -
Bedroom 4 2.87 m x 4.54 m 140.25 sqft -
Bedroom 5 2.76 m x 4.52 m 134.28 sqft -
Eating area 3.15 m x 2.76 m 93.58 sqft -
Foyer 1.63 m x 2.64 m 46.32 sqft -
Kitchen 3.63 m x 2.76 m 107.84 sqft -
Living room 3.37 m x 5.38 m 195.16 sqft -
Other 7.67 m x 6.22 m 513.52 sqft -
Recreational, Games room 7.62 m x 8.71 m 714.4 sqft -
Utility room 1.54 m x 3.96 m 65.64 sqft -
Utility room 5.53 m x 5.84 m 347.62 sqft -
Tony Johal
Tony Johal
RE/MAX TWIN CITY REALTY INC.
Listed by CLIFF C. REGO
1 days on site
Listing Broker
CORCORAN HORIZON REALTY
Courtesy
CORCORAN HORIZON REALTY

Similar homes for sale in Kitchener

Explore Kitchener

Copyright 2026 All rights reserved. Canadian Real Estate Association assumes no responsibility for the accuracy of any information shown. The information provided herein must only be used by consumers that have a bona fide interest in the purchase, sale or lease of real estate and may not be used for any commercial purpose or any other purpose. The trademark DDF® is owned by The Canadian Real Estate Association (CREA) and identifies CREA’s Data Distribution Facility (DDF®). The trademarks REALTOR®, REALTORS®, and the REALTOR® logo are controlled by The Canadian Real Estate Association (CREA) and identify real estate professionals who are members of CREA. The trademarks MLS®, Multiple Listing Service®, and the associated logos are owned by CREA and identify the quality of services provided by real estate professionals who are members of CREA
Powered by AgentLocator