43 BROADACRE Drive, Kitchener
1 / 43
For Sale
$1,149,900
4 bd · 3.5 ba · 2,933 sq ft

43 BROADACRE Drive, Kitchener N2R0S5

MLS®# 40878063

Est. mortgage
$4,362/mo

About This Home

Property Type
House, Other
Parking
Garage: Yes, 4 parking
MLS #
40878063
Size
2933 sqft
Basement
Unfinished, Full (Unfinished)
Year Built
2023
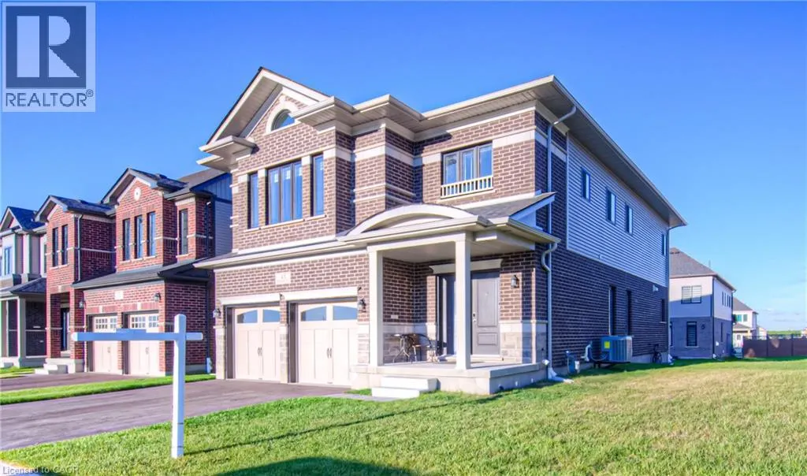
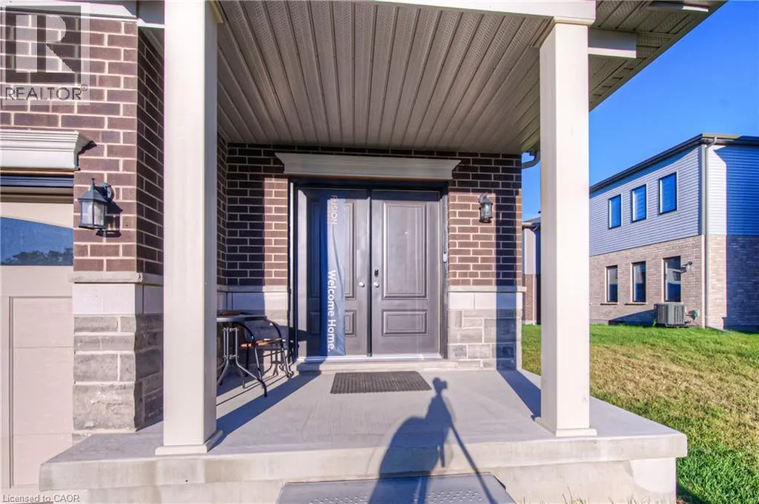
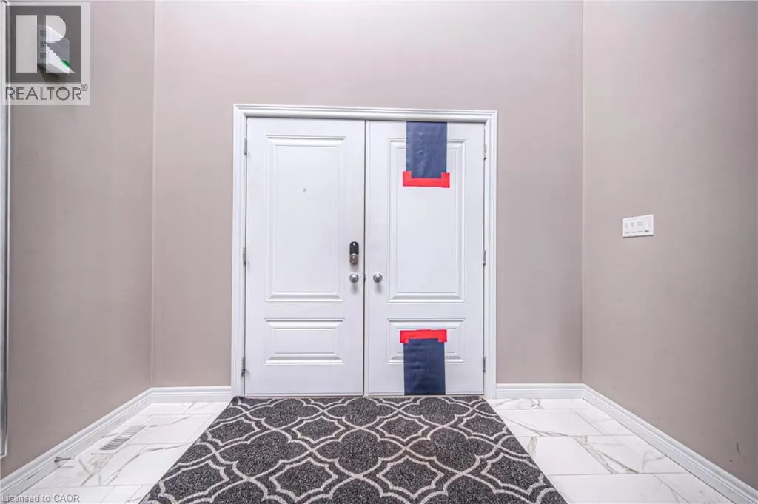
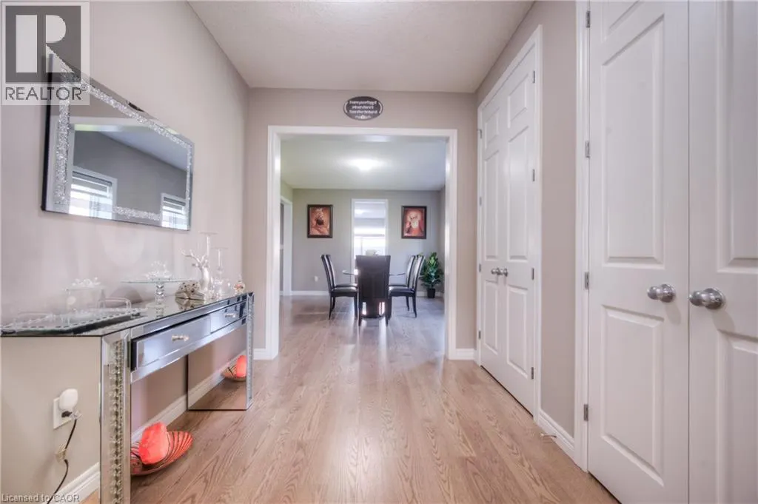
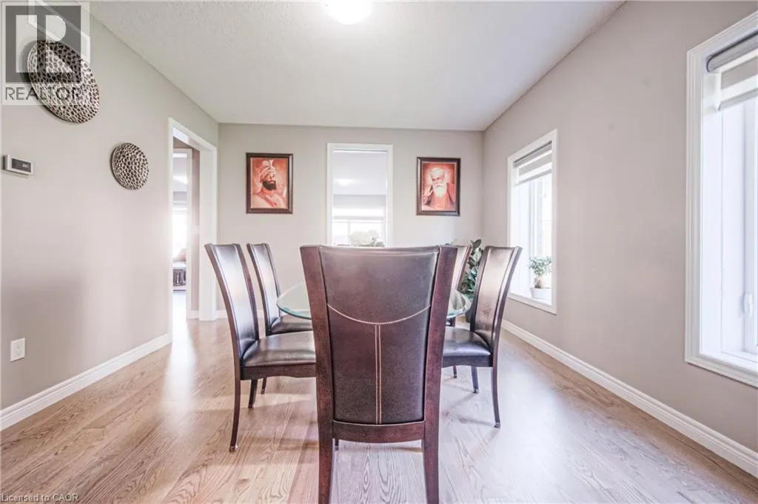
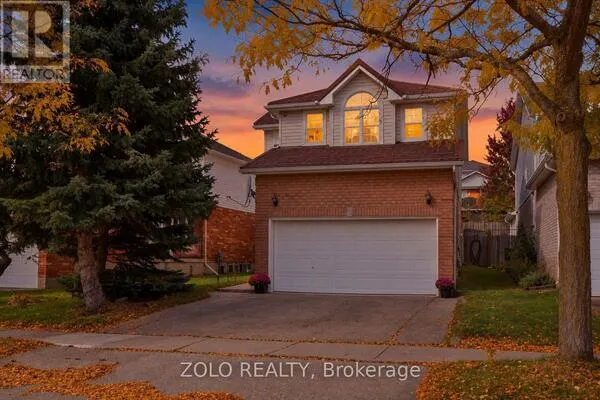
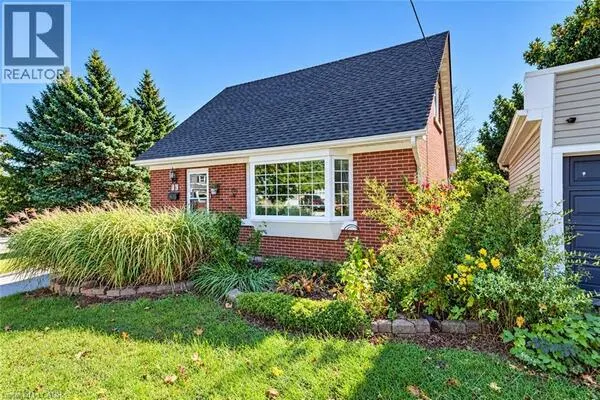
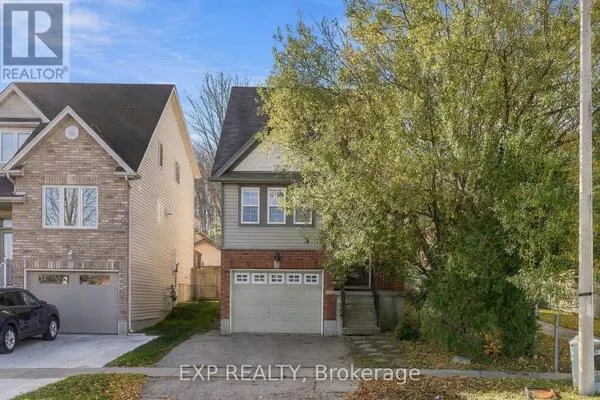
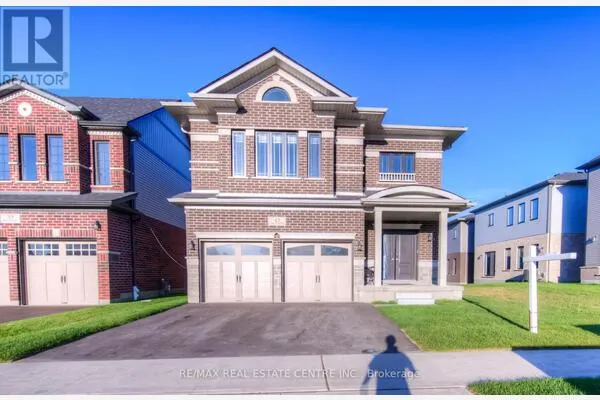
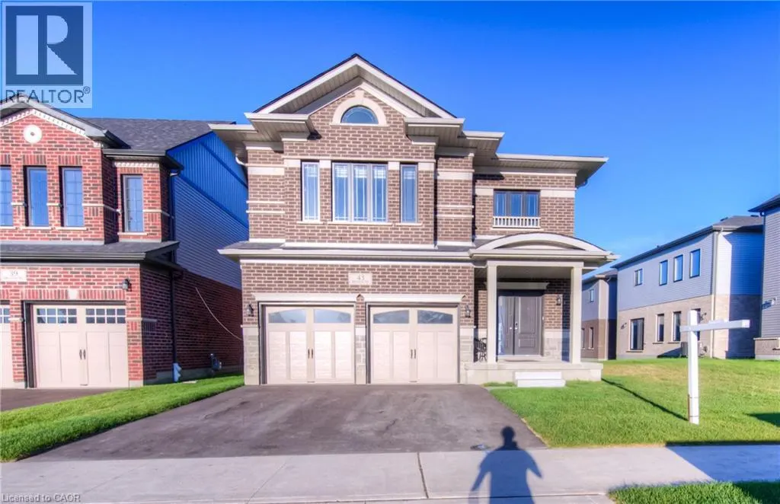
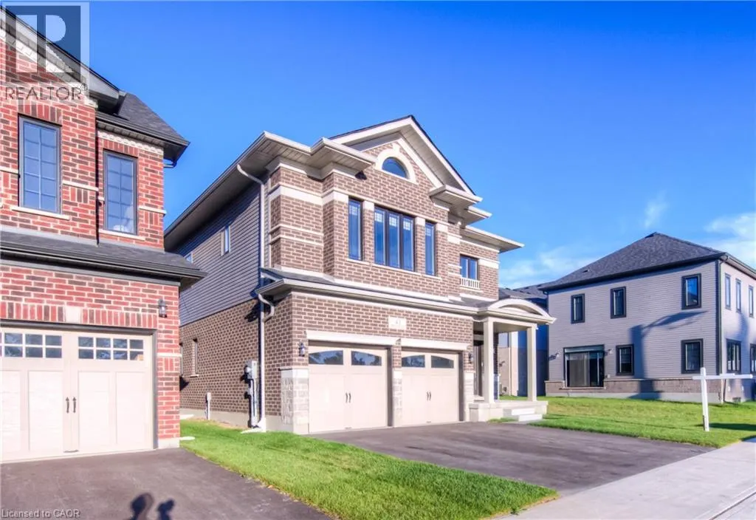
Your dream home awaits at 43 Broadacre Drive, Kitchener! Featuring the impressive Hail Model by Fusion Homes, this stunning 4-bedroom, 4-bathroom residence offers approximately 2,933 sq. ft. of beautifully finished living space in the highly desirable, family-friendly Huron neighborhood. Built by Fusion Homes, known for their exceptional craftsmanship and quality, this home combines luxury, comfort, and thoughtful design without the wait of new construction. With over $100,000 invested in premium upgrades, this home showcases a striking brick exterior (Elevation D) with an elegant double-door entrance and an impressive designer kitchen featuring quartz countertops, a walk-in Glass door pantry, extended breakfast counter, and top-of-the-line SS appliances. The main floor boasts beautiful oak hardwood flooring, large-format tiles, elegant oak stairs with iron pickets, expansive windows, and an open-concept layout that creates a bright and inviting atmosphere. The thoughtfully designed second floor features two spacious primary bedrooms, each offering its own ensuite and walk-in closet or additional closet space. The main primary retreat boasts a luxurious 5-piece ensuite with a relaxing soaker tub, a large walk-in closet, and abundant natural light. The additional two bedrooms are connected by a convenient Jack-and-Jill bathroom, while the second-floor laundry adds everyday convenience. The unfinished basement offers excellent future potential, featuring 9-foot ceilings all floors, upgraded flooring, and egress windows. Ideally located within walking distance of RBJ Schlegel Park and the new Huron Plaza, with convenient access to parks, shopping, and family amenities, this exceptional home offers the perfect blend of luxury, functionality, and location. A beautifully upgraded Fusion Homes masterpiece in one of Kitchener's sought-after communities, this is a home you won't want to miss! (id:10452)
Property Details

Full Property Details

Interior

Bedrooms
4
Bedrooms Plus
0
Washrooms
3.5
Square Footage
2933 sqft
Basement
Unfinished, Full (Unfinished)
Heating Type
Forced air
Air Conditioning
Central air conditioning
Kitchens
1
Full Bathrooms
4
Half Bathrooms
1

Exterior

Acreage
under 1/2 acre
Parking Spaces
4
Garage Spaces Y/N
Yes
Zoning Description
RES-5 (252), (254)
Land Amenities
Park, Playground, Schools, Shopping

Building Description

Style
Other
Home Type
House
Subtype
House
Year Built
2023
Exterior
Brick Veneer, Stone, Wood, Shingles
Sewers
Municipal sewage system
Water Supply
Municipal water
Fire Protection
Smoke Detectors
Architectural Style
Other

Community

Community
Brigadoon
Area Code
Kitchener

Room Types

Room Dimensions Area Description
2pc Bathroom Measurements not available x Measurements not available 0 sqft -
3pc Bathroom 8'9'' x 5'6'' 48.12 sqft -
4pc Bathroom 5'10'' x 11'4'' 66.11 sqft -
5pc Ensuite bath 11'7'' x 13'7'' 157.34 sqft -
Bedroom 11'2'' x 15'6'' 173.08 sqft -
Bedroom 13'5'' x 11'6'' 154.29 sqft -
Bedroom 13'5'' x 13'7'' 182.24 sqft -
Dining room 14'7'' x 12'7'' 183.51 sqft -
Family room 19'0'' x 15'7'' 296.08 sqft -
Laundry room 6'5'' x 7'7'' 48.66 sqft -
Office 10'4'' x 10'0'' 103.33 sqft -
Primary Bedroom 15'1'' x 15'11'' 240.08 sqft -
Tony Johal
Tony Johal
RE/MAX TWIN CITY REALTY INC.
Listed by Bhupinder Singh
0 days on site
Listing Broker
Re/Max Real Estate Centre Inc.
Courtesy
Re/Max Real Estate Centre Inc.

Similar homes for sale in Kitchener

Explore Kitchener

Copyright 2026 All rights reserved. Canadian Real Estate Association assumes no responsibility for the accuracy of any information shown. The information provided herein must only be used by consumers that have a bona fide interest in the purchase, sale or lease of real estate and may not be used for any commercial purpose or any other purpose. The trademark DDF® is owned by The Canadian Real Estate Association (CREA) and identifies CREA’s Data Distribution Facility (DDF®). The trademarks REALTOR®, REALTORS®, and the REALTOR® logo are controlled by The Canadian Real Estate Association (CREA) and identify real estate professionals who are members of CREA. The trademarks MLS®, Multiple Listing Service®, and the associated logos are owned by CREA and identify the quality of services provided by real estate professionals who are members of CREA
Powered by AgentLocator