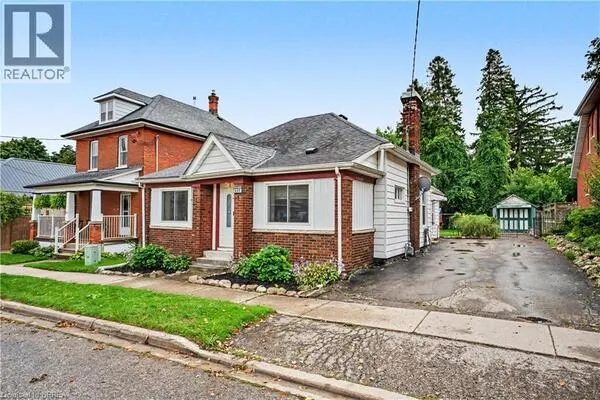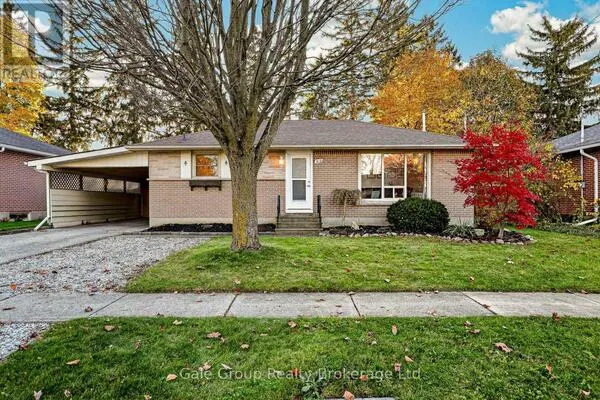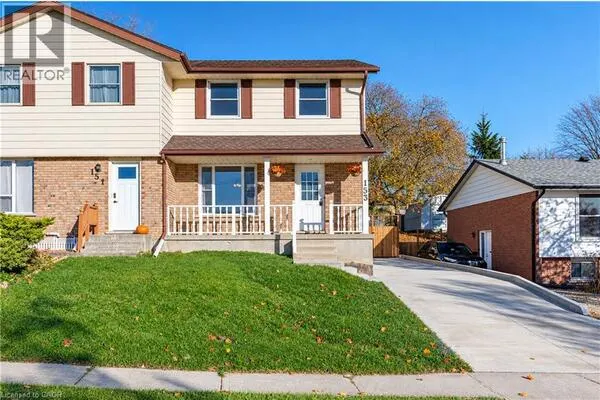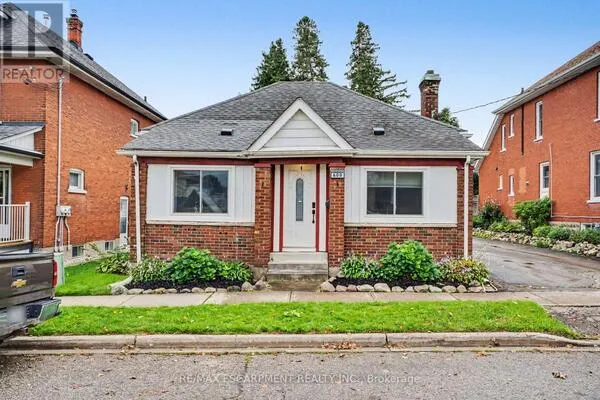
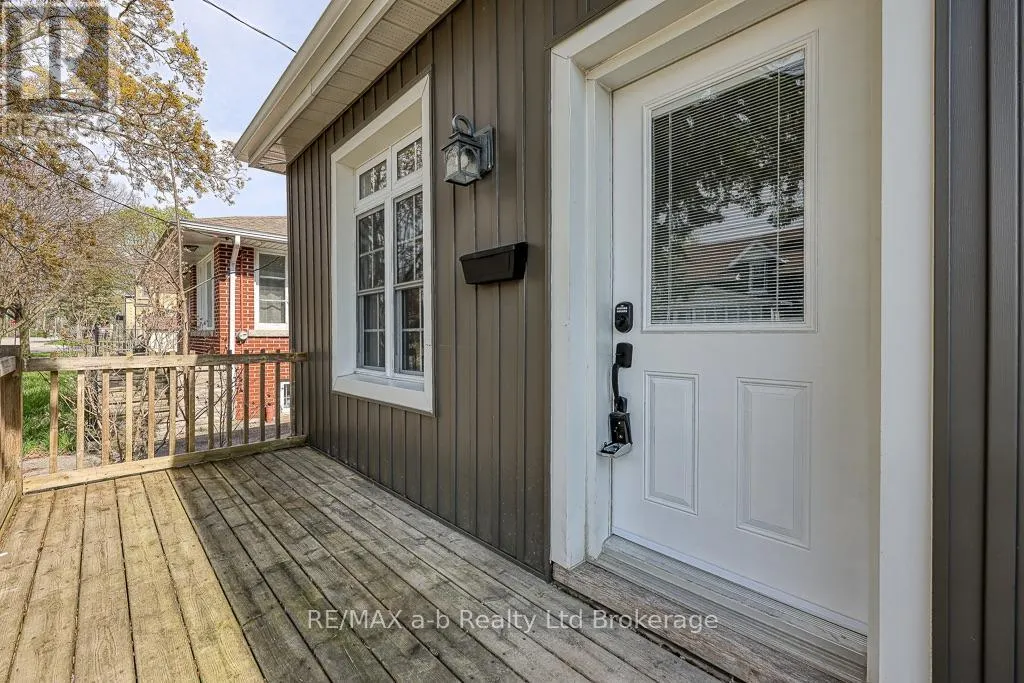
510 KING STREET, Woodstock
1 / 35
For Sale
$399,900
3 bd · 1.5 ba · 1,100–1,500 sq ft

510 KING STREET, Woodstock N4S1M8

MLS®# X14173196

Est. mortgage
$1,517/mo

About This Home

Property Type
House
Parking
Garage: No, 2 parking
MLS #
X14173196
Size
1100 - 1500 sqft
Basement
Unfinished, Full (Unfinished)
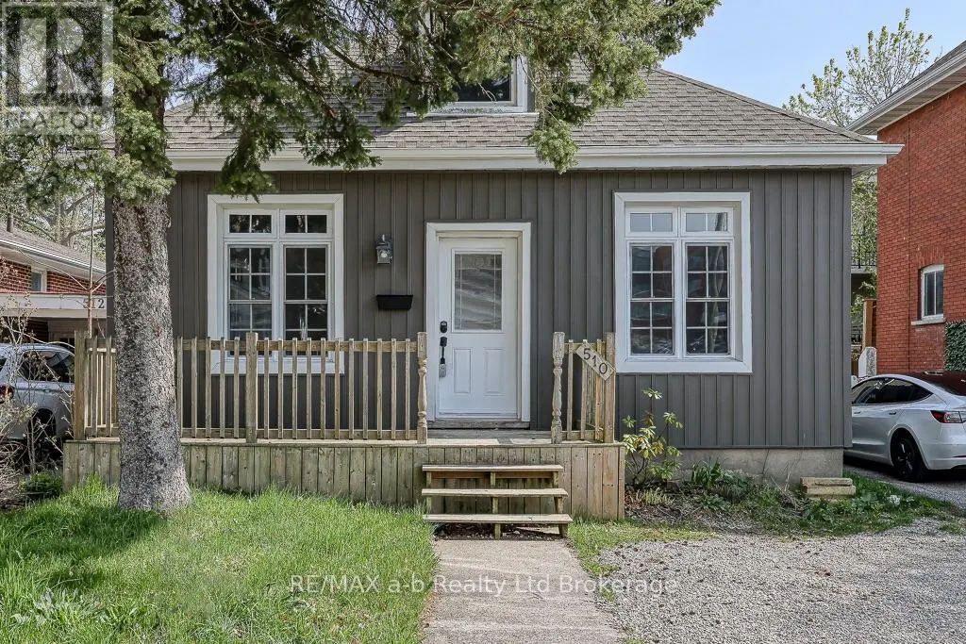
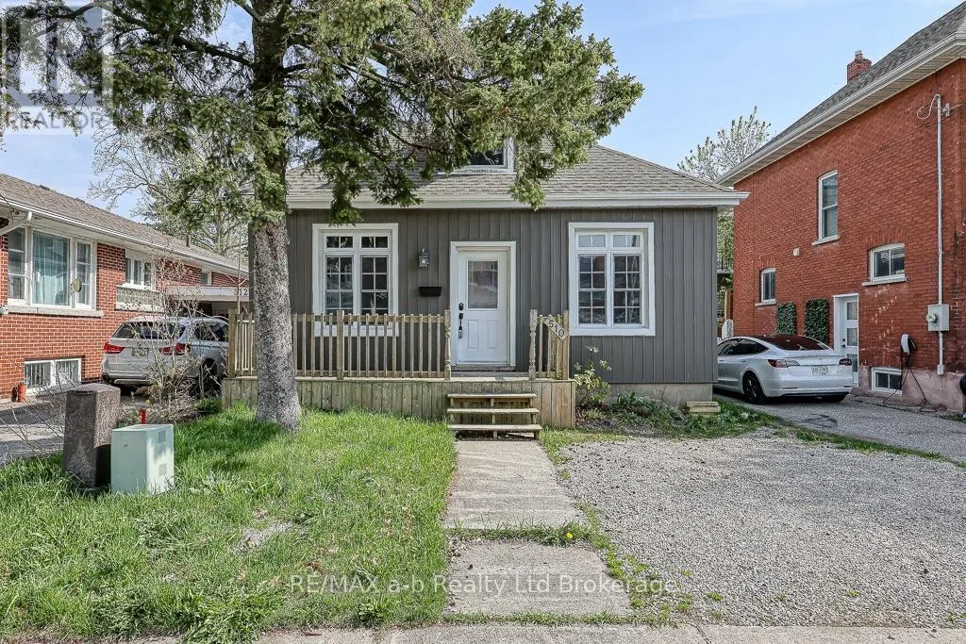
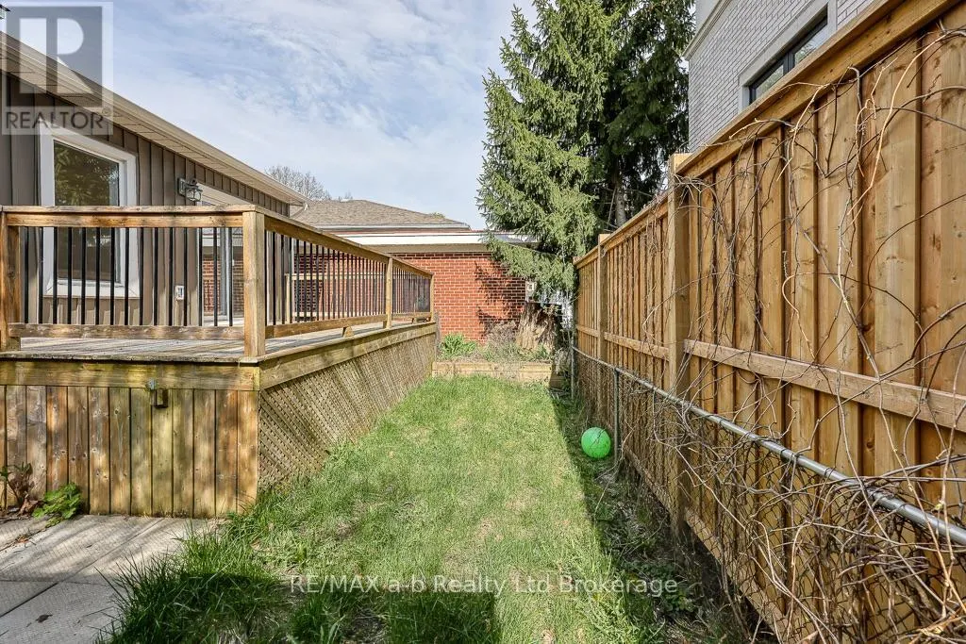
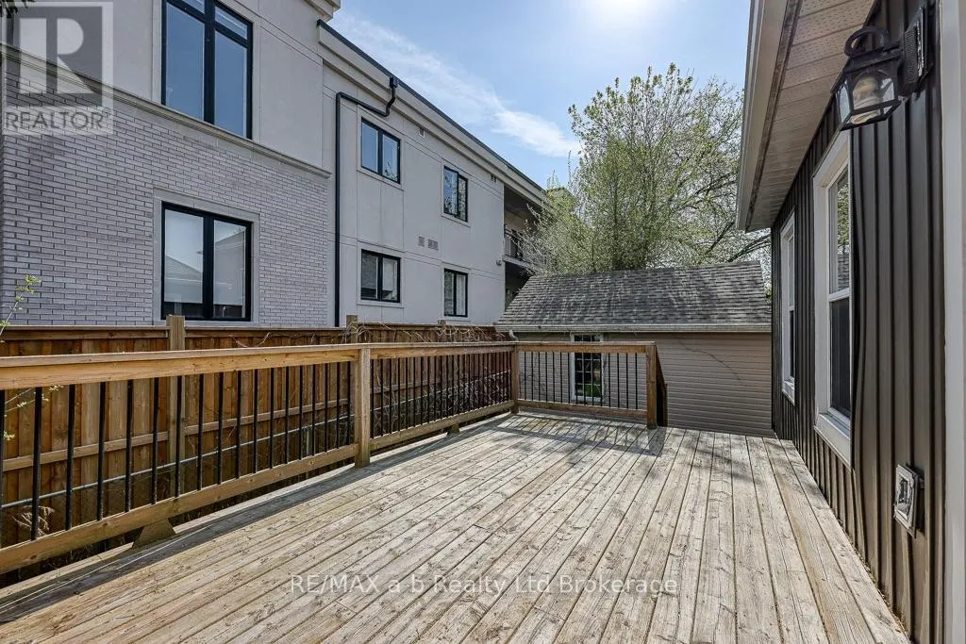
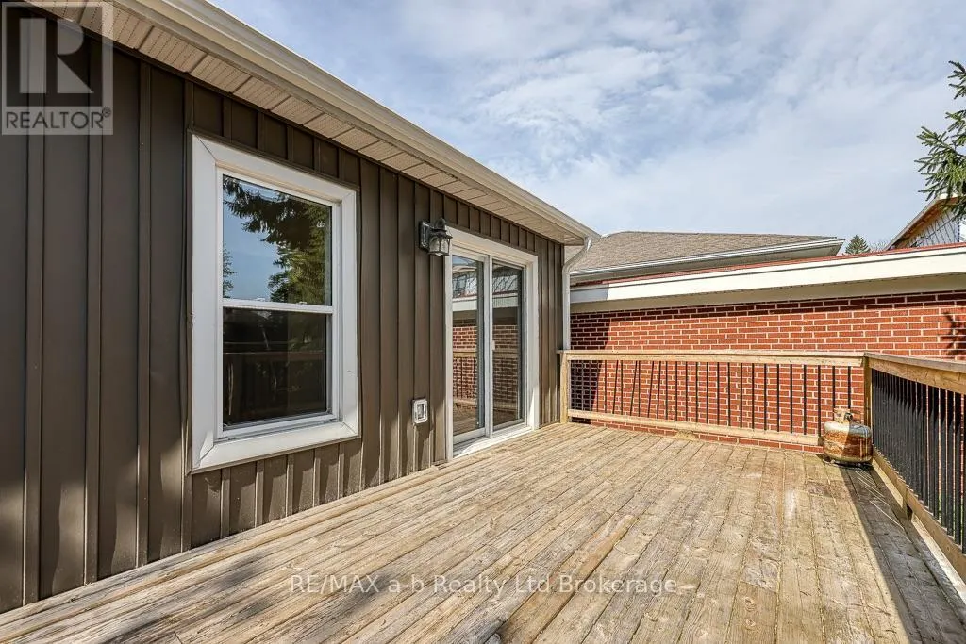
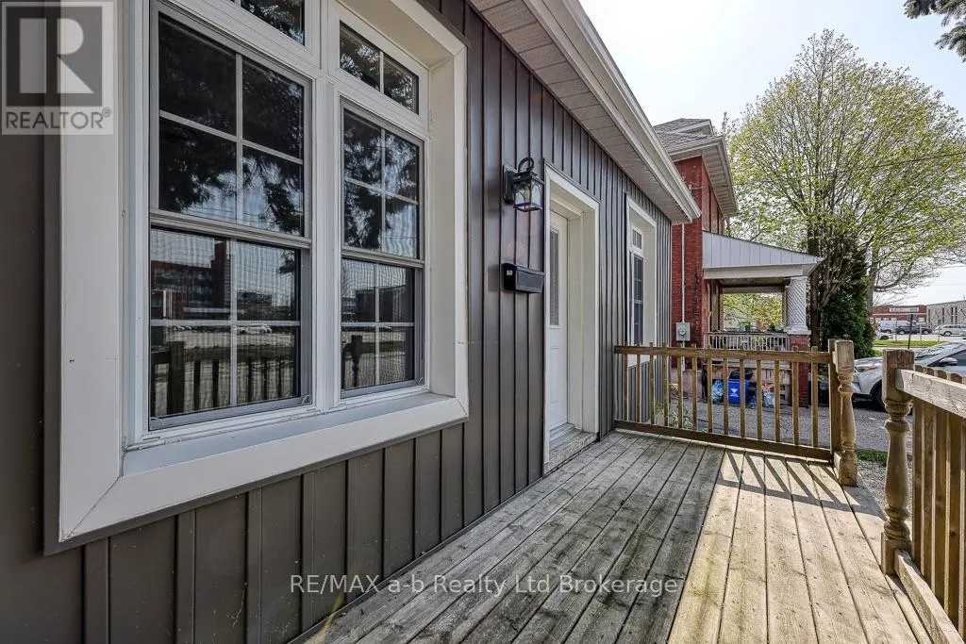
Welcome home to a completely renovated 1.5 Storey home in the heart of downtown. Just steps from boutiques and restaurants and public parking lot this home has it all. From the moment you pull up, this home has your attention. Once inside you will enjoy the bright and airy feel of the recently completed renovations. High end finishes and attention to detail were used in creating this executive feel. Beautiful stone counter tops, stunning walk in glass shower and main floor laundry tucked away in a wall to wall bank of cabinets. The basement is ready for your imagination. Completely waterproofed and open with high ceilings and concrete floor you can finish for extra living space or leave for loads of storage. The homes interior has all new insulation, flooring, new wooden staircase to upper level, fixtures, lighting, including wiring, bathrooms with new plumbing and new eves on the exterior and new ac unit as well. Renovations completed end of April/24. This home is move in ready Photos are prior to tenant occupancy. (id:10452)

Property Details

Full Property Details

Interior

Bedrooms
3
Washrooms
1.5
Square Footage
1100 - 1500 sqft
Basement
Unfinished, Full (Unfinished)
Heating Source
Natural gas
Heating Type
Forced air
Air Conditioning
Central air conditioning
Kitchens
1
Full Bathrooms
2
Half Bathrooms
1

Exterior

Acreage
31 x 66 FT
Parking Spaces
2
Garage Spaces Y/N
No

Building Description

Home Type
House
Subtype
House
Exterior
Vinyl siding
Sewers
Sanitary sewer
Water Supply
Municipal water

Community

Community
Woodstock - South
Area Code
Woodstock (Woodstock - South)

Room Types

Room Dimensions Area Description
Bedroom 2 2.92 m x 2.87 m 90.21 sqft -
Bedroom 3 3.17 m x 2.84 m 96.91 sqft -
Dining room 2.18 m x 7.04 m 165.2 sqft -
Kitchen 3.15 m x 3.58 m 121.38 sqft -
Living room 6.2 m x 3.35 m 223.57 sqft -
Primary Bedroom 6.83 m x 4.14 m 304.36 sqft -
Tony Johal
Tony Johal
RE/MAX TWIN CITY REALTY INC.
Listed by Alisha Wheeldon
0 days on site
Listing Broker
RE/MAX a-b Realty Ltd Brokerage
Courtesy
RE/MAX a-b Realty Ltd Brokerage

Similar homes for sale in Woodstock

Explore Woodstock

Copyright 2026 All rights reserved. Canadian Real Estate Association assumes no responsibility for the accuracy of any information shown. The information provided herein must only be used by consumers that have a bona fide interest in the purchase, sale or lease of real estate and may not be used for any commercial purpose or any other purpose. The trademark DDF® is owned by The Canadian Real Estate Association (CREA) and identifies CREA’s Data Distribution Facility (DDF®). The trademarks REALTOR®, REALTORS®, and the REALTOR® logo are controlled by The Canadian Real Estate Association (CREA) and identify real estate professionals who are members of CREA. The trademarks MLS®, Multiple Listing Service®, and the associated logos are owned by CREA and identify the quality of services provided by real estate professionals who are members of CREA
Powered by AgentLocator