153 DOVER STREET Street, Woodstock
1 / 50
For Sale
$439,900
3 bd · 2.0 ba · 1,413 sq ft

153 DOVER STREET Street, Woodstock N4S3M2

MLS®# 40877803

Est. mortgage
$1,669/mo

About This Home

Property Type
House, Other
Parking
Garage: No, 3 parking
MLS #
40877803
Size
1413 sqft
Basement
Partially finished, Full (Partially finished)
Year Built
1988
Maintenance Fee
$ 0
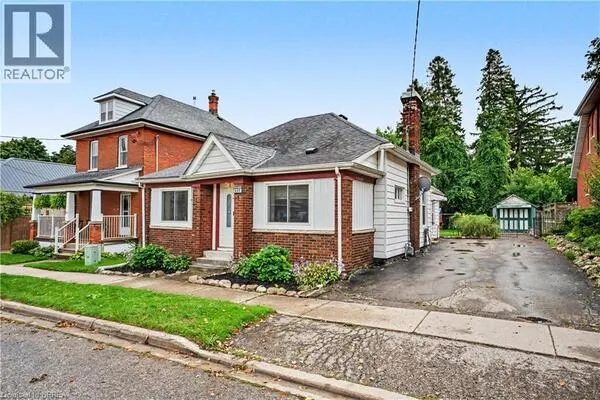
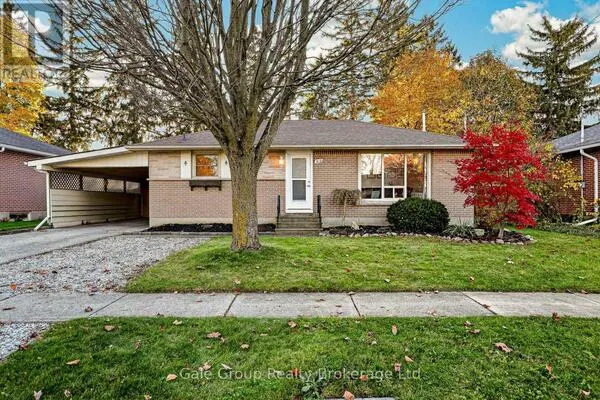
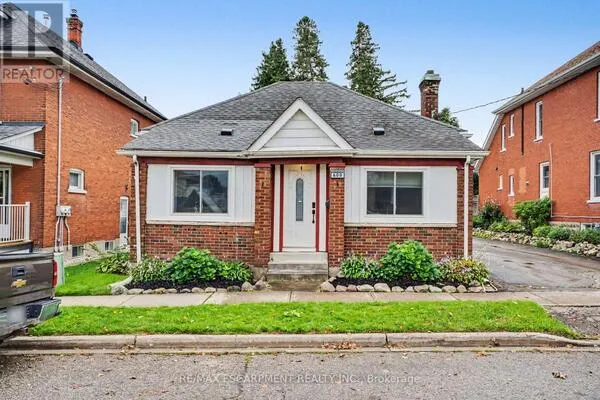
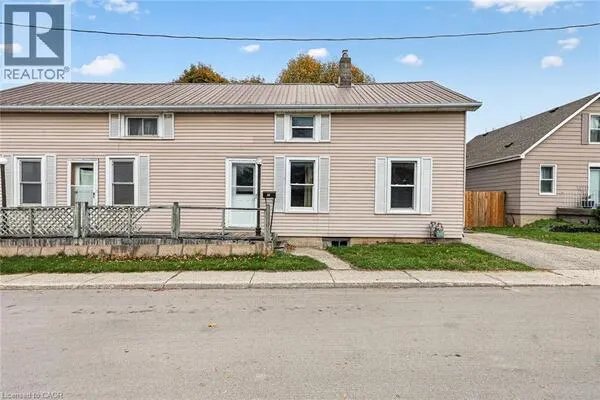
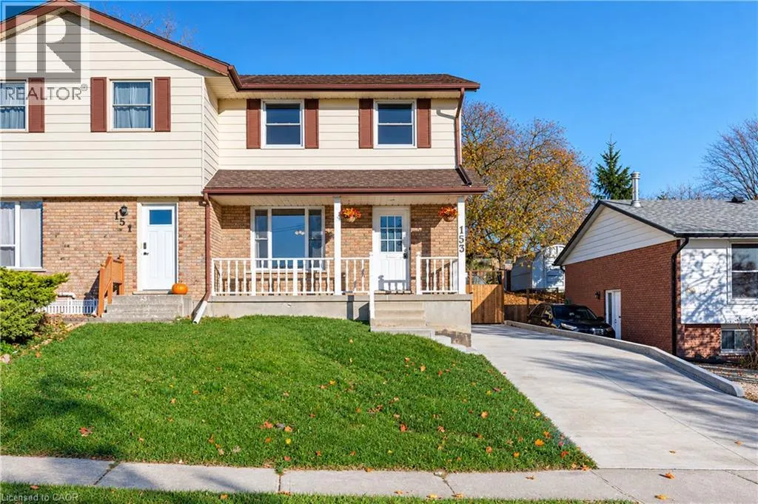
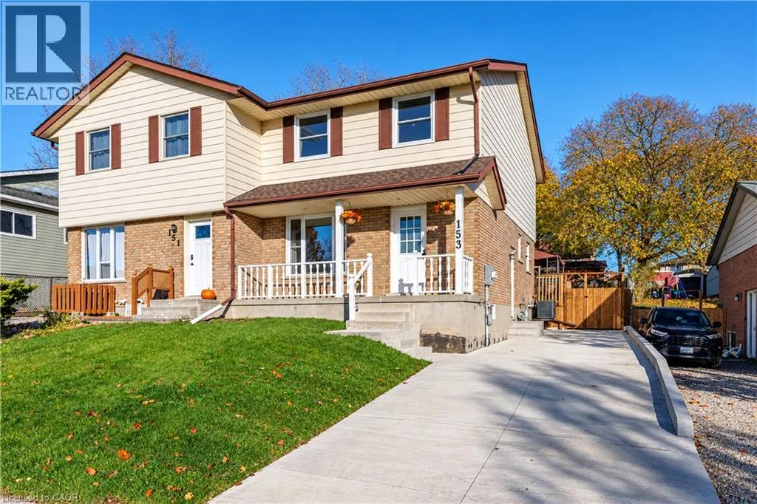
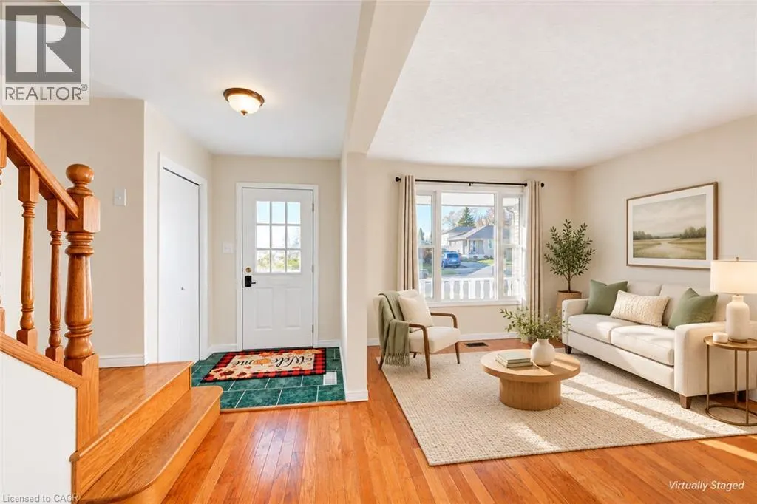
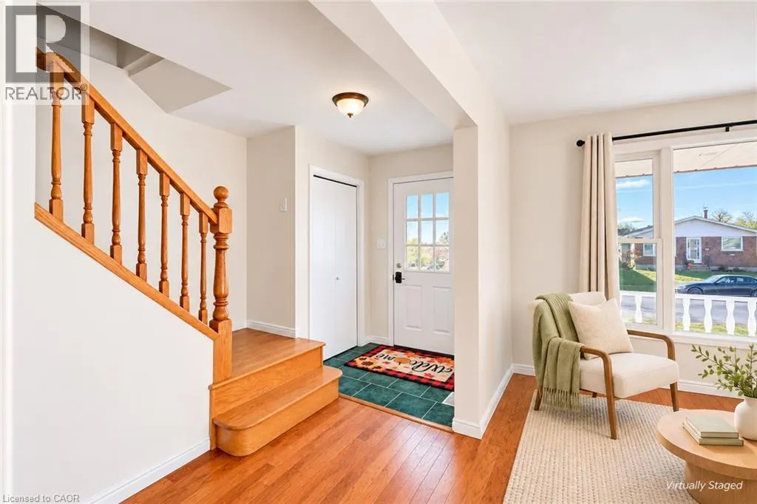
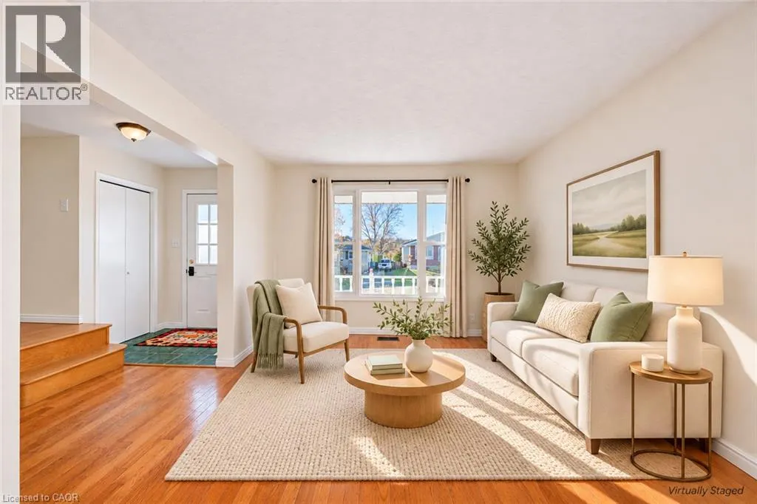
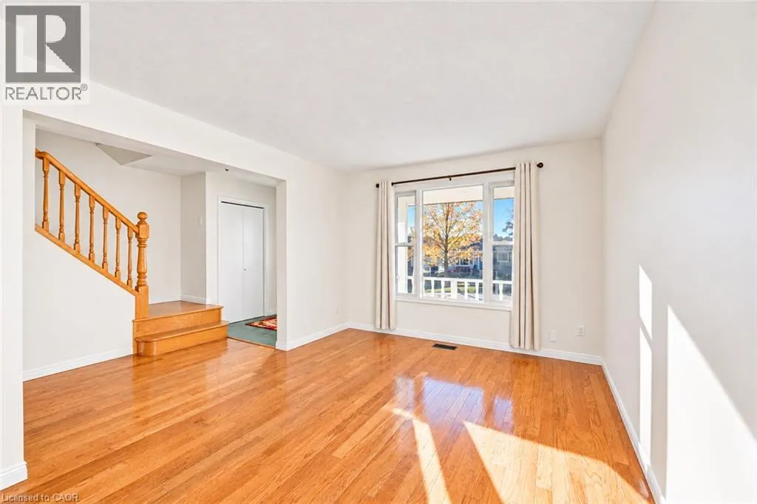
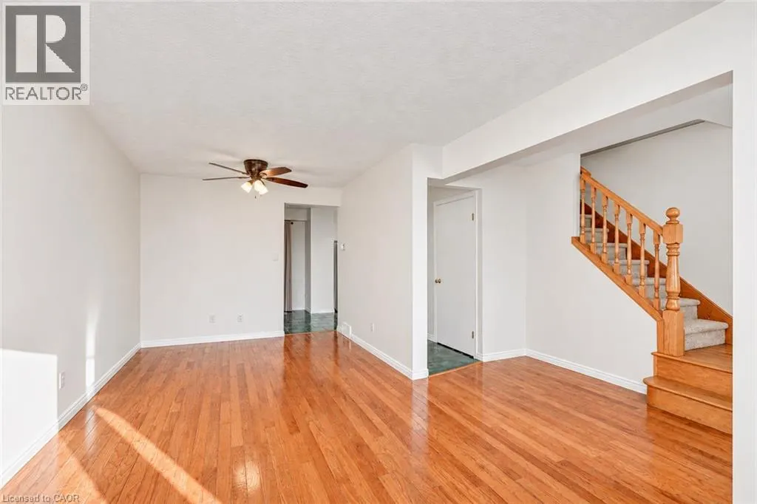
Available for immediate possession—move in for Christmas! Clean, freshly painted and move-in ready, this three-bedroom freehold semi offers comfortable living with no condo fees in a quiet Woodstock neighbourhood. Enjoy a convenient location just minutes from Southside Park and the Woodstock Community Complex, with schools, shopping and easy access to Highways 401 and 403 nearby. The main floor features a spacious living room, separate dining area, practical kitchen and convenient two-piece bathroom. Patio doors open to the large backyard deck, where the gazebo provides an inviting setting for relaxing or entertaining. The private backyard offers space to garden, play and gather around the firepit area. Upstairs, the exceptionally spacious primary bedroom is complemented by two additional bedrooms and a generous four-piece bathroom. The finished basement adds a comfortable recreation room, a separate den ideal for a home office or hobby space, another two-piece bathroom and laundry/utility space. A basement chalkboard offers a creative spot for greetings, reminders or family artwork. Recent improvements include an owned furnace installed in October 2026, a concrete driveway and retaining wall completed in October 2026, main- and second-floor windows replaced approximately four years ago, and fresh interior paint. A sump pump and waterproofing system are additional practical features. The concrete driveway accommodates approximately three vehicles. Fridge, stove, washer and dryer are included. Explore the virtual tour and floor plans to appreciate the layout and space! (id:10452)

Property Details

Full Property Details

Interior

Bedrooms
3
Bedrooms Plus
0
Washrooms
2.0
Square Footage
1413 sqft
Basement
Partially finished, Full (Partially finished)
Heating Source
Natural gas
Heating Type
Forced air
Air Conditioning
Central air conditioning
Kitchens
1
Full Bathrooms
3
Half Bathrooms
2

Exterior

Acreage
under 1/2 acre
Parking Spaces
3
Garage Spaces Y/N
No
Zoning Description
R1
Land Amenities
Golf Nearby, Park, Playground, Public Transit, Schools, Shopping

Building Description

Style
Other
Home Type
House
Subtype
House
Year Built
1988
Exterior
Aluminum siding, Brick
Sewers
Municipal sewage system
Water Supply
Municipal water
Architectural Style
Other

Community

Community
Woodstock
Area Code
Woodstock
Features
Quiet Area, Community Centre

Taxes & Fees

Maintenance Fee
$ 0

Other

Virtual Tour Link

Room Types

Room Dimensions Area Description
2pc Bathroom 5'4'' x 3'4'' 17.78 sqft -
4pc Bathroom 8'2'' x 9'8'' 78.94 sqft -
Bedroom 10'1'' x 9'7'' 96.63 sqft -
Bedroom 11'1'' x 9'3'' 102.52 sqft -
Cold room 3'3'' x 18'11'' 61.48 sqft -
Den 9'11'' x 8'10'' 87.6 sqft -
Dining room 8'9'' x 9'9'' 85.31 sqft -
Kitchen 8'10'' x 9'1'' 80.24 sqft -
Laundry room 7'1'' x 18'3'' 129.27 sqft -
Living room 20'5'' x 15'5'' 314.76 sqft -
Primary Bedroom 12'9'' x 16'10'' 214.62 sqft -
Recreation room 11'2'' x 18'4'' 204.72 sqft -
Tony Johal
Tony Johal
RE/MAX TWIN CITY REALTY INC.
Listed by Mary Ellen Weatherhead
0 days on site
Listing Broker
MAKEY REAL ESTATE INC.
Courtesy
MAKEY REAL ESTATE INC.

Similar homes for sale in Woodstock

Explore Woodstock

Copyright 2026 All rights reserved. Canadian Real Estate Association assumes no responsibility for the accuracy of any information shown. The information provided herein must only be used by consumers that have a bona fide interest in the purchase, sale or lease of real estate and may not be used for any commercial purpose or any other purpose. The trademark DDF® is owned by The Canadian Real Estate Association (CREA) and identifies CREA’s Data Distribution Facility (DDF®). The trademarks REALTOR®, REALTORS®, and the REALTOR® logo are controlled by The Canadian Real Estate Association (CREA) and identify real estate professionals who are members of CREA. The trademarks MLS®, Multiple Listing Service®, and the associated logos are owned by CREA and identify the quality of services provided by real estate professionals who are members of CREA
Powered by AgentLocator