541 SUNDEW DRIVE, Kitchener
1 / 47
For Sale
$999,000
4 bd · 2.5 ba · 2,000–2,500 sq ft

541 SUNDEW DRIVE, Kitchener N2V0B8

MLS®# X14169392

Est. mortgage
$3,790/mo

About This Home

Property Type
House
Parking
Garage: Yes, 4 parking
MLS #
X14169392
Size
2000 - 2500 sqft
Basement
Partially finished, Full (Partially finished)
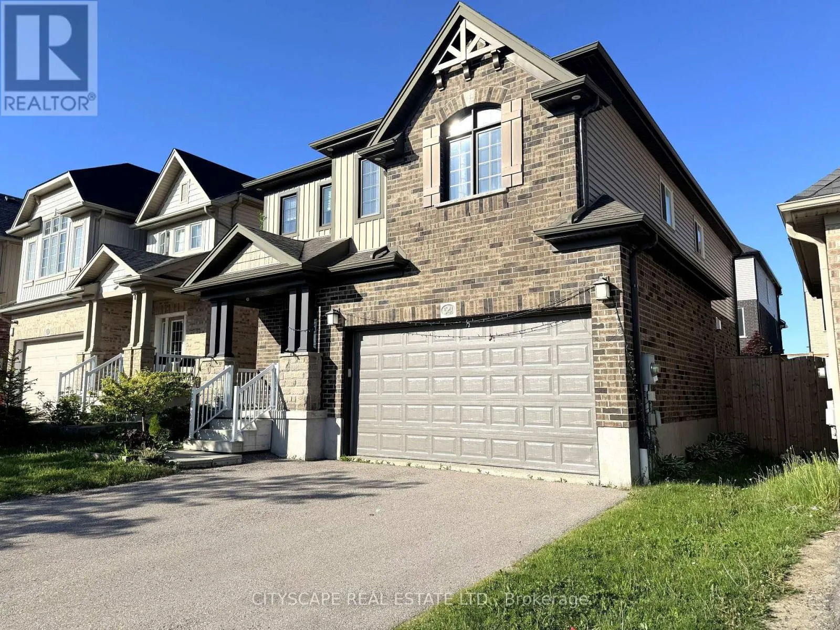
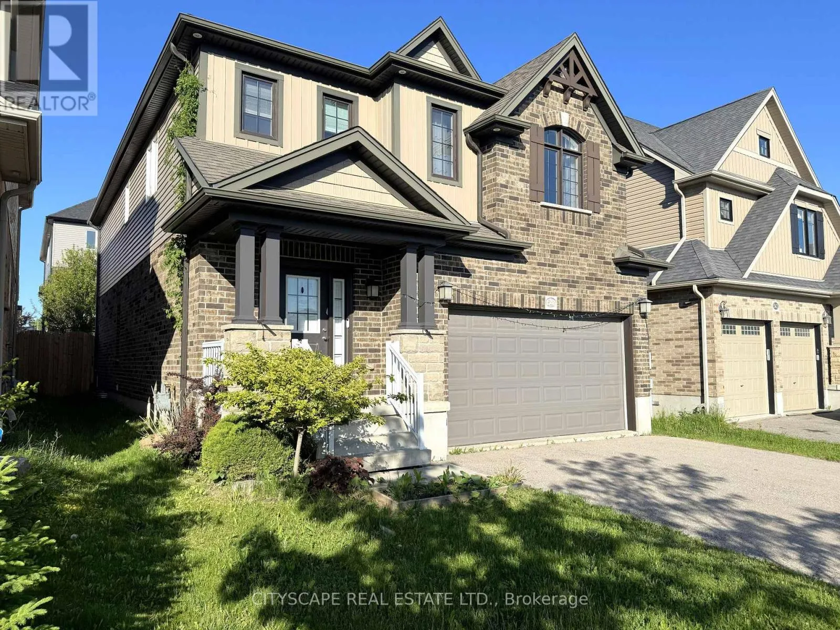
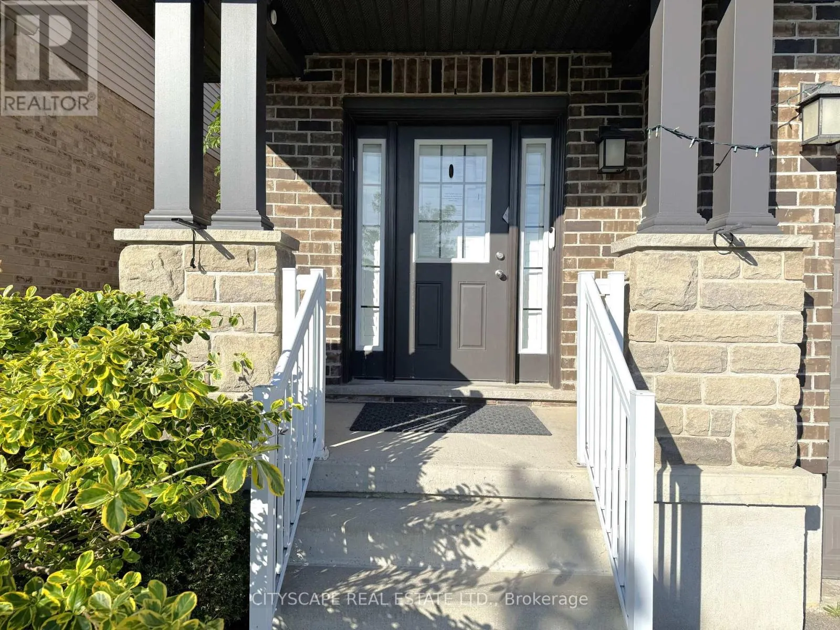
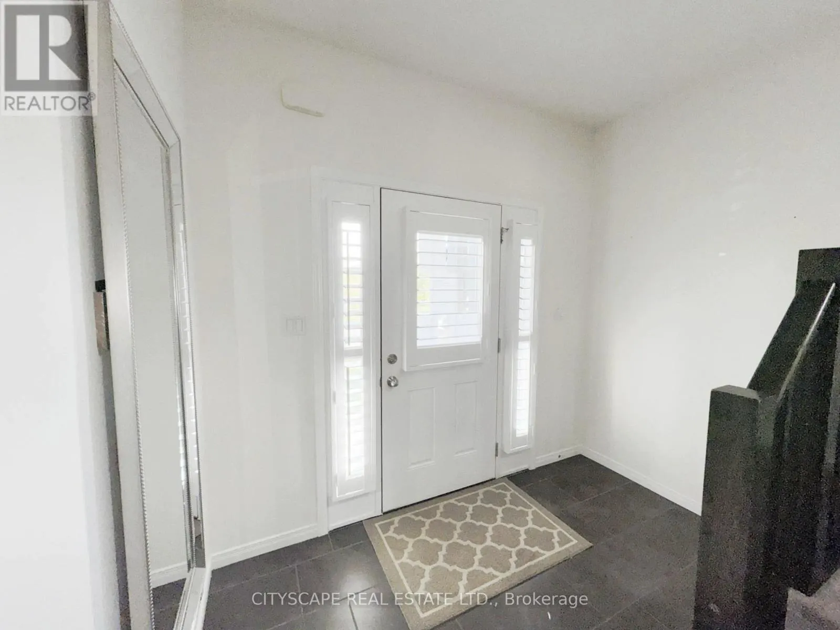
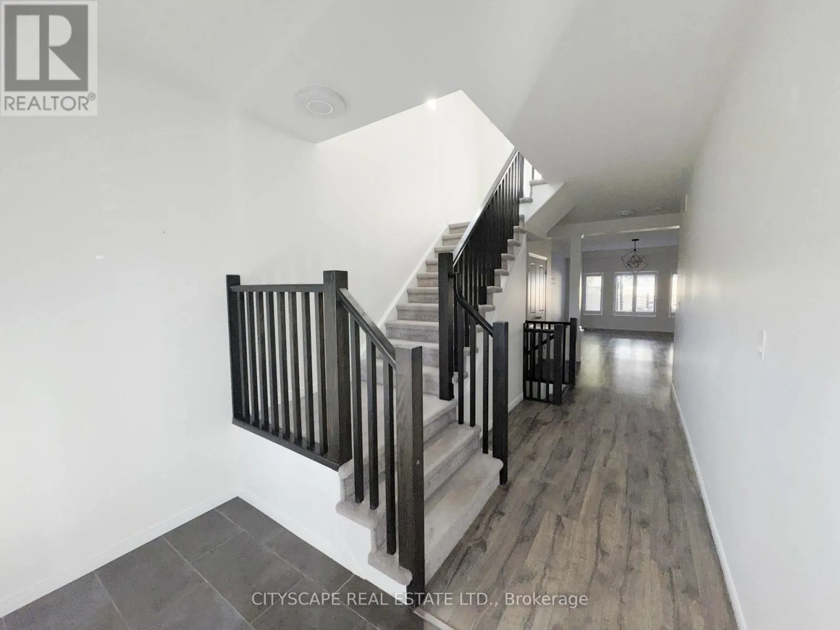
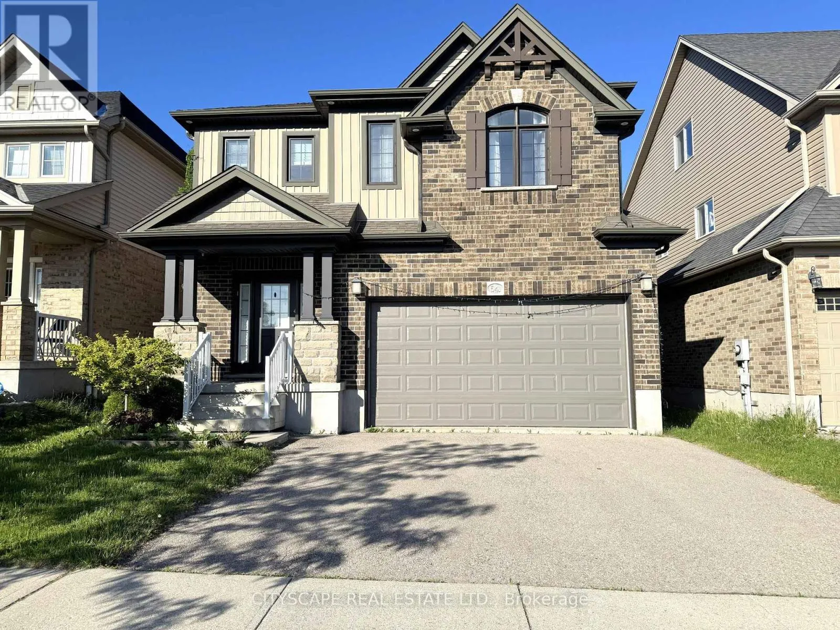
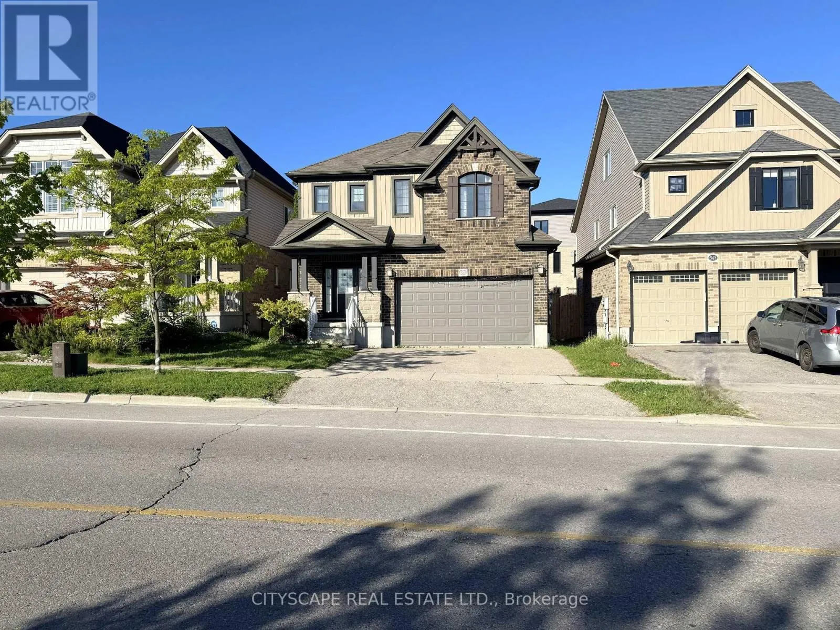
(STEP INSIDE) 4-bdrm detached 2-storey in Vista Hills, Waterloo. Open-concept main floor built around a fully equipped gas kitchen, walk-out dining rm with built-in wine cooler & a family rm that overlooks the backyard. Primary bdrm has his & her walk-in closets & a private 4pc en suite with soaker tub & standup shower. Full-width unfinished basement rec room. Vacant & available with flexible closing. (MAIN LEVEL) Ceramic-tiled foyer leads to a generous laminate landing before the living areas open up. Kitchen has a full stainless steel appliance package - gas stove, range hood, fridge, dishwasher & microwave - double sink & laminate floors, all open to the family rm with clear backyard views. Dining area has a wine cooler & walk-out to the back deck - a practical extension of the space on warmer evenings. 2pc powder rm off the main hall. Dedicated laundry rm with GE washer/dryer, blue cabinetry & direct inside access to the garage. (UPPER LEVEL) Primary bdrm has his & her walk-in closets & a private 4pc en suite with separate standup shower & large soaker tub. Bdrms 2, 3 & 4 are each well-proportioned with double closets, large windows & laminate floors. Main 4pc bath serves the secondary bdrms. (BASEMENT) Full-width open rec room - unfinished & ready for your own layout. Utility rm has hot water tank, water treatment system & HRV, all in one organized space. Additional dedicated storage rm. (LOCATION) Vista Hills at the northwest edge of Waterloo, backed by Laurel Creek Conservation Area to the west. Sundew Park is steps from the door - playground & community garden with direct trail access. Geo-Time Trail network connects the neighbourhood to the largest protected woodland in Waterloo. The Boardwalk at Ira Needles is ~10 min by car for grocery, dining, retail & Costco. Laurel Heights SS 1.5 km north. University of Waterloo & Wilfrid Laurier University a short drive east. (id:10452)
Property Details

Full Property Details

Interior

Bedrooms
4
Bedrooms Plus
0
Washrooms
2.5
Square Footage
2000 - 2500 sqft
Basement
Partially finished, Full (Partially finished)
Heating Source
Natural gas
Heating Type
Forced air
Air Conditioning
Central air conditioning
Kitchens
1
Full Bathrooms
3
Half Bathrooms
1
Flooring Type
Ceramic, Laminate

Exterior

Acreage
38 x 98.4 FT
Parking Spaces
4
Garage Spaces Y/N
Yes
Zoning Description
NR
Land Amenities
Schools, Place of Worship, Park, Golf Nearby

Building Description

Home Type
House
Subtype
House
Exterior
Brick, Vinyl siding
Sewers
Sanitary sewer
Water Supply
Municipal water

Community

Community
Waterloo
Area Code
Kitchener
Features
Community Centre

Room Types

Room Dimensions Area Description
Bathroom 3.395 m x 1.717 m 62.75 sqft -
Bedroom 2 5.646 m x 3.68 m 223.64 sqft -
Bedroom 3 4.429 m x 4.328 m 206.33 sqft -
Bedroom 4 3.331 m x 3.06 m 109.72 sqft -
Family room 5.958 m x 4.301 m 275.83 sqft -
Foyer 2.795 m x 1.466 m 44.1 sqft -
Foyer 4.369 m x 1.496 m 70.35 sqft -
Kitchen 3.616 m x 3.303 m 128.56 sqft -
Other 3.408 m x 1.491 m 54.69 sqft -
Primary Bedroom 5.05 m x 4.31 m 234.28 sqft -
Recreational, Games room 7.837 m x 7.744 m 653.26 sqft -
Utility room 3.46 m x 1.991 m 74.15 sqft -
Tony Johal
Tony Johal
RE/MAX TWIN CITY REALTY INC.
Listed by RAKESH CHANDER BABBER
0 days on site
Listing Broker
CITYSCAPE REAL ESTATE LTD.
Courtesy
CITYSCAPE REAL ESTATE LTD.

Similar homes for sale in Kitchener

Explore Kitchener

Copyright 2026 All rights reserved. Canadian Real Estate Association assumes no responsibility for the accuracy of any information shown. The information provided herein must only be used by consumers that have a bona fide interest in the purchase, sale or lease of real estate and may not be used for any commercial purpose or any other purpose. The trademark DDF® is owned by The Canadian Real Estate Association (CREA) and identifies CREA’s Data Distribution Facility (DDF®). The trademarks REALTOR®, REALTORS®, and the REALTOR® logo are controlled by The Canadian Real Estate Association (CREA) and identify real estate professionals who are members of CREA. The trademarks MLS®, Multiple Listing Service®, and the associated logos are owned by CREA and identify the quality of services provided by real estate professionals who are members of CREA
Powered by AgentLocator