46 TRAYNOR Avenue, Kitchener
1 / 46
For Sale
$699,900
3+2 bd · 4.0 ba · 2,166 sq ft

46 TRAYNOR Avenue, Kitchener N2C1V9

MLS®# 40877810

Est. mortgage
$2,655/mo

About This Home

Property Type
House, Bungalow
Parking
Garage: No, 5 parking
MLS #
40877810
Size
2166 sqft
Basement
Finished, Full (Finished)
Year Built
1958
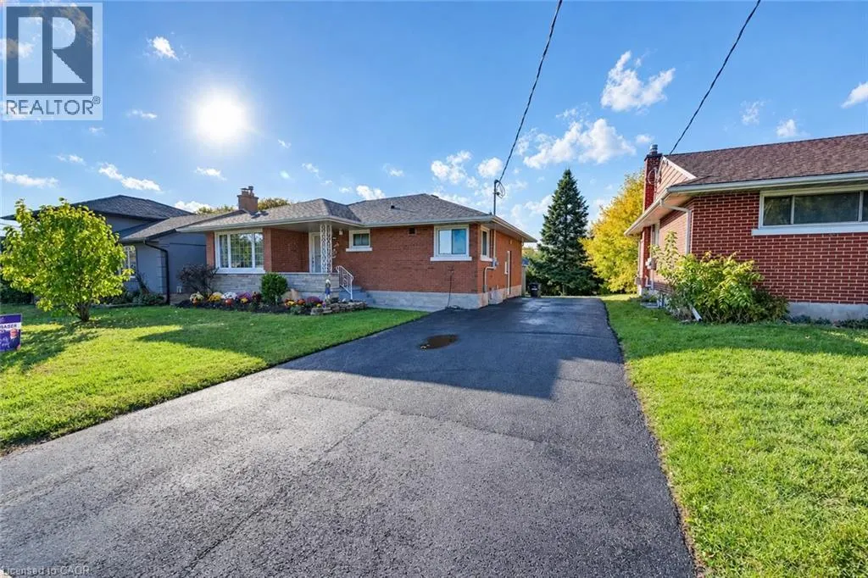
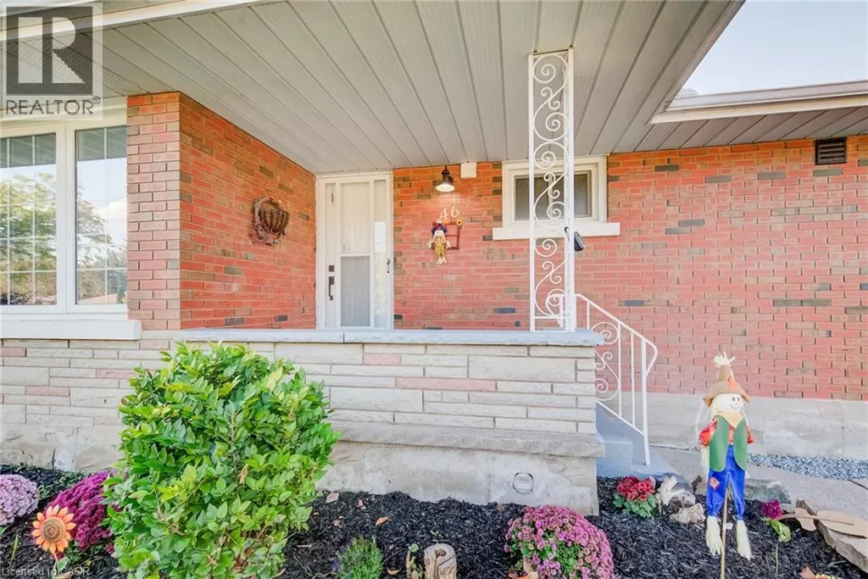
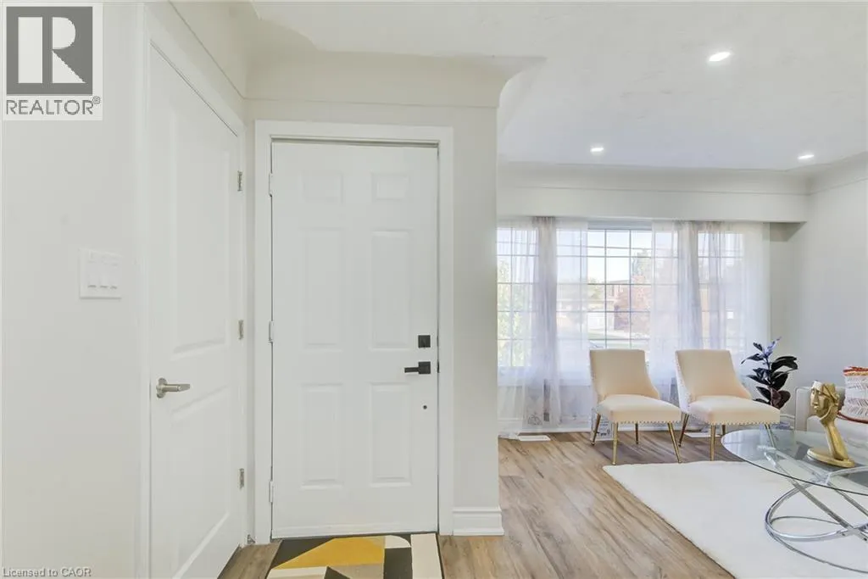
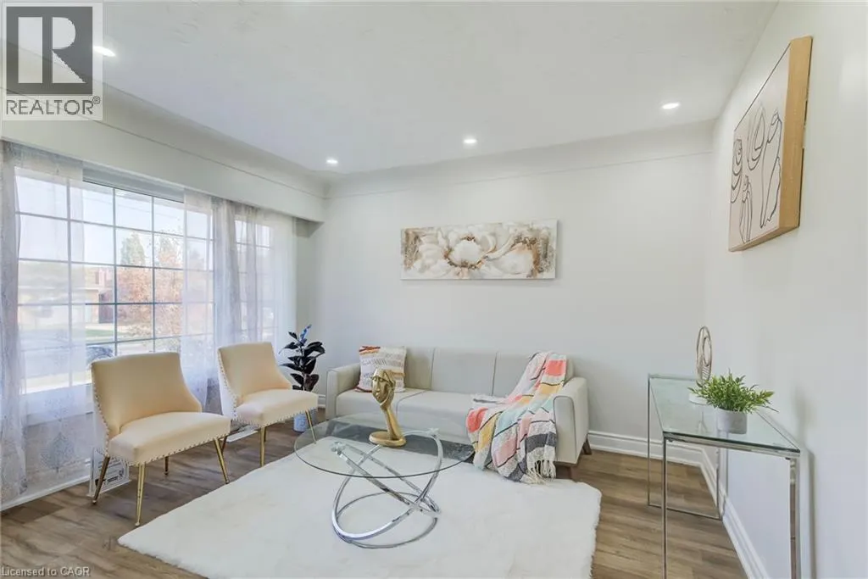
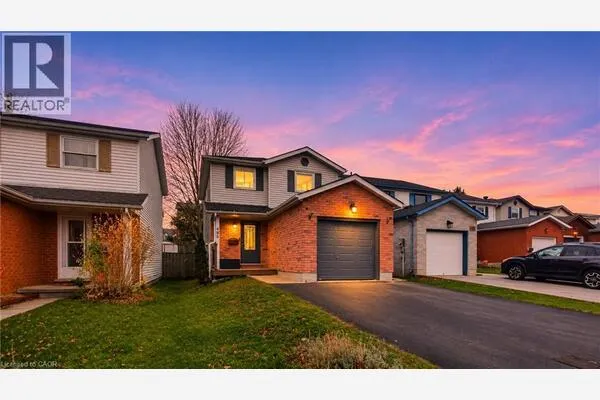
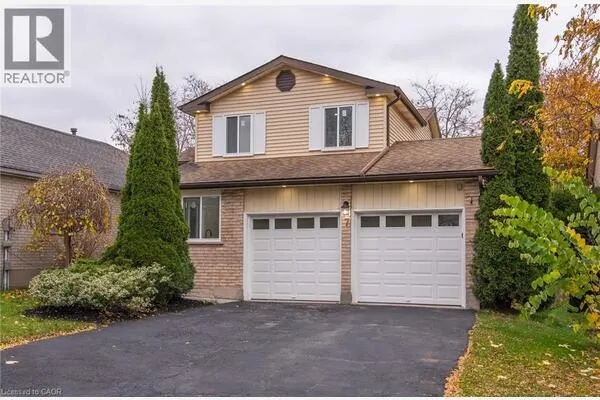
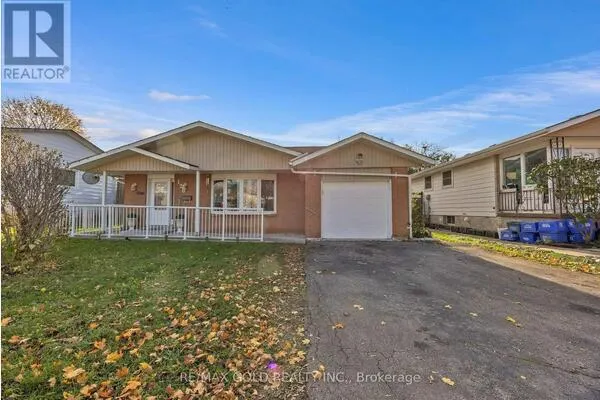
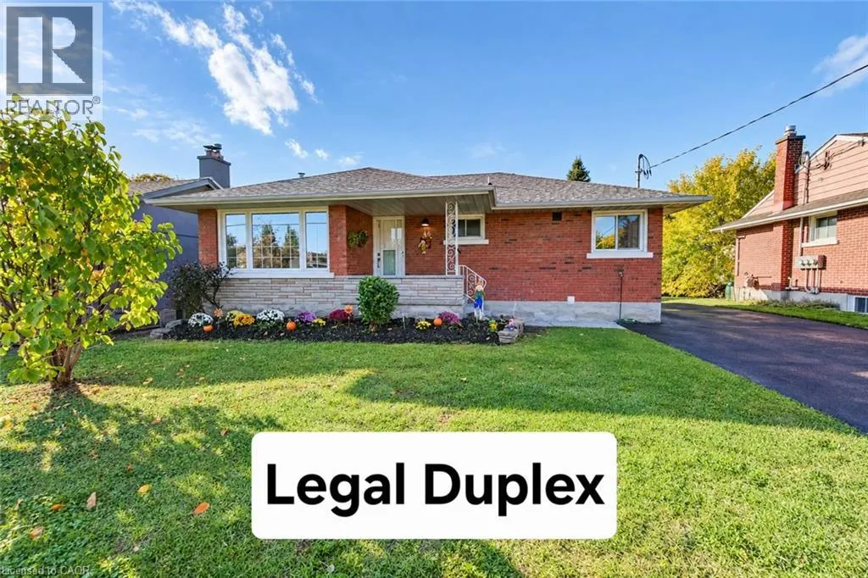
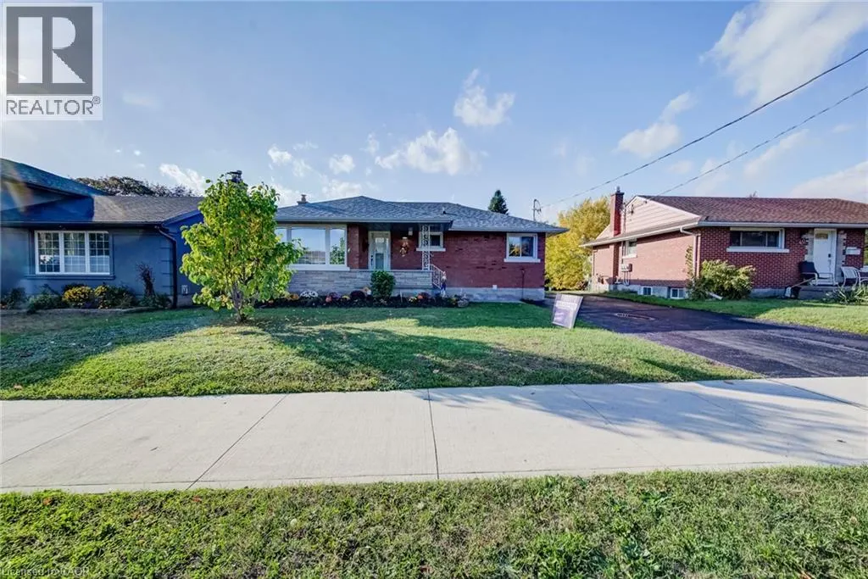
Legal Duplex comes with 5 Bedrooms plus den, 4 washrooms 2 laundries Near Fairview Mall This home is loaded with premium features and recently upgraded from top to bottom. This is a 3 bedroom and 2 full washroom bungalow with 2 bedroom plus den & 2 full washroom legal basement (2022) with 2 separate entrances, one W/O door to the back yard other separate side entrance & a separate laundry making it the perfect place for investors, families and professionals alike. Completely renovated entire upper unit (September/October, 2026) include 2 full washrooms, doors, trims, baseboards, closets, electrical fixtures, window coverings, new Kitchen with granite counters, stainless steel appliances, quality ceramic tile floor. The bedrooms are comfortable and inviting, with plenty of natural light. Living room is filled with a large flow of natural light through a huge floor to ceiling window with pot lights. Lovely brick exterior and a cozy front porch, this home boasts plenty of curb appeal with thousands spent on new landscape. Large backyard, brick patio, greenery all around & a new garden shed are perfect for relaxing and enjoying evening coffee or Bbq. Sufficient space in the newly renovated Driveway to fit 5 car parking. Upgraded electrical panel 200 Amp (2022). Roof 2016, All upper windows, high efficiency Furnace and 2 ton A/C 2015. upgraded 60 gallon water heater 2025. Lower unit with 2 entrances, very large living dining & and open concept kitchen with stainless steel appliances and a large window. Two full modern washrooms. Lot of natural light flows through windows in bedrooms and looks out windows in the living room. Located in a highly sought-after neighbourhood, this home is just minutes away from the Fairview Mall, with its many shops, restaurants, and entertainment options. It's also close to several parks, schools, and the LRT. (id:10452)
Property Details

Full Property Details

Interior

Bedrooms
3
Bedrooms Plus
2
Washrooms
4.0
Square Footage
2166 sqft
Basement
Finished, Full (Finished)
Heating Source
Natural gas
Heating Type
Forced air
Air Conditioning
Central air conditioning
Kitchens
2
Full Bathrooms
4
Half Bathrooms
0

Exterior

Acreage
under 1/2 acre
Parking Spaces
5
Garage Spaces Y/N
No
Zoning Description
R2B
Land Amenities
Golf Nearby, Park, Place of Worship, Playground, Public Transit, Schools, Shopping, Ski area

Building Description

Style
Bungalow
Home Type
House
Subtype
House
Year Built
1958
Exterior
Brick
Sewers
Municipal sewage system
Water Supply
Municipal water
Architectural Style
Bungalow

Community

Area Code
Kitchener
Features
Community Centre

Room Types

Room Dimensions Area Description
3pc Bathroom 4'11'' x 7'9'' 38.1 sqft -
3pc Bathroom 5'6'' x 8'8'' 47.67 sqft -
3pc Bathroom 6'7'' x 8'2'' 53.76 sqft -
Bedroom 10'11'' x 11'11'' 130.09 sqft -
Bedroom 10'2'' x 10'4'' 105.06 sqft -
Bedroom 8'11'' x 9'6'' 84.71 sqft -
Bedroom 9'6'' x 12'4'' 117.17 sqft -
Den 11'4'' x 11'8'' 132.22 sqft -
Kitchen 11'8'' x 12'10'' 149.72 sqft -
Kitchen 7'5'' x 11'1'' 82.2 sqft -
Living room/Dining room 11'1'' x 19'1'' 211.51 sqft -
Primary Bedroom 9'11'' x 12'4'' 122.31 sqft -
Tony Johal
Tony Johal
RE/MAX TWIN CITY REALTY INC.
Listed by Beant Jhand
0 days on site
Listing Broker
Homelife Silvercity Realty Inc Brampton
Courtesy
Homelife Silvercity Realty Inc Brampton

Similar homes for sale in Kitchener

Explore Kitchener

Copyright 2026 All rights reserved. Canadian Real Estate Association assumes no responsibility for the accuracy of any information shown. The information provided herein must only be used by consumers that have a bona fide interest in the purchase, sale or lease of real estate and may not be used for any commercial purpose or any other purpose. The trademark DDF® is owned by The Canadian Real Estate Association (CREA) and identifies CREA’s Data Distribution Facility (DDF®). The trademarks REALTOR®, REALTORS®, and the REALTOR® logo are controlled by The Canadian Real Estate Association (CREA) and identify real estate professionals who are members of CREA. The trademarks MLS®, Multiple Listing Service®, and the associated logos are owned by CREA and identify the quality of services provided by real estate professionals who are members of CREA
Powered by AgentLocator