461 WILLIAM STREET, Cambridge
1 / 44
For Sale
$799,900
3 bd · 1.5 ba · 1,500–2,000 sq ft

461 WILLIAM STREET, Cambridge N3H3W6

MLS®# X14161980

Est. mortgage
$3,035/mo

About This Home

Property Type
House, Bungalow
Parking
Garage: Yes, 6 parking
MLS #
X14161980
Size
1500 - 2000 sqft
Basement
Crawl space
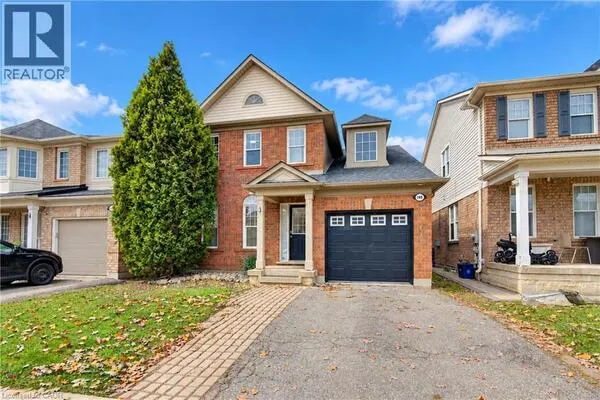
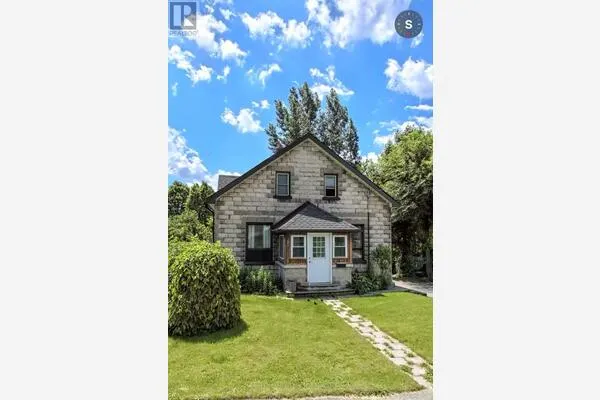
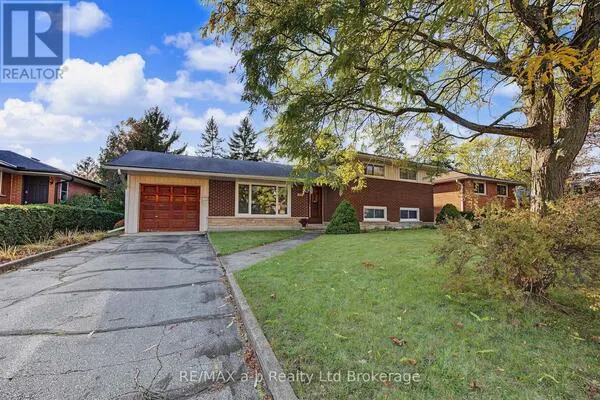
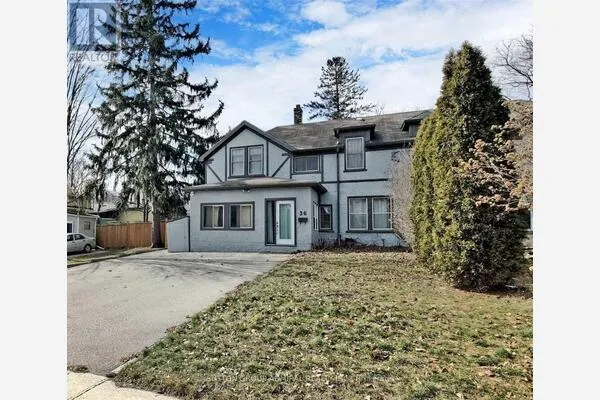
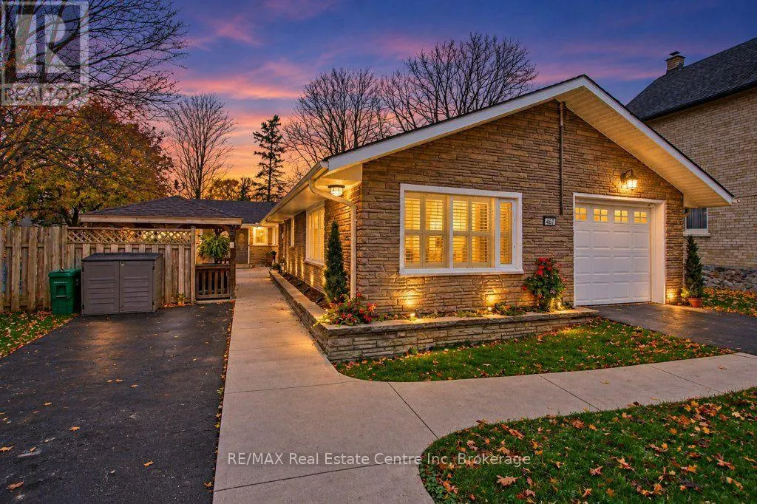
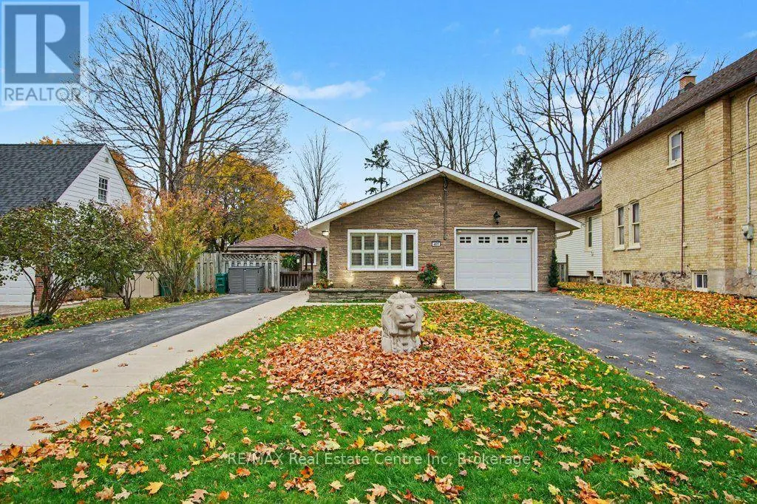
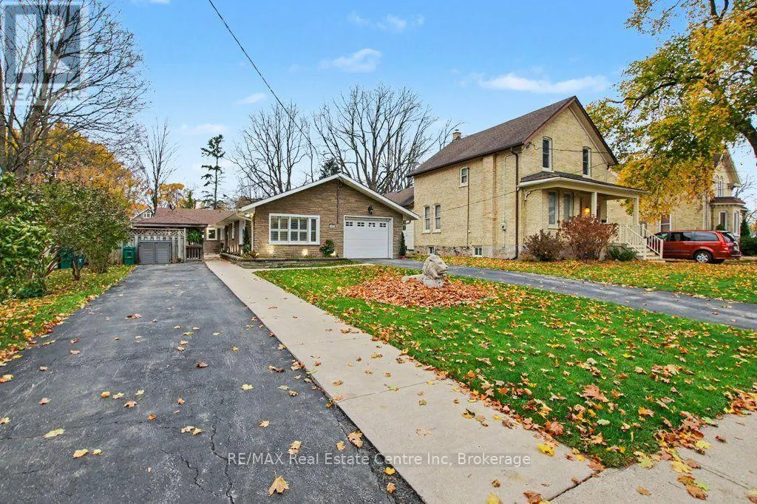
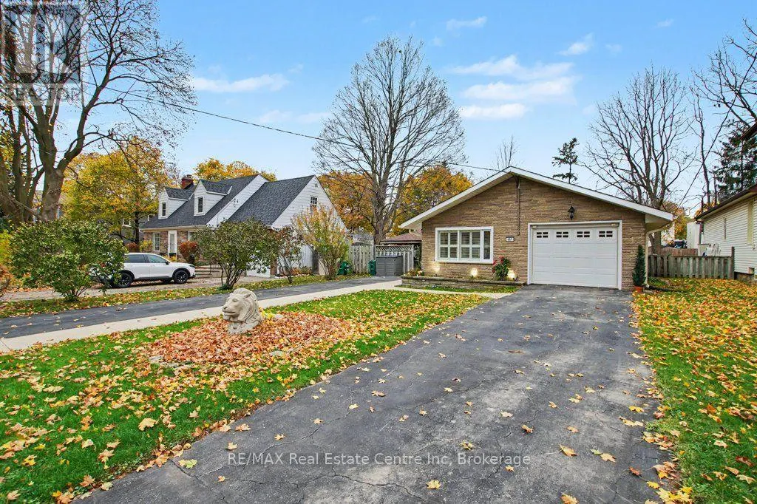
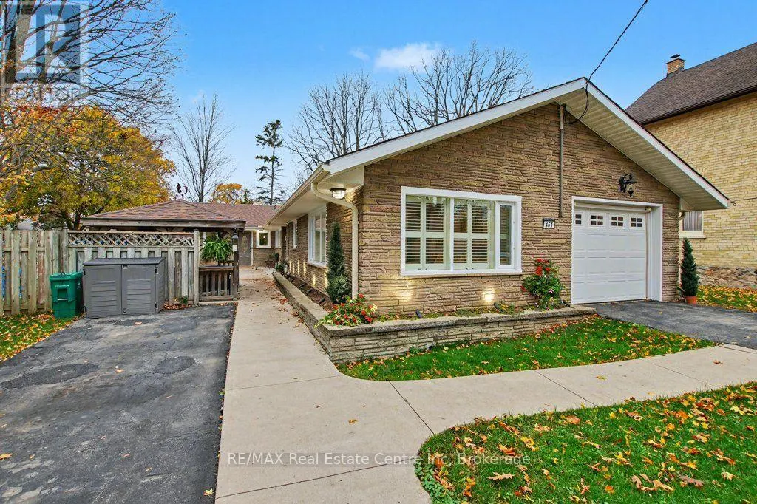
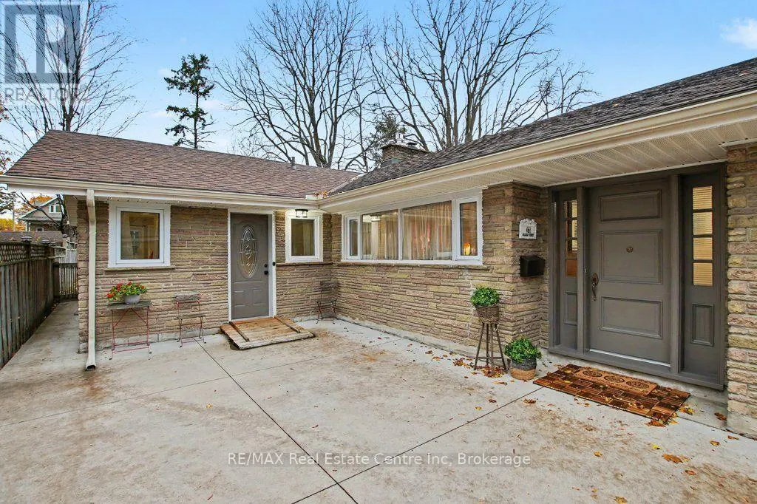
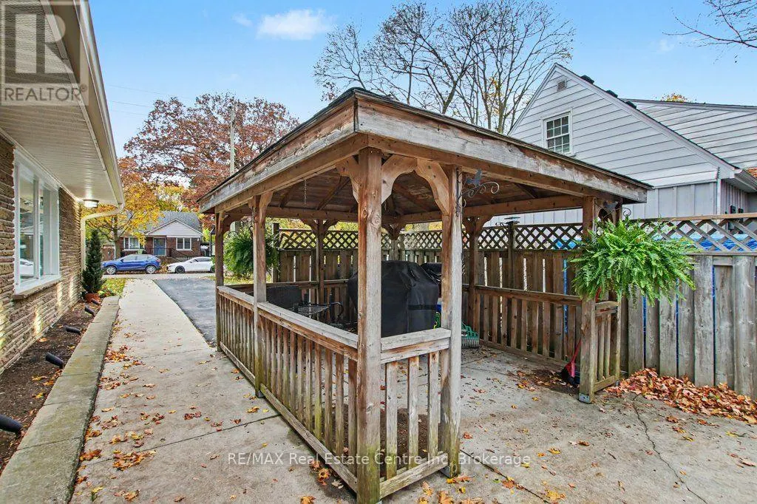
Everything you need, all on one floor! Welcome to this newly updated 3-bedroom bungalow situated on an impressive 50' x 165' lot in an established, family-friendly neighborhood. Over $150,000 in recent renovations provides year-round comfort and peace of mind! The open-concept design flows seamlessly into a bright eat-in kitchen and a spacious living/dining room combination. Relax in the stunning main-floor family room, featuring a slider walkout to a private, fully fenced rear yard with a newly designed concrete patio. Enjoy main-floor laundry, a spacious primary bedroom retreat, 2 bathrooms, and parking for up to 6 vehicles. Outstanding updates include brand-new appliances (stove, dishwasher, washer, dryer), 1-year-new furnace, water softener, reverse osmosis system, and water heater. Attic insulation was added for maximum energy efficiency for both heating and central air conditioning.. An incredible value with premium inclusions: a Broil King BBQ with natural gas hookup, hot tub for year-round enjoyment, (brand new) - and a snowblower! Moments from scenic trails, top schools, transit, and major highways. terrific location to jump on the 401 for work or head to the city. Turn-key luxury meets unbeatable convenience! (id:10452)

Property Details

Full Property Details

Interior

Bedrooms
3
Washrooms
1.5
Square Footage
1500 - 2000 sqft
Basement
Crawl space
Heating Source
Natural gas
Heating Type
Forced air
Air Conditioning
Central air conditioning
Kitchens
1
Full Bathrooms
2
Half Bathrooms
1
Fireplace Type
Insert

Exterior

Acreage
50 x 165 FT
Parking Spaces
6
Garage Spaces Y/N
Yes
Zoning Description
R4
Land Amenities
Park, Public Transit, Schools

Building Description

Style
Bungalow
Home Type
House
Subtype
House
Exterior
Concrete, Vinyl siding
Sewers
Sanitary sewer
Water Supply
Municipal water
Architectural Style
Bungalow

Community

Community
Preston Centre
Area Code
Cambridge
Features
Community Centre

Other

Virtual Tour Link

Room Types

Room Dimensions Area Description
Bathroom 1.68 m x 2.62 m 47.38 sqft -
Bathroom 1.89 m x 2.1 m 42.72 sqft -
Bedroom 2 4.27 m x 3.14 m 144.32 sqft -
Bedroom 3 3.57 m x 2.35 m 90.3 sqft -
Dining room 4.36 m x 1.92 m 90.11 sqft -
Family room 7.16 m x 4.02 m 309.82 sqft -
Foyer 2.16 m x 3.63 m 84.4 sqft -
Kitchen 2.77 m x 7.07 m 210.8 sqft -
Laundry room 1.89 m x 2.32 m 47.2 sqft -
Living room 4.39 m x 4.54 m 214.53 sqft -
Mud room 4.05 m x 6.13 m 267.23 sqft -
Primary Bedroom 3.51 m x 5.46 m 206.29 sqft -
Tony Johal
Tony Johal
RE/MAX TWIN CITY REALTY INC.
Listed by KEVIN HERN
0 days on site
Listing Broker
RE/MAX Real Estate Centre Inc
Courtesy
RE/MAX Real Estate Centre Inc

Similar homes for sale in Cambridge

Explore Cambridge

Copyright 2026 All rights reserved. Canadian Real Estate Association assumes no responsibility for the accuracy of any information shown. The information provided herein must only be used by consumers that have a bona fide interest in the purchase, sale or lease of real estate and may not be used for any commercial purpose or any other purpose. The trademark DDF® is owned by The Canadian Real Estate Association (CREA) and identifies CREA’s Data Distribution Facility (DDF®). The trademarks REALTOR®, REALTORS®, and the REALTOR® logo are controlled by The Canadian Real Estate Association (CREA) and identify real estate professionals who are members of CREA. The trademarks MLS®, Multiple Listing Service®, and the associated logos are owned by CREA and identify the quality of services provided by real estate professionals who are members of CREA
Powered by AgentLocator