205 BROKEN OAK Crescent, Kitchener
1 / 43
For Sale
$575,000
3+1 bd · 2.0 ba · 1,748 sq ft

205 BROKEN OAK Crescent, Kitchener N2N1N8

MLS®# 40879170

Est. mortgage
$2,181/mo

About This Home

Property Type
House, Other
Parking
Garage: No, 2 parking
MLS #
40879170
Size
1748 sqft
Basement
Finished, Full (Finished)
Year Built
1979
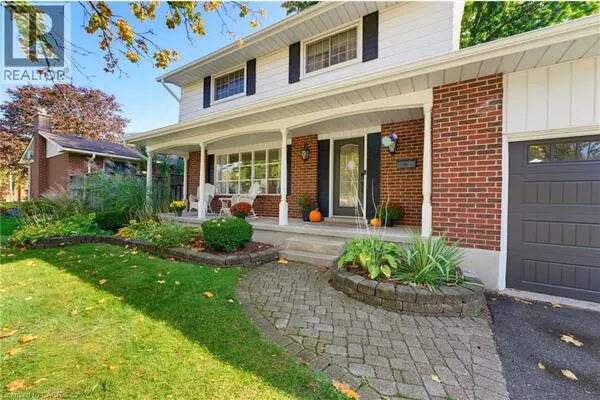
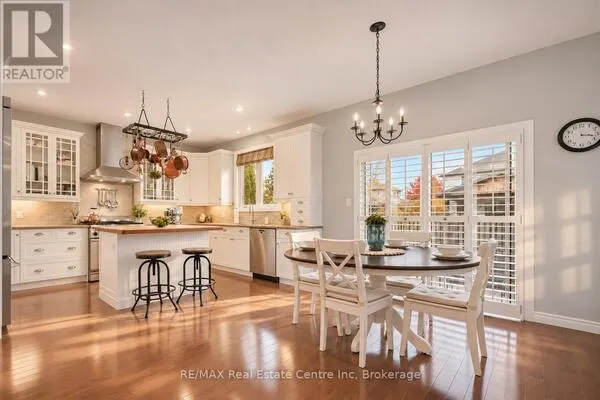
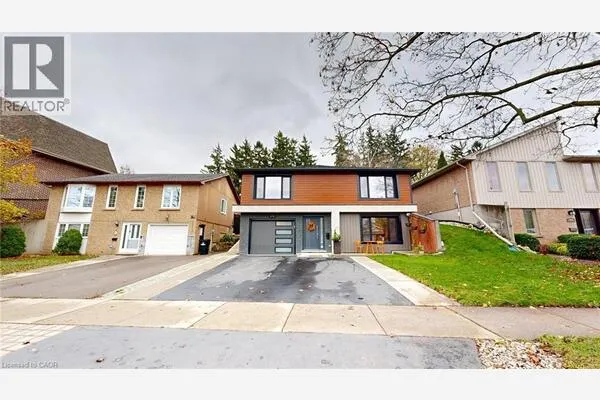
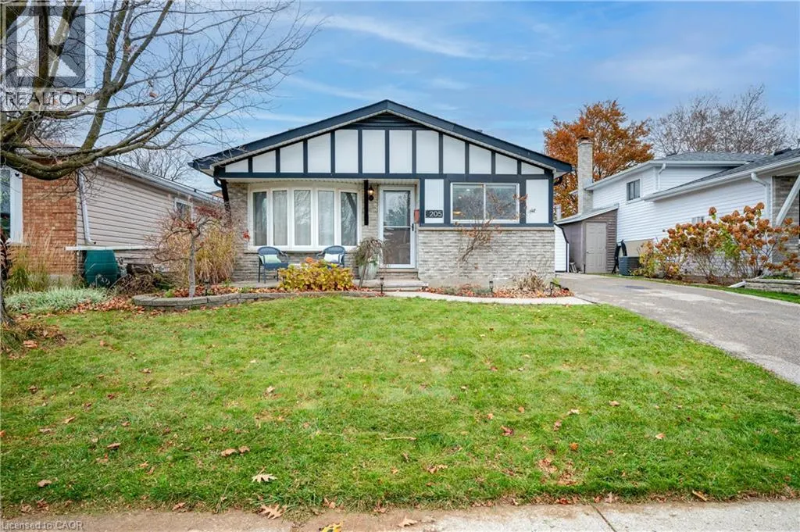
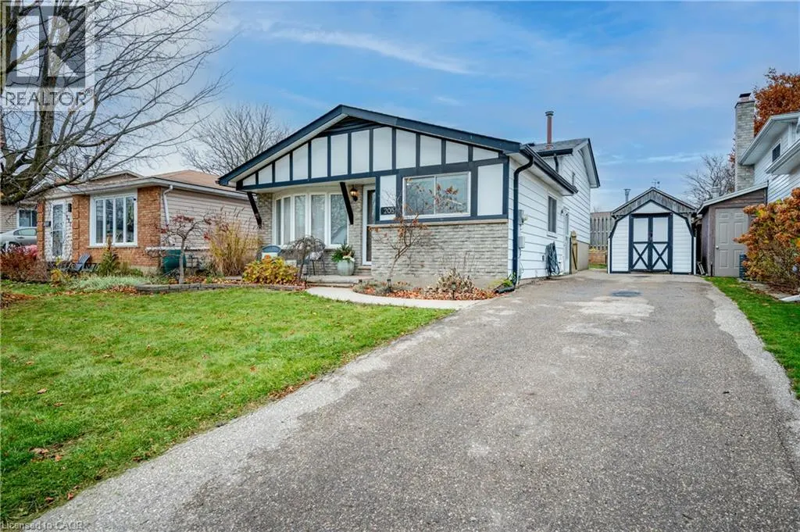
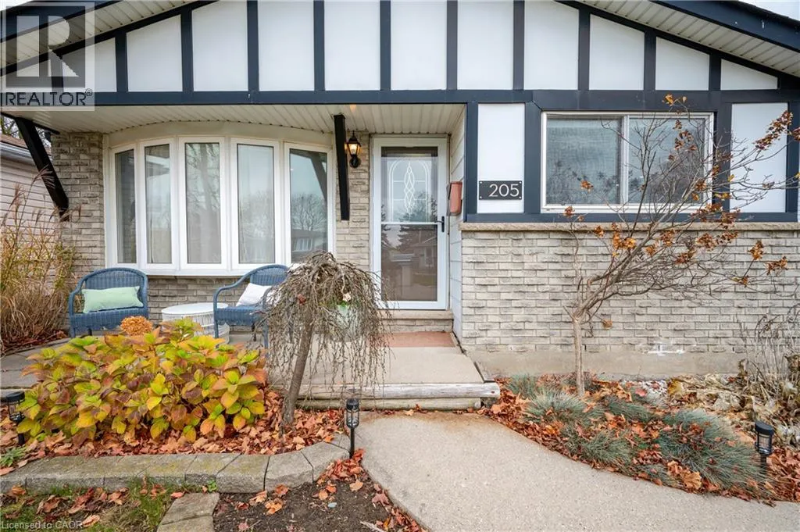
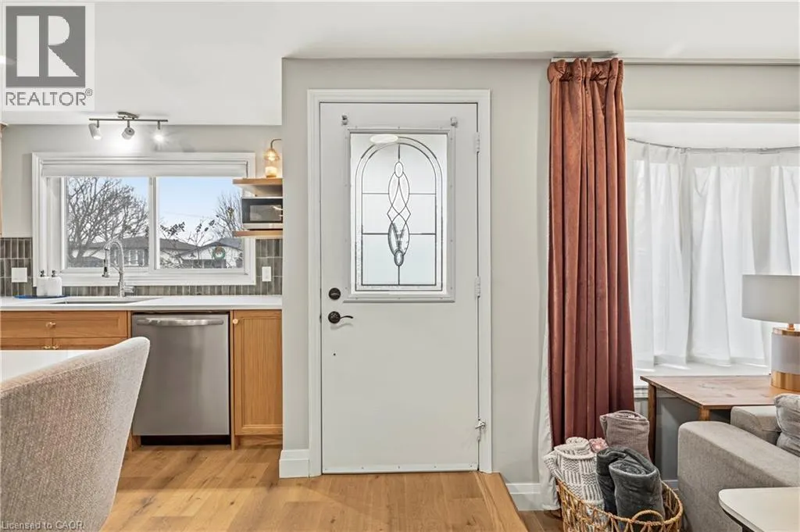
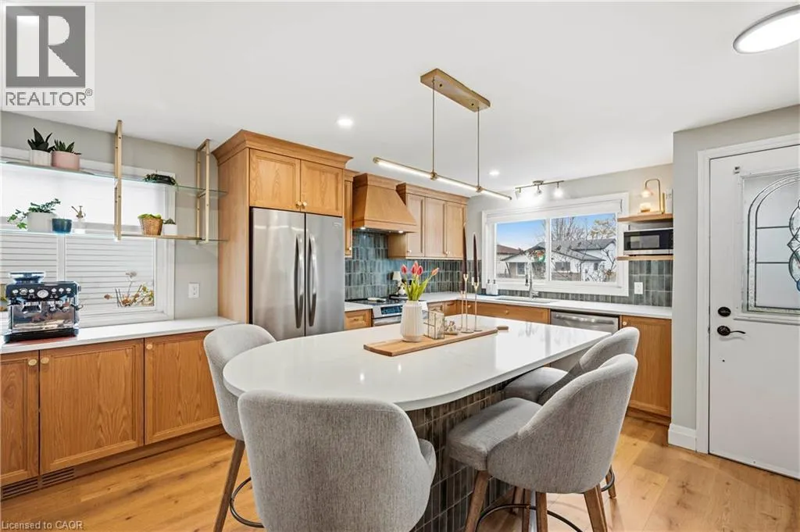
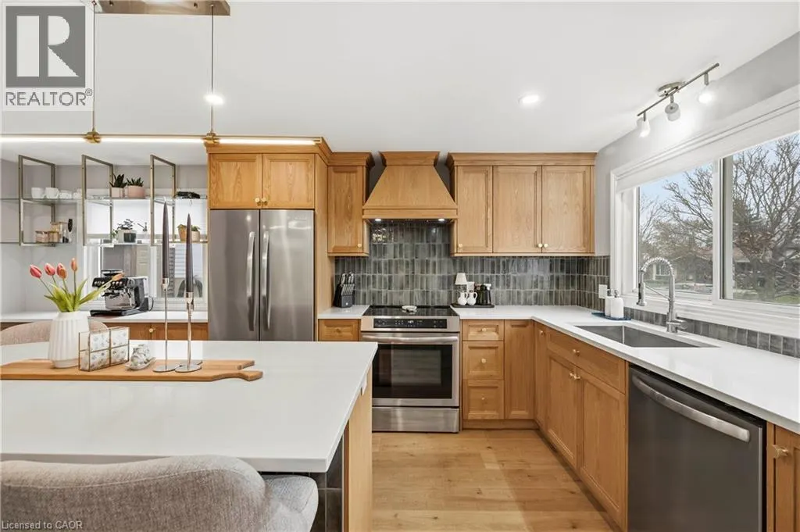
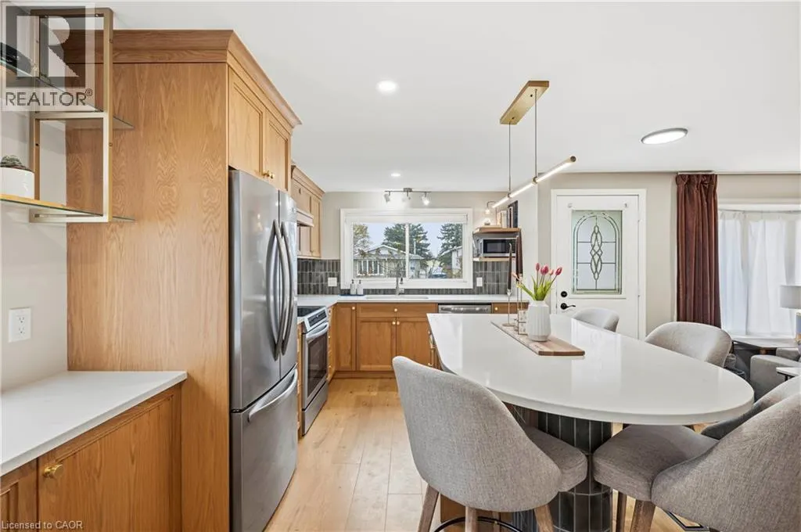
Welcome to 205 Broken Oak Crescent, a beautifully updated 4-bedroom, 2-bath home in Kitchener’s established Forest Heights neighbourhood. The recently renovated kitchen and living area set the tone with warm wood cabinetry, sleek countertops, high-end stainless steel appliances, and an oversized island with seating—the perfect spot for morning coffee, casual meals, and catching up while dinner comes together. A coordinated range hood, rich tile backsplash, contemporary lighting, and recessed pot lights bring character and polish, while large windows fill the connected living space with natural light. Recent flooring, fresh paint, and a renovated main bathroom continue the updated feel throughout key areas of the home. Four bedrooms provide flexibility for sleeping, working from home, or hosting guests, while two full bathrooms add everyday convenience. A furnace replaced in 2026 is another valuable improvement already taken care of. The layout also offers the potential to explore an in-law suite, creating possibilities for extended family or future multigenerational living, subject to applicable municipal approvals and any required modifications. Outside, enjoy a fenced backyard with a spacious patio, established landscaping, and room to dine, garden, or simply relax. The gazebo creates an inviting setting for summer evenings, while the front porch and mature streetscape add a welcoming first impression. Enjoy convenient access to neighbourhood parks, schools, transit, and shopping, including Sunrise Shopping Centre. Forest Heights Library, Pool, and Community Centre offer additional recreation nearby, while access to the expressway keeps travel across Kitchener-Waterloo convenient. Thoughtful renovations, flexible living space, and an established neighbourhood setting—come see how easily life could fit here (id:10452)

Property Details

Full Property Details

Interior

Bedrooms
3
Bedrooms Plus
1
Washrooms
2.0
Square Footage
1748 sqft
Basement
Finished, Full (Finished)
Heating Source
Natural gas
Heating Type
Forced air
Air Conditioning
Central air conditioning
Kitchens
1
Full Bathrooms
2
Half Bathrooms
0

Exterior

Acreage
under 1/2 acre
Parking Spaces
2
Garage Spaces Y/N
No
Zoning Description
R2
Land Amenities
Public Transit, Schools

Building Description

Style
Other
Home Type
House
Subtype
House
Year Built
1979
Exterior
Aluminum siding
Sewers
Municipal sewage system
Water Supply
Municipal water, Unknown
Architectural Style
Other

Community

Area Code
Kitchener
Features
Quiet Area

Other

Virtual Tour Link

Room Types

Room Dimensions Area Description
3pc Bathroom Measurements not available x Measurements not available 0 sqft -
4pc Bathroom Measurements not available x Measurements not available 0 sqft -
Bedroom 11'11'' x 8'4'' 99.31 sqft -
Bedroom 11'2'' x 8'8'' 96.78 sqft -
Bedroom 9'5'' x 10'10'' 102.01 sqft -
Bonus Room 10'9'' x 15'8'' 168.42 sqft -
Great room 10'7'' x 19'0'' 201.08 sqft -
Kitchen 11'5'' x 18'10'' 215.01 sqft -
Living room 11'5'' x 15'10'' 180.76 sqft -
Other 11'11'' x 6'10'' 81.43 sqft -
Primary Bedroom 11'2'' x 10'10'' 120.97 sqft -
Tony Johal
Tony Johal
RE/MAX TWIN CITY REALTY INC.
Listed by Julian Arcila
0 days on site
Listing Broker
Re/Max Real Estate Centre Inc.
Courtesy
Re/Max Real Estate Centre Inc.

Similar homes for sale in Kitchener

Explore Kitchener

Copyright 2026 All rights reserved. Canadian Real Estate Association assumes no responsibility for the accuracy of any information shown. The information provided herein must only be used by consumers that have a bona fide interest in the purchase, sale or lease of real estate and may not be used for any commercial purpose or any other purpose. The trademark DDF® is owned by The Canadian Real Estate Association (CREA) and identifies CREA’s Data Distribution Facility (DDF®). The trademarks REALTOR®, REALTORS®, and the REALTOR® logo are controlled by The Canadian Real Estate Association (CREA) and identify real estate professionals who are members of CREA. The trademarks MLS®, Multiple Listing Service®, and the associated logos are owned by CREA and identify the quality of services provided by real estate professionals who are members of CREA
Powered by AgentLocator