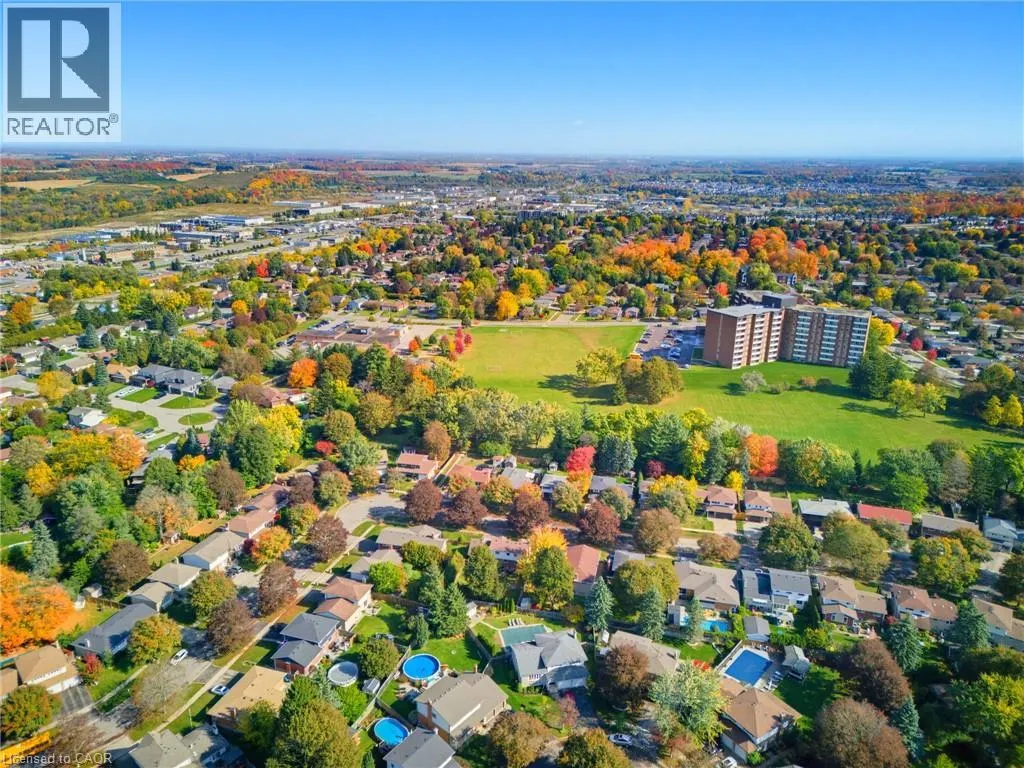
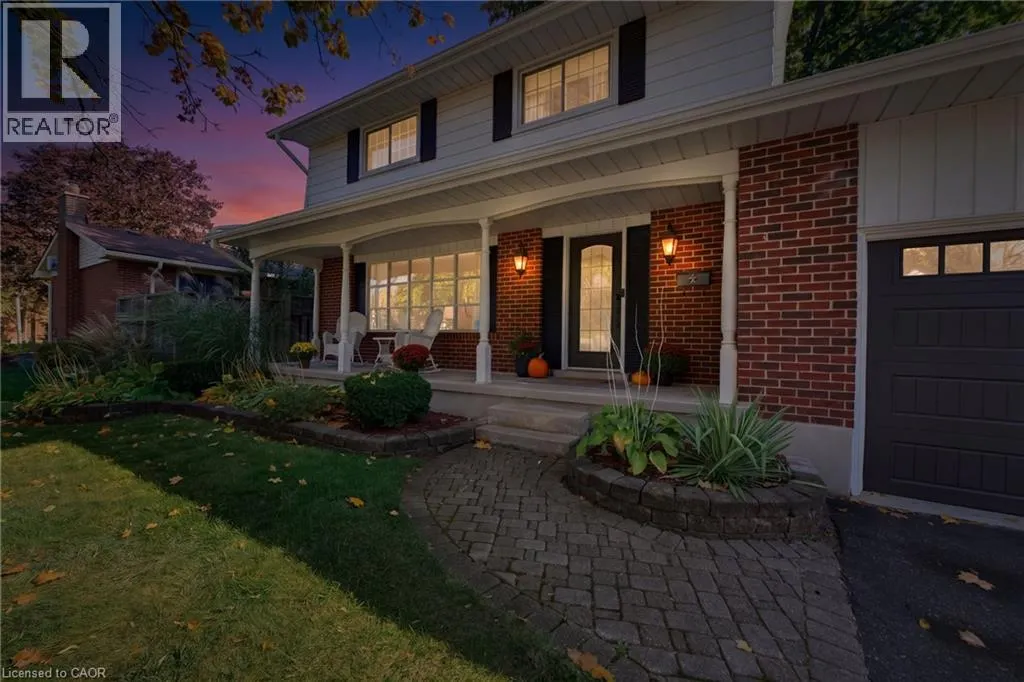
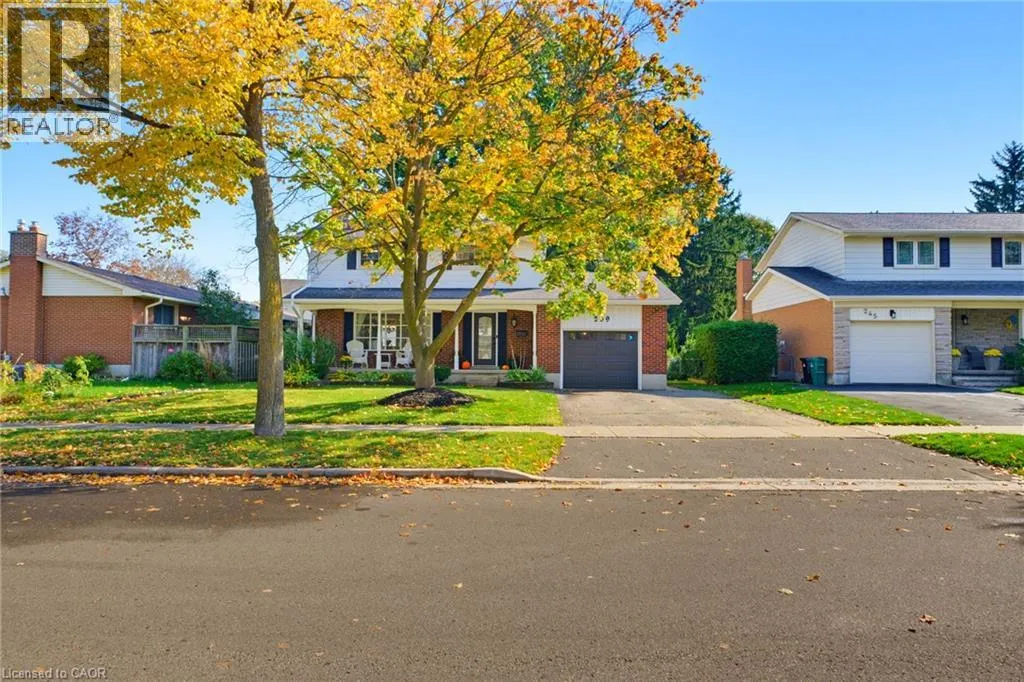
MLS®# 40879166
| Room | Dimensions | Area | Description |
|---|---|---|---|
| 3pc Bathroom | 7'4'' x 6'3'' | 45.83 sqft | - |
| 4pc Bathroom | 7'6'' x 7'9'' | 58.12 sqft | - |
| Bedroom | 11'4'' x 13'1'' | 148.28 sqft | - |
| Bedroom | 11'6'' x 9'10'' | 113.08 sqft | - |
| Bedroom | 7'6'' x 9'8'' | 72.5 sqft | - |
| Family room | 13'0'' x 14'0'' | 182 sqft | - |
| Foyer | 11'2'' x 7'11'' | 88.4 sqft | - |
| Living room | 11'2'' x 19'1'' | 213.1 sqft | - |
| Other | 11'6'' x 37'9'' | 434.12 sqft | - |
| Primary Bedroom | 11'4'' x 11'2'' | 126.56 sqft | - |
| Recreation room | 11'4'' x 23'4'' | 264.44 sqft | - |
| Storage | 4'6'' x 23'4'' | 105 sqft | - |

 For Sale
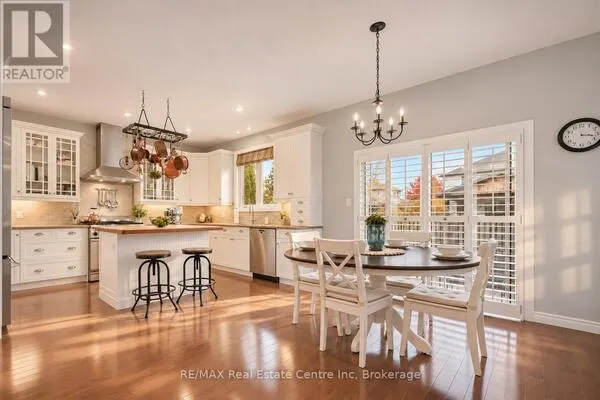 For Sale
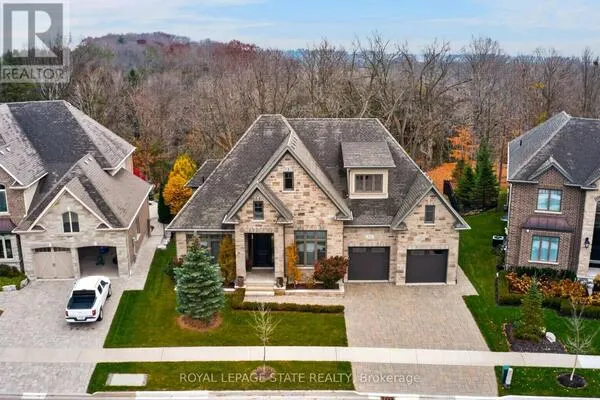 For Sale
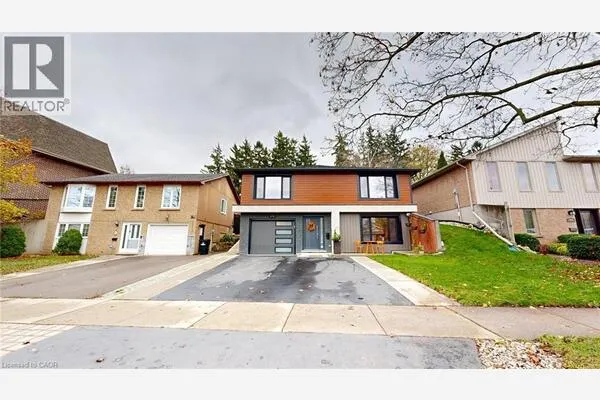 For Sale
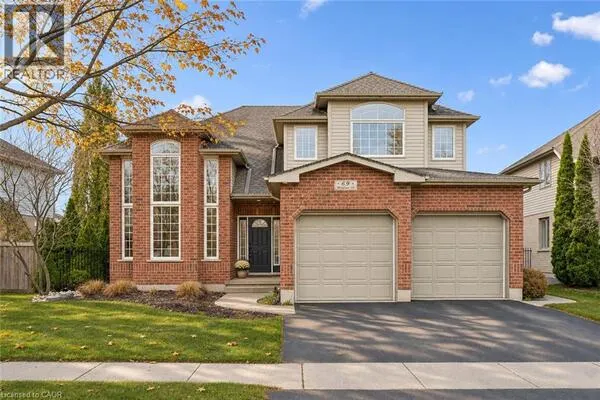 For Sale
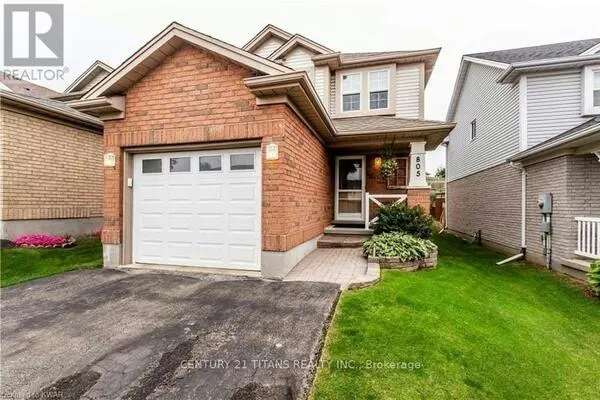 For Sale

