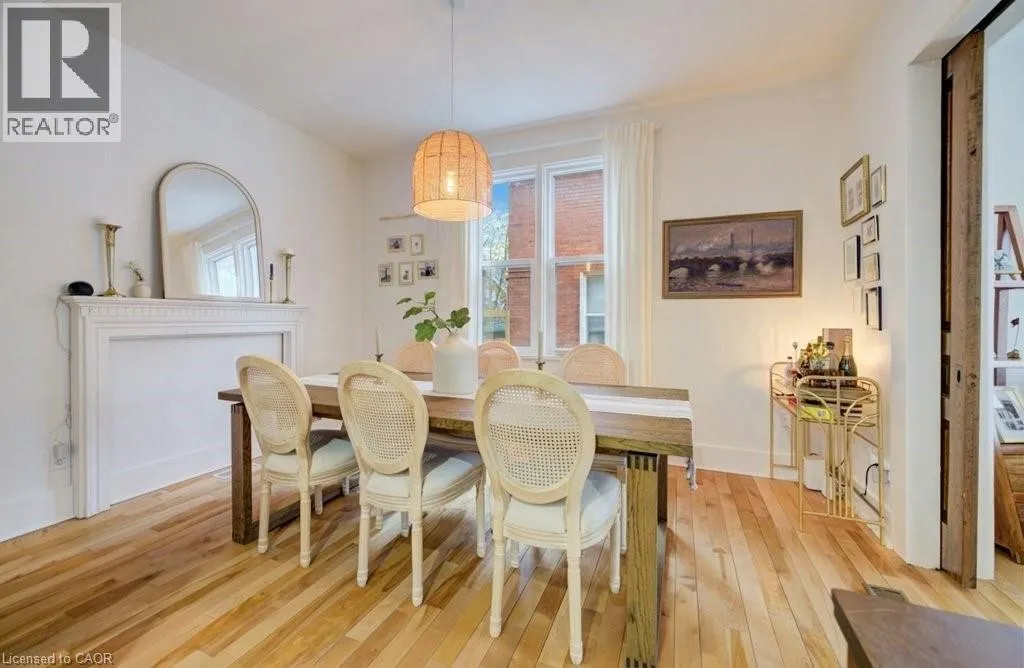
8 SPRING Street E, Waterloo
1 / 50
For Sale
$879,999
3+1 bd · 2.5 ba · 1,975 sq ft

8 SPRING Street E, Waterloo N2J2L8

MLS®# 40878922

Est. mortgage
$3,338/mo

About This Home

Property Type
House, Other
Parking
Garage: No, 3 parking
MLS #
40878922
Size
1975 sqft
Basement
Finished, Full (Finished)
Year Built
1925
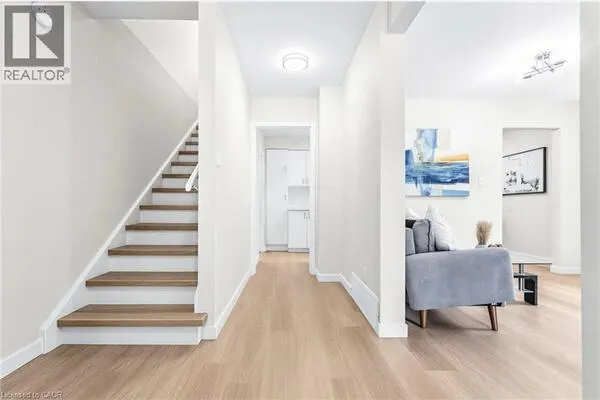
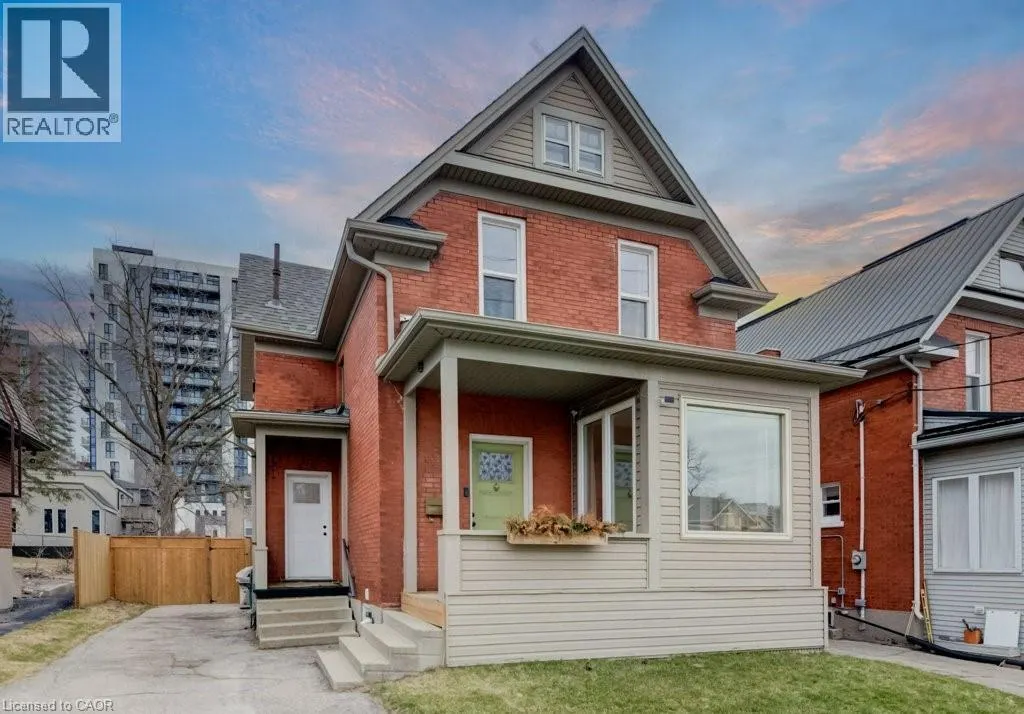
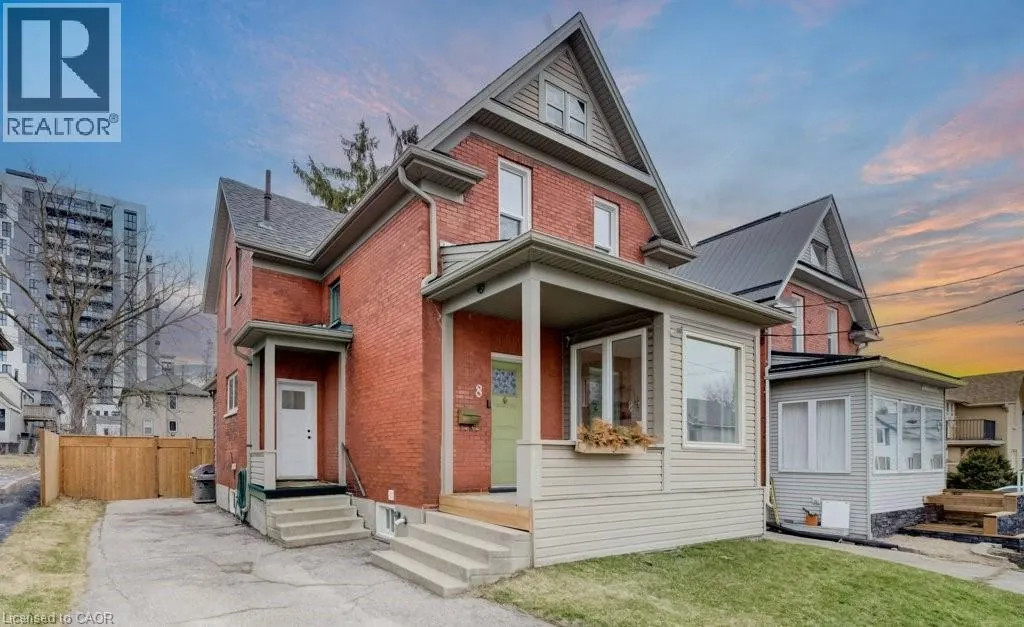
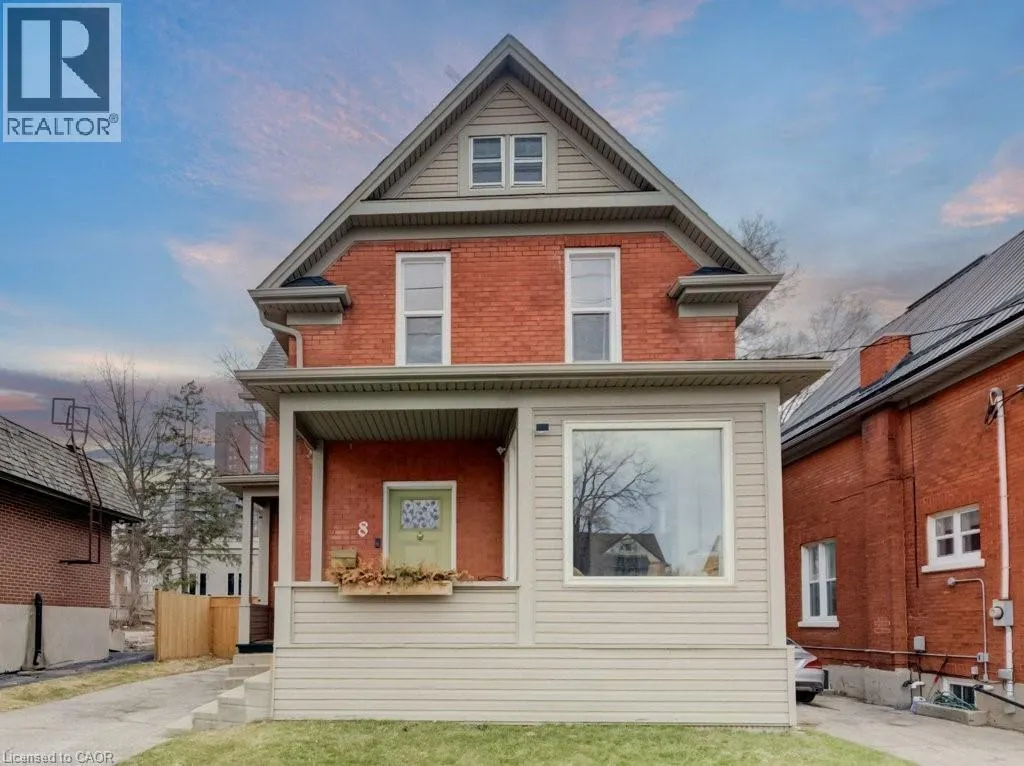
Welcome to this beautifully renovated duplex in the heart of Uptown Waterloo — an exceptional opportunity for investors or owner-occupiers alike. Perfectly positioned just one block from Wilfrid Laurier University and Waterloo Park, and a short walk to the University of Waterloo, this property offers unbeatable convenience in one of the city’s most vibrant neighbourhoods. The upper-level unit features 3 spacious bedrooms and 1.5 bathrooms, thoughtfully updated with modern finishes and designed for comfortable living. A versatile third-floor loft provides additional storage space — perfect for seasonal items, hobby space, or future creative use. The lower level offers a legal 1-bedroom, 1-bathroom unit — an ideal mortgage helper or income-generating opportunity, newly refreshed with brand new flooring. Additional upgrades include a newly replaced air conditioning system (2025), and a brand new fence to a generously sized backyard, perfect for relaxing or entertaining. Located just steps to Uptown’s best restaurants, cafés, bars, and boutique shops, and within walking distance to two LRT stations, this turnkey duplex delivers style, location, and strong investment potential in one exceptional package. (id:10452)

Property Details

Full Property Details

Interior

Bedrooms
3
Bedrooms Plus
1
Washrooms
2.5
Square Footage
1975 sqft
Basement
Finished, Full (Finished)
Heating Source
Natural gas
Heating Type
Forced air
Air Conditioning
Central air conditioning
Kitchens
2
Full Bathrooms
3
Half Bathrooms
1

Exterior

Acreage
under 1/2 acre
Parking Spaces
3
Garage Spaces Y/N
No
Zoning Description
U1-60
Land Amenities
Hospital, Place of Worship, Public Transit, Schools, Shopping

Building Description

Style
Other
Home Type
House
Subtype
House
Year Built
1925
Exterior
Brick, Vinyl siding, Wood
Sewers
Municipal sewage system
Water Supply
Municipal water
Architectural Style
Other

Community

Community
KW Hospital
Area Code
Waterloo
Features
Community Centre

Room Types

Room Dimensions Area Description
3pc Bathroom Measurements not available x Measurements not available 0 sqft -
4pc Bathroom Measurements not available x Measurements not available 0 sqft -
Bedroom 10'7'' x 11'1'' 117.3 sqft -
Bedroom 12'1'' x 10'9'' 129.9 sqft -
Bedroom 12'4'' x 11'0'' 135.67 sqft -
Bedroom 6'9'' x 11'5'' 77.06 sqft -
Den 5'6'' x 8'0'' 44 sqft -
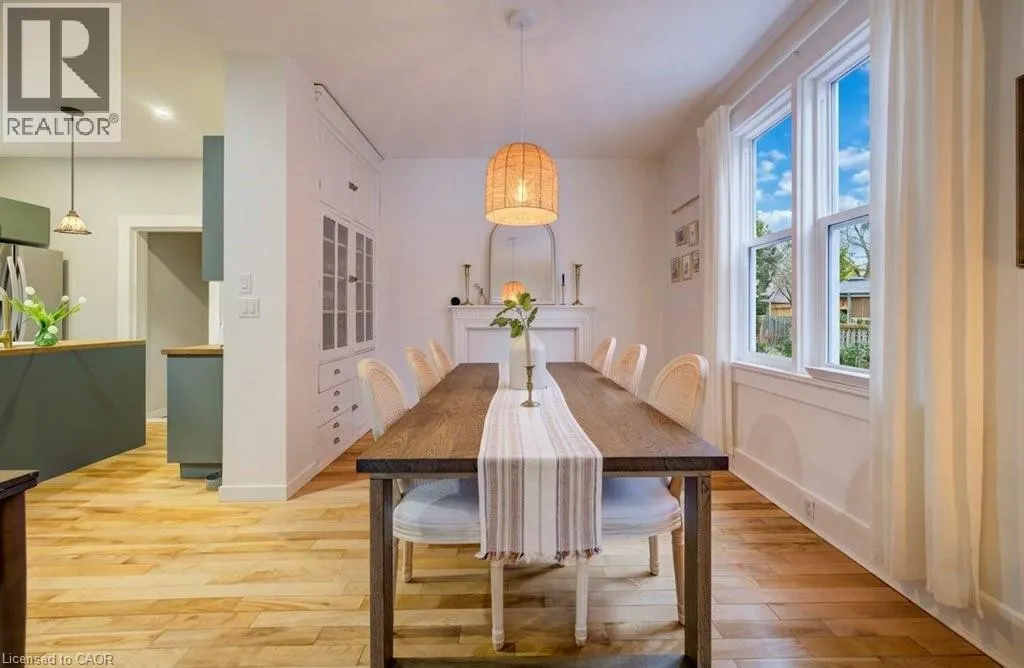
Dining room 13'5'' x 11'0'' 147.58 sqft -
Kitchen 12'2'' x 22'6'' 273.75 sqft -
Kitchen 12'5'' x 12'1'' 150.03 sqft -
Living room 12'1'' x 10'6'' 126.88 sqft -
Loft 15'4'' x 9'4'' 143.11 sqft -
Tony Johal
Tony Johal
RE/MAX TWIN CITY REALTY INC.
Listed by Lee S. Quaile
0 days on site
Listing Broker
Chestnut Park Realty Southwestern Ontario Limited
Courtesy
Chestnut Park Realty Southwestern Ontario Limited

Similar homes for sale in Waterloo

Explore Waterloo

Copyright 2026 All rights reserved. Canadian Real Estate Association assumes no responsibility for the accuracy of any information shown. The information provided herein must only be used by consumers that have a bona fide interest in the purchase, sale or lease of real estate and may not be used for any commercial purpose or any other purpose. The trademark DDF® is owned by The Canadian Real Estate Association (CREA) and identifies CREA’s Data Distribution Facility (DDF®). The trademarks REALTOR®, REALTORS®, and the REALTOR® logo are controlled by The Canadian Real Estate Association (CREA) and identify real estate professionals who are members of CREA. The trademarks MLS®, Multiple Listing Service®, and the associated logos are owned by CREA and identify the quality of services provided by real estate professionals who are members of CREA
Powered by AgentLocator