115 BULLRUSH Court, Waterloo
1 / 43
For Sale
$1,565,000
4 bd · 3.5 ba · 3,582 sq ft

115 BULLRUSH Court, Waterloo N2V0H5

MLS®# 40878486

Est. mortgage
$5,937/mo

About This Home

Property Type
House, Other
Parking
Garage: Yes, 4 parking
MLS #
40878486
Size
3582 sqft
Basement
Unfinished, Full (Unfinished)
Year Built
2026
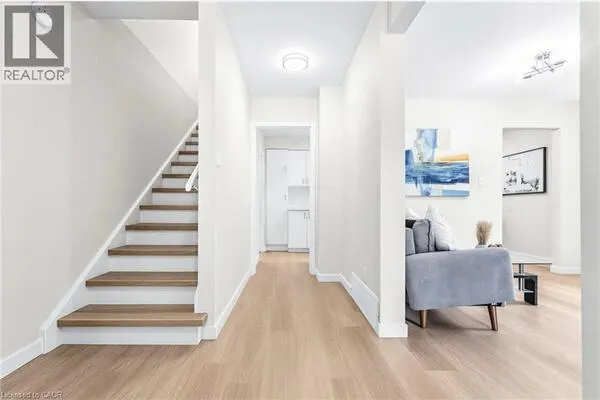
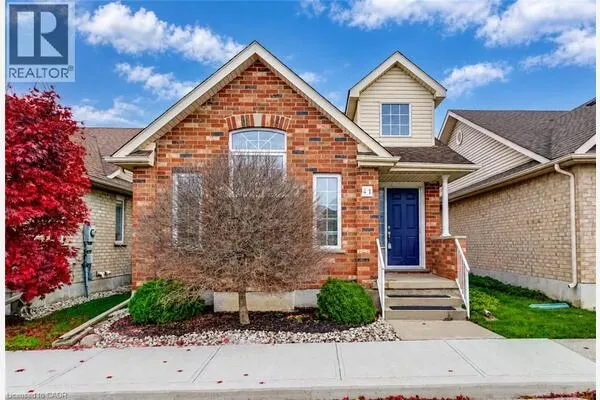
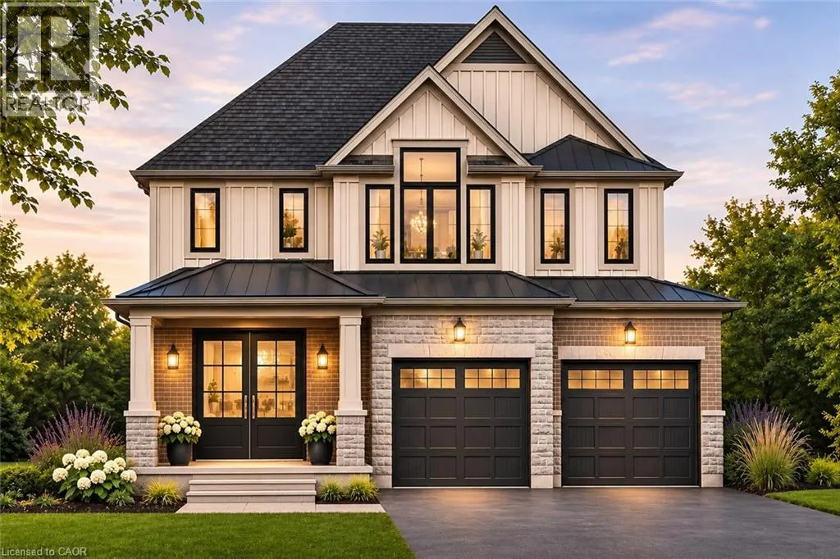
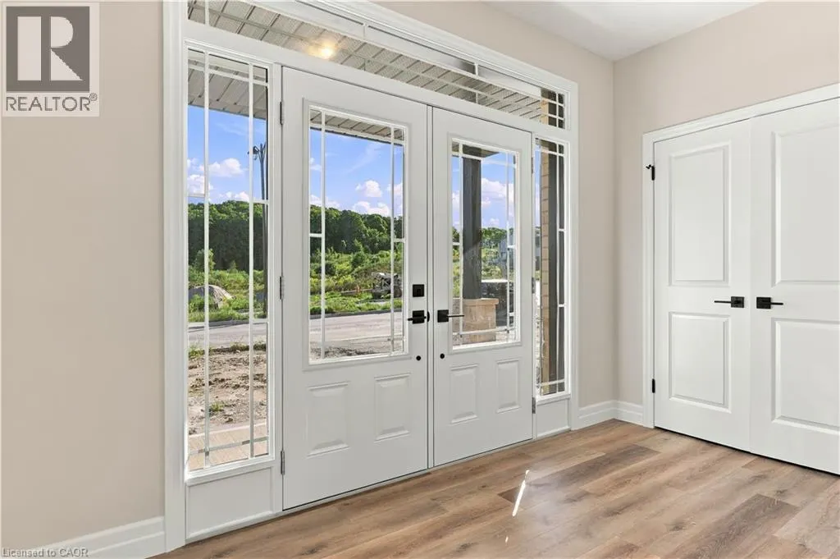
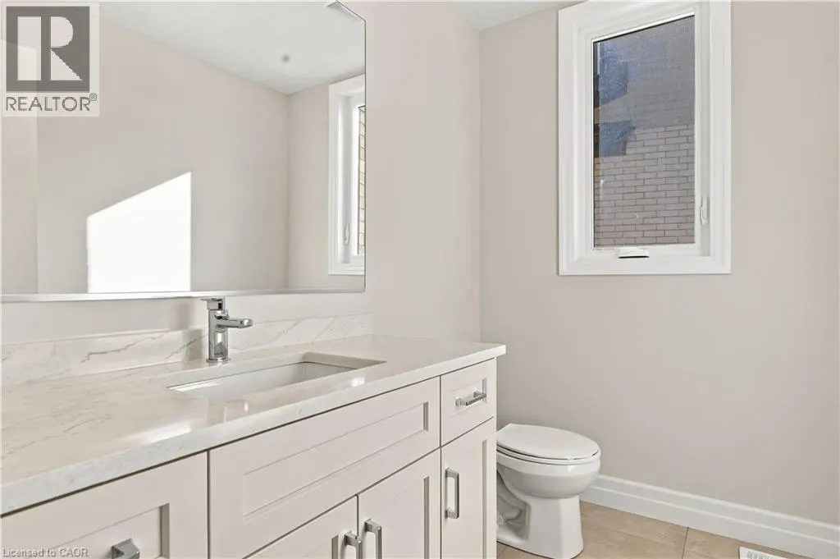
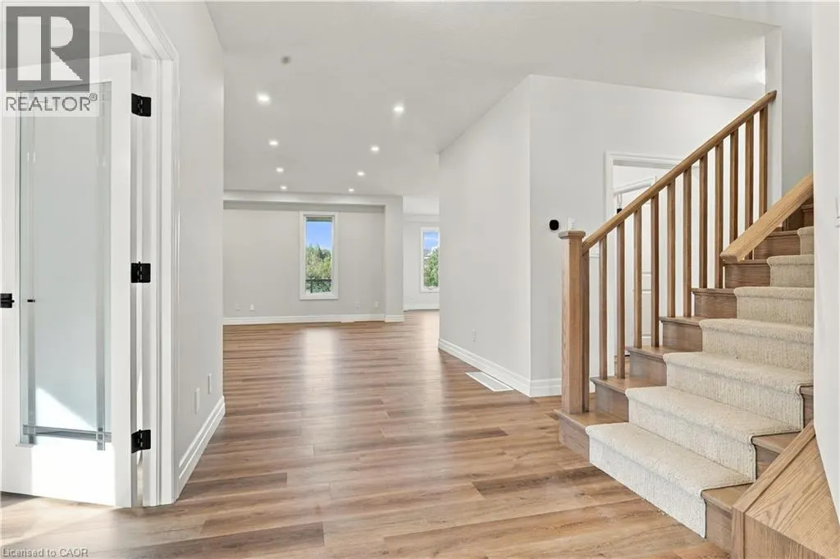
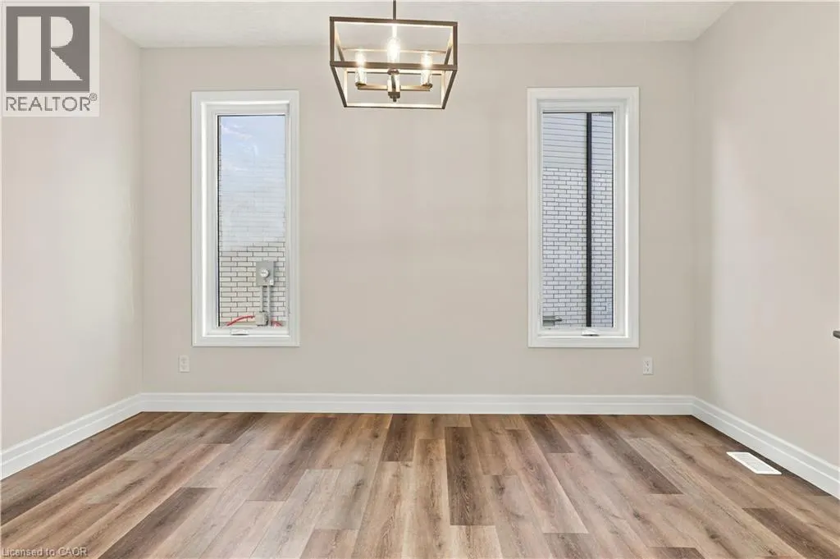
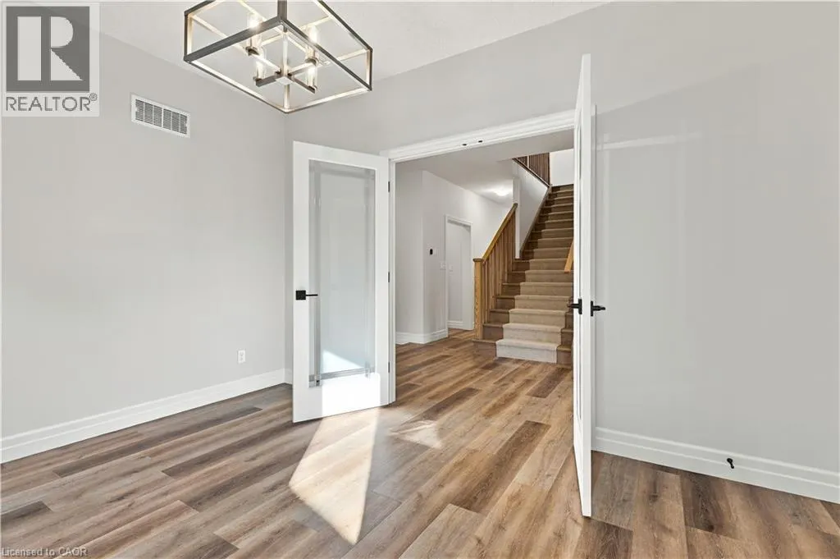
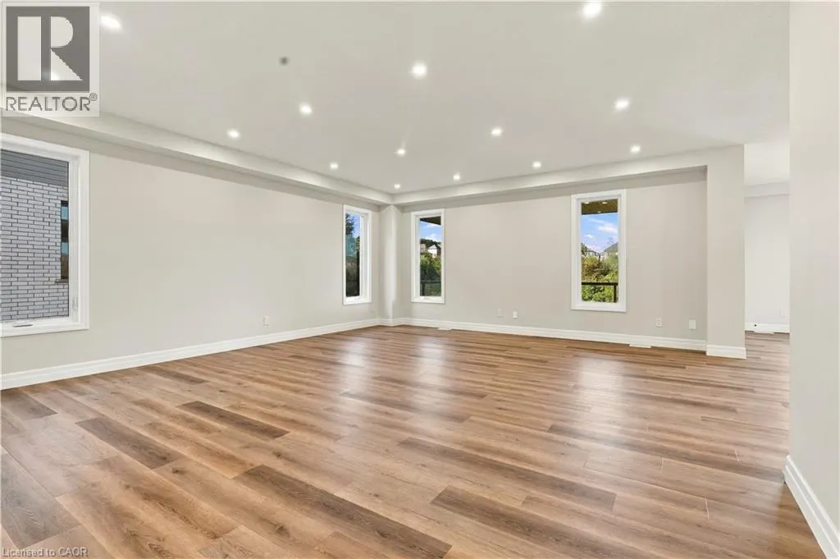
PREMIUM GREENSPACE COURT LOT, WALKOUT BASEMENT, BACKING ONTO GREENSPACE IN SOUGHT-AFTER VISTA HILLS! NOW UNDER CONSTRUCTION - PICK YOUR COLOURS! BOASTING OVER 3580 + SQUARE FEET, WALKOUT BASEMENT, BACKING ONTO GREENSPACE, PREMIUM COURT LOT! This brand-new executive residence combines sophisticated design, impressive scale and a coveted GREENSPACE setting. A grand double-door entry opens to a spacious foyer and beautifully appointed main floor. The private office provides a distinguished work-from-home space. The expansive family room flows effortlessly into the designer kitchen featuring QUARTZ COUNTERTOPS & BACKSPLASH! 9-foot ceilings, pot lights, contemporary millwork and refined trim enhance the sense of space and sophistication. The spacious dinette captures tranquil GREENSPACE VIEWS and opens to a private covered porch—perfect for morning coffee, summer dining and entertaining. The kitchen is further complemented by a walk-in pantry and dedicated butler’s prep area/server. A spacious mudroom off the garage adds everyday convenience. Upstairs, the UPPER FLOOR FAMILY ROOM showcases VAULTED CEILINGS, pot lights—an exceptional secondary living space. 4 BEDROOMS PLUS 3 FULL BATHS (2 ensuites) delivers the space and privacy expected in a home of this caliber. The primary retreat enjoys GREENSPACE VIEWS and coffered tray ceilings. The luxurious ensuite features additional cabinetry, a soaker tub and oversized glass shower. Three additional generously sized bedrooms offer excellent closet space, including walk-in closets and ensuite access. A dedicated upper-floor laundry room with cabinetry completes this level. The unfinished lower level offers a WALKOUT BASEMENT BACKING ONTO GREENSPACE with outstanding potential for an INLAW SET UP, REC ROOM or additional living space. Photos are from a previously built home with the same floorplan. CONTACT FOR AVAILABLE LOTS, FLOORPLANS AND WINTER PROMOTION WITH FREE $50,000 IN FREE UPGRADES. (id:10452)

Property Details

Full Property Details

Interior

Bedrooms
4
Bedrooms Plus
0
Washrooms
3.5
Square Footage
3582 sqft
Basement
Unfinished, Full (Unfinished)
Heating Source
Natural gas
Heating Type
Forced air
Air Conditioning
Central air conditioning
Kitchens
1
Full Bathrooms
4
Half Bathrooms
1

Exterior

Acreage
under 1/2 acre
Parking Spaces
4
Garage Spaces Y/N
Yes
Zoning Description
R6
Land Amenities
Park, Playground, Public Transit, Shopping

Building Description

Style
Other
Home Type
House
Subtype
House
Year Built
2026
Exterior
Brick, Stone
Sewers
Municipal sewage system
Water Supply
Municipal water
Architectural Style
Other

Community

Community
Waterloo
Area Code
Waterloo
Features
Quiet Area

Room Types

Room Dimensions Area Description
2pc Bathroom Measurements not available x Measurements not available 0 sqft -
3pc Bathroom Measurements not available x Measurements not available 0 sqft -
5pc Bathroom Measurements not available x Measurements not available 0 sqft -
5pc Ensuite bath Measurements not available x Measurements not available 0 sqft -
Bedroom 11'3'' x 12'8'' 142.5 sqft -
Bedroom 11'4'' x 13'1'' 148.28 sqft -
Bedroom 12'3'' x 12'3'' 150.06 sqft -
Dinette 11'5'' x 16'1'' 183.62 sqft -
Kitchen 14'2'' x 16'3'' 230.21 sqft -
Laundry room Measurements not available x Measurements not available 0 sqft -
Mud room 6'0'' x 7'0'' 42 sqft -
Primary Bedroom 15'6'' x 16'11'' 262.21 sqft -
Tony Johal
Tony Johal
RE/MAX TWIN CITY REALTY INC.
Listed by Aliya Manji
1 days on site
Listing Broker
Re/Max Twin City Realty Inc.
Courtesy
Re/Max Twin City Realty Inc.

Similar homes for sale in Waterloo

Explore Waterloo

Copyright 2026 All rights reserved. Canadian Real Estate Association assumes no responsibility for the accuracy of any information shown. The information provided herein must only be used by consumers that have a bona fide interest in the purchase, sale or lease of real estate and may not be used for any commercial purpose or any other purpose. The trademark DDF® is owned by The Canadian Real Estate Association (CREA) and identifies CREA’s Data Distribution Facility (DDF®). The trademarks REALTOR®, REALTORS®, and the REALTOR® logo are controlled by The Canadian Real Estate Association (CREA) and identify real estate professionals who are members of CREA. The trademarks MLS®, Multiple Listing Service®, and the associated logos are owned by CREA and identify the quality of services provided by real estate professionals who are members of CREA
Powered by AgentLocator