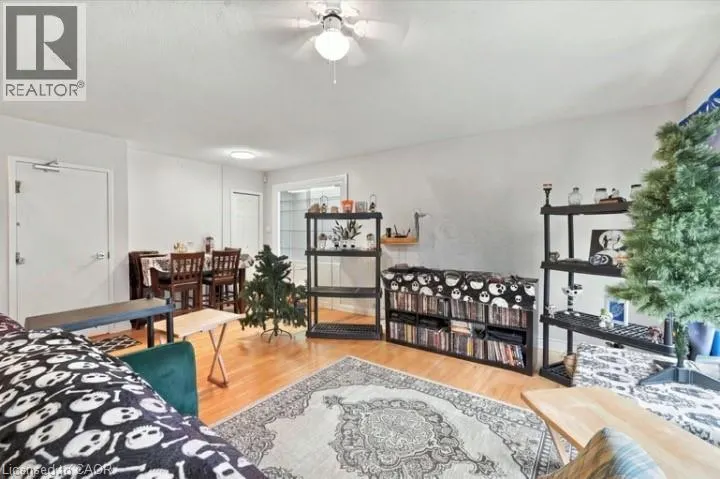
719 PEEL Street, Woodstock
1 / 47
For Sale
$649,900
3+2 bd · 3.0 ba · 988 sq ft

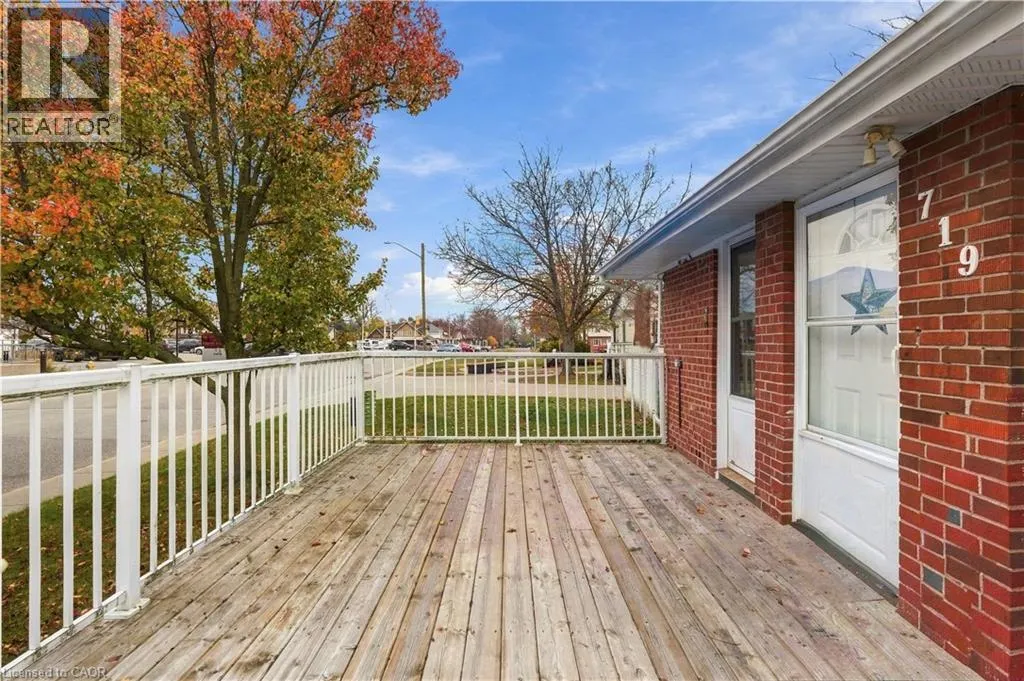
719 PEEL Street, Woodstock N4S1L5

MLS®# 40878865

Est. mortgage
$2,466/mo

About This Home

Property Type
House, Bungalow
Parking
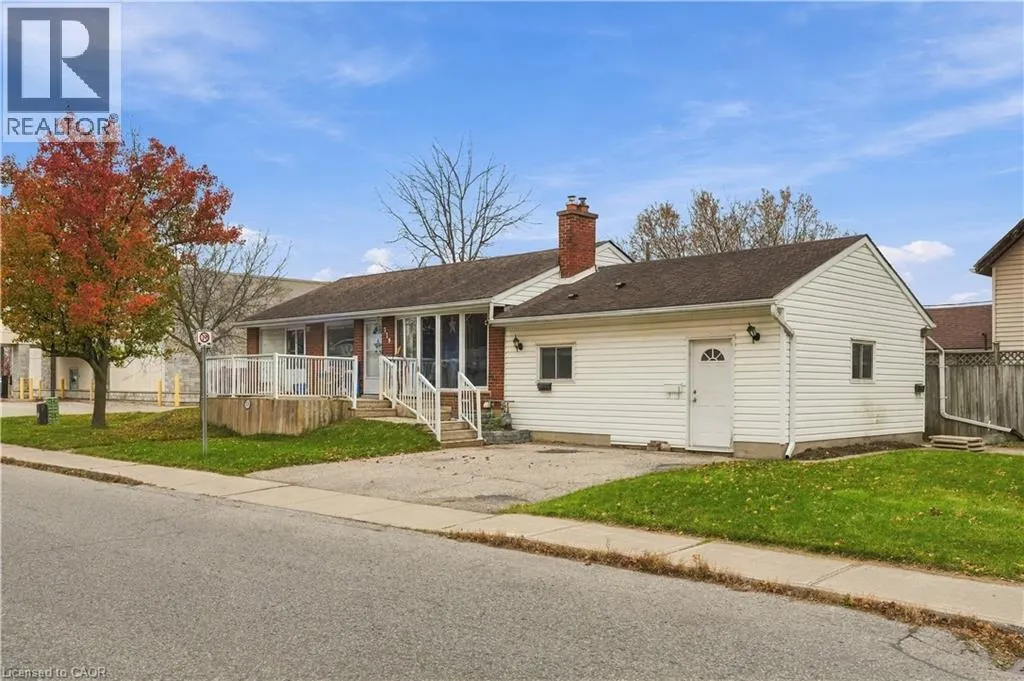
Garage: No, 4 parking
MLS #
40878865
Size
988 sqft
Basement
Finished, Full (Finished)
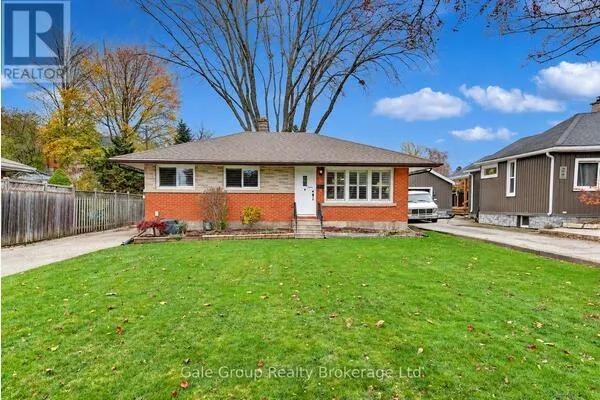
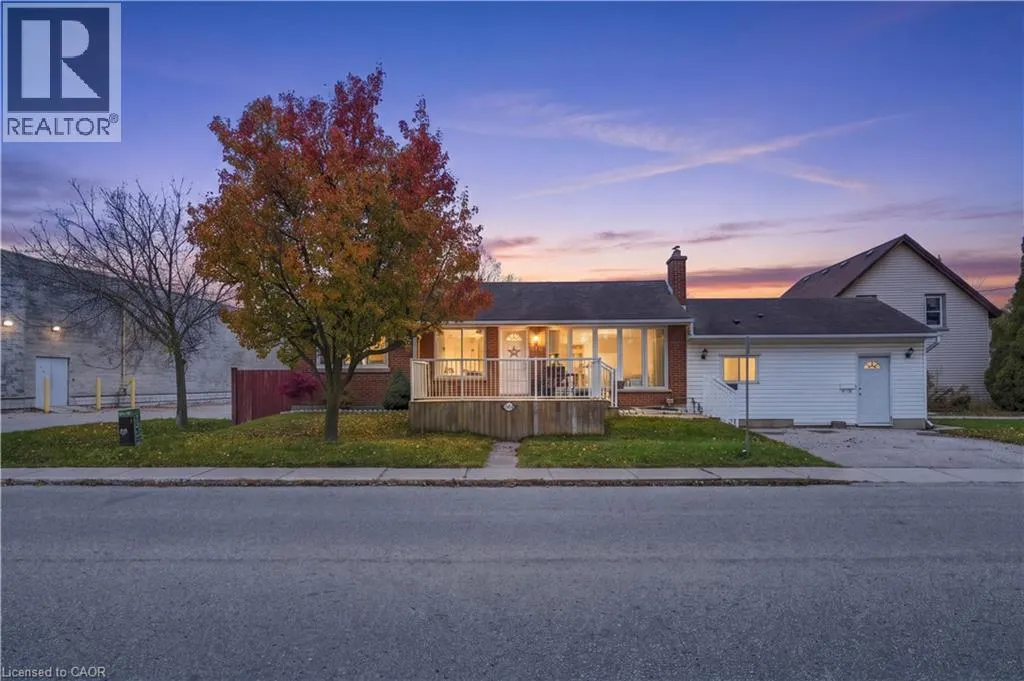
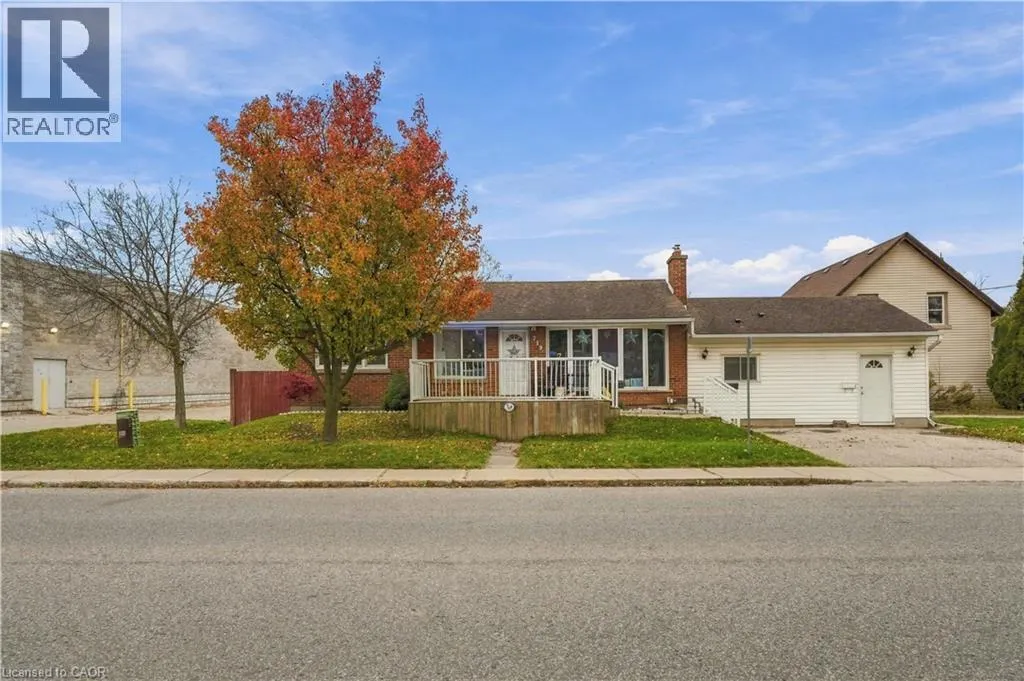
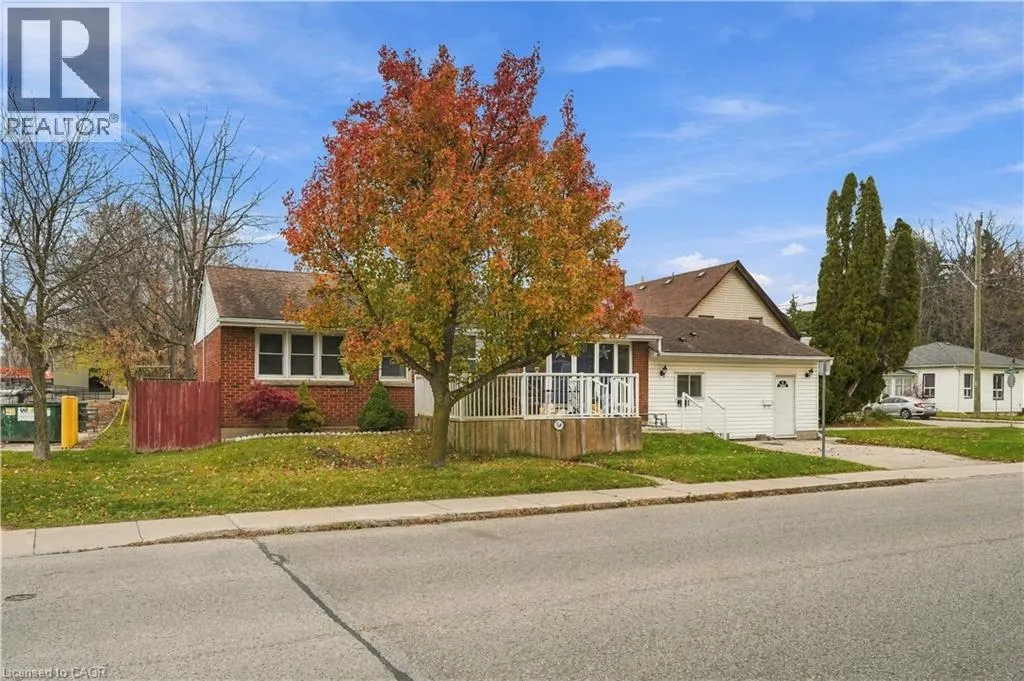
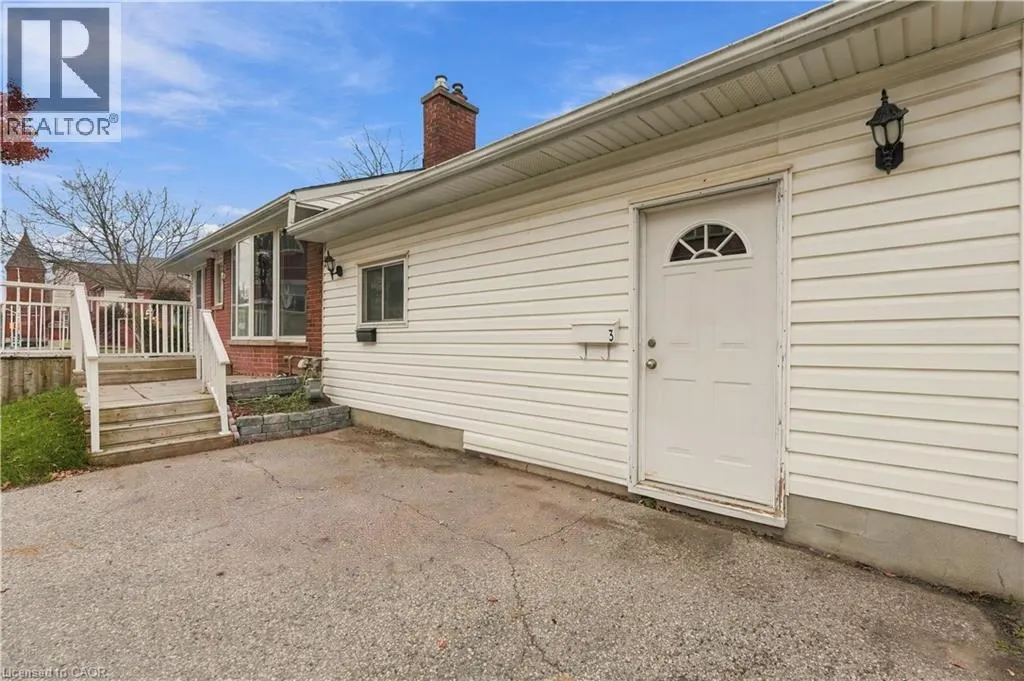
719 Peel Street is an ideal property for investors and multi-generational families. It is located close to Dundas street — an ideal location for easy access to transit and many of the amenities that Woodstock has to offer! 719 Peel Street is Zoned R2 and includes 3 non-conforming residential units providing an opportunity for income potential or additional multi-use spaces. The property contains 3 self-contained units, each with their own kitchen. Unit 1 offers 3 bedrooms and 1 bathroom. Unit 2 offers 2 bedrooms and 1 bathroom. Unit 3 is a bachelor unit. Currently 2 of the 3 units are vacant, providing you the opportunity to select your own tenants and maximize income potential or the possibility to live in one unit while the other units help to offset ownership costs. This property previously generated over $5,100 of gross income per month making it an exciting opportunity for investors and “house-hackers” alike. Please reach out for additional information about rental income and expenses. The flexible layout, central location, and income generating potential make 719 Peel Street full of potential! (id:10452)

Property Details

Full Property Details

Interior

Bedrooms
3
Bedrooms Plus
2
Washrooms
3.0
Square Footage
988 sqft
Basement
Finished, Full (Finished)
Heating Type
Forced air
Air Conditioning
Central air conditioning
Kitchens
3
Full Bathrooms
3
Half Bathrooms
0

Exterior

Acreage
0.11 ac|under 1/2 acre
Parking Spaces
4
Garage Spaces Y/N
No
Zoning Description
R2
Land Amenities
Hospital, Place of Worship, Public Transit

Building Description

Style
Bungalow
Home Type
House
Subtype
House
Exterior
Brick Veneer
Sewers
Municipal sewage system
Water Supply
Municipal water
Fire Protection
Smoke Detectors
Architectural Style
Bungalow

Community

Community
Woodstock
Area Code
Woodstock

Room Types

Room Dimensions Area Description
3pc Bathroom 11'3'' x 6'0'' 67.5 sqft -
3pc Bathroom 5'1'' x 9'3'' 47.02 sqft -
Bedroom 11'3'' x 10'3'' 115.31 sqft -
Bedroom 11'3'' x 9'0'' 101.25 sqft -
Bedroom 8'11'' x 10'7'' 94.37 sqft -
Dining room 8'0'' x 8'11'' 71.33 sqft -
Family room 19'6'' x 12'11'' 251.88 sqft -
Kitchen 10'10'' x 16'2'' 175.14 sqft -
Kitchen 5'11'' x 8'2'' 48.32 sqft -
Laundry room 11'3'' x 11'6'' 129.38 sqft -
Primary Bedroom 11'5'' x 8'8'' 98.94 sqft -
Recreation room 10'10'' x 21'5'' 232.01 sqft -
Tony Johal
Tony Johal
RE/MAX TWIN CITY REALTY INC.
Listed by Michael St. Jean
0 days on site
Listing Broker
Michael St. Jean Realty Inc.
Courtesy
Michael St. Jean Realty Inc.

Similar homes for sale in Woodstock

Explore Woodstock

Copyright 2026 All rights reserved. Canadian Real Estate Association assumes no responsibility for the accuracy of any information shown. The information provided herein must only be used by consumers that have a bona fide interest in the purchase, sale or lease of real estate and may not be used for any commercial purpose or any other purpose. The trademark DDF® is owned by The Canadian Real Estate Association (CREA) and identifies CREA’s Data Distribution Facility (DDF®). The trademarks REALTOR®, REALTORS®, and the REALTOR® logo are controlled by The Canadian Real Estate Association (CREA) and identify real estate professionals who are members of CREA. The trademarks MLS®, Multiple Listing Service®, and the associated logos are owned by CREA and identify the quality of services provided by real estate professionals who are members of CREA
Powered by AgentLocator