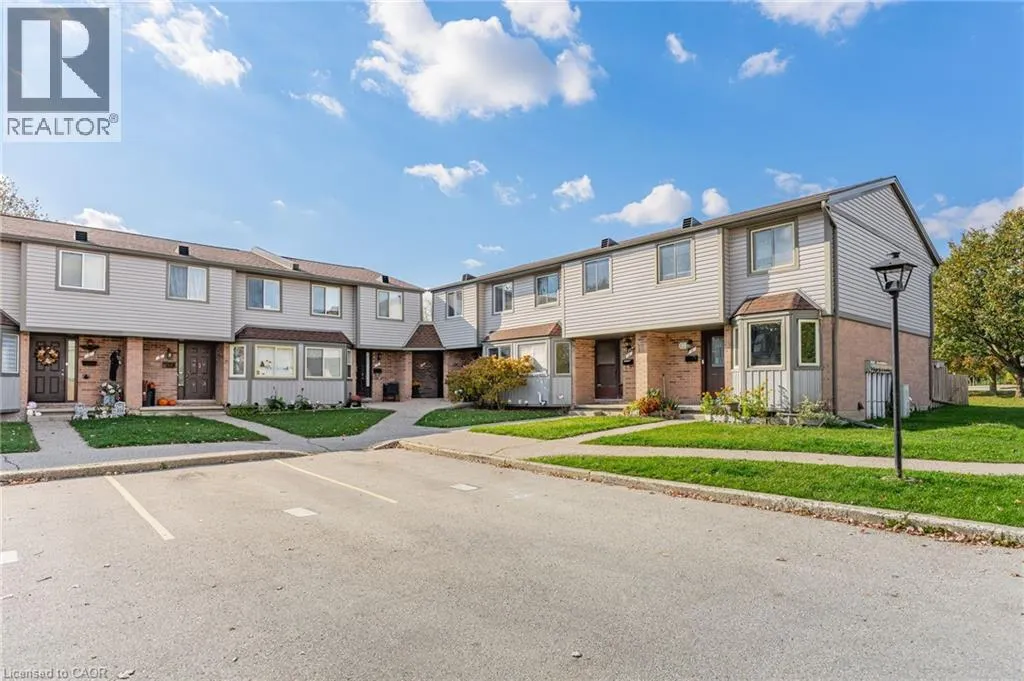
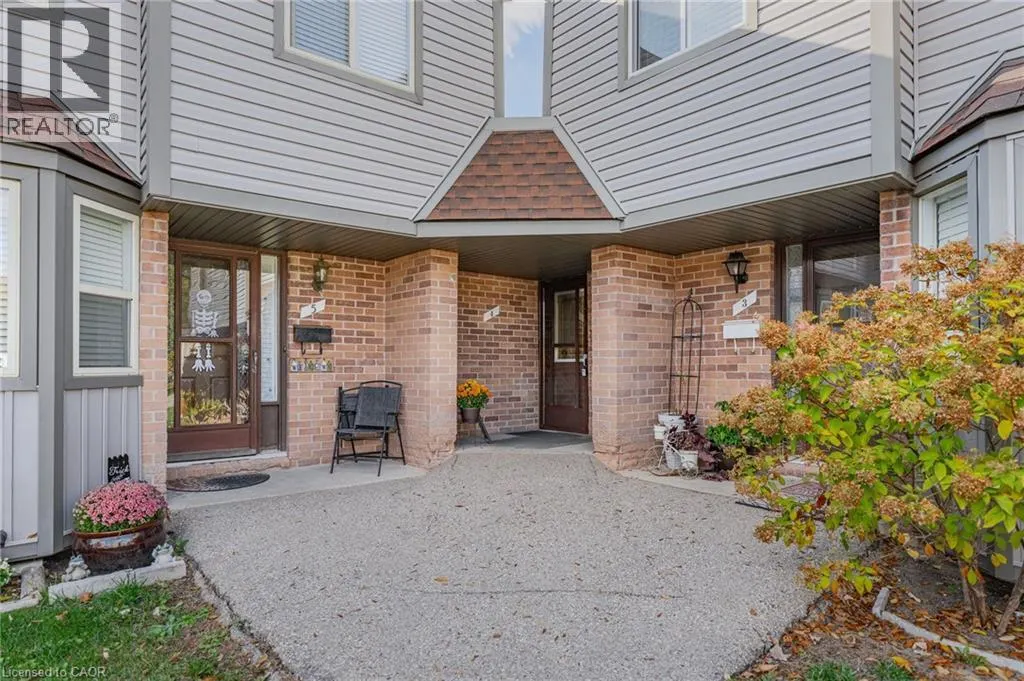
700 ERINBROOK Drive Unit# 4 #4, Kitchener
1 / 45
For Sale
$429,900
2 bd · 1.0 ba · 1,107 sq ft

700 ERINBROOK Drive Unit# 4 #4, Kitchener N2E2S7

MLS®# 40878761

Est. mortgage
$1,631/mo

About This Home

Property Type
Townhome, Att/Row/Townhouse, Bungalow
Parking
Garage: No, 1 parking
MLS #
40878761
Size
1107 sqft
Basement
Unfinished, Full (Unfinished)
Maintenance Fee
$422
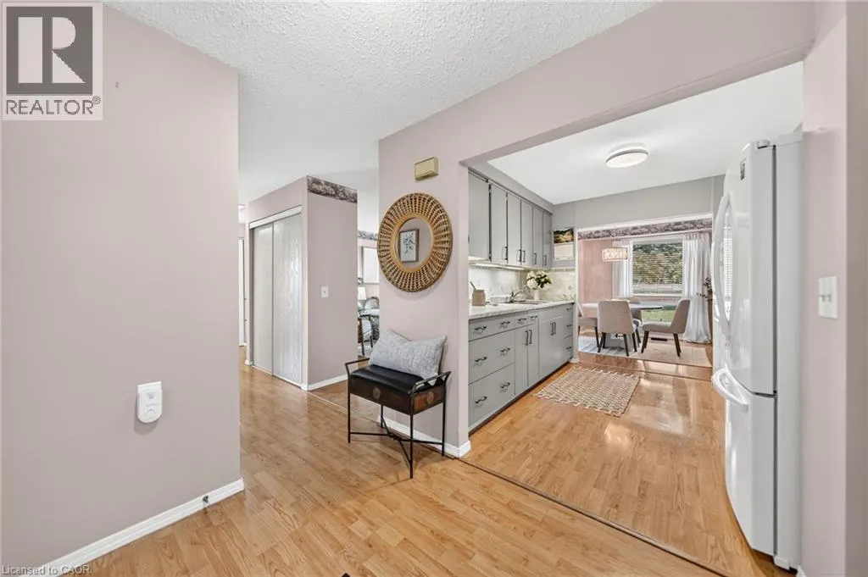
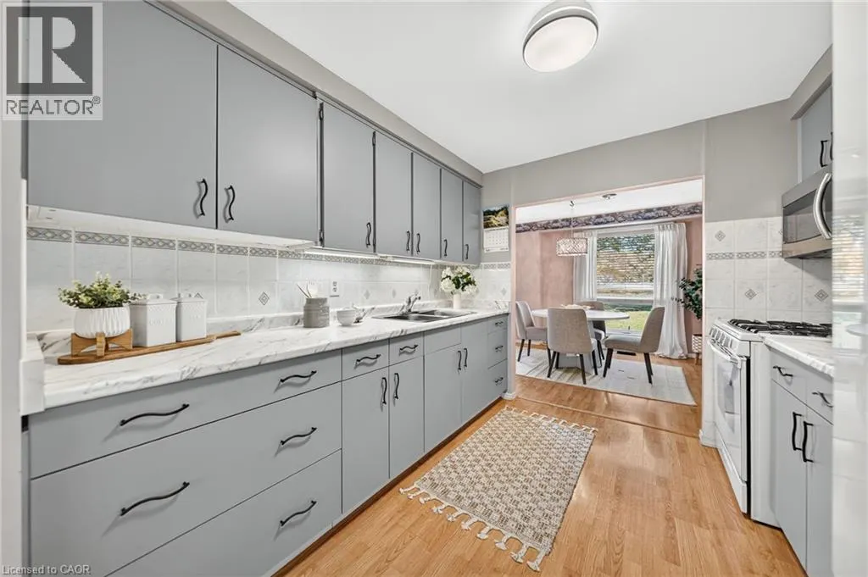
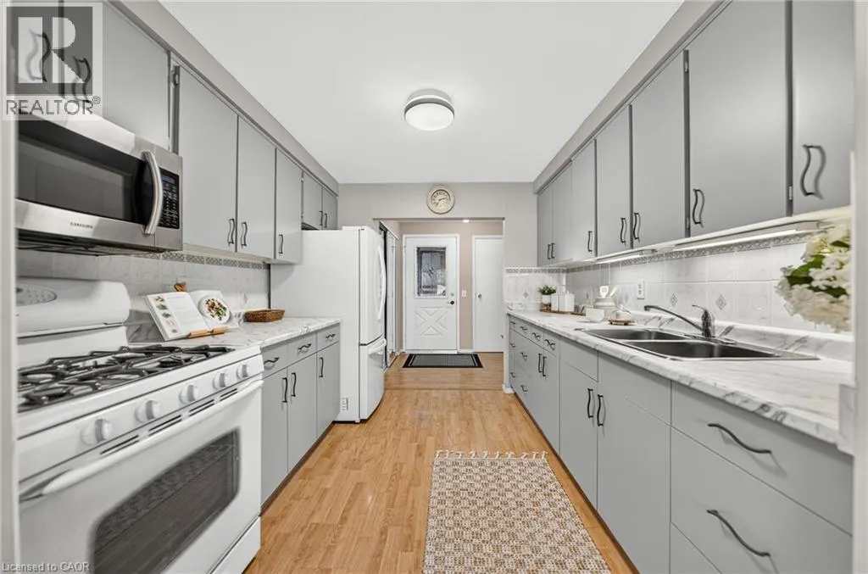
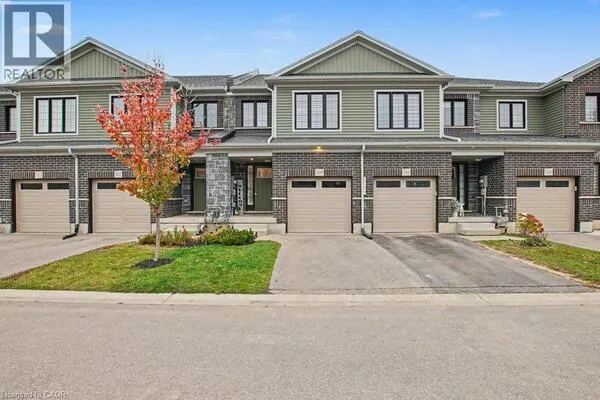
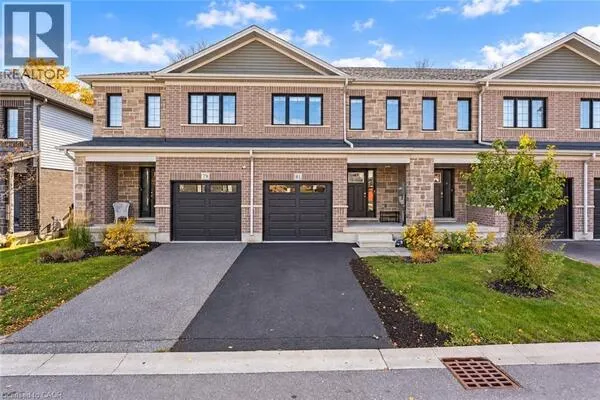
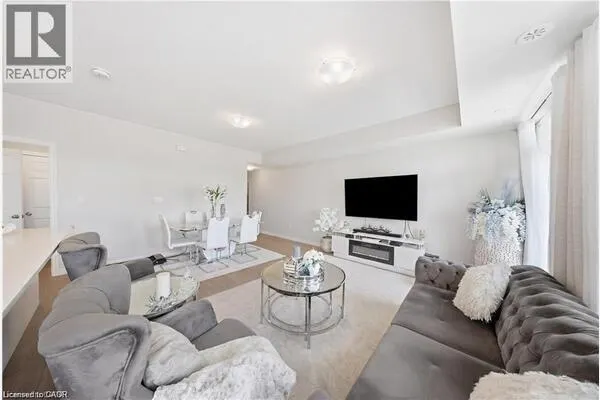
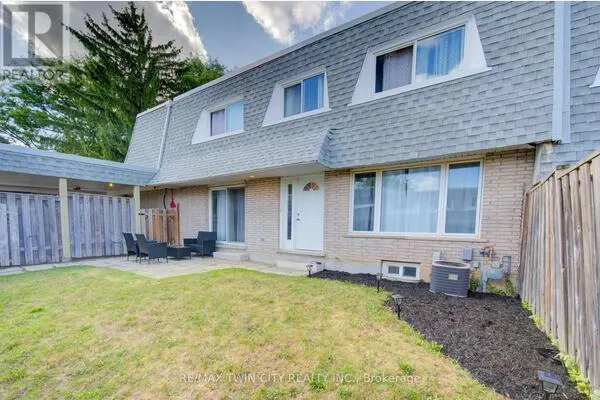
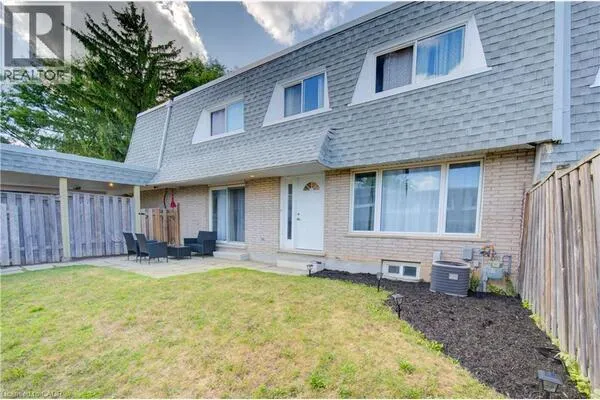
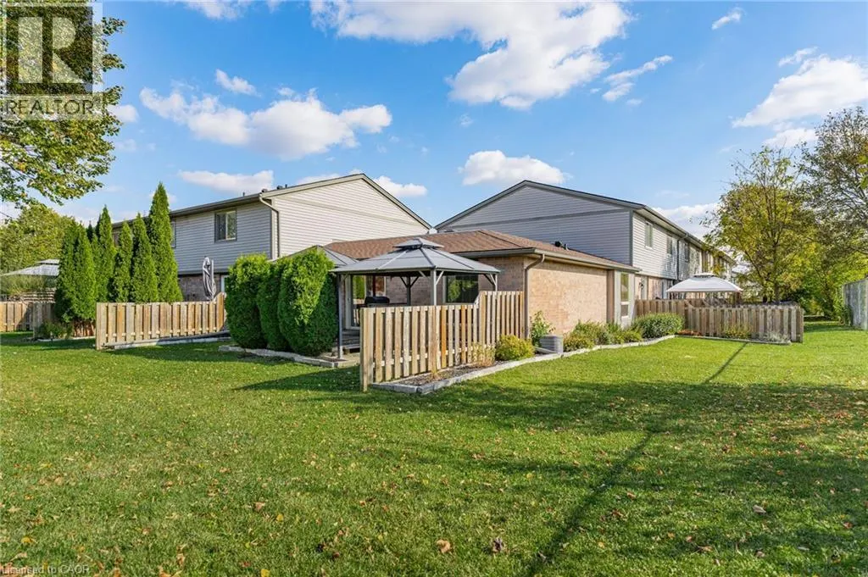
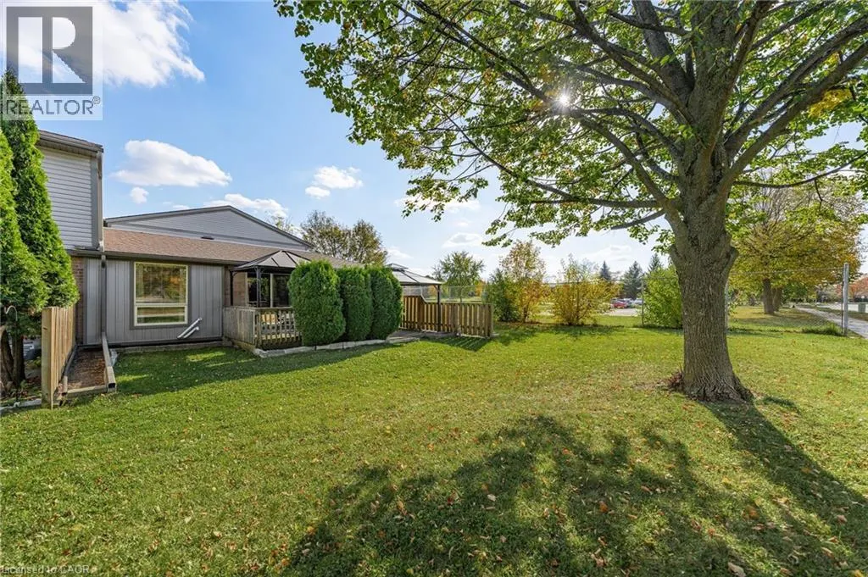
Welcome to low-maintenance, accessible living at its finest! Nestled in a highly desirable neighborhood, this stunning single-story bungalow townhouse offers peace, privacy, and exceptional comfort—perfect for downsizers, busy professionals, or first-time buyers alike. Step inside to a bright, sunlit interior featuring large windows throughout. The spacious L-shaped living and dining layout creates a seamless flow, ideal for both everyday relaxing and entertaining. Off the dining area, sliding patio doors open to your private outdoor sanctuary—a covered deck and brick patio w/fencing with no rear neighbors. Enjoy morning coffee under the gazebo or tend to the gardens at the side of the home. The heart of the home boasts a large, functional kitchen with abundant counter space and storage. Both bedrooms are generously sized, including a primary room with a walk-in closet. The updated bathroom features a sleek walk-in shower with corner seating, newer vanity, and modern fixtures for easy, step-free access. Bonus Feature: A full, unfinished 1,000 sq. ft. basement awaits your personal touch! This massive blank canvas offers endless possibilities—transform it into two additional bedrooms, a large lower-level rec room, home gym, or workshop. Includes an extra-wide parking spot right outside the door. Don't miss this rare blend of single-level accessibility, privacy, and future potential in a premier location! Shows AAA! Furnace was replaced in 2024. (id:10452)
Property Details

Full Property Details

Interior

Bedrooms
2
Bedrooms Plus
0
Washrooms
1.0
Square Footage
1107 sqft
Basement
Unfinished, Full (Unfinished)
Heating Source
Natural gas
Heating Type
Forced air
Air Conditioning
Central air conditioning
Kitchens
1
Full Bathrooms
1
Half Bathrooms
0

Exterior

Acreage
Unknown
Parking Spaces
1
Garage Spaces Y/N
No
Zoning Description
R2B
Land Amenities
Golf Nearby, Hospital, Park, Place of Worship, Playground, Public Transit

Building Description

Style
Bungalow
Home Type
Townhome
Subtype
Att/Row/Townhouse
Exterior
Brick, Vinyl siding
Sewers
Municipal sewage system
Water Supply
Municipal water
Architectural Style
Bungalow

Community

Community
Country Hills West
Area Code
Kitchener

Taxes & Fees

Maintenance Fee
$422

Other

Virtual Tour Link

Room Types

Room Dimensions Area Description
3pc Bathroom 5'11'' x 9'0'' 53.25 sqft -
Bedroom 14'4'' x 11'0'' 157.67 sqft -
Bedroom 9'5'' x 13'5'' 126.34 sqft -
Dining room 10'0'' x 9'10'' 98.33 sqft -
Kitchen 9'3'' x 9'5'' 87.1 sqft -
Living room 16'9'' x 10'10'' 181.46 sqft -
Storage 32'0'' x 32'0'' 1024 sqft -
Tony Johal
Tony Johal
RE/MAX TWIN CITY REALTY INC.
Listed by Michelle Provost
1 days on site
Listing Broker
Re/Max Real Estate Centre Inc.
Courtesy
Re/Max Real Estate Centre Inc.

Similar homes for sale in Kitchener

Explore Kitchener

Copyright 2026 All rights reserved. Canadian Real Estate Association assumes no responsibility for the accuracy of any information shown. The information provided herein must only be used by consumers that have a bona fide interest in the purchase, sale or lease of real estate and may not be used for any commercial purpose or any other purpose. The trademark DDF® is owned by The Canadian Real Estate Association (CREA) and identifies CREA’s Data Distribution Facility (DDF®). The trademarks REALTOR®, REALTORS®, and the REALTOR® logo are controlled by The Canadian Real Estate Association (CREA) and identify real estate professionals who are members of CREA. The trademarks MLS®, Multiple Listing Service®, and the associated logos are owned by CREA and identify the quality of services provided by real estate professionals who are members of CREA
Powered by AgentLocator