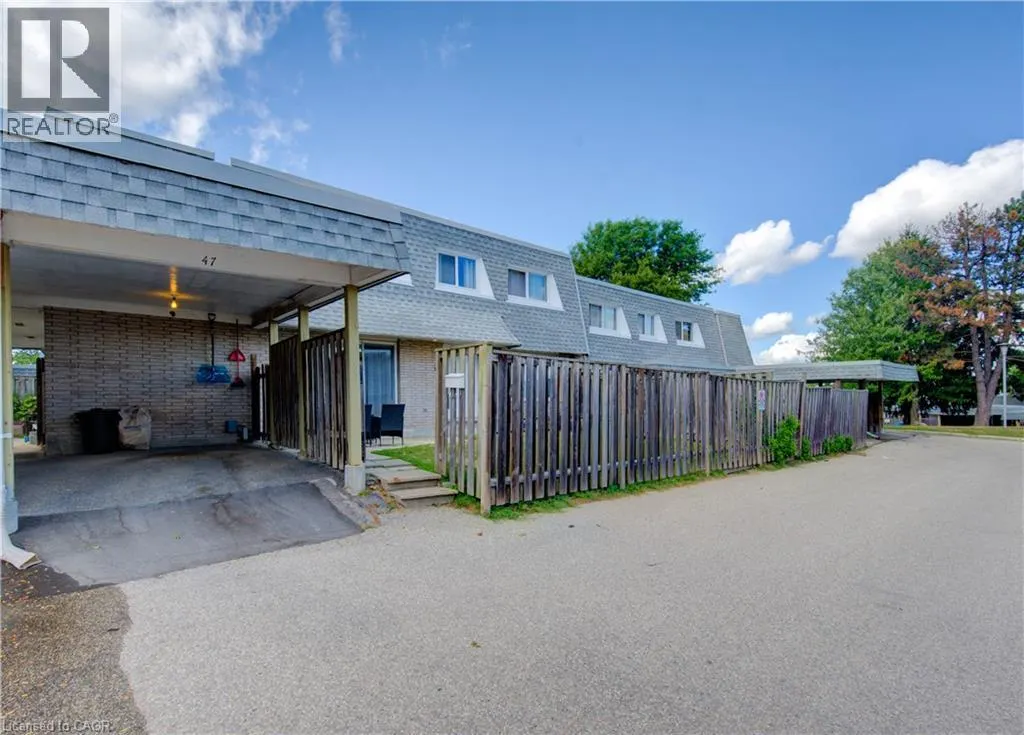
14 WILLIAMSBURG Road Unit# 47 #47, Kitchener
1 / 37
For Sale
$425,000
3 bd · 1.5 ba · 1,533 sq ft

14 WILLIAMSBURG Road Unit# 47 #47, Kitchener N2E1W1

MLS®# 40878654

Est. mortgage
$1,612/mo

About This Home

Property Type
Townhome, Att/Row/Townhouse
Parking
Garage: No, 1 parking
MLS #
40878654
Size
1533 sqft
Basement
Partially finished, Full (Partially finished)
Year Built
1974
Maintenance Fee
$651.58
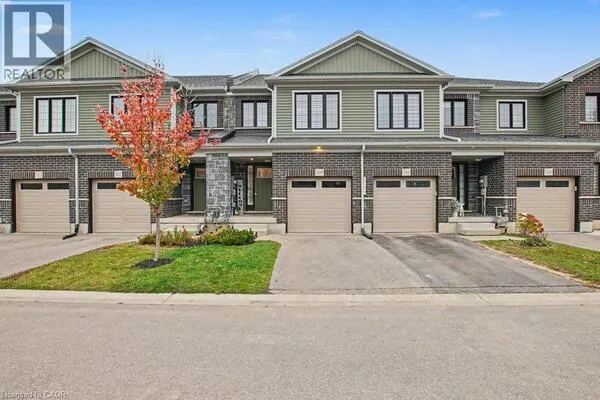
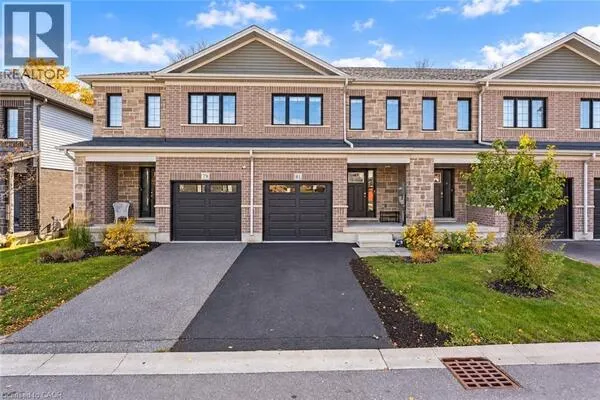
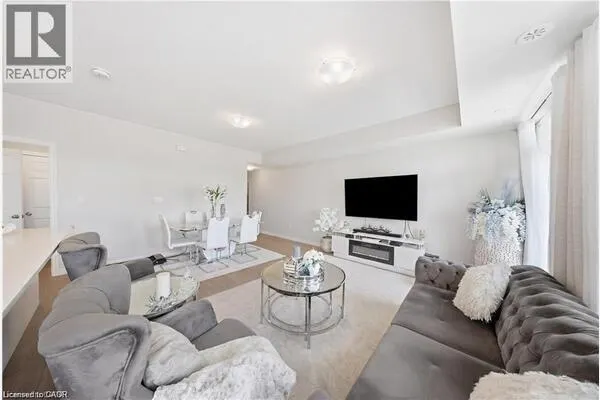
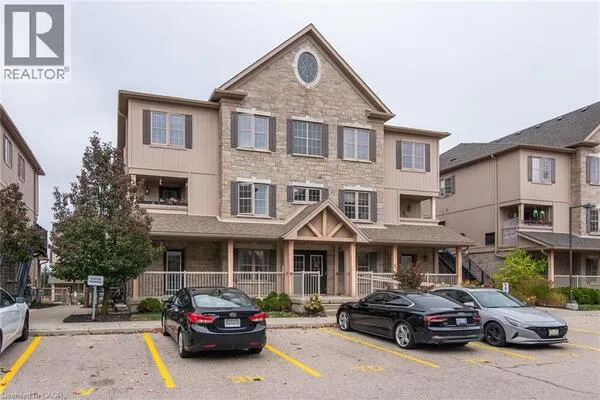
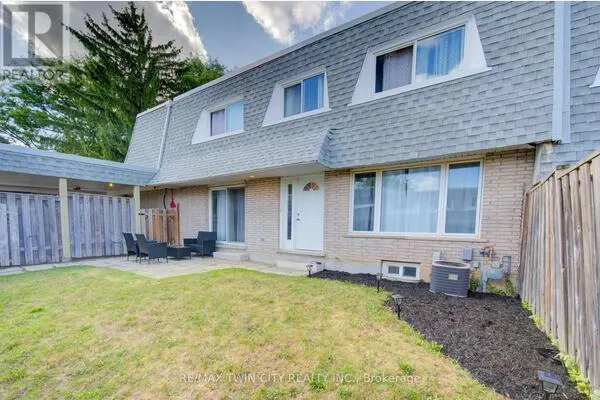
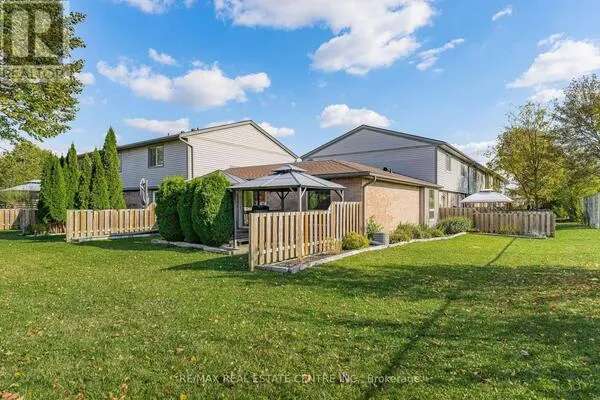
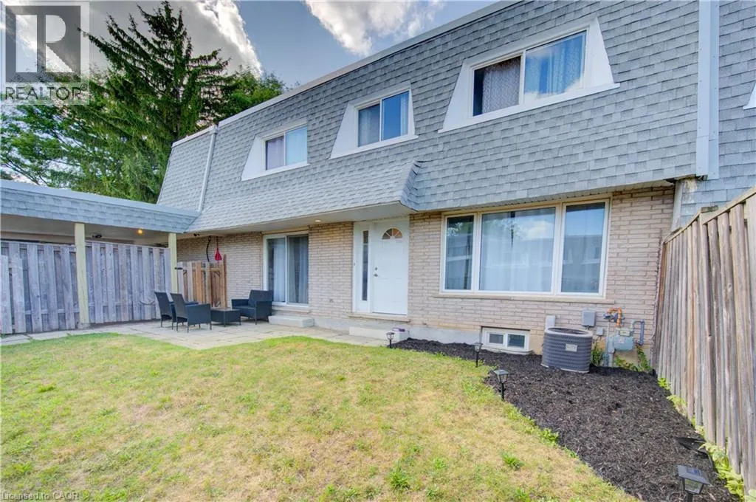
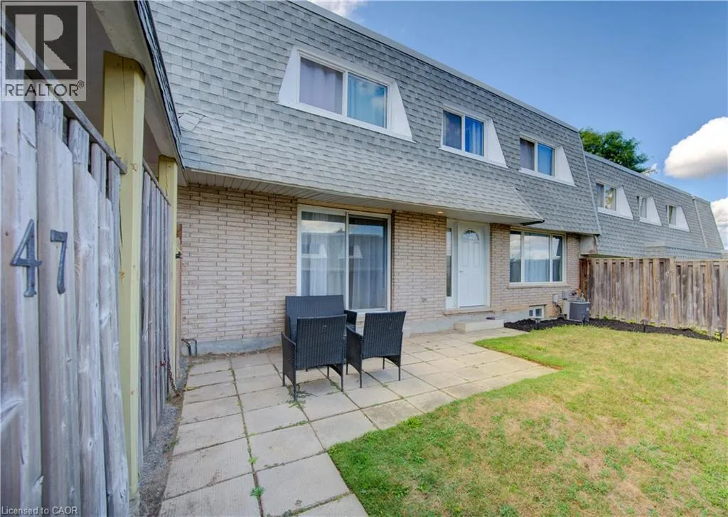
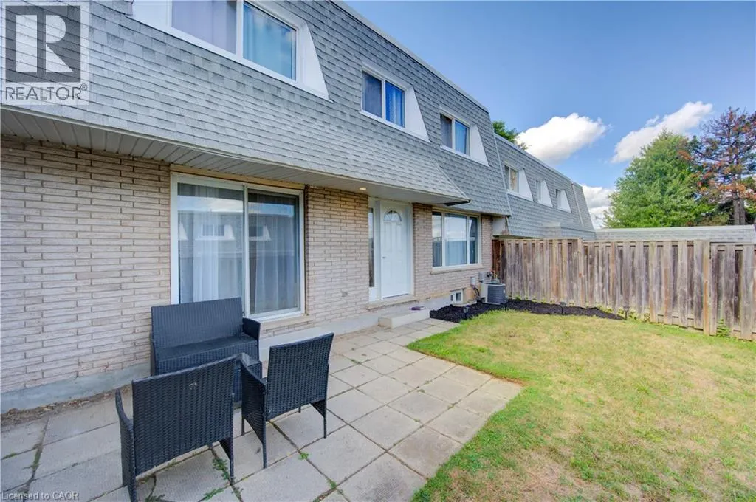
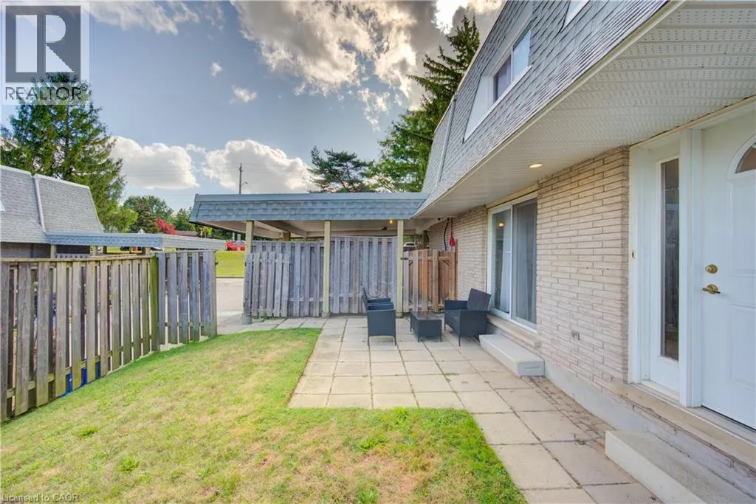
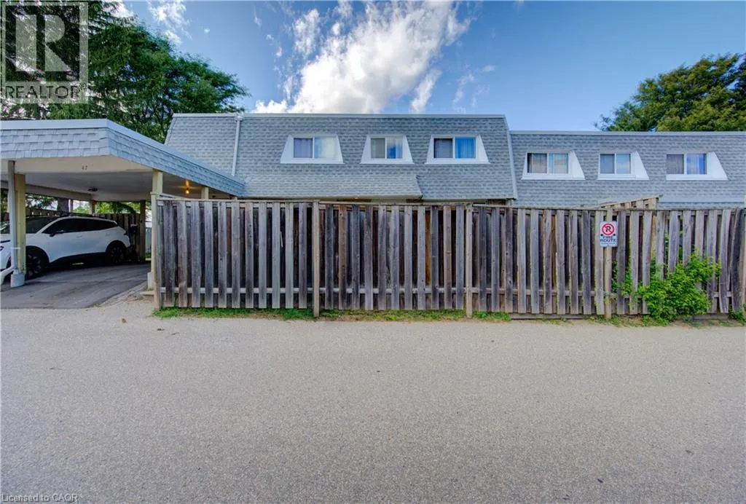
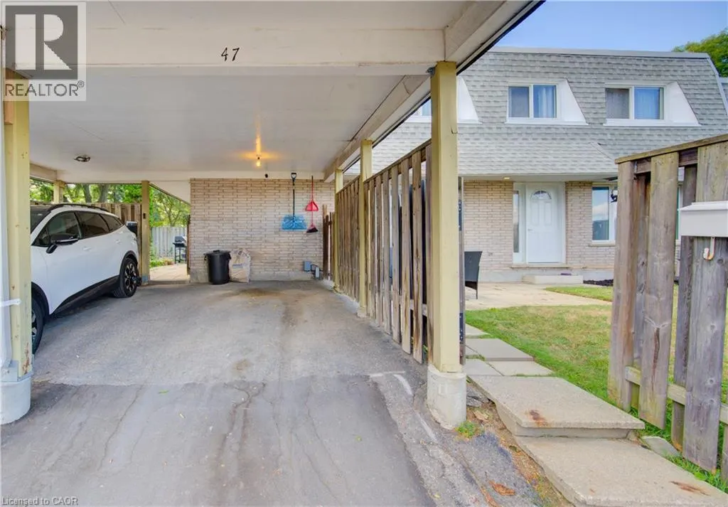
MORE SPACE THAN YOU MIGHT EXPECT — PLUS A $2,345 SELLER INCENTIVE! Looking for a little more breathing room? Welcome to 47-14 Williamsburg Road, a 3-bedroom townhouse condo offering approximately 1,404 sq. ft. above grade, plus additional space in the partially finished basement. With separate living and dining areas, a bright kitchen featuring granite countertops, and convenient main-floor laundry and powder room, this home offers a practical layout for everyday living. Upstairs, you'll find three bright bedrooms and a full bathroom with a soaker tub. Enjoy carpet-free living throughout the main and upper levels, along with two bonus rooms downstairs that offer flexibility for a home office, workout space, hobbies or recreation. And there's more beyond the walls — a private fenced yard for summer BBQs, relaxing or enjoying a little outdoor space of your own, plus the convenience of covered parking. Condo fees include water, building insurance, common elements, parking, property management, roof and snow removal. Close to shopping, schools, parks, transit and major routes. Room to live, space to grow and the freedom to make it your own. Come take a look! (id:10452)

Property Details

Full Property Details

Interior

Bedrooms
3
Bedrooms Plus
0
Washrooms
1.5
Square Footage
1533 sqft
Basement
Partially finished, Full (Partially finished)
Heating Source
Natural gas
Heating Type
Forced air
Air Conditioning
Central air conditioning
Kitchens
1
Full Bathrooms
2
Half Bathrooms
1

Exterior

Acreage
0|under 1/2 acre
Parking Spaces
1
Garage Spaces Y/N
No
Zoning Description
R2B
Land Amenities
Hospital, Park, Place of Worship, Playground, Public Transit, Schools, Shopping

Building Description

Home Type
Townhome
Subtype
Att/Row/Townhouse
Year Built
1974
Exterior
Brick
Sewers
Municipal sewage system
Water Supply
Municipal water

Community

Community
Laurentian Hills
Area Code
Kitchener
Features
Quiet Area, School Bus

Taxes & Fees

Maintenance Fee
$651.58

Other

Virtual Tour Link

Room Types

Room Dimensions Area Description
2pc Bathroom 5'11'' x 9'11'' 58.67 sqft -
4pc Bathroom 5'9'' x 9'11'' 57.02 sqft -
Bedroom 8'0'' x 15'1'' 120.67 sqft -
Bedroom 8'11'' x 15'2'' 135.24 sqft -
Bonus Room 9'1'' x 11'3'' 102.19 sqft -
Dining room 9'11'' x 12'7'' 124.78 sqft -
Kitchen 8'6'' x 13'3'' 112.62 sqft -
Living room 11'9'' x 18'7'' 218.35 sqft -
Primary Bedroom 9'11'' x 13'8'' 135.53 sqft -
Recreation room 20'6'' x 20'9'' 425.38 sqft -
Utility room 12'4'' x 9'11'' 122.31 sqft -
Tony Johal
Tony Johal
RE/MAX TWIN CITY REALTY INC.
Listed by Fernando Calero
0 days on site
Listing Broker
Re/Max Twin City Realty Inc.
Courtesy
Re/Max Twin City Realty Inc.

Similar homes for sale in Kitchener

Explore Kitchener

Copyright 2026 All rights reserved. Canadian Real Estate Association assumes no responsibility for the accuracy of any information shown. The information provided herein must only be used by consumers that have a bona fide interest in the purchase, sale or lease of real estate and may not be used for any commercial purpose or any other purpose. The trademark DDF® is owned by The Canadian Real Estate Association (CREA) and identifies CREA’s Data Distribution Facility (DDF®). The trademarks REALTOR®, REALTORS®, and the REALTOR® logo are controlled by The Canadian Real Estate Association (CREA) and identify real estate professionals who are members of CREA. The trademarks MLS®, Multiple Listing Service®, and the associated logos are owned by CREA and identify the quality of services provided by real estate professionals who are members of CREA
Powered by AgentLocator