14 BLAIR VALLEY Street, Kitchener
1 / 3
For Sale
$599,900
3 bd · 2.5 ba · 1,164 sq ft

14 BLAIR VALLEY Street, Kitchener N2P0K7

MLS®# 40878589

Est. mortgage
$2,276/mo

About This Home

Property Type
Townhome, Att/Row/Townhouse, Other
Parking
Garage: Yes, 2 parking
MLS #
40878589
Size
1164 sqft
Basement
Unfinished, Full (Unfinished)
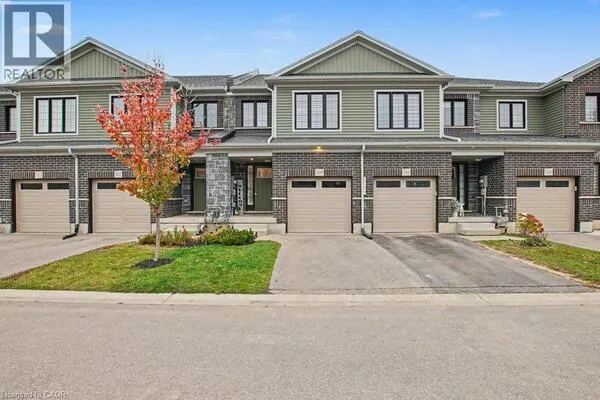
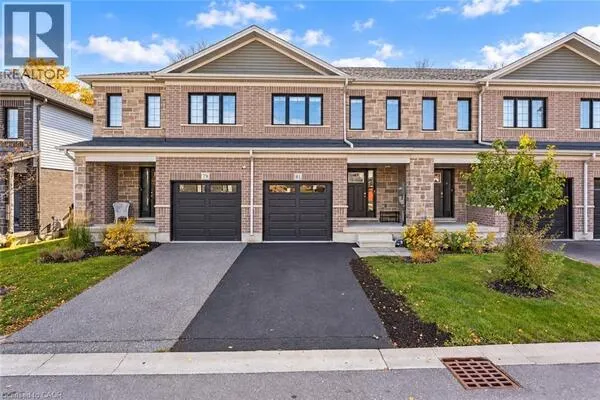
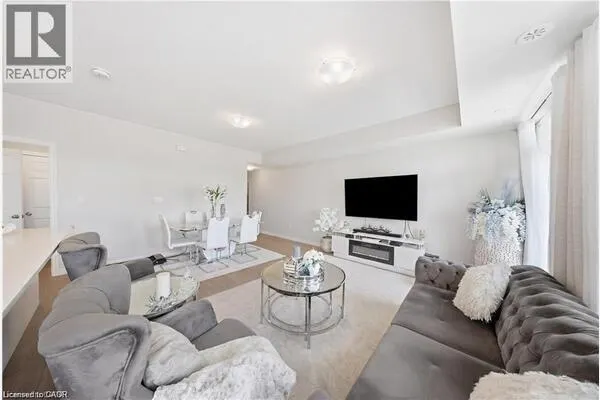
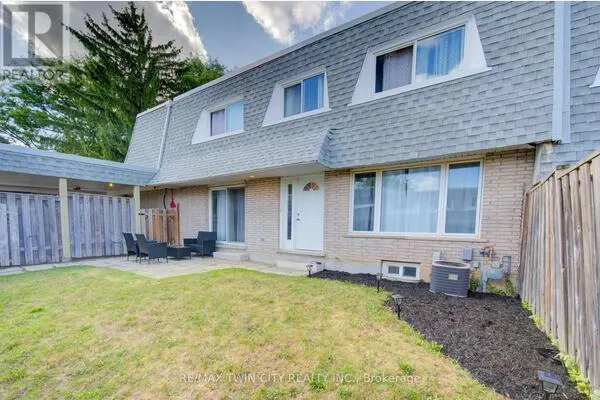
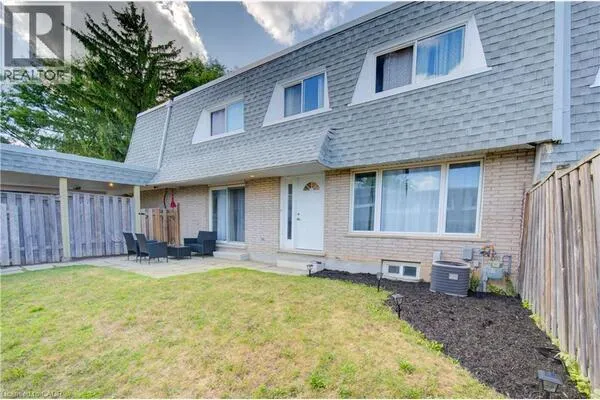
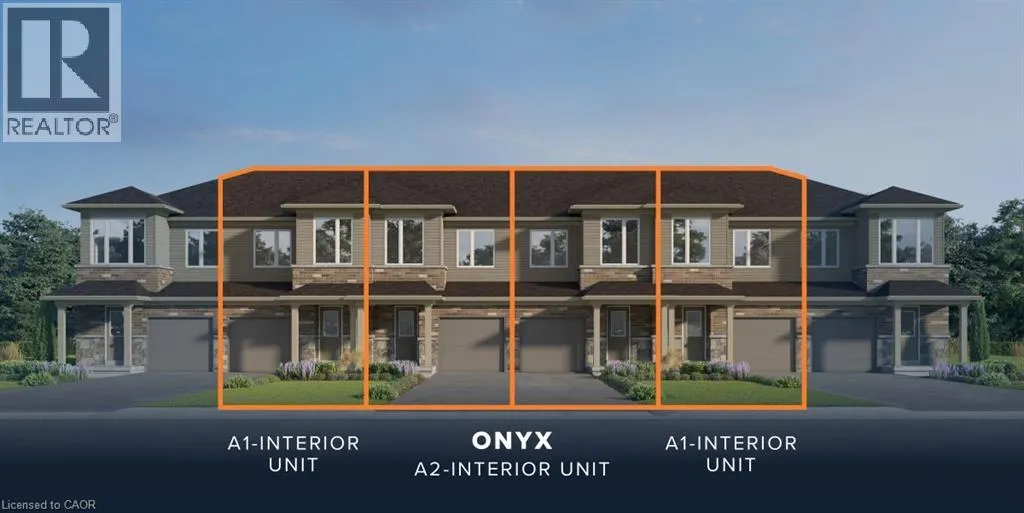
Superb pre-construction opportunity in Harvest Park at Doon South! The Onyx is a 3 bedroom, 2.5 bath freehold townhome that BACKS ON GREENSPACE and offers a great lifestyle at a great price. Attractive home with brick on front (first story), 9 ft ceilings standard on the main floor and 200 amp service . Pick your own finishing package at design studio! CURRENT INCENTIVE - free fridge, stove, dishwasher and washer dryer. Located in a sought-after neighbourhood with lots of parks and greenspace and quick, easy access to Highway 401. Visit the SALES CENTRE at 154 Shaded Creek Dr on Mon/Tues/Wed 4-7 pm or Sat/Sun 1-5 pm. NOTE: The builder is currently advertising an effective price after available HST rebates. Rebates are subject to purchaser eligibility, and assignment of rebates to the builder. (id:10452)

Property Details

Full Property Details

Interior

Bedrooms
3
Bedrooms Plus
0
Washrooms
2.5
Square Footage
1164 sqft
Basement
Unfinished, Full (Unfinished)
Heating Source
Natural gas
Heating Type
Forced air
Air Conditioning
Central air conditioning
Kitchens
2
Full Bathrooms
3
Half Bathrooms
1

Exterior

Acreage
under 1/2 acre
Parking Spaces
2
Garage Spaces Y/N
Yes
Zoning Description
Res-4
Land Amenities
Park

Building Description

Style
Other
Home Type
Townhome
Subtype
Att/Row/Townhouse
Exterior
Brick Veneer, Vinyl siding
Sewers
Municipal sewage system
Water Supply
Municipal water
Architectural Style
Other

Community

Community
N/A
Area Code
Kitchener

Room Types

Room Dimensions Area Description
2pc Bathroom Measurements not available x Measurements not available 0 sqft -
3pc Bathroom Measurements not available x Measurements not available 0 sqft -
4pc Bathroom Measurements not available x Measurements not available 0 sqft -
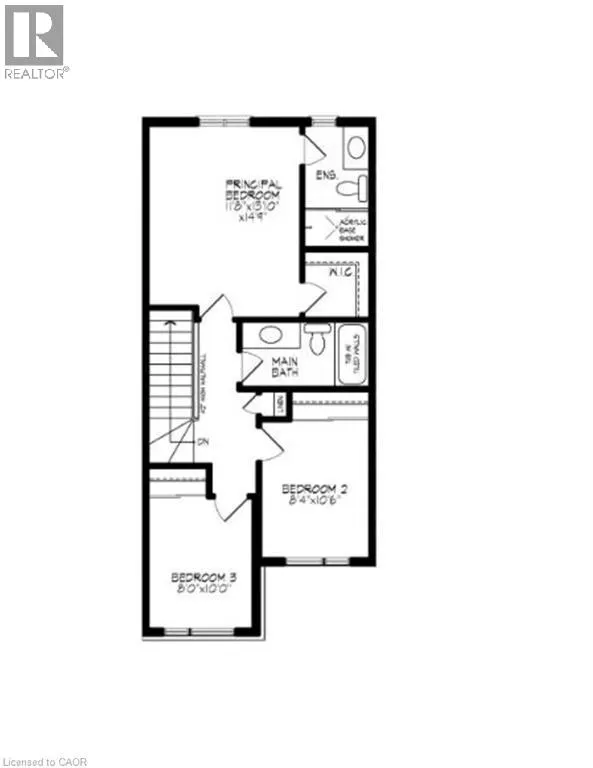
Bedroom 8'0'' x 10'0'' 80 sqft -
Bedroom 8'4'' x 10'6'' 87.5 sqft -
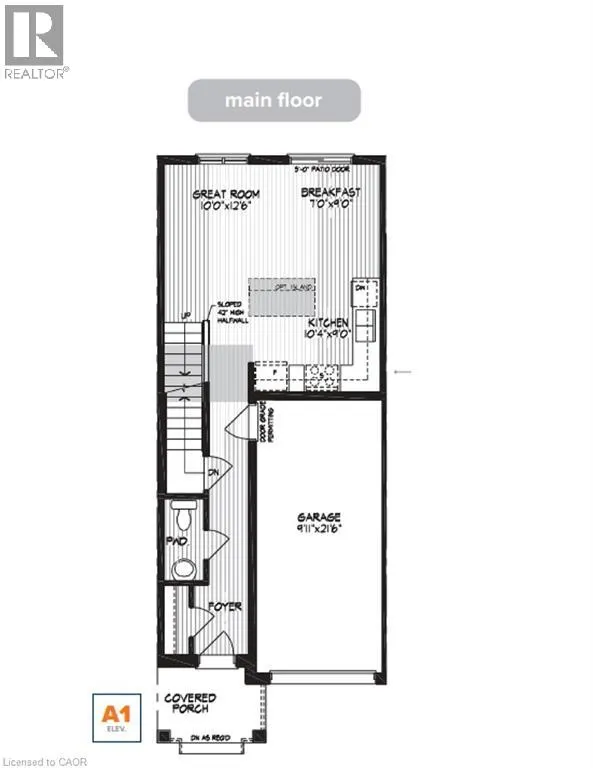
Eat in kitchen 7'0'' x 9'0'' 63 sqft -
Foyer Measurements not available x Measurements not available 0 sqft -
Great room 10'' x 12'6'' 125 sqft -
Kitchen 9'0'' x 10'4'' 93 sqft -
Primary Bedroom 11'8'' x 14'9'' 172.08 sqft -
Tony Johal
Tony Johal
RE/MAX TWIN CITY REALTY INC.
Listed by Tracey Appleton
1 days on site
Listing Broker
Royal LePage Wolle Realty
Courtesy
Royal LePage Wolle Realty

Similar homes for sale in Kitchener

Explore Kitchener

Copyright 2026 All rights reserved. Canadian Real Estate Association assumes no responsibility for the accuracy of any information shown. The information provided herein must only be used by consumers that have a bona fide interest in the purchase, sale or lease of real estate and may not be used for any commercial purpose or any other purpose. The trademark DDF® is owned by The Canadian Real Estate Association (CREA) and identifies CREA’s Data Distribution Facility (DDF®). The trademarks REALTOR®, REALTORS®, and the REALTOR® logo are controlled by The Canadian Real Estate Association (CREA) and identify real estate professionals who are members of CREA. The trademarks MLS®, Multiple Listing Service®, and the associated logos are owned by CREA and identify the quality of services provided by real estate professionals who are members of CREA
Powered by AgentLocator